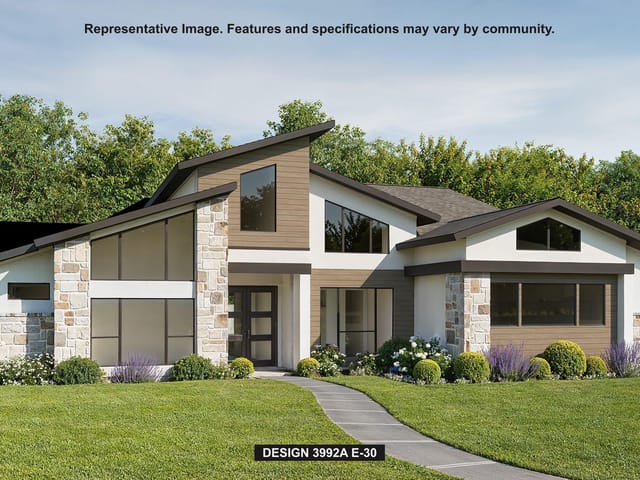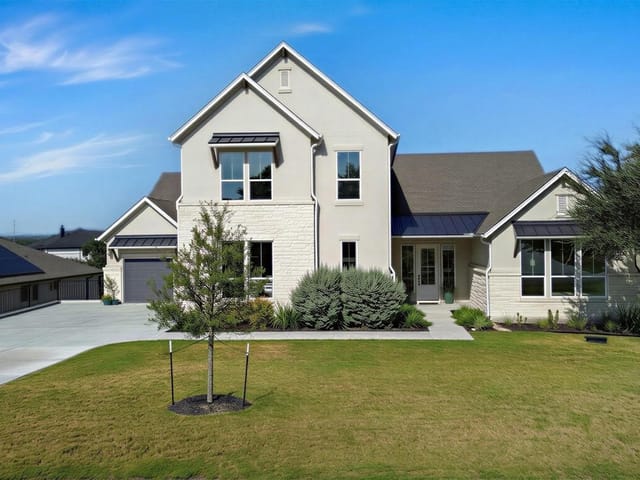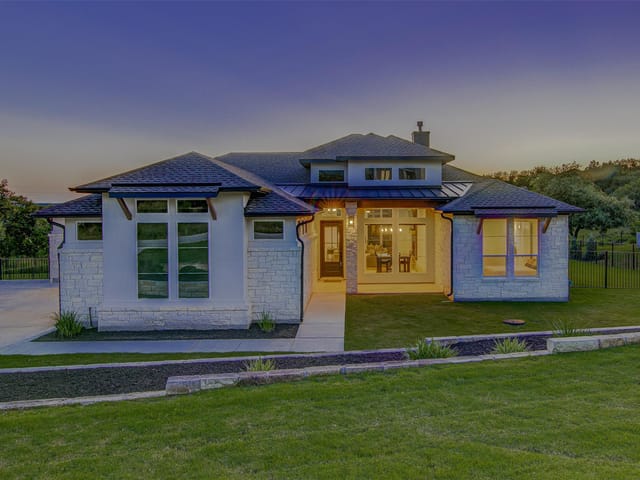


4 bed, 2 bath, 3,134 sqft on 0.81 acres in Driftwood. Driftwood, TX 78619. $999,900. Dripping Springs ISD.
About This Home
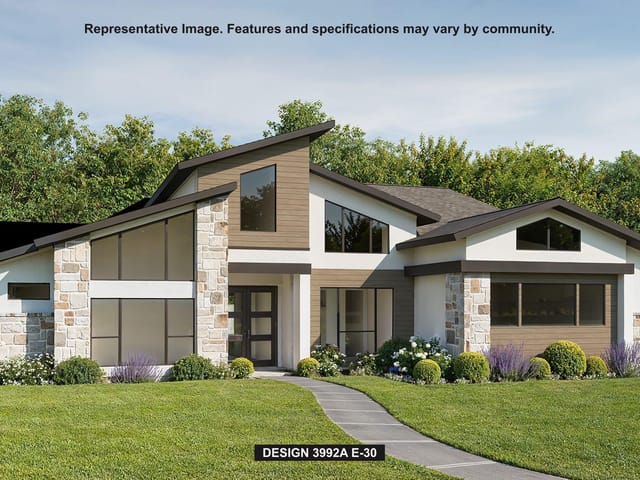
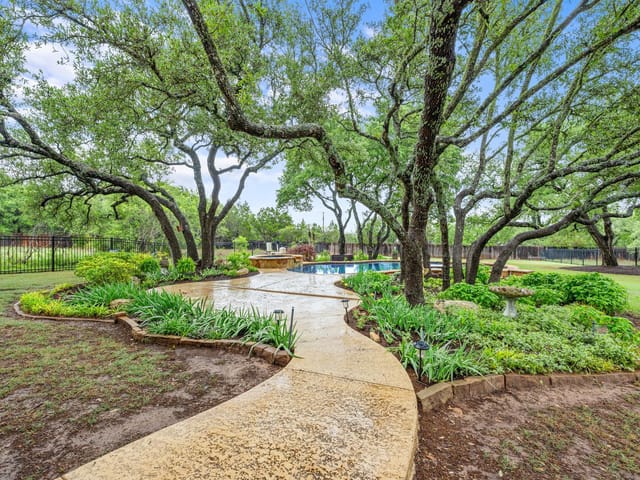
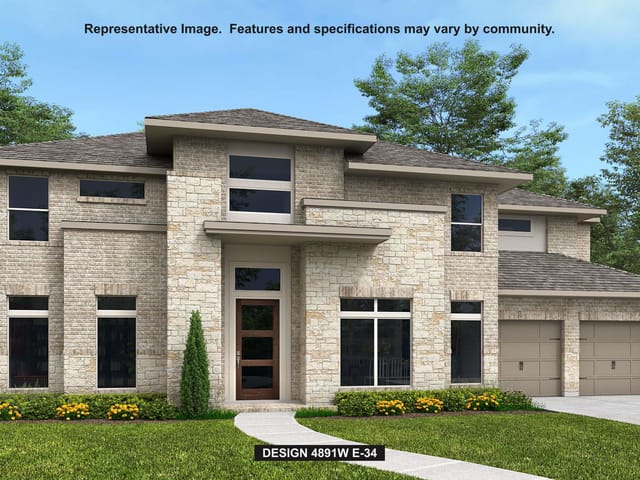
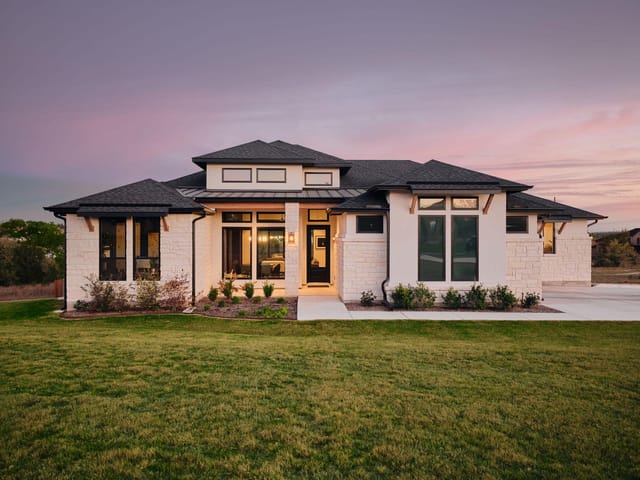
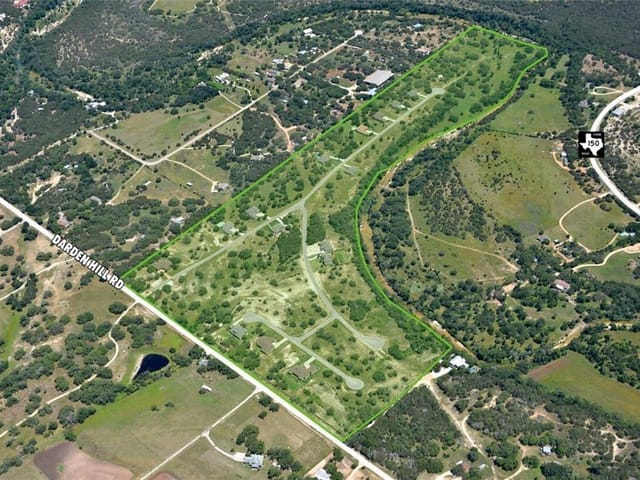
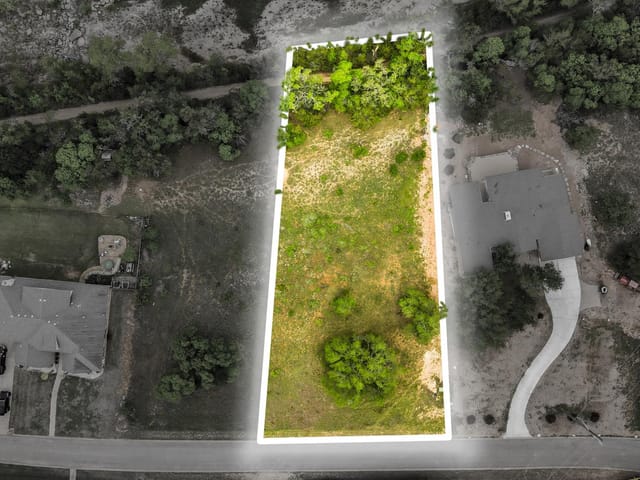
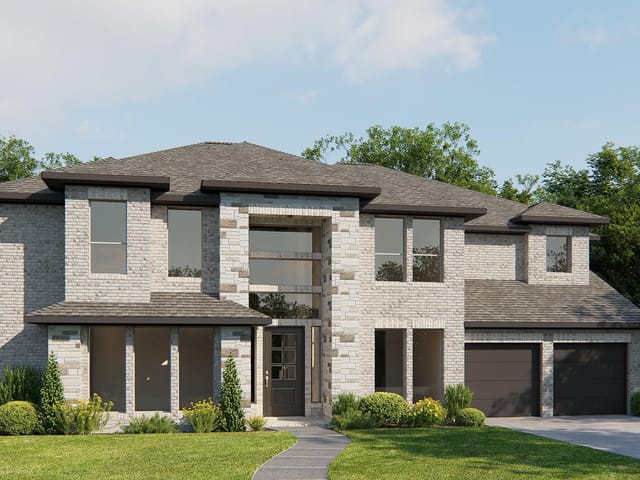
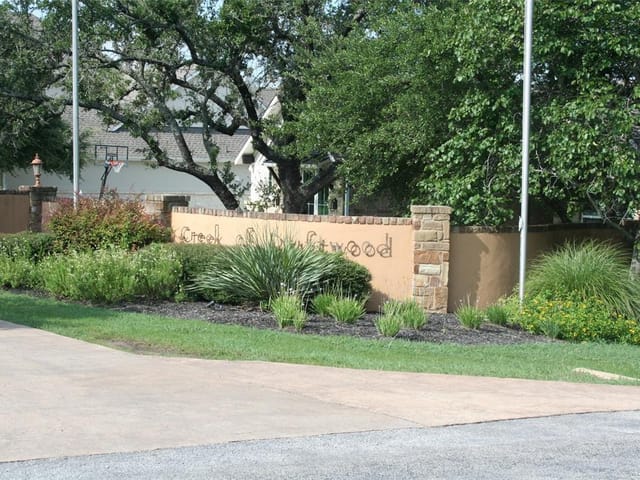
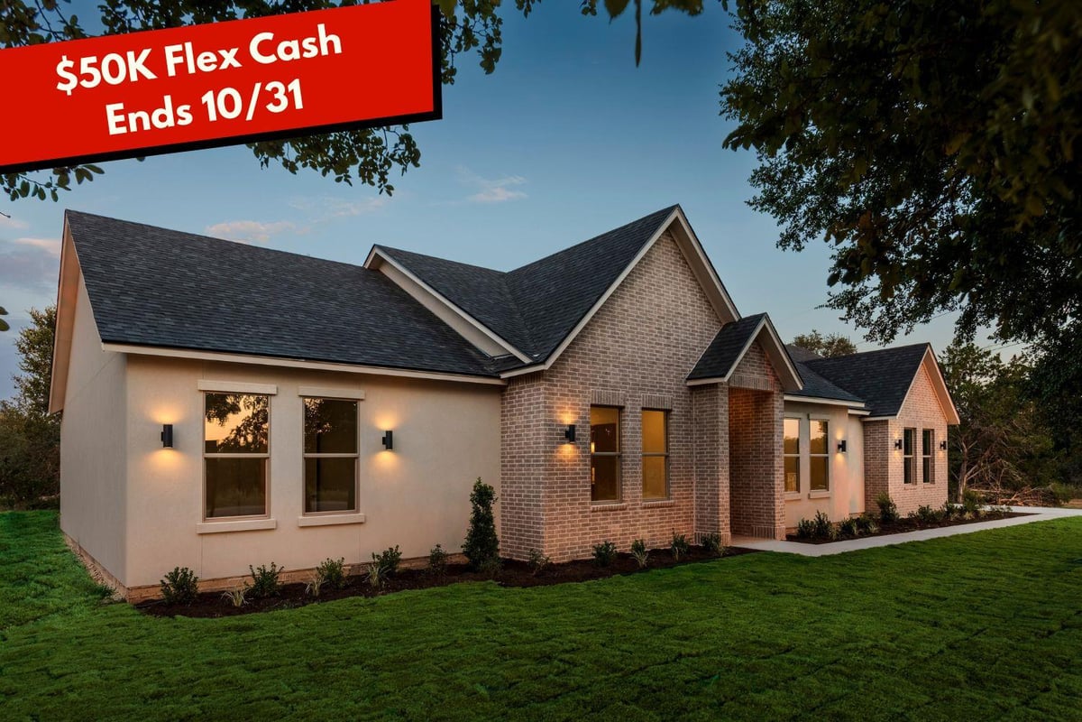
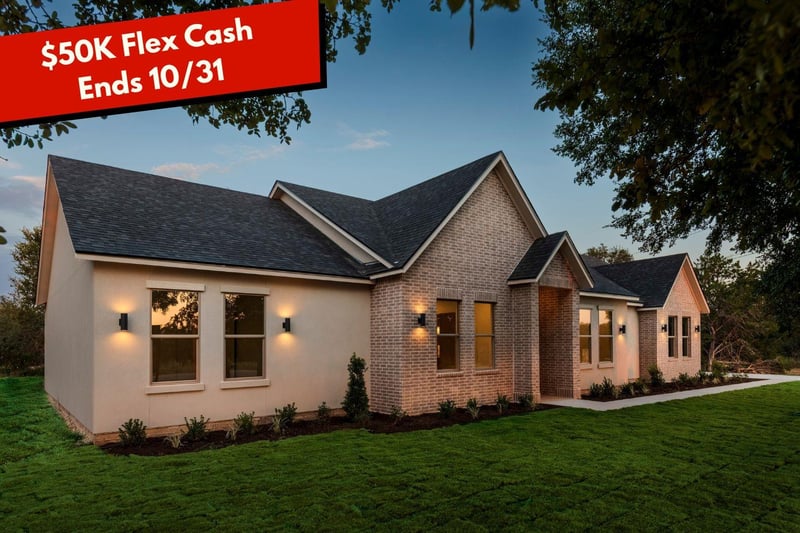
SPECIAL INCENTIVES THROUGH 10/31! $50,000 Flex Cash. Buyer’s choice to use toward lower interest rate, closing costs, or reduced purchase price. Construction recently completed! Boutique builder Trend Design Build of Austin has created upscale Hill Country living at its best, with open living spaces, take-your-breath-away finishes, and smart everyday conveniences designed to make the home as easy to live in as it is beautiful. Located in the gated Creek of Driftwood community, this new construction home offers comfort, privacy, and Hill Country character. Set on .81 acres with mature oak trees, the property feels peaceful and spacious while still close to Dripping Springs schools and everyday amenities. The gourmet kitchen is ideal for everyday living and entertaining, featuring a large center island, custom soft-close cabinetry, quartz countertops, a designer range hood, walk-in pantry, and separate scullery kitchen. A convenient grocery door from the 3-car garage into the scullery makes unloading simple and helps keep the main kitchen clean and organized. The kitchen flows easily into the dining and living areas, while a wall of windows brings in natural light and tree views. The private primary suite is a true retreat with dual sinks, soaking tub, separate shower, and oversized walk-in closet. Enjoy your morning coffee or favorite evening beverage on the extended back porch overlooking mature oaks. Additional highlights include abundant windows and natural light, recessed lighting, large secondary bedrooms and closets, 8-foot interior doors, designer iron front door, and 8-foot garage doors ideal for a truck. The 4th bedroom can easily serve as an office. Enjoy neighborhood hike, bike, and jog trails. Zoned to Dripping Springs ISD. Nearby favorites: Salt Lick BBQ, Trattoria Lisina, Hays County Store, wineries, Belterra dining, retail, and movies, plus on the way to Austin, Lady Bird Johnson Wildflower Center, Austin’s Veloway, and the Violet Crown Trail.
At 301 Onion Creek Lane in Driftwood, Trend Design Build has executed a modern Hill Country residence that prioritizes livability without sacrificing thoughtful architectural detail. This 3,134-square-foot, newly completed home in Driftwood sits on 0.81 acres anchored by mature oak trees, creating a private retreat within a gated community that feels removed from suburban sprawl while remaining connected to Dripping Springs ISD schools and regional employers.
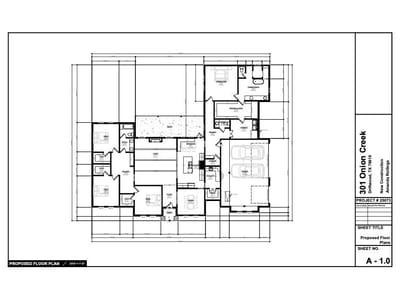
The floor plan reflects a philosophy of open living balanced with intentional zones. The gourmet kitchen functions as the home's operational core, featuring a gas range with separate electric oven, quartz countertops, soft-close cabinetry, and a walk-in pantry that opens directly into a scullery kitchen accessible from the three-car garage. This dual-kitchen approach solves a genuine problem for households that entertain or manage groceries frequently. The main kitchen island anchors the space while windows frame views of the back acreage and oak canopy. Eight-foot interior doors and recessed lighting throughout reinforce the sense of spatial generosity without relying on vaulted ceilings alone.
The primary bedroom occupies the main floor, featuring a soaking tub, separate shower, dual sinks, and oversized walk-in closet. Three additional bedrooms upstairs provide flexibility, with one easily converting to office space. The home runs on hardwood flooring, low-flow plumbing fixtures, and stackable washer-dryer connections for practical efficiency. An extended rear porch overlooks the greenbelt and established trees, offering the kind of outdoor living space that works year-round in the Hill Country.
Driftwood residents access gated amenities including neighborhood trails for hiking and jogging. From here, the Salt Lick BBQ and Trattoria Lisina sit within fifteen minutes, while Austin's broader cultural draw including the Lady Bird Johnson Wildflower Center and Veloway remain accessible without the commute burden of living inside the city. At $367 per square foot for 2026 new construction with this finish quality, the property reflects current Hill Country market values where builders can still deliver architectural substance. New completion homes in this price range in Hays County typically move quickly, and Dripping Springs ISD's elementary, middle, and high schools serve as stable anchors for families evaluating this neighborhood. The gated setting and mature lot provide the kind of environmental baseline that rarely improves with time.
The numbers behind this insight
- Offered at
- $999,900
- Listed
- June 18, 2026
- Price changes
- 3, down 13% from $1,149,000
- Asking price per sq ft
- $319
- Property Type
- Residential
- Year Built
- 2026
- Lot Size
- 0.81 acres
- Price / Sq Ft
- $319
- HOA
- $155/quarter
- Garage
- 3 spaces
Listing information last updated October 15, 2026.
Listed by Keller Williams Realty
MLS# 6614402 • Active
IDX inquiries: Keenan Group at Compass · (512) 415-7653
Highlights
Facts & Features
Interior
- Ceiling Fan(s)
- Ceiling-High
- Chandelier
- Quartz Counters
- Eat-in Kitchen
- Entrance Foyer
- Kitchen Island
- Low Flow Plumbing Fixtures
- No Interior Steps
- Open Floorplan
- Pantry
- Primary Bedroom on Main
- Recessed Lighting
- Soaking Tub
- Stackable W
- D Connections
- Storage
- Walk-In Closet(s)
- Gas Range
- Electric Oven
- Double Oven
- Free-Standing Refrigerator
- Stainless Steel Appliance(s)
- Vented Exhaust Fan
- No Carpet
- Wood
- Heating
- Electric,Fireplace(s)
- Cooling
- Ceiling Fan(s),Central Air,Multi Units,Zoned
- Fireplaces
- 1
Exterior & Lot
- Brick
- Greenbelt
- Back Yard
- Front Yard
- Trees-Large (Over 40 Ft)
- Many Trees
- Trees-Medium (20 Ft - 40 Ft)
- Slab
- Rear Porch
- Roof
- Composition
- Lot Size
- 0.81 Acres
- Direct Access
- Driveway
- Garage
- Garage Door Opener
- Garage Faces Side
- Kitchen Level
- Off Street
- Garage Spaces
- 3
Financial
- HOA Fee
- $155 / quarter
- Original List Price
- $1,149,000
- Price per Sq Ft
- $319
Utilities
- Electricity Connected
- Propane
- Water Connected
- Water Source
- Public
- Sewer
- Septic Tank
Transaction History
1 record on file
Every recorded listing, sale, and lease at 301 Onion Creek LN, whoever represented it.
- ActiveListed 2026Current price: $999,900Original list: $1,149,000MLS 6614402
- Listed · June 18, 2026$1,149,000
- Price changed · August 29, 2026$1,144,000
- Price changed · September 6, 2026$1,099,000
- Price changed · September 14, 2026$999,900
Prices shown are list prices. Closed sale prices are available to registered clients in accordance with ACTRIS rules.
Explore this area
Price & Listing History
Price Change with current price, original ask, and market time.
- Current list
- $999,900
- Original list
- $1,149,000
- Price movement
- $149.1K reduction
- Listed / DOM
- Jun 18, 2026 · 119 days
Tax Record
Public record data from county appraisal records. Market value can differ from assessed value.
- Assessed Value
- $84,300
- Assessment Year
- 2025
- Parcel ID
- 11-2151-000A-01100-4
| Year | Taxes | Total Assessment | Land | Additions |
|---|---|---|---|---|
2025 | — | $84,300 | $84,300 | — |
Virtual Tour
Zoned Schools
Dripping Springs
Sycamore Springs
Cypress Springs
Zoned assignments come from the property school fields available to us. District context schools are shown only when an assigned tier is missing. Contact the school district directly to verify current boundaries and enrollment eligibility.
Excluded from this estimate: property taxes and home insurance. Each requires verified amount, cadence or unit, source, and as-of details.
HOA source: MLS Grid / Unlock MLS, as of 2026-10-15T21:41:24.044+00:00; normalized from quarterly dues.
20% ($200K)
Adjustable assumption - not a lending recommendation.
$999,900
Luxury property intelligence
Keenan Market Position
A sourced read on Driftwood pricing, timing, and property scale. No automated valuation claim.
List price
$999,900
Price per sqft
$319/sqft
Vs. Neighborhood guide reference price
Not available
Days on market
119 days
Original to current
$149.1K reduction
$1.1M original
Active inventory context
Ask for current inventory
Source: MLS Grid / Unlock MLS and Keenan Group review as of Oct 15, 2026.
Request Private Market AnalysisConnect 301 Onion Creek Ln to the Austin Market
78619 ZIP Guide
ZIP-level neighborhoods, schools, lifestyle, and Austin market context
Dripping Springs ISD Schools
District guide, nearby schools, and homes by attendance area
Austin Home Valuation
Private Austin CMA, TCAD context, and pricing strategy
Seller Resources
Pricing, prep, launch timing, and Compass marketing strategy
Keenan Group Results
#1 ABOR Team 2024 with $1B+ career sales volume