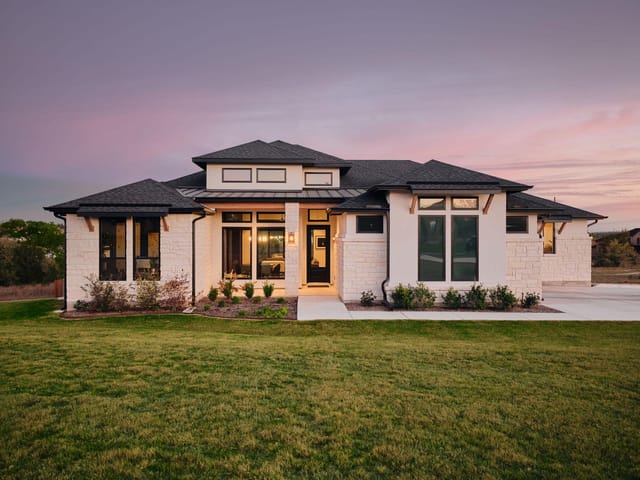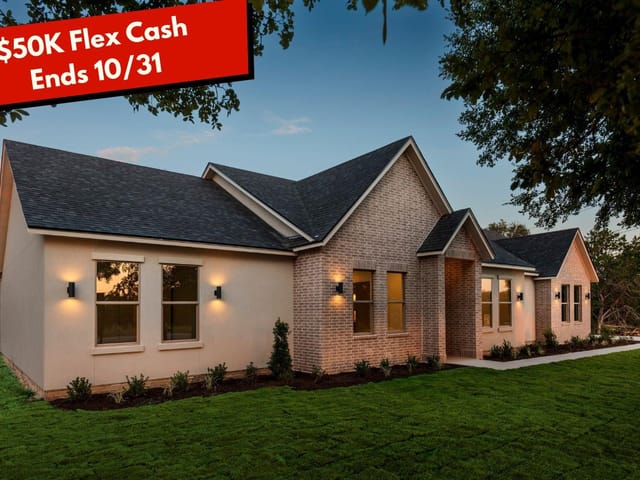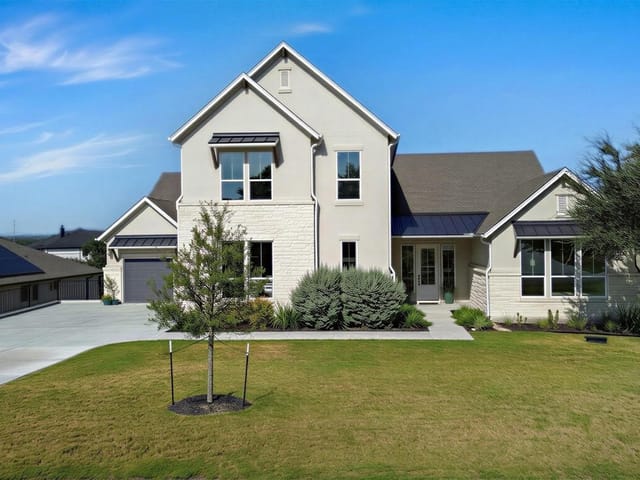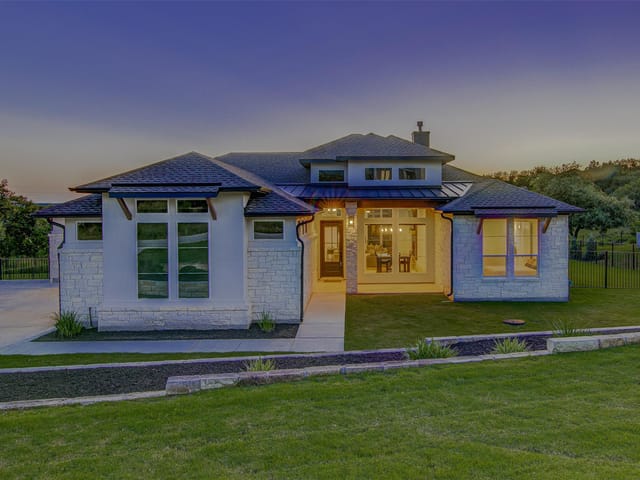

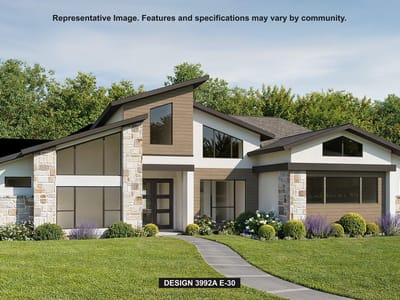
4 bed, 4 bath, 3,992 sqft on 0.50 acres in Driftwood. Driftwood, TX 78619. $1,249,900. Dripping Springs ISD.
About This Home

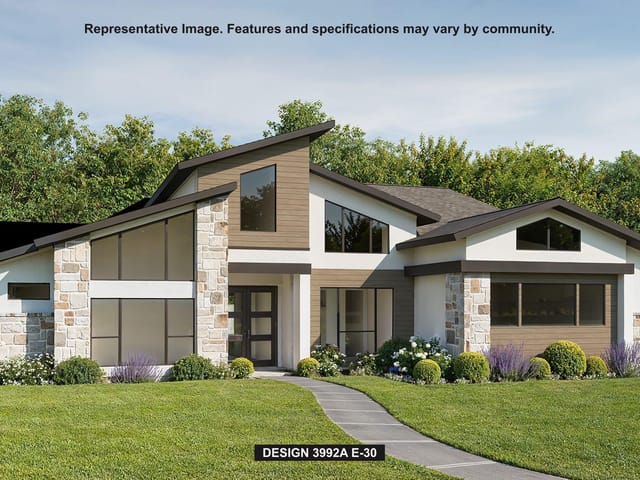
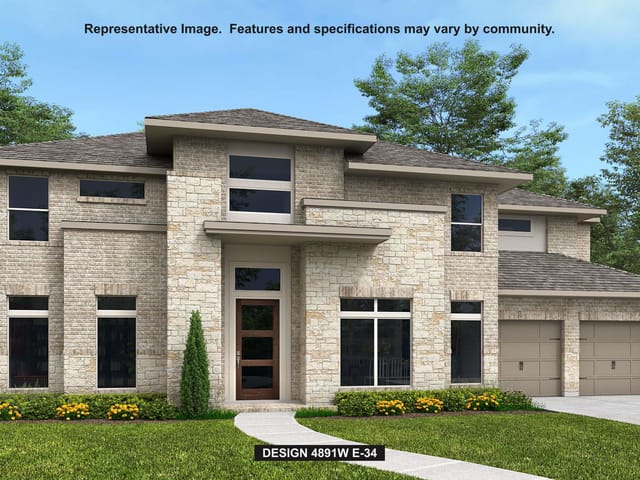
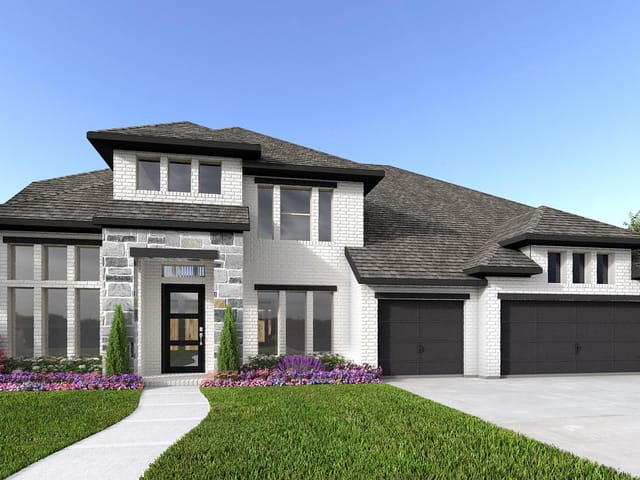
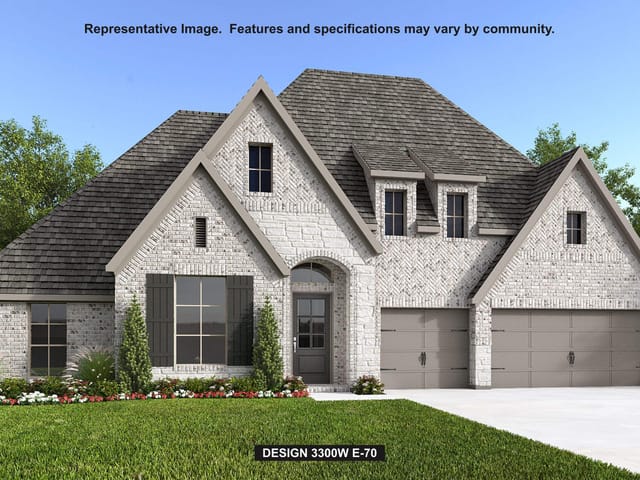
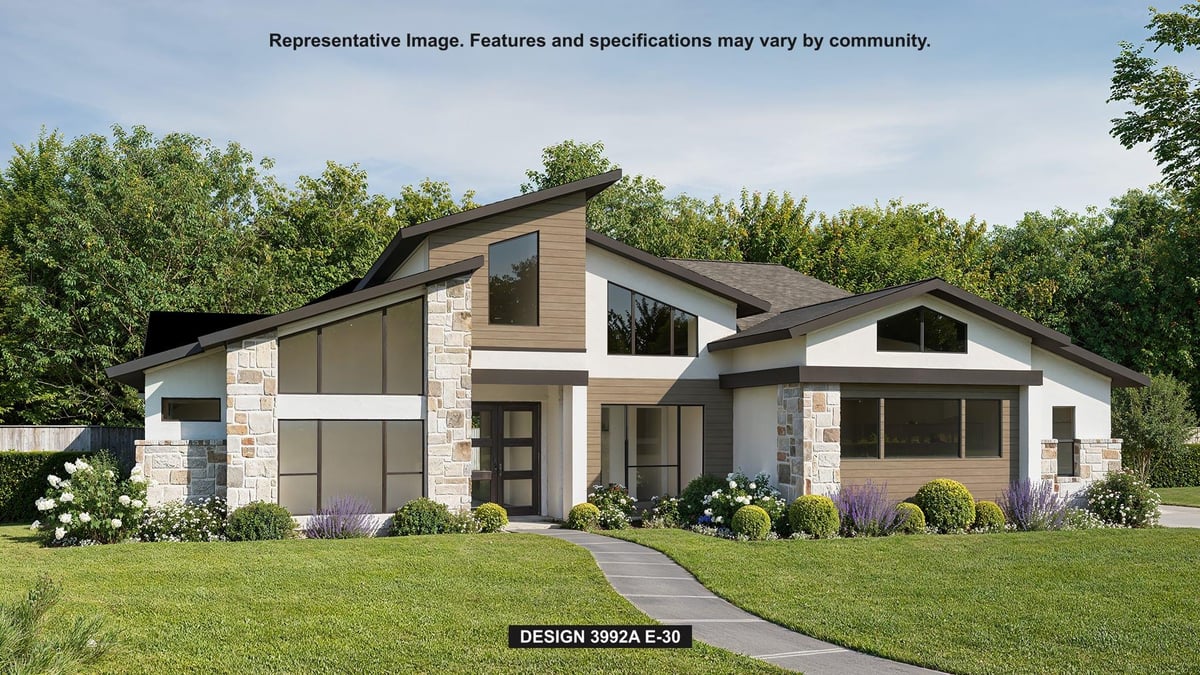
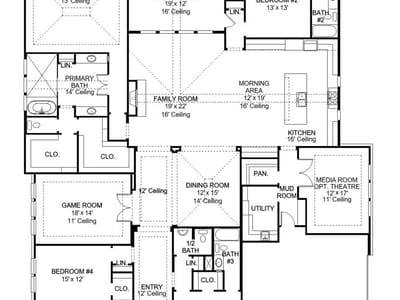
Featured on a half acre homesite. The welcoming front porch opens into the entryway of the home. French doors lead into the home office. Secondary bedrooms with walk-in closets and full bathrooms embrace the main hallway. The game room boasts French doors and three large windows. Adjacent to the game room is the formal dining room. As you enter the family room you are greeted by a wood mantel fireplace and sliding glass doors. The morning area connects the space to the inviting kitchen which boasts an island with built-in seating, a GE 36" electric radiant cooktop with stainless steel finish, double wall oven, a wine cabinet, ample counter space, and a large walk-in pantry. A guest suite is at the rear of the home and near the entrance to the backyard extended covered patio. A secluded primary bedroom offers a retreat and ample natural light from its wall of windows. Double doors lead into the bathroom which offers dual vanities, a garden tub, oversized glass shower, and two walk-in closets. The home features a theatre room which is off the kitchen and can be closed off with its French doors. The utility room and mud room are located off of the three-car garage.
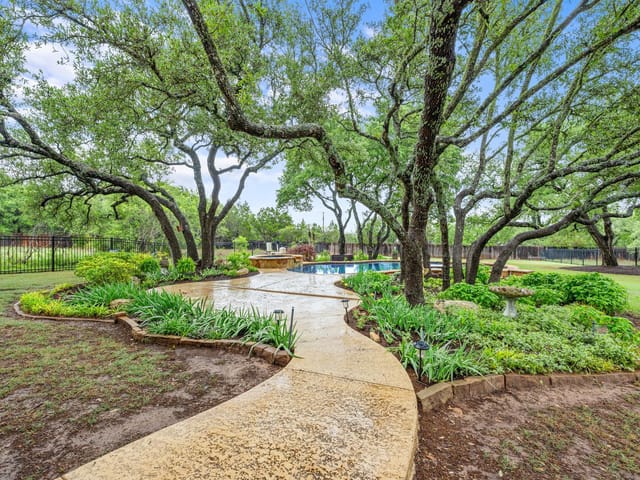
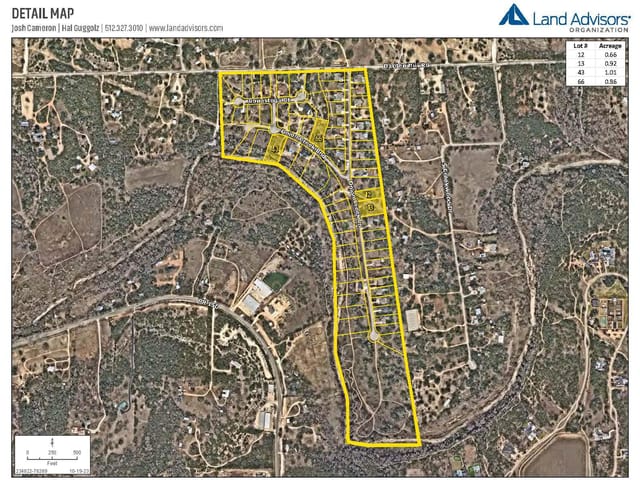
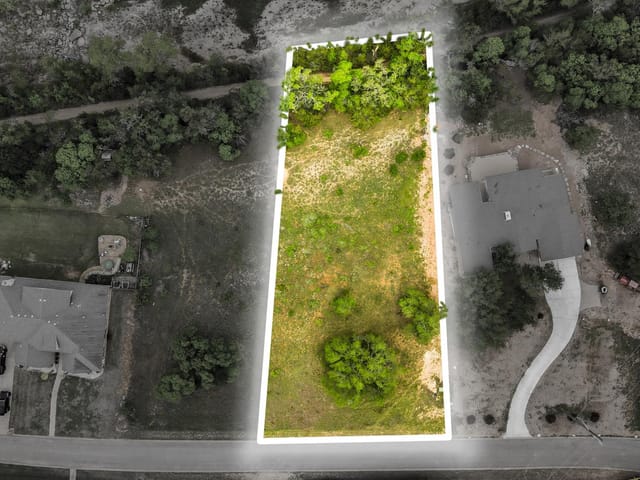
The half-acre homesite at 200 Onion Creek Lane in Driftwood presents the rare combination of privacy and thoughtful design that distinguishes genuinely livable homes from those merely built to specification. This 3,992-square-foot residence, completed in 2026, sits on a lot sized for breathing room without the management burden of sprawling acreage. The approach itself signals intention: the front porch arrival and foyer establish sequence before you move deeper into the home, a detail that separates considered architecture from open-plan monotony.
The floor plan separates living modes with deliberation. The study with French doors serves professionals who need acoustic separation from kitchen activity. The game room, positioned with three large windows and French door access, exists as its own zone. This layout matters to households where family members work, study, and entertain simultaneously. The kitchen anchors the central spine, built around a 36-inch GE electric radiant cooktop and dual wall ovens with a wine cabinet integrated nearby. Island seating, substantial counter depth, and a walk-in pantry suggest someone who cooks seriously. The morning area transitions naturally into the family room where a wood mantel fireplace and glass sliders open to the covered patio beyond, creating the actual entertainment footprint many homes promise but few deliver.
The primary suite occupies its own territory, separated from secondary bedrooms and guest spaces by the home's organization. Two walk-in closets, dual vanities, a garden tub, and an oversized shower reflect the private retreat principle. Secondary bedrooms each claim full bathrooms and walk-in closets, a feature that eliminates morning bottlenecks in multi-generational or multi-guest households. The guest suite at the rear functions as a genuine separate entry point, positioned near the backyard patio.
Construction details matter here. Full masonry and stone exterior work, ENERGY STAR appliances, low-flow plumbing fixtures, and a smart thermostat address durability and operating costs without announcing themselves. The 3-car garage with mudroom and utility space handles the infrastructure of daily life outside the main living areas.
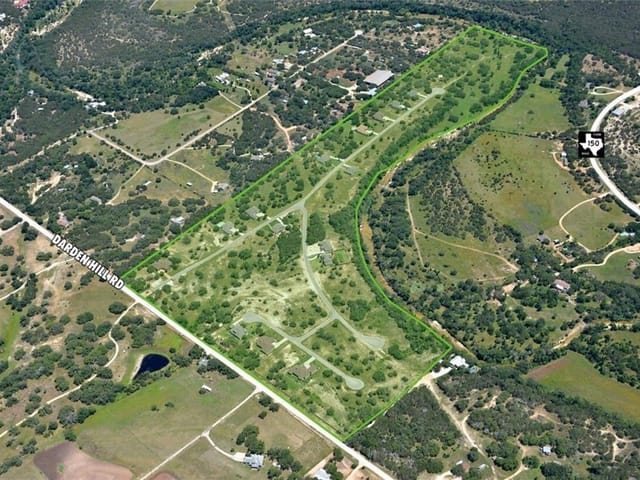
Driftwood positions this address 25 minutes from downtown Austin via Highway 290 and 30 minutes toward tech campuses in northeast Austin. Dripping Springs ISD schools serve the neighborhood, with Cypress Springs Elementary, Sycamore Springs Middle, and Dripping Springs High anchoring the district. The Driftwood area maintains distinct geography, separating those who choose it from those passing through.
At $344 per square foot, this home reflects the thoughtful construction and location premium of Hill Country fringe real estate without the artificial scarcity markup that drives many new builds. The lifestyle here accommodates substance: focused work, genuine entertaining, and the operational efficiency that private living space actually requires.
The numbers behind this insight
- Offered at
- $1,249,900
- Listed
- April 23, 2026
- Price changes
- 11, down 9% from $1,372,900
- Asking price per sq ft
- $313
- Property Type
- Residential
- Year Built
- 2026
- Lot Size
- 0.50 acres
- Price / Sq Ft
- $313
- HOA
- $155/quarter
- Garage
- 3 spaces
Listing information last updated October 13, 2026.
Listed by Perry Homes Realty, LLC
MLS# 8157422 • Active
IDX inquiries: Keenan Group at Compass · (512) 415-7653
Highlights
Facts & Features
Interior
- Breakfast Bar
- Ceiling-High
- Double Vanity
- Eat-in Kitchen
- Entrance Foyer
- High Speed Internet
- Kitchen Island
- Low Flow Plumbing Fixtures
- Multiple Dining Areas
- Multiple Living Areas
- Open Floorplan
- Pantry
- Primary Bedroom on Main
- Smart Thermostat
- Study
- Home Office
- Two Primary Closets
- Walk-In Closet(s)
- Built-In Oven(s)
- Dishwasher
- Disposal
- Electric Cooktop
- ENERGY STAR Qualified Appliances
- Microwave
- Double Oven
- Self Cleaning Oven
- Electric Water Heater
- Carpet
- Tile
- Wood
- Heating
- Central
- Cooling
- Central Air,Zoned
- Fireplaces
- 1
Exterior & Lot
- Private Yard
- Brick
- Masonry – All Sides
- Stone
- Sprinkler - Partial
- Slab
- Covered
- Patio
- Roof
- Composition
- Lot Size
- 0.50 Acres
- Attached
- Driveway
- Garage
- Garage Door Opener
- Garage Spaces
- 3
Financial
- HOA Fee
- $155 / quarter
- Original List Price
- $1,372,900
- Price per Sq Ft
- $313
Utilities
- Underground Utilities
- Water Source
- Public
- Sewer
- Septic Tank
Transaction History
1 record on file
Every recorded listing, sale, and lease at 200 Onion Creek LN, whoever represented it.
- ActiveListed 2026Current price: $1,249,900Original list: $1,372,900MLS 8157422
- Listed · April 23, 2026$1,372,900
- Price changed · May 29, 2026$1,373,900
- Price changed · June 1, 2026$1,372,900
- Price changed · June 3, 2026$1,377,900
- Price changed · July 2, 2026$1,379,900
- Price changed · August 13, 2026$1,274,900
- Price changed · August 26, 2026$1,272,900
- Price changed · September 2, 2026$1,249,900
- Price changed · September 12, 2026$1,290,900
- Price changed · September 22, 2026$1,291,900
- Price changed · October 2, 2026$1,274,900
- Price changed · October 13, 2026$1,249,900
Prices shown are list prices. Closed sale prices are available to registered clients in accordance with ACTRIS rules.
Explore this area
Price & Listing History
Price Change with current price, original ask, and market time.
- Current list
- $1,249,900
- Original list
- $1,372,900
- Price movement
- $123K reduction
- Listed / DOM
- Apr 23, 2026 · 175 days
Tax Record
Public record data from county appraisal records. Market value can differ from assessed value.
- Assessed Value
- $84,300
- Assessment Year
- 2025
- Parcel ID
- 11-2151-000A-06900-4
| Year | Taxes | Total Assessment | Land | Additions |
|---|---|---|---|---|
2025 | — | $84,300 | $84,300 | — |
Zoned Schools
Dripping Springs
Sycamore Springs
Cypress Springs
Zoned assignments come from the property school fields available to us. District context schools are shown only when an assigned tier is missing. Contact the school district directly to verify current boundaries and enrollment eligibility.
Excluded from this estimate: property taxes and home insurance. Each requires verified amount, cadence or unit, source, and as-of details.
HOA source: MLS Grid / Unlock MLS, as of 2026-10-15T09:42:02.318+00:00; normalized from quarterly dues.
20% ($250K)
Adjustable assumption - not a lending recommendation.
$1,249,900
Luxury property intelligence
Keenan Market Position
A sourced read on Driftwood pricing, timing, and property scale. No automated valuation claim.
List price
$1,249,900
Price per sqft
$313/sqft
Vs. Neighborhood guide reference price
Not available
Days on market
175 days
Original to current
$123K reduction
$1.4M original
Active inventory context
Ask for current inventory
Source: MLS Grid / Unlock MLS and Keenan Group review as of Oct 15, 2026.
Request Private Market AnalysisConnect 200 Onion Creek Ln to the Austin Market
78619 ZIP Guide
ZIP-level neighborhoods, schools, lifestyle, and Austin market context
Dripping Springs ISD Schools
District guide, nearby schools, and homes by attendance area
Austin Home Valuation
Private Austin CMA, TCAD context, and pricing strategy
Seller Resources
Pricing, prep, launch timing, and Compass marketing strategy
Keenan Group Results
#1 ABOR Team 2024 with $1B+ career sales volume