This property is no longer actively listed. We can help you find similar homes currently for sale, notify you if this property relists, or explore off-market opportunities in the area.
$825,000
last listed16024 La Rosa Dr, Bee Cave, TX 78738
Why you're seeing this property: Unlike major portals that hide off-market listings, we maintain the most comprehensive Austin property database. View market history, neighborhood data, and discover similar homes currently for sale. #1 Austin Realtor Team 2024.
4 bed, 3 bath, 3,458 sqft on 0.19 acres in Bee Cave. Bee Cave, TX 78738. Last listed at $825,000, sold May 27, 2026. Lake Travis ISD.
About This Home
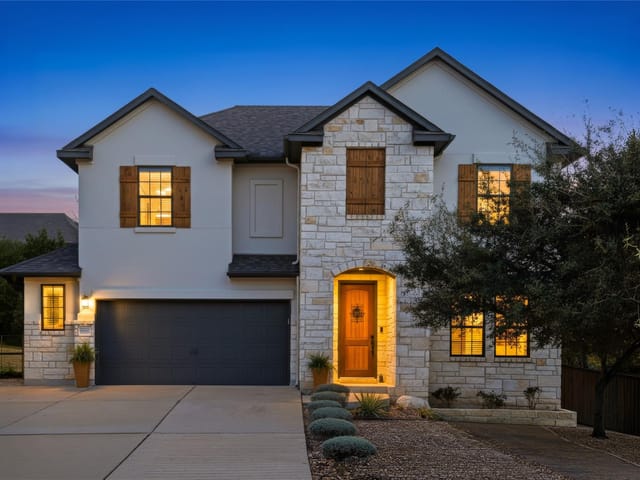
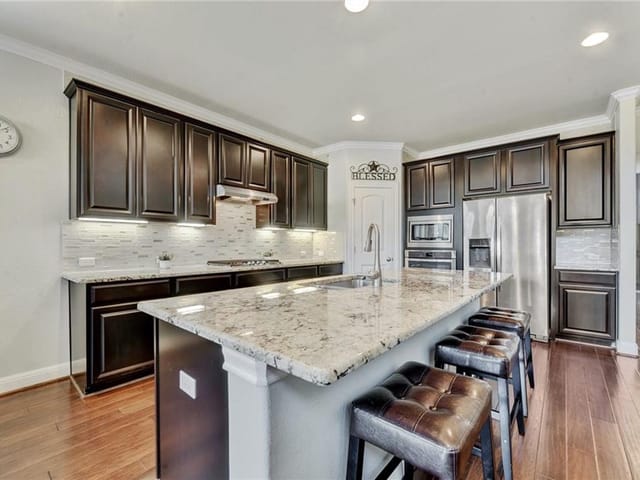
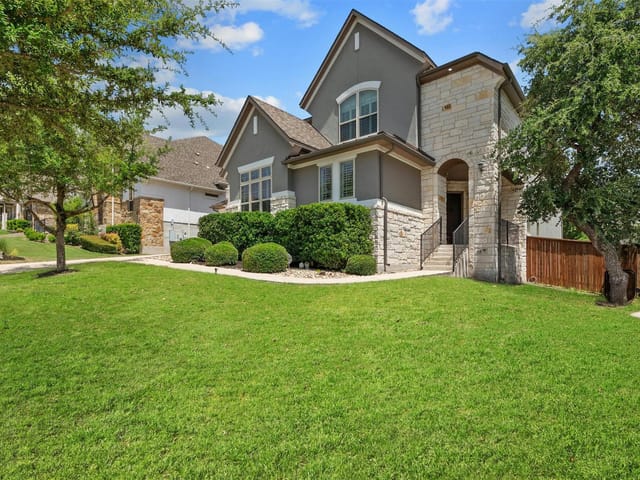
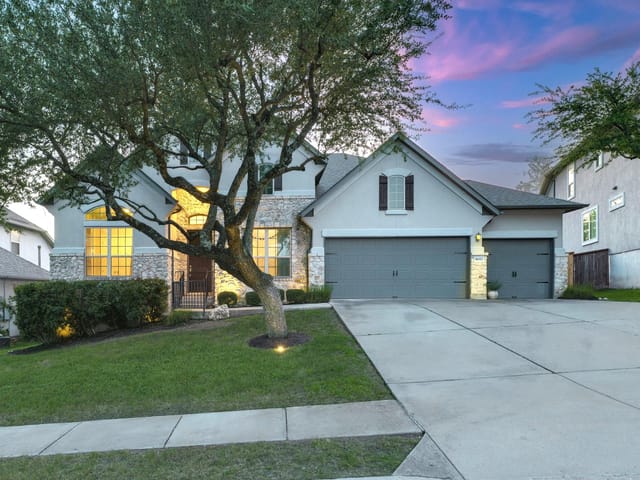
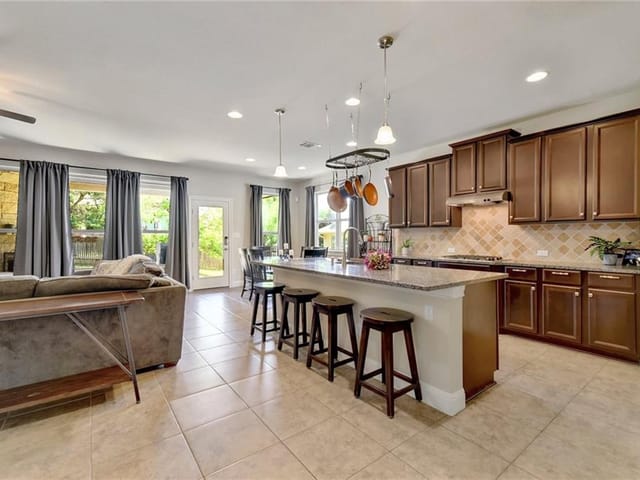
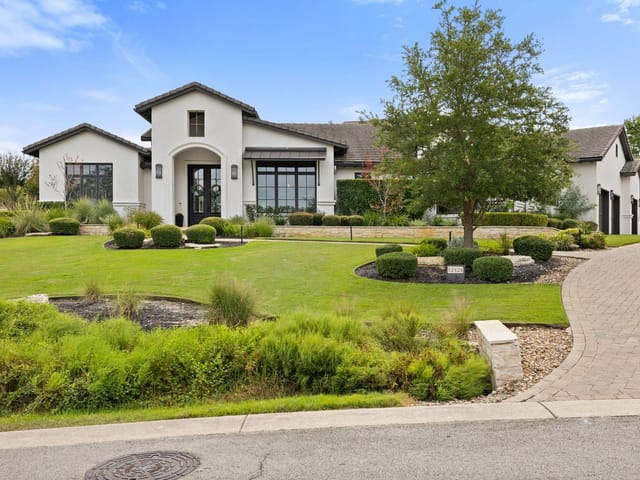
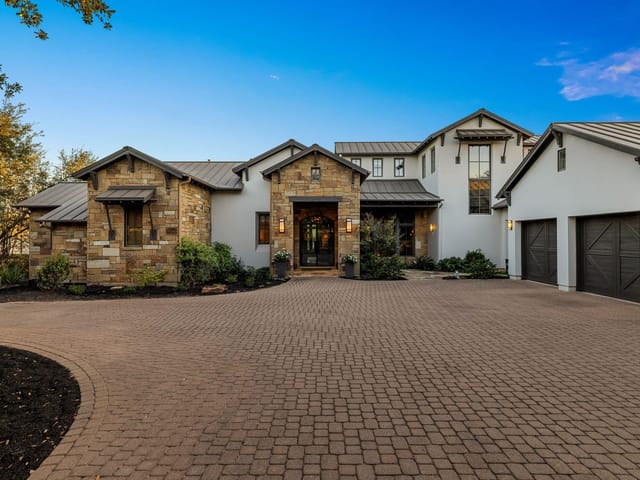
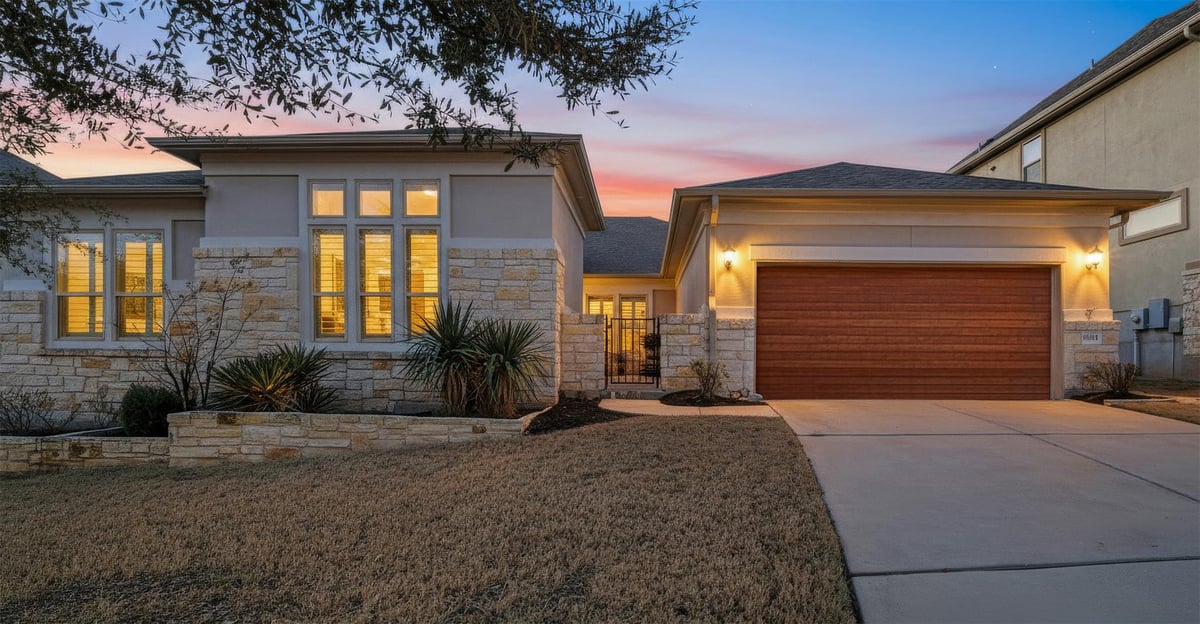
This single-story home offers a functional layout & quality finishes throughout. The stone & stucco exterior is complemented by stone planters, a sleek wood garage door, full gutters, irrigation, and a new Class 4 hail-resistant roof. A gated front courtyard w/ tile flooring creates a welcoming entry. Inside is full of charm including hardwoods through the main living areas, soaring ceilings with tray ceiling details, crown molding, wood shutters, and upgraded fixtures & lighting for a clean, finished look. Upon entry you’ll find a massive dining room with chandelier and floor to ceiling tile wrapped wall, which opens into the open living area w/ a statement chandelier, gas fireplace, and wall of frameless windows overlooking the backyard. The spacious kitchen boasts a large breakfast area w/ bay window, an oversized eat-up center island, granite counters, deep single-basin sink with gooseneck faucet, 5 burner gas cooktop, pot filler, double built-in ovens & microwave, stainless appliances, crown molding on uppers & 3 frameless windows above the sink with backyard views. The large private study w/glass French doors & Sputnik chandelier is just off the breakfast area. A private guest wing is located to the left of the entry & includes 3 spacious bedrooms & 2 baths - one of which is an ensuite with a chandelier—all with walk-in closets. A half bath is also located near the dining room. The primary suite offers patio access, tray ceilings, and a seating area. The spa-like bath includes dual vanities flanking a makeup area, marble flooring, a herringbone tiled wall at the soaking tub, walk-through shower with bench & window, linen closet, and a large walk-in closet. Additional features include an oversized laundry room w/cabinetry & room for an extra fridge, mudroom drop zone at garage entry, 3-car tandem garage, select tinted windows, extra storage, and a water softener loop.
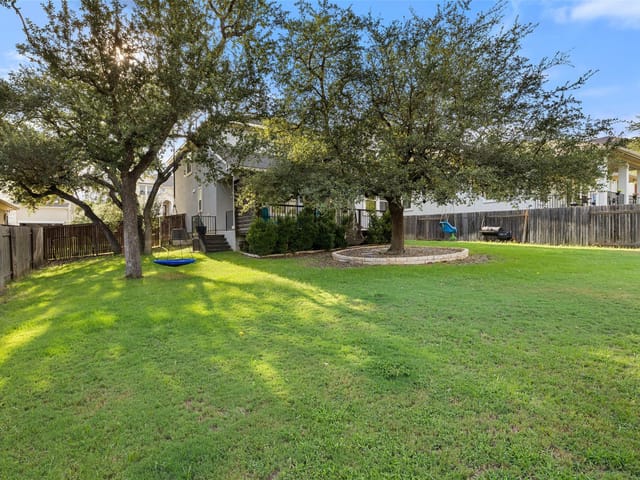
The gated stone courtyard at 16024 La Rosa Dr in Bee Cave announces security before you step inside this four-bedroom sanctuary in Bee Cave, Travis County. Set on a private 0.1928-acre lot with automatic irrigation front and rear, this single-story 3,458-square-foot home sits in one of Austin's safest suburban enclaves, where Lake Travis ISD schools consistently earn 8/10 ratings and neighborhood streets see regular patrol. The Class 4 hail-resistant roof installed recently signals a home built to withstand damage, while the full gutter system protects the masonry exterior year-round.
Inside, the open floor plan eliminates hidden corners and creates sightlines that let you watch your family move between spaces. The study with glass French doors opens directly to the kitchen and breakfast area, so you supervise homework or playtime without isolation. The primary bedroom sits on the main floor with direct patio access, keeping you at ground level where you can monitor your yard. The guest wing houses three additional bedrooms and two full baths with individual walk-in closets, giving extended family or guests their own retreat without compromising your privacy.
The spa-like primary bath features a soaking tub with herringbone tile detailing, a walk-through shower with a bench, dual vanities, and a makeup area surrounded by soft marble flooring. The kitchen's oversize island with breakfast seating, five-burner gas range, pot filler, and double built-in ovens lets you manage cooking while staying connected to living spaces. Granite counters, stainless steel appliances including a self-cleaning oven, and frameless windows above the sink provide both durability and views of your secured yard.
Technical peace of mind comes through every system. The home wires for sound, includes a water softener loop, plumbs for an ice maker, and features an oversized laundry room with cabinetry and refrigerator space. The 3-car tandem garage shelters vehicles while a mudroom drop zone at the garage entry contains the daily chaos before it spreads indoors. Crown molding, tray ceilings, and statement chandeliers give the home finished polish without requiring cosmetic work.
At $239 per square foot in Bee Cave's Lake Travis ISD zone, this 2014-built home offers established-neighborhood stability with modern systems. The combination of gated entry, interior lot placement, sealed HVAC systems, and proximity to Bee Cave Elementary School creates an environment where security and family comfort intersect naturally.
- Property Type
- Residential
- Year Built
- 2014
- Lot Size
- 0.19 acres
- Price / Sq Ft
- $239
- HOA
- $85/mo
- Garage
- 3 spaces
Listing information last updated May 16, 2026.
Listed by Avalar Austin
MLS# 4111045 • Closed
IDX inquiries: Keenan Group at Compass · (512) 415-7653
Properties displayed may be listed or sold by various participants in the MLS.
Highlights
Facts & Features
Interior
- Breakfast Bar
- Built-in Features
- Ceiling Fan(s)
- Ceiling-High
- Tray Ceiling(s)
- Chandelier
- Granite Counters
- Crown Molding
- Double Vanity
- Eat-in Kitchen
- Entrance Foyer
- In-Law Floorplan
- Kitchen Island
- Multiple Dining Areas
- No Interior Steps
- Open Floorplan
- Pantry
- Primary Bedroom on Main
- Soaking Tub
- Study
- Home Office
- Walk-In Closet(s)
- Wired for Sound
- Built-In Oven(s)
- Cooktop
- Dishwasher
- Disposal
- Electric Cooktop
- ENERGY STAR Qualified Appliances
- Exhaust Fan
- Gas Range
- Microwave
- Plumbed For Ice Maker
- RNGHD
- Self Cleaning Oven
- Stainless Steel Appliance(s)
- Water Heater
- Water Softener
- Carpet
- Tile
- Wood
- Heating
- Electric,Heat Pump
- Cooling
- Central Air
- Fireplaces
- 1
Exterior & Lot
- Uncovered Courtyard
- Exterior Steps
- Gutters Full
- Private Yard
- Masonry – All Sides
- Stone Veneer
- Stucco
- Interior Lot
- Sprinkler - Automatic
- Sprinklers In Rear
- Sprinklers In Front
- Privacy
- Wood
- Slab
- Patio
- Rear Porch
- Roof
- Composition
- Lot Size
- 0.19 Acres
- Attached
- Garage Faces Front
- Garage Spaces
- 3
Financial
- HOA Fee
- $85 / mo
- Original List Price
- $850,000
- Price per Sq Ft
- $239
Utilities
- Electricity Available
- Natural Gas Available
- Underground Utilities
- Water Source
- MUD
- Sewer
- MUD
Explore this area
Price & Listing History
Active Under Contract with current price, original ask, and market time.
- Current list
- $825,000
- Original list
- $850,000
- Price movement
- $25K reduction
- Listed / DOM
- Feb 25, 2026
Tax Record
Public record data from county appraisal records. Market value can differ from assessed value.
- Assessed Value
- $668,260
- Assessment Year
- 2025
- Year Built
- 2014
- Parcel ID
- 000000830029
| Year | Taxes | Total Assessment | Land | Additions |
|---|---|---|---|---|
2025-23.9% | — | $668,260 | — | — |
2024-2.4% | — | $877,855 | $175,000 | $652,269 |
2023+60.3% | — | $899,576 | $72,500 | $805,355 |
2022 | — | $561,200 | $72,500 | $827,076 |
Virtual Tour
Zoned Schools & District Context
Lake Travis
Bee Cave Middle School
Lake Pointe Elementary
Zoned assignments come from the property school fields available to us. District context schools are shown only when an assigned tier is missing. Contact the school district directly to verify current boundaries and enrollment eligibility.
Excluded from this estimate: property taxes, home insurance, and HOA dues. Each requires verified amount, cadence or unit, source, and as-of details.
Illustrative down payment
20% ($165K)
Adjustable assumption - not a lending recommendation.
Home price
$825,000
Loan details
Luxury property intelligence
Keenan Market Position
A sourced read on Bee Cave pricing, timing, and property scale. No automated valuation claim.
List price
$825,000
Price per sqft
$239/sqft
Vs. Neighborhood guide reference price
Not available
Days on market
Not available
Original to current
$25K reduction
$850K original
Active inventory context
Ask for current inventory
Source: Public records and Keenan Group review as of May 28, 2026.
Request Private Market AnalysisConnect 16024 La Rosa Dr to the Austin Market
78738 ZIP Guide
ZIP-level neighborhoods, schools, lifestyle, and Austin market context
Lake Travis ISD Schools
District guide, nearby schools, and homes by attendance area
Austin Home Valuation
Private Austin CMA, TCAD context, and pricing strategy
Seller Resources
Pricing, prep, launch timing, and Compass marketing strategy
Keenan Group Results
#1 ABOR Team 2024 with $1B+ career sales volume