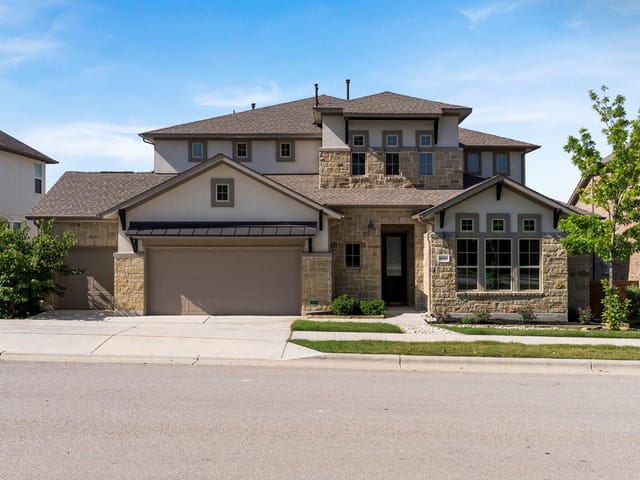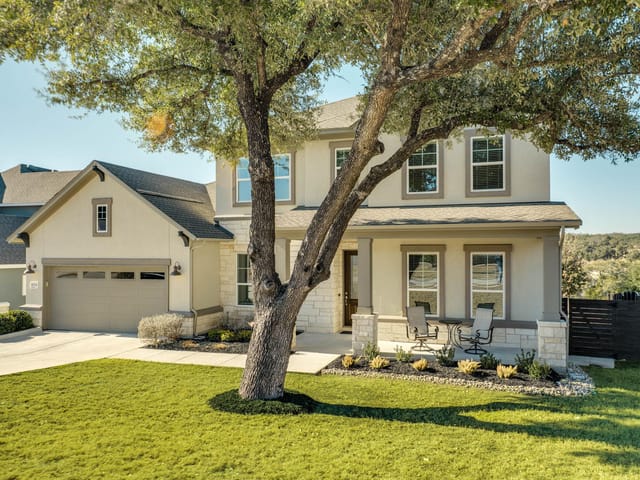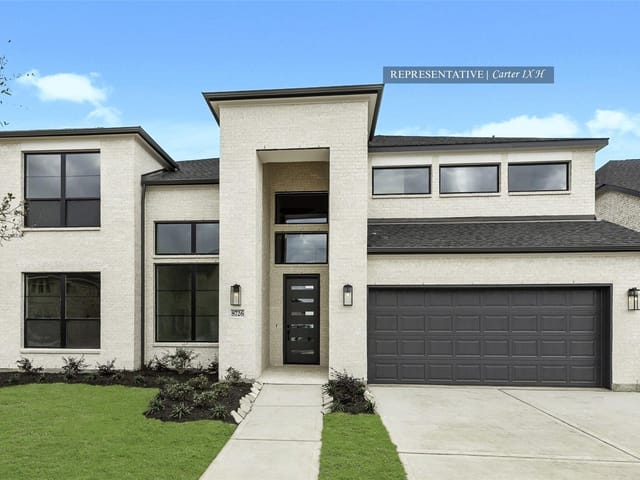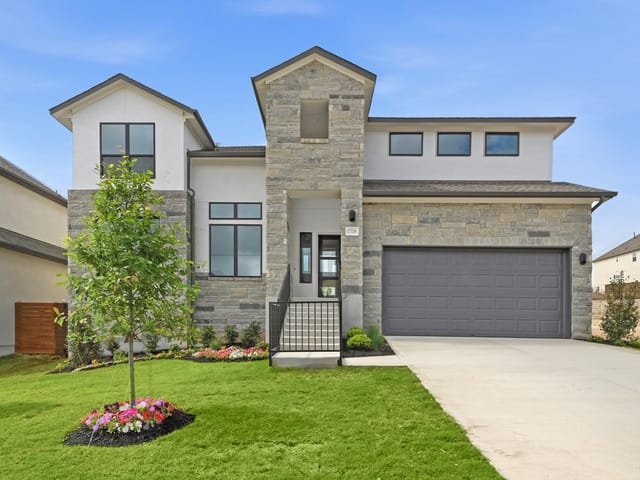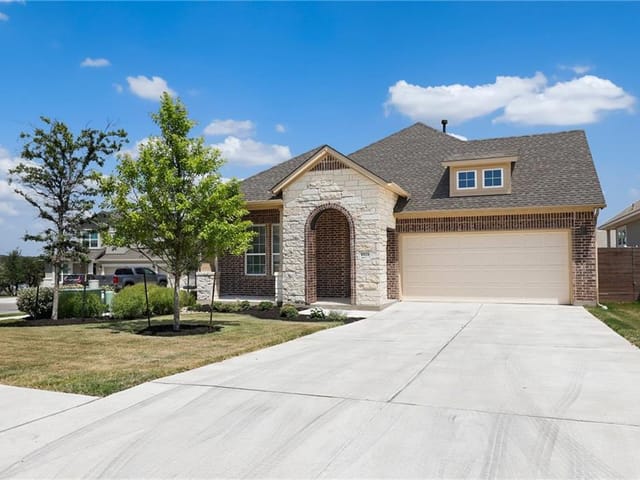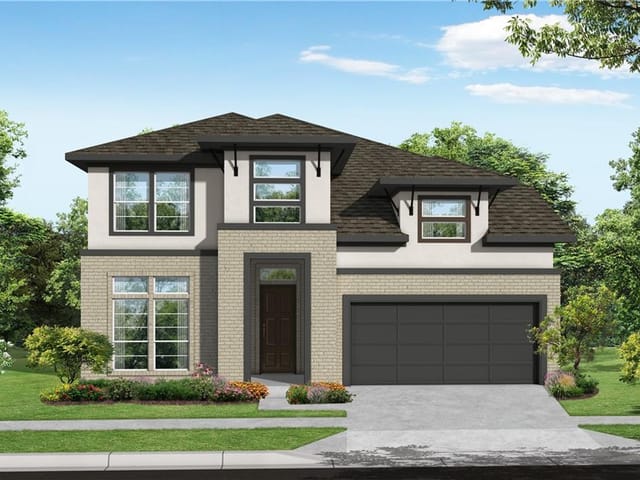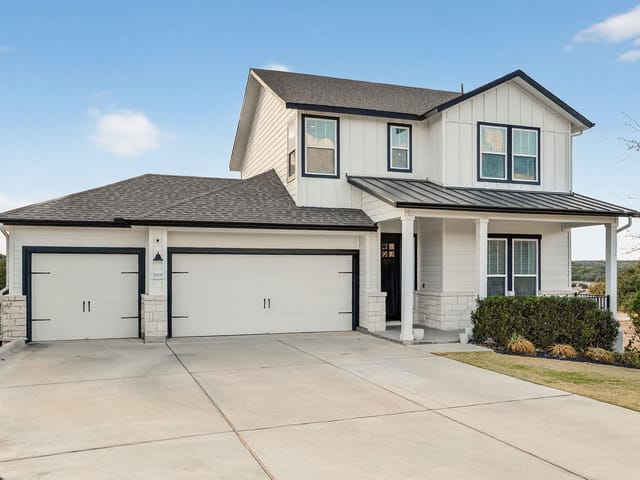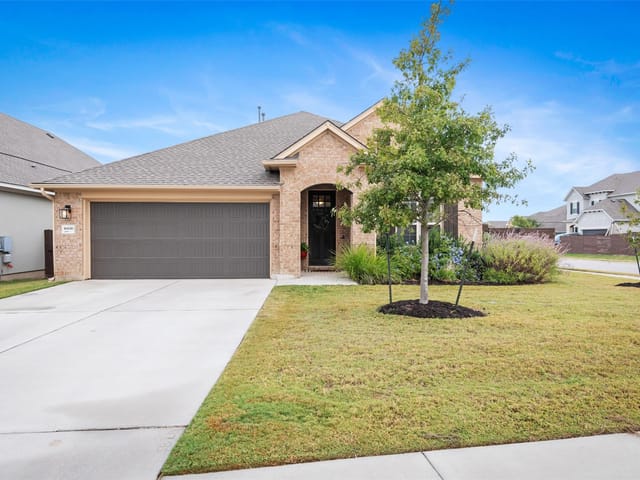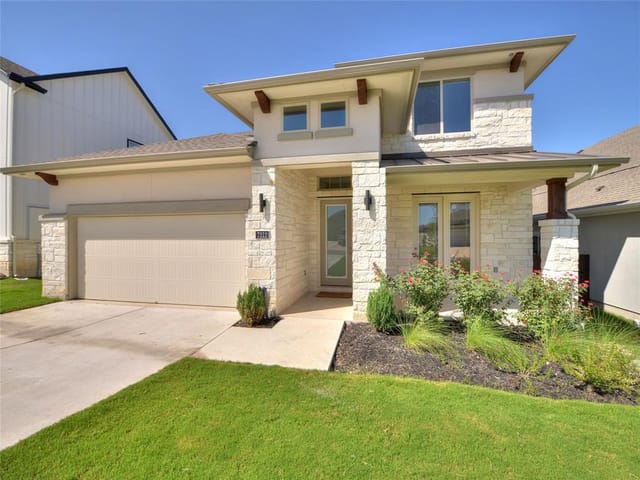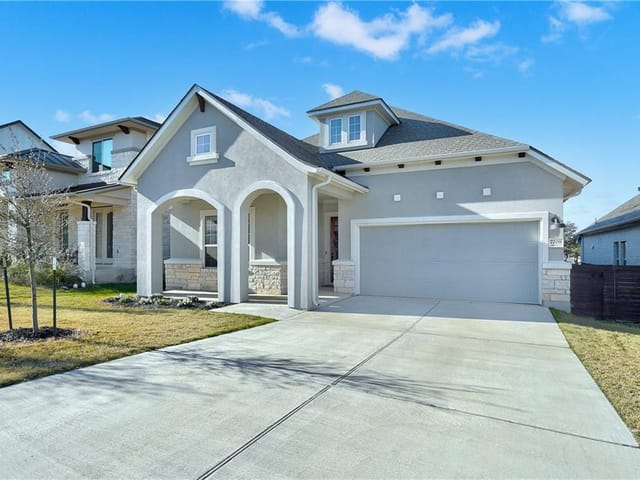
This property is no longer actively listed. We can help you find similar homes currently for sale, notify you if this property relists, or explore off-market opportunities in the area.
$775,000
last listed16628 Chevalin St, Austin, TX 78738
Why you're seeing this property: Unlike major portals that hide off-market listings, we maintain the most comprehensive Austin property database. View market history, neighborhood data, and discover similar homes currently for sale. #1 Austin Realtor Team 2024.
4 bed, 3 bath, 3,024 sqft on 0.12 acres in Austin. Austin, TX 78738. Last listed at $775,000, sold August 21, 2026. Lake Travis ISD.
About This Home
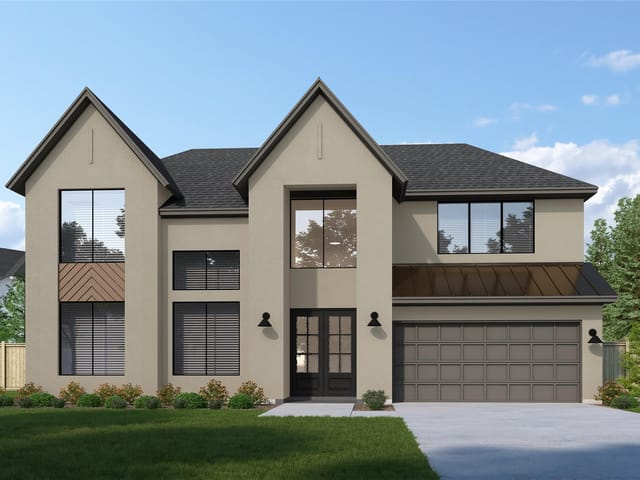
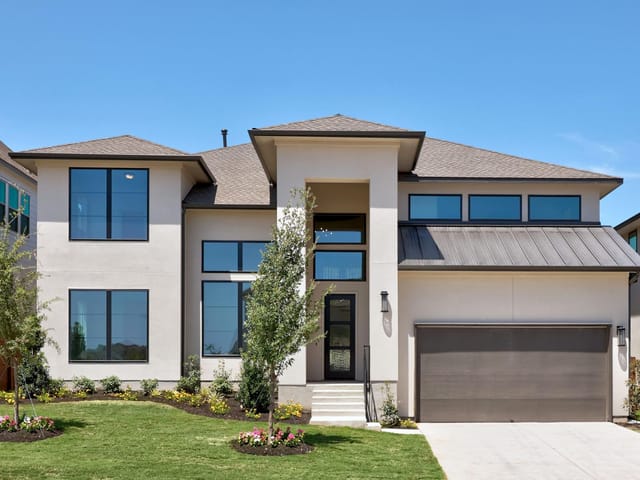
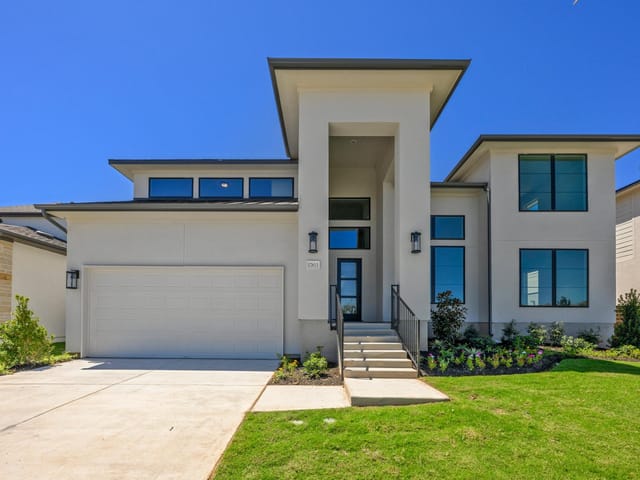
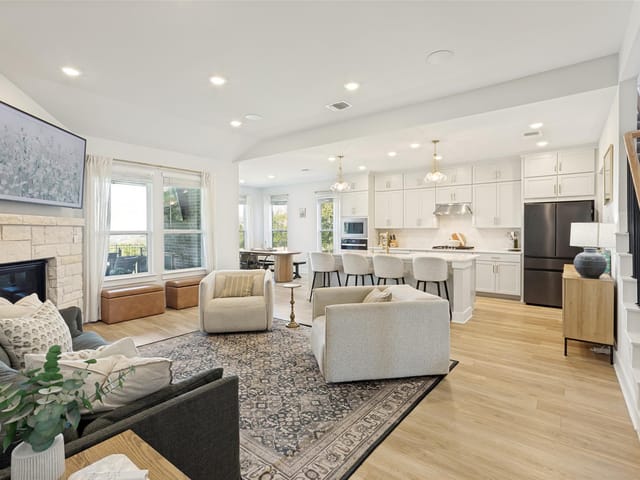
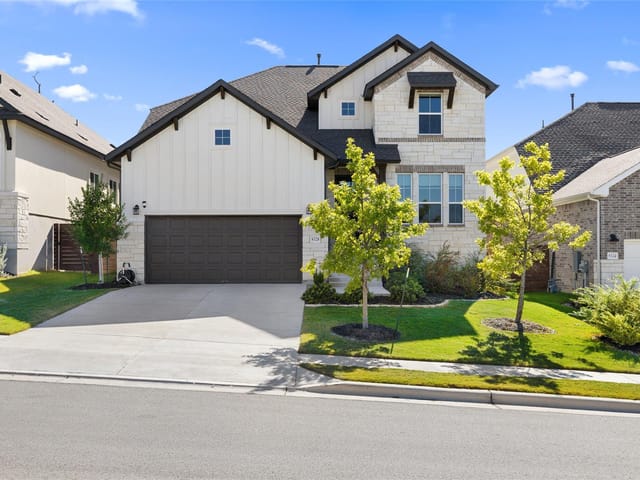
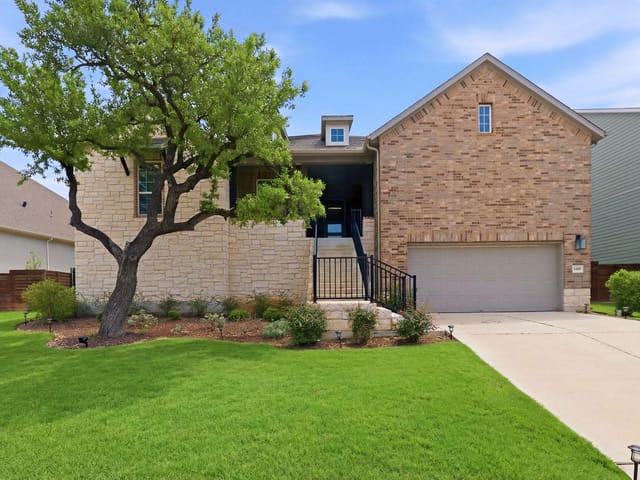
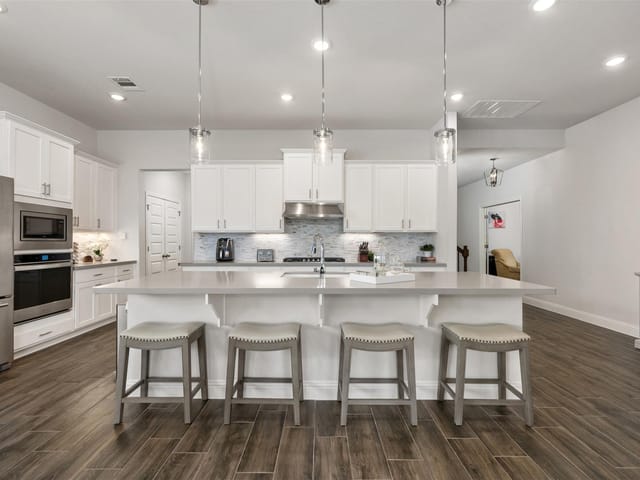
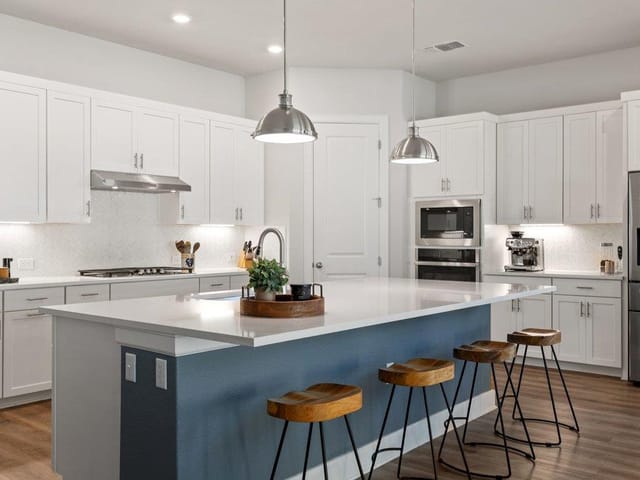
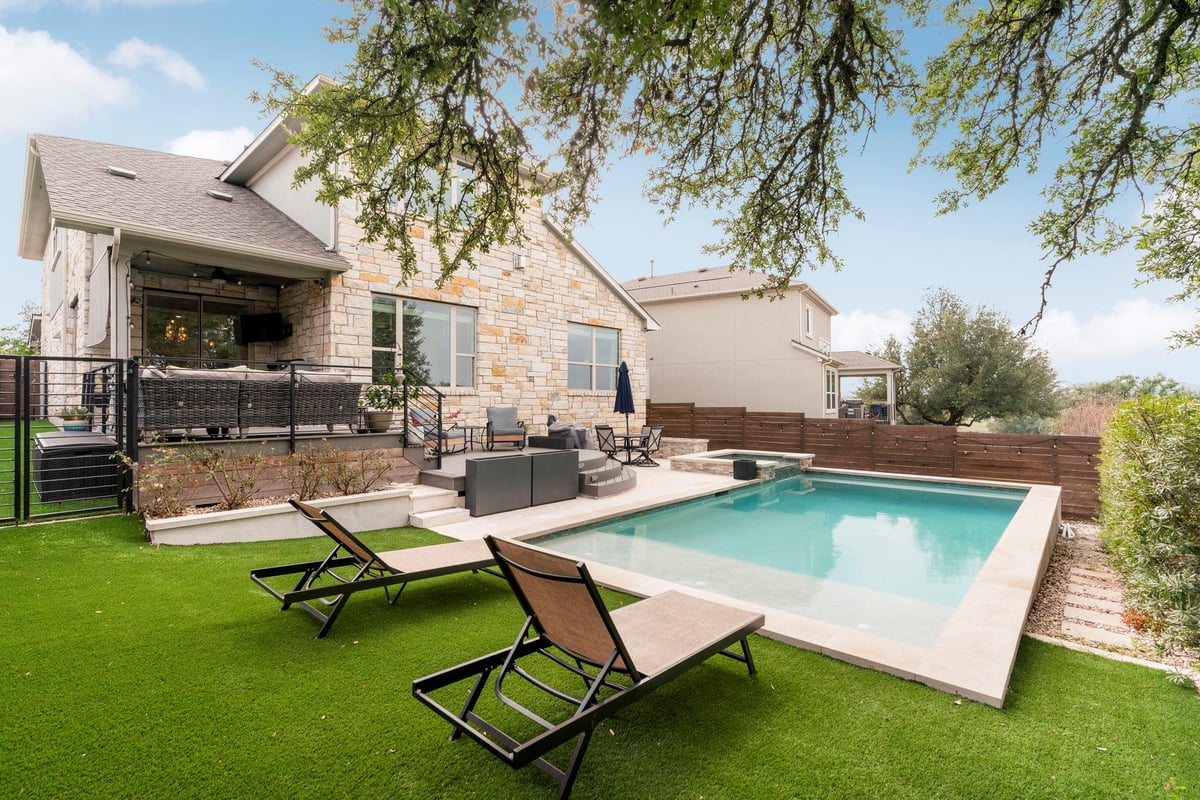
Welcome to 16628 Chevalin Street, a stunning residence in the highly desirable Provence community in Bee Cave, positioned within award winning Lake Travis ISD. This thoughtfully designed home features 2 bedrooms on the main level, including a spacious primary suite , and two additional bedrooms upstairs, creating ideal separation of space. The heart of the home is the beautifully updated kitchen with an oversized island, perfect for culinary gatherings, casual meals, and entertaining. Adjacent, an inviting flex space with a built in bar space offers versatility for a home office, play zone, or wine and cocktail area. The main floor primary suite is a luxurious retreat with a spa inspired bath and custom closet built ins. Upstairs, a generous second living area provides a perfect media room, play space, or lounge to suit your lifestyle. Step outside to your private backyard oasis with no rear neighbors, a sparkling pool and spa, and easy care turf , all enhanced by a built-in grill and fire pit for unforgettable outdoor living and entertaining. Located just minutes from the Hill Country Galleria with premier dining, shopping, and entertainment, this home combines tranquility, style, and convenience in one exceptional package.
The 4-bedroom, 3-bath home at 16628 Chevalin Street in Austin offers 3,024 square feet of intelligently designed living space that adapts to how modern families actually live. Built in 2020 on a 0.1167-acre lot in the Bee Cave area of Austin's 78738 zip code, this residence prioritizes function over flash, with a floor plan that separates daily living from guest spaces and provides storage that keeps the home organized.
The main level anchors around a kitchen with an oversized island and a gas cooktop paired with built-in ovens, positioned to flow directly into a flex space with a built-in bar. This adjacent room works as a home office, playroom, or casual entertaining zone depending on what your family needs that week. A walk-in pantry handles overflow storage, while ceiling-high cabinets and recessed lighting make the space feel open without sacrificing functionality. The primary bedroom sits on the main floor with a walk-in closet and en-suite bath, keeping parents close to the action without being in it.
Upstairs, two additional bedrooms and a generous second living area provide genuine separation. That upper-level space functions as a media room, homework zone, or teen hangout depending on your family's stage. Multiple living areas mean kids can play while adults work, or guests occupy one space while the family uses another.
Storage solutions appear throughout: built-in features along walls, a dog run on the exterior for pets, and a 2-car garage for vehicles and seasonal gear. The 3,024 square feet never feels cramped because the open floor plan connects the kitchen, dining, and primary living areas without wasting hallway space.
Outside, the private yard has no rear neighbors and includes a pool and spa, built-in grill, and turf that requires minimal maintenance. A covered deck and front porch extend living space seasonally. The landscaped lot sits in a cul-de-sac with greenbelt access.
This home is priced at $775,000, or $256 per square foot. Located in Lake Travis ISD, the property feeds into Bee Cave Elementary (GreatSchools 8/10), Bee Cave Middle School (GreatSchools 8/10), and Lake Travis High School (GreatSchools 8/10). The Bee Cave neighborhood is minutes from Hill Country Galleria's dining and shopping, positioning families for convenience without sacrificing the quiet of a residential street. A house built to work with your family, not against it.
- Property Type
- Residential
- Year Built
- 2020
- Lot Size
- 0.12 acres
- Price / Sq Ft
- $256
- HOA
- $83/mo
- Garage
- 2 spaces
- Pool
- Yes
Listing information last updated August 10, 2026.
Listed by Christies Intl Real Estate Lone Star
MLS# 3268676 • Closed
IDX inquiries: Keenan Group at Compass · (512) 415-7653
Properties displayed may be listed or sold by various participants in the MLS.
Highlights
Facts & Features
Interior
- Built-in Features
- Ceiling-High
- Interior Steps
- Kitchen Island
- Multiple Living Areas
- Open Floorplan
- Pantry
- Primary Bedroom on Main
- Recessed Lighting
- Walk-In Closet(s)
- Bar Fridge
- Built-In Oven(s)
- Cooktop
- Dishwasher
- Disposal
- Gas Cooktop
- Microwave
- Carpet
- Tile
- Heating
- Central
- Cooling
- Central Air
- Fireplaces
- 1
Exterior & Lot
- Dog Run
- Exterior Steps
- Gas Grill
- Private Yard
- Masonry – Partial
- Stucco
- Greenbelt
- Back Yard
- Cul-De-Sac
- Curbs
- Front Yard
- Landscaped
- Wood
- Wrought Iron
- Slab
- Covered
- Deck
- Front Porch
- Patio
- Roof
- Composition
- Lot Size
- 0.12 Acres
- Driveway
- Garage
- Garage Spaces
- 2
- Pool
- Yes
Financial
- HOA Fee
- $83 / mo
- Original List Price
- $785,000
- Price per Sq Ft
- $256
Utilities
- Electricity Connected
- High Speed Internet
- Natural Gas Connected
- Water Connected
- Water Source
- MUD
- Sewer
- Public Sewer
Explore this area
Price & Listing History
Pending with current price, original ask, and market time.
- Current list
- $775,000
- Original list
- $785,000
- Price movement
- $10K reduction
- Listed / DOM
- Mar 6, 2026
Tax Record
Public record data from county appraisal records. Market value can differ from assessed value.
- Assessed Value
- $710,307
- Assessment Year
- 2025
- Year Built
- 2019
- Parcel ID
- 000000922240
| Year | Taxes | Total Assessment | Land | Additions |
|---|---|---|---|---|
2025-13.6% | — | $710,307 | — | — |
2024+5.2% | — | $822,524 | $200,000 | $625,820 |
2023+50.2% | — | $781,706 | $200,000 | $622,524 |
2022+713.2% | — | $520,462 | $80,000 | $701,706 |
2021 | — | $64,000 | $80,000 | $440,462 |
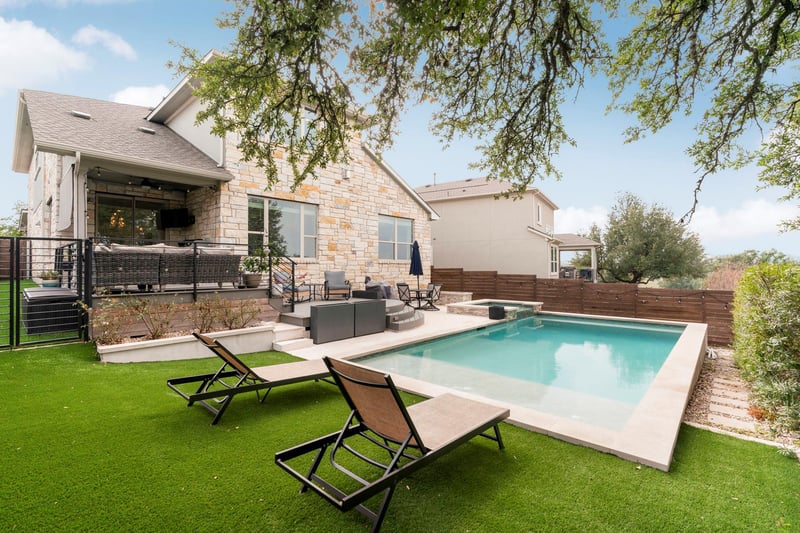
Virtual Tour
Zoned Schools & District Context
Lake Travis
Bee Cave Middle School
Lake Pointe Elementary
Zoned assignments come from the property school fields available to us. District context schools are shown only when an assigned tier is missing. Contact the school district directly to verify current boundaries and enrollment eligibility.
Excluded from this estimate: property taxes, home insurance, and HOA dues. Each requires verified amount, cadence or unit, source, and as-of details.
20% ($155K)
Adjustable assumption - not a lending recommendation.
$775,000
Luxury property intelligence
Keenan Market Position
A sourced read on Austin pricing, timing, and property scale. No automated valuation claim.
List price
$775,000
Price per sqft
$256/sqft
Vs. Neighborhood guide reference price
Not available
Days on market
Not available
Original to current
$10K reduction
$785K original
Active inventory context
Ask for current inventory
Source: Public records and Keenan Group review as of Aug 22, 2026.
Request Private Market AnalysisConnect 16628 Chevalin St to the Austin Market
78738 ZIP Guide
ZIP-level neighborhoods, schools, lifestyle, and Austin market context
Lake Travis ISD Schools
District guide, nearby schools, and homes by attendance area
Austin Home Valuation
Private Austin CMA, TCAD context, and pricing strategy
Seller Resources
Pricing, prep, launch timing, and Compass marketing strategy
Keenan Group Results
#1 ABOR Team 2024 with $1B+ career sales volume