This property is no longer actively listed. We can help you find similar homes currently for sale, notify you if this property relists, or explore off-market opportunities in the area.
$1,650,000
last listed1719 Spyglass Dr Unit #5, Austin, TX 78746
Why you're seeing this property: Unlike major portals that hide off-market listings, we maintain the most comprehensive Austin property database. View market history, neighborhood data, and discover similar homes currently for sale. #1 Austin Realtor Team 2024.
4 bed, 4 bath, 3,004 sqft on 0.11 acres in Austin. Austin, TX 78746. Last listed at $1,650,000, sold July 31, 2023. Eanes ISD.
About This Home
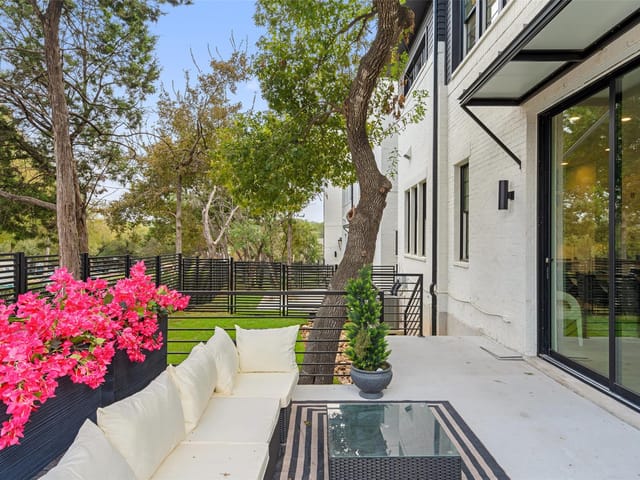
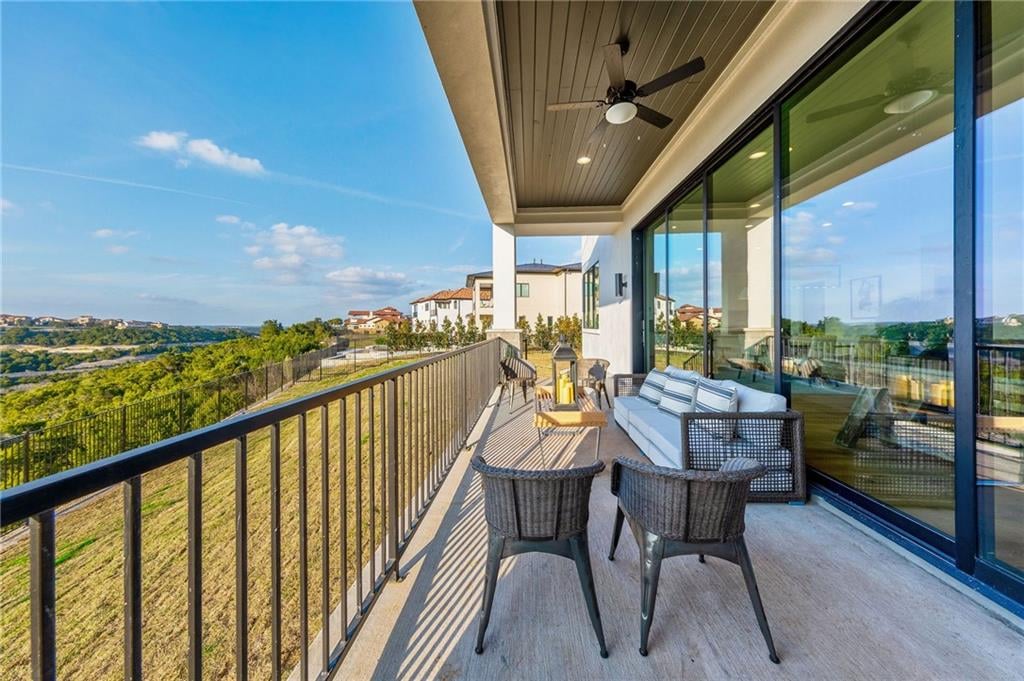
LIMITED SERVICE LISTING AGREEMENT. CALL/TEXT BUILDER REP Wendy Feeley FOR APPT, TOURS, QUESTIONS. Embrace an invigorating lifestyle in this private gated community located in Barton Hills, a top destination for outdoor recreation. Spyglass is nestled on the outskirts of Barton Creek Wilderness Park, just off of MoPac Expressway and in close proximity to TX-360 Loop. This community will feature 20 homes with open concept 1st floor living, 3rd floor game rooms, and roof decks with incredible views. Chef inspired gourmet kitchens with soaring 12 ft. ceilings make hosting and entertaining a breeze. Spacious master suites will each have soaking tubs and oversized walk-in closets. Outside, Barton Creek Greenbelt Trail is only a few minutes way, with miles of hiking and biking routes. Zilker Park is also close by, host of the Austin City Limits Music Festival, offering 350 acres of fun for the entire family. Zoned to the acclaimed Eanes school district. This 4 bedroom, 4 1/2 bath plan has it all. Lock and leave lifestyle, large gameroom up top with wetbar, Kitchen open to living, makes it great for entertaining. House includes an elevator for convenience. Gourmet kitchen with Thermador 48 inch range, and large island. Primary bathroom is embraced in marble. Interior of the home is done by a professional designer. This exclusive community is gated and backs to Barton Creek. Nothing like it on the market!! A gem and will not last.
- Property Type
- Residential
- Year Built
- 2023
- Lot Size
- 0.11 acres
- Price / Sq Ft
- $549
- HOA
- $300/mo
- Garage
- 2 spaces
Listing information last updated August 5, 2024.
Listed by Team Price Real Estate
MLS# 4901093 • Closed
IDX inquiries: Keenan Group at Compass · (512) 415-7653
Properties displayed may be listed or sold by various participants in the MLS.
Highlights
Facts & Features
Interior
- Ceiling Fan(s)
- High Ceilings
- Quartz Counters
- Double Vanity
- Elevator
- High Speed Internet
- Kitchen Island
- Low Flow Plumbing Fixtures
- Multiple Dining Areas
- Open Floorplan
- Recessed Lighting
- Soaking Tub
- Walk-In Closet(s)
- Wet Bar
- Built-In Oven(s)
- Convection Oven
- Dishwasher
- ENERGY STAR Qualified Appliances
- Gas Range
- Microwave
- Plumbed For Ice Maker
- Self Cleaning Oven
- Stainless Steel Appliance(s)
- Tankless Water Heater
- Vented Exhaust Fan
- Water Heater
- Tile
- Wood
- Heating
- Central,ENERGY STAR Qualified Equipment,Natural Gas,Zoned
- Cooling
- Zoned
- Fireplaces
- 1
Exterior & Lot
- Balcony
- Electric Car Plug-in
- Rain Gutters
- Pest Tubes in Walls
- Private Yard
- Brick
- Frame
- Glass
- Hardi
- Plank Type
- Blown-In Insulation
- Low VOC Insulation
- Radiant Barrier
- Landscaped
- Private Maintained Road
- Sprinkler - Automatic
- Back Yard
- Wrought Iron
- Slab
- Deck
- Roof
- Metal
- Lot Size
- 0.11 Acres
- Additional Parking
- Driveway
- Garage Door Opener
- Garage Faces Front
- Garage Spaces
- 2
Financial
- HOA Fee
- $300 / mo
- Original List Price
- $1,650,000
- Price per Sq Ft
- $549
Utilities
- Electricity Connected
- High Speed Internet
- Natural Gas Connected
- Phone Available
- Sewer Connected
- Underground Utilities
- Water Connected
- Water Source
- Public
- Sewer
- Public Sewer
Transaction History
1 record on file
Every recorded listing, sale, and lease at 1719 Spyglass DR Unit #5, whoever represented it.
- SoldJuly 31, 2023Listed at: $1,650,000MLS 4901093
Prices shown are list prices. Closed sale prices are available to registered clients in accordance with ACTRIS rules.
Explore this area
Price & Listing History
Listing timeline with current price, original ask, and market time.
- Current list
- $1,650,000
- Original list
- $1,650,000
- Price movement
- No verified reduction
- Listed / DOM
- Aug 3, 2022
Tax Record
Public record data from county appraisal records. Market value can differ from assessed value.
- Assessed Value
- $1,800,409
- Assessment Year
- 2025
- Year Built
- 2022
- Parcel ID
- 000000960069
| Year | Taxes | Total Assessment | Land | Additions |
|---|---|---|---|---|
2025+171.5% | — | $1,800,409 | — | — |
2024+775.8% | — | $663,196 | $75,725 | $1,876,505 |
2023 | — | $75,726 | $75,725 | $1,250,666 |
Zoned Schools
Westlake
Hill Country
Cedar Creek
Zoned assignments come from the property school fields available to us. District context schools are shown only when an assigned tier is missing. Contact the school district directly to verify current boundaries and enrollment eligibility.
Excluded from this estimate: property taxes and home insurance. Each requires verified amount, cadence or unit, source, and as-of details.
HOA source: MLS Grid / Unlock MLS, as of 2026-06-04T22:30:07.714584+00:00; normalized from monthly dues.
20% ($330K)
Adjustable assumption - not a lending recommendation.
$1,650,000
Luxury property intelligence
Keenan Market Position
A sourced read on Austin pricing, timing, and property scale. No automated valuation claim.
List price
$1,650,000
Price per sqft
$549/sqft
Vs. Neighborhood guide reference price
Not available
Days on market
Not available
Original to current
No verified reduction
$1.7M original
Active inventory context
Ask for current inventory
Source: MLS Grid / Unlock MLS and Keenan Group review as of Jun 4, 2026.
Request Private Market AnalysisConnect 1719 Spyglass Dr Unit #5 to the Austin Market
78746 ZIP Guide
ZIP-level neighborhoods, schools, lifestyle, and Austin market context
Eanes ISD Schools
District guide, nearby schools, and homes by attendance area
Austin Home Valuation
Private Austin CMA, TCAD context, and pricing strategy
Seller Resources
Pricing, prep, launch timing, and Compass marketing strategy
Keenan Group Results
#1 ABOR Team 2024 with $1B+ career sales volume