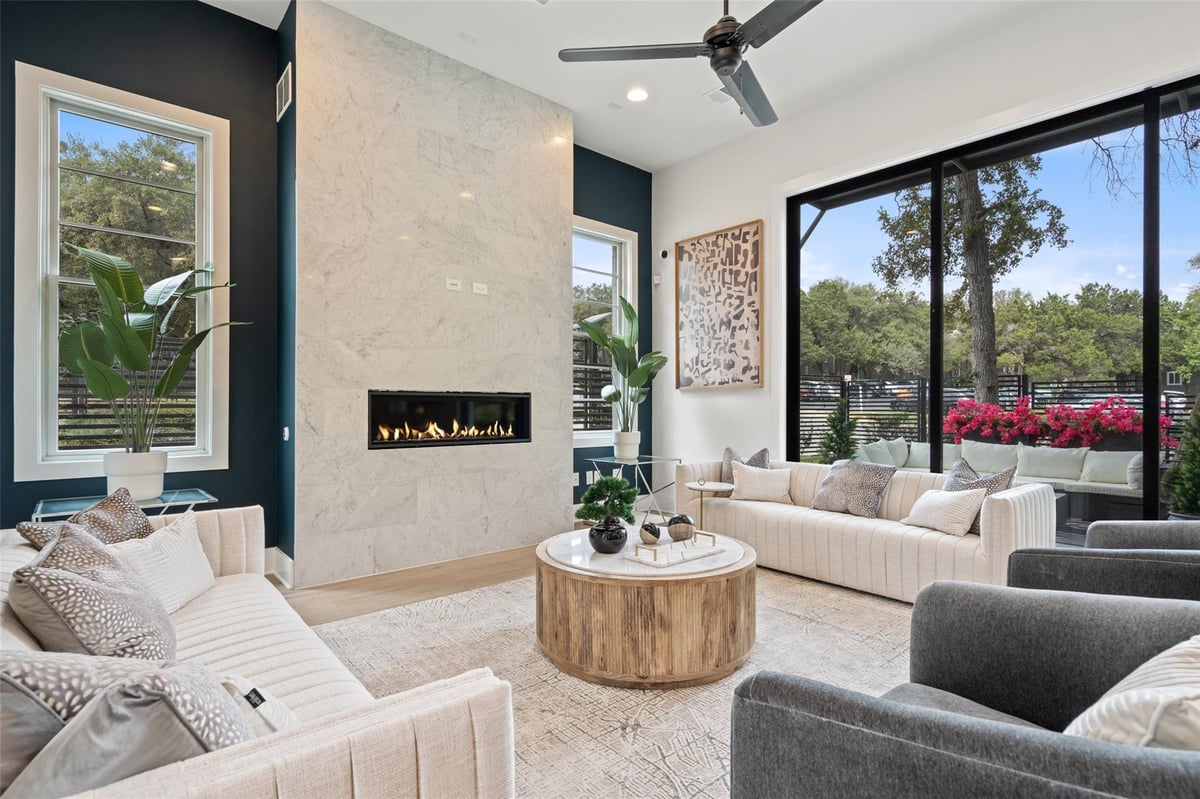
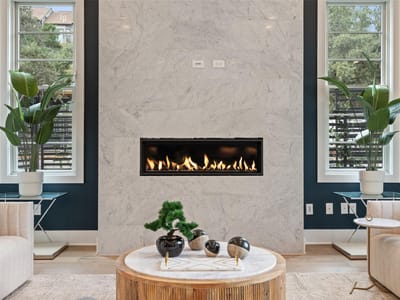
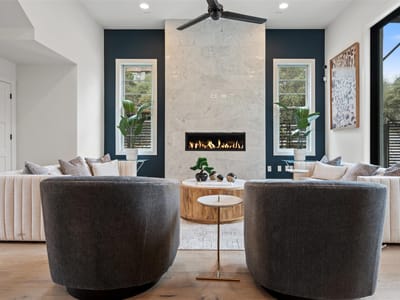
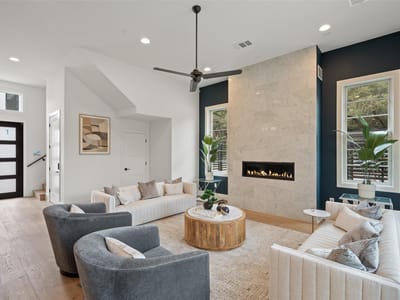
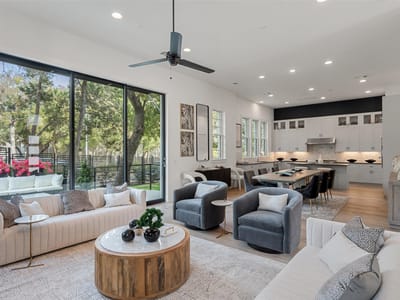
4 bed, 4 bath, 3,483 sqft on 0.11 acres in Austin. Austin, TX 78746. $1,839,000. Eanes ISD.
About This Home
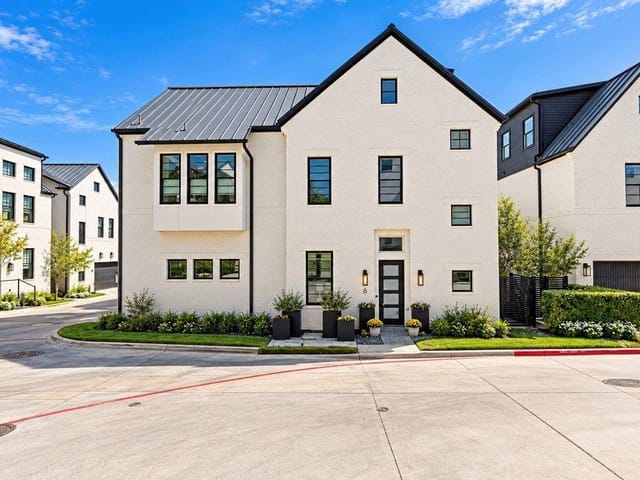
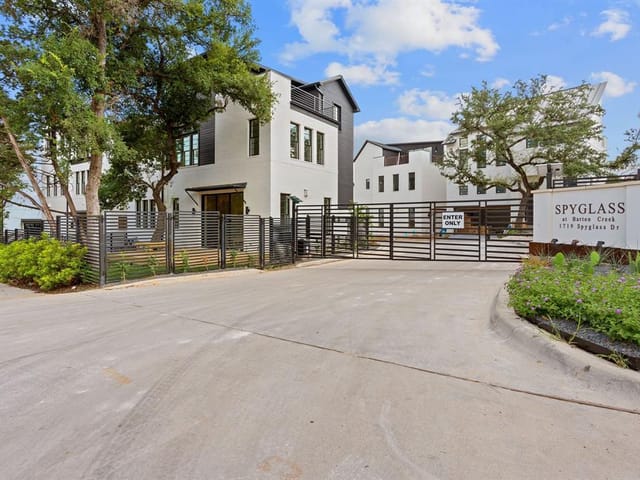
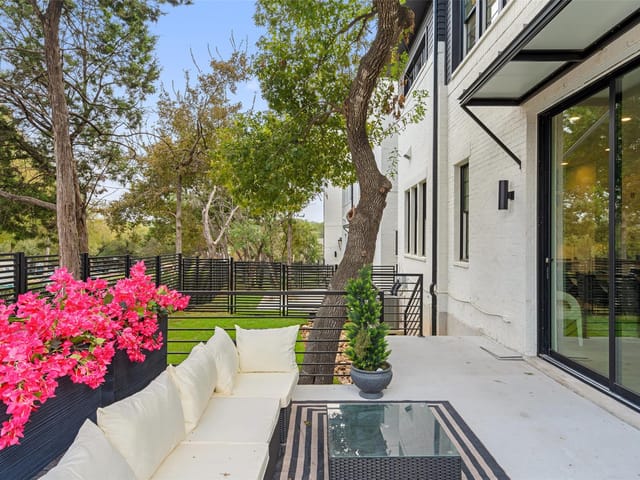
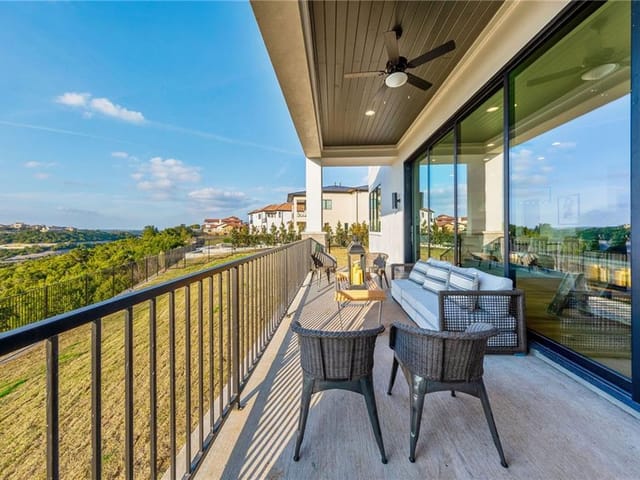
LOCATION, Location, location! Welcome to your exquisite detached Austin Villa backing to Barton Creek Preserve, where luxury meets convenience in the heart of Austin. This stunning residence features 4 spacious bedrooms and 4.5 elegantly appointed bathrooms, designed to offer an unparalleled living experience. Step inside to discover a world of sophistication, complete with an elevator for effortless access to each level. Nestled within the prestigious Eanes Independent School District, this home not only embodies luxury, but also convenience and community. The gourmet kitchen is a chef's dream, showcasing top-of-the-line Thermador appliances, including a magnificent 48” range and built-in refrigerator, all centered around an oversized kitchen island that invites culinary creativity and entertaining. The open-concept layout seamlessly connects the living and dining areas, adorned with beautiful wood floors that add warmth and charm. Enjoy evenings of entertainment in the delightful game room, equipped with a stylish wet bar, perfect for hosting gatherings or enjoying a quiet night in. Retreat to the luxurious primary suite, featuring a spa-like bathroom that redefines relaxation and comfort. The rooftop deck offers a private oasis for outdoor living, where you can unwind and soak in breathtaking views, making it an ideal space for starlit gatherings or tranquil mornings. Situated in a vibrant neighborhood, this home is just a leisurely stroll from the scenic Barton Creek Preserve and the beloved Zilker Park, inviting you to explore the beauty of nature right at your doorstep. Indulge in the local culinary scene with nearby gems like Taco Deli, while enjoying quick access to the vibrant energy of downtown Austin. Experience the ultimate in upscale living—your dream home awaits! Builder offering 3% Flex Cash towards Buyers' clsoing costs!
- Property Type
- Residential
- Year Built
- 2026
- Lot Size
- 0.11 acres
- Price / Sq Ft
- $528
- HOA
- $300/mo
- Garage
- 2 spaces
Listing information last updated October 18, 2026.
Listed by eXp Realty, LLC
MLS# 4806976 • Active
IDX inquiries: Keenan Group at Compass · (512) 415-7653
Highlights
Facts & Features
Interior
- Bar
- Breakfast Bar
- Ceiling-High
- Quartz Counters
- Kitchen Island
- Multiple Living Areas
- Open Floorplan
- Smart Thermostat
- Wet Bar
- Built-In Gas Range
- Built-In Refrigerator
- Dishwasher
- Disposal
- Gas Range
- Microwave
- Wood
- Heating
- Central
- Cooling
- Central Air
- Fireplaces
- 1
Exterior & Lot
- Brick
- Back Yard
- Sprinkler - Automatic
- Trees-Medium (20 Ft - 40 Ft)
- Wrought Iron
- Slab
- Deck
- Roof
- Metal
- Lot Size
- 0.11 Acres
- Attached
- Garage
- Garage Spaces
- 2
Financial
- HOA Fee
- $300 / mo
- Original List Price
- $1,839,000
- Price per Sq Ft
- $528
Utilities
- Underground Utilities
- Water Source
- Public
- Sewer
- Public Sewer
Transaction History
4 records on file
Every recorded listing, sale, and lease at 1719 Spyglass DR Unit #1, whoever represented it.
- ActiveListed 2026Current price: $1,839,000Original list: $1,839,000MLS 4806976
- Listed · October 14, 2026$1,839,000
- WithdrawnListed 2025Current price: $1,999,900Original list: $1,975,000MLS 3667531
- WithdrawnListed 2024Current price: $1,985,000Original list: $1,739,000MLS 1438186
- WithdrawnListed 2023Current price: $1,875,000Original list: $1,875,000MLS 5301375
Prices shown are list prices. Closed sale prices are available to registered clients in accordance with ACTRIS rules.
Explore this area
Price & Listing History
Listed with current price, original ask, and market time.
- Current list
- $1,839,000
- Original list
- $1,839,000
- Price movement
- No verified reduction
- Listed / DOM
- Oct 14, 2026 · 22 days
Tax Record
Public record data from county appraisal records. Market value can differ from assessed value.
- Assessed Value
- $1,918,718
- Assessment Year
- 2025
- Year Built
- 2022
- Parcel ID
- 000000960065
| Year | Taxes | Total Assessment | Land | Additions |
|---|---|---|---|---|
2025+1927.0% | — | $1,918,718 | $94,656 | — |
2024+25.0% | — | $94,656 | $75,725 | $2,006,055 |
2023 | — | $75,726 | $75,725 | — |
Zoned Schools
Westlake
Hill Country
Cedar Creek
Zoned assignments come from the property school fields available to us. District context schools are shown only when an assigned tier is missing. Contact the school district directly to verify current boundaries and enrollment eligibility.
Excluded from this estimate: property taxes and home insurance. Each requires verified amount, cadence or unit, source, and as-of details.
HOA source: MLS Grid / Unlock MLS, as of 2026-10-18T22:17:25.291+00:00; normalized from monthly dues.
Illustrative down payment
20% ($368K)
Adjustable assumption - not a lending recommendation.
Home price
$1,839,000
Loan details
Luxury property intelligence
Keenan Market Position
A sourced read on Austin pricing, timing, and property scale. No automated valuation claim.
List price
$1,839,000
Price per sqft
$528/sqft
Vs. Neighborhood guide reference price
Not available
Days on market
22 days
Original to current
No verified reduction
$1.8M original
Active inventory context
Ask for current inventory
Source: MLS Grid / Unlock MLS and Keenan Group review as of Oct 18, 2026.
Request Private Market AnalysisConnect 1719 Spyglass Dr Unit #1 to the Austin Market
78746 ZIP Guide
ZIP-level neighborhoods, schools, lifestyle, and Austin market context
Eanes ISD Schools
District guide, nearby schools, and homes by attendance area
Austin Home Valuation
Private Austin CMA, TCAD context, and pricing strategy
Seller Resources
Pricing, prep, launch timing, and Compass marketing strategy
Keenan Group Results
#1 ABOR Team 2024 with $1B+ career sales volume