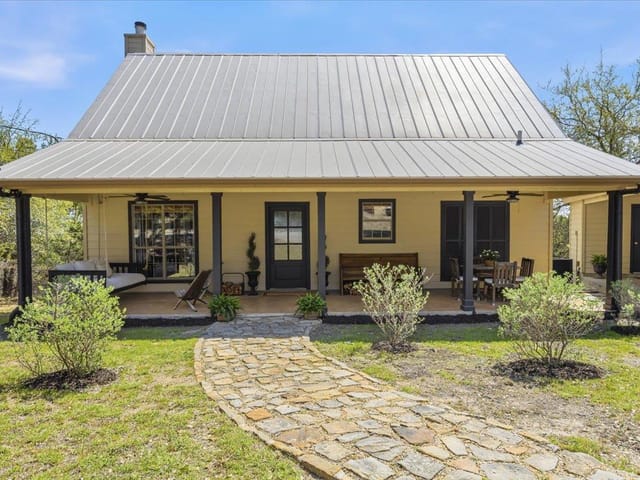
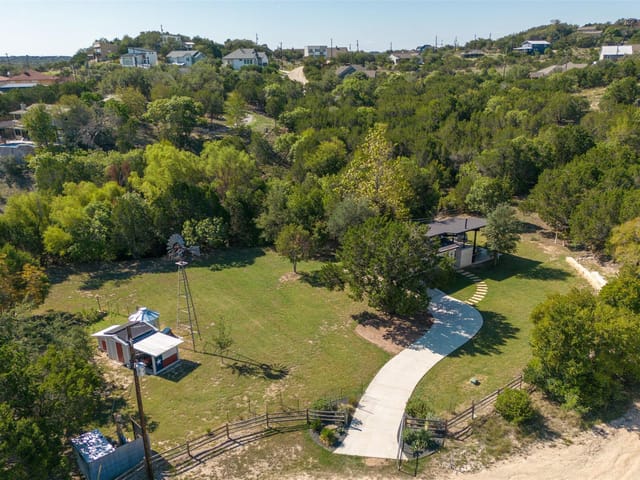
3 bed, 2 bath, 1,888 sqft on 0.21 acres in Dripping Springs. Dripping Springs, TX 78620. $390,000. Lake Travis ISD.
About This Home
Perched amid the natural beauty of the Hill Country, this refined two-story residence offers elevated living with thoughtfully curated design and exceptional attention to detail. An open-concept floor plan creates a seamless connection between the kitchen, dining, and living areas, all bathed in natural light and finished with warm wood flooring and clean modern lines.
The kitchen serves as the heart of the home, showcasing a substantial center island with granite countertops, abundant cabinetry, and designer lighting—ideal for entertaining or relaxed daily living. Expansive windows throughout frame serene views while enhancing the home’s airy, sophisticated atmosphere.
The primary suite is a private retreat featuring vaulted ceilings and direct access to a private balcony off the primary suite, where panoramic Hill Country views create a tranquil escape. The spa-inspired primary bath offers dual vanities with granite countertops, a glass-enclosed walk-in shower, and a generously sized walk-in closet with abundant storage and custom-style shelving.
Secondary bedrooms are thoughtfully designed with comfortable proportions, natural light, and ample closet space. Storage is abundant throughout the home, including a dedicated laundry room with built-in shelving and folding space to enhance everyday convenience.
Outdoor living is elevated by a covered back patio overlooking a natural landscape that offers privacy and endless potential. With scenic views, modern finishes, and refined functionality, this home delivers a lifestyle of comfort, elegance, and Hill Country charm.
- Property Type
- Residential
- Year Built
- 2014
- Lot Size
- 0.21 acres
- Price / Sq Ft
- $207
- Garage
- 1 spaces
Listing information last updated October 7, 2026.
Listed by Compass RE Texas, LLC
MLS# 7402273 • Active
IDX inquiries: Keenan Group at Compass · (512) 415-7653
Highlights
Facts & Features
Interior
- Ceiling Fan(s)
- Ceiling-High
- Granite Counters
- Double Vanity
- Interior Steps
- Kitchen Island
- Open Floorplan
- Pantry
- Recessed Lighting
- Smart Thermostat
- Walk-In Closet(s)
- Dishwasher
- Disposal
- Microwave
- Free-Standing Range
- RNGHD
- Stainless Steel Appliance(s)
- Carpet
- Tile
- Wood
- Heating
- Central
- Cooling
- Central Air
Exterior & Lot
- Balcony
- Hardi
- Plank Type
- Stucco
- Back Yard
- Front Yard
- Private Maintained Road
- Fenced
- Wire
- Wood
- Slab
- Covered
- Front Porch
- Rear Porch
- Roof
- Metal
- Lot Size
- 0.21 Acres
- Driveway
- Garage
- Garage Faces Front
- Garage Spaces
- 1
Financial
- Original List Price
- $450,000
- Price per Sq Ft
- $207
Utilities
- Electricity Connected
- Water Connected
- Water Source
- Private
- Sewer
- Septic Tank
Transaction History
1 record on file
Every recorded listing, sale, and lease at 17305 Lake Wood CIR, whoever represented it.
- ActiveListed 2025Current price: $390,000Original list: $450,000MLS 7402273
- Price changed · February 16, 2026$440,000
- Price changed · April 22, 2026$425,000
- Price changed · June 16, 2026$399,999
- Price changed · October 7, 2026$390,000
Prices shown are list prices. Closed sale prices are available to registered clients in accordance with ACTRIS rules.
Explore this area
Price & Listing History
Price Change with current price, original ask, and market time.
- Current list
- $390,000
- Original list
- $450,000
- Price movement
- $60K reduction
- Listed / DOM
- Dec 26, 2025 · 300 days
Tax Record
Public record data from county appraisal records. Market value can differ from assessed value.
- Assessed Value
- $464,005
- Assessment Year
- 2025
- Year Built
- 2014
- Parcel ID
- 000000473466
| Year | Taxes | Total Assessment | Land | Additions |
|---|---|---|---|---|
2025-17.5% | — | $464,005 | — | — |
2024+0.2% | — | $562,611 | $85,000 | $405,201 |
2023+57.5% | — | $561,224 | $85,000 | $477,611 |
2022+9.7% | — | $356,356 | $85,000 | $476,224 |
2021 | — | $324,794 | $70,000 | $286,356 |
Virtual Tour

Zoned Schools & District Context
Lake Travis
Hudson Bend Middle School
Bee Cave
Zoned assignments come from the property school fields available to us. District context schools are shown only when an assigned tier is missing. Contact the school district directly to verify current boundaries and enrollment eligibility.
Excluded from this estimate: property taxes, home insurance, and HOA dues. Each requires verified amount, cadence or unit, source, and as-of details.
20% ($78K)
Adjustable assumption - not a lending recommendation.
$390,000
Luxury property intelligence
Keenan Market Position
A sourced read on Dripping Springs pricing, timing, and property scale. No automated valuation claim.
List price
$390,000
Price per sqft
$207/sqft
Vs. Neighborhood guide reference price
Not available
Days on market
300 days
Original to current
$60K reduction
$450K original
Active inventory context
Ask for current inventory
Source: MLS Grid / Unlock MLS and Keenan Group review as of Oct 16, 2026.
Request Private Market AnalysisConnect 17305 Lake Wood Cir to the Austin Market
78620 ZIP Guide
ZIP-level neighborhoods, schools, lifestyle, and Austin market context
Lake Travis ISD Schools
District guide, nearby schools, and homes by attendance area
Austin Home Valuation
Private Austin CMA, TCAD context, and pricing strategy
Seller Resources
Pricing, prep, launch timing, and Compass marketing strategy
Keenan Group Results
#1 ABOR Team 2024 with $1B+ career sales volume