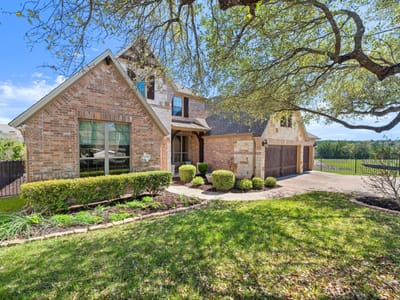

4 bed, 4 bath, 3,427 sqft on 0.23 acres in Austin. Austin, TX 78738. $919,000. Lake Travis ISD.
About This Home
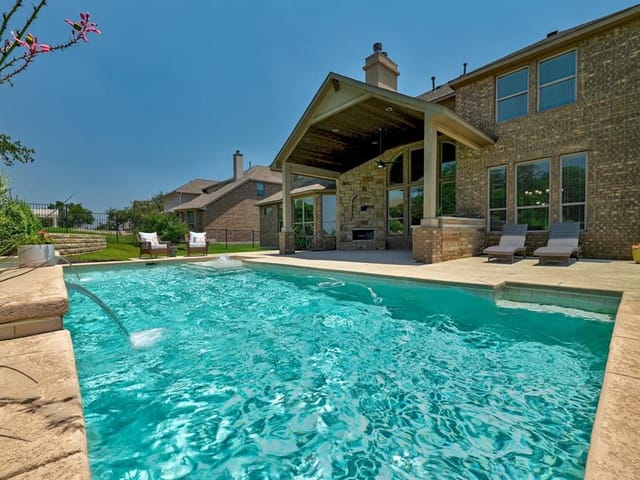
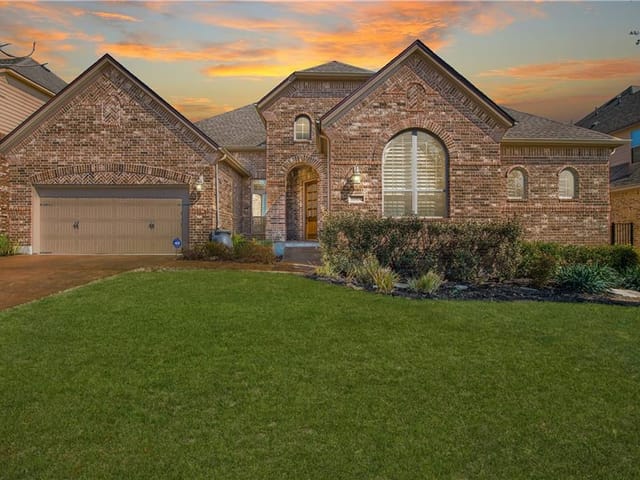
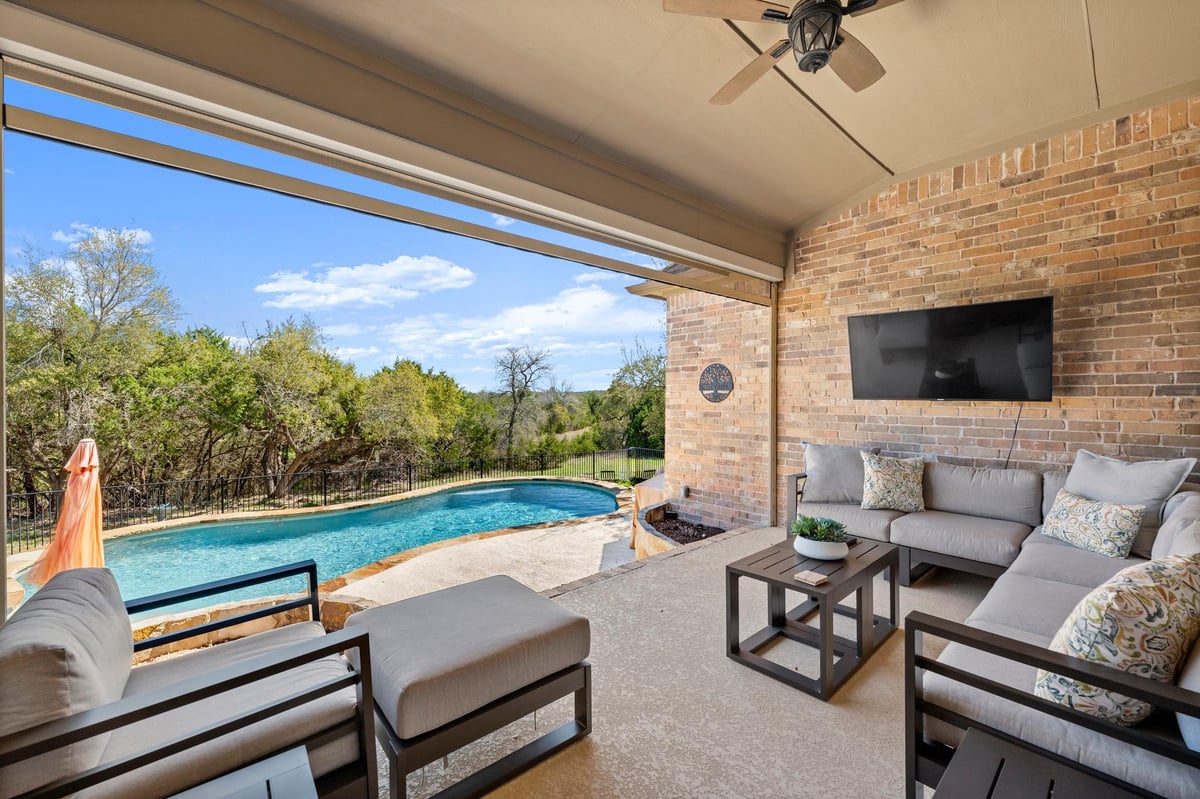
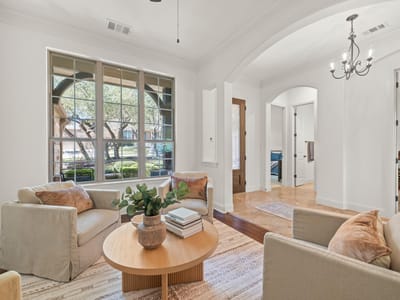
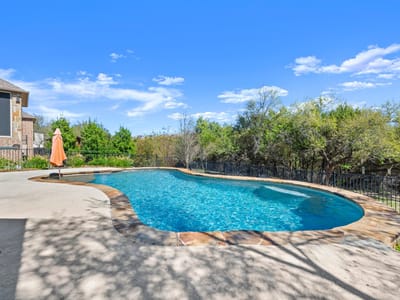
Welcome to 17501 Wildrye Drive in the highly sought-after Rocky Creek neighborhood, located in Lake Travis ISD. This beautifully updated 4-bedroom, 4-full bathroom home sits on a private greenbelt lot with no neighbor on one side and peaceful Hill Country views in the back. Inside, you'll find fresh paint, brand-new carpet with upgraded padding, and stylish lighting throughout. The open-concept floor plan offers soaring ceilings, a spacious living area, and a well-appointed kitchen featuring granite countertops, stainless steel appliances, and abundant storage. The primary suite is located on the main level with a spa-like en suite bathroom, and two additional bedrooms downstairs each have their own full bathrooms—ideal for guests or multi-generational living. Upstairs is a large game room or flex space with a full bath, perfect as a fourth bedroom or office. Outside, enjoy a true backyard oasis with a resort-style pool and spa, brand-new fire pit area, fresh Zoysia sod, and updated flower beds, hardscaping, and gravel walkways on both sides of the home. A spacious covered patio overlooks the greenbelt and offers beautiful sunset views. Additional features include a spacious 3-car garage, a built-in safe, and pre-wiring for an EV charger. Zoned to top-rated schools with a brand-new elementary campus opening in 2027. Don’t miss your chance to own this stunning, move-in ready home in one of West Austin’s premier communities.
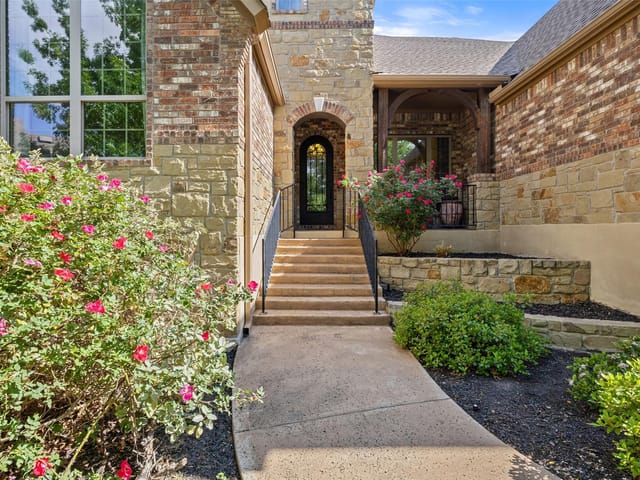
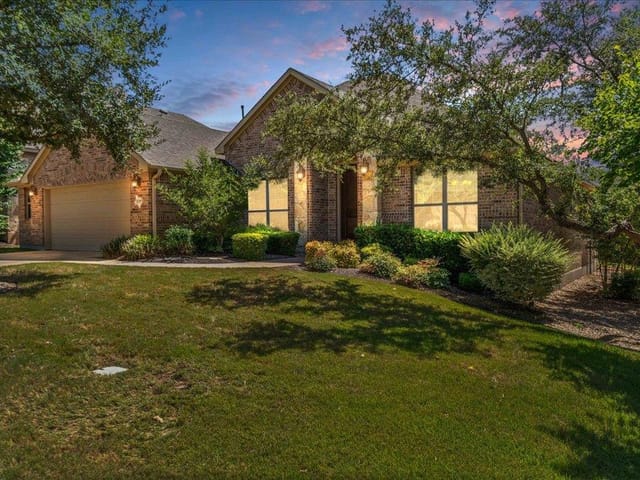
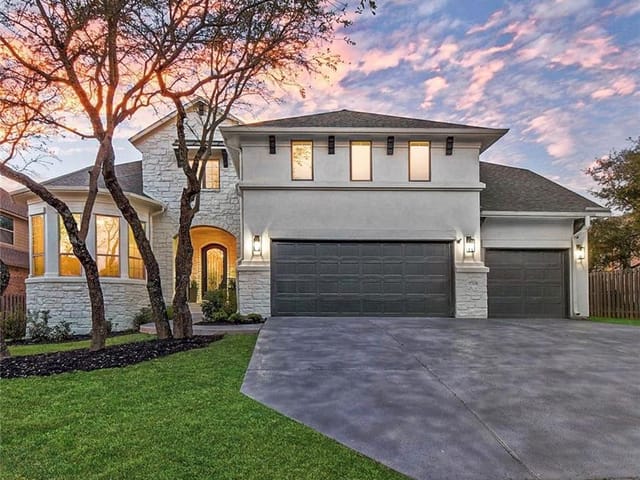
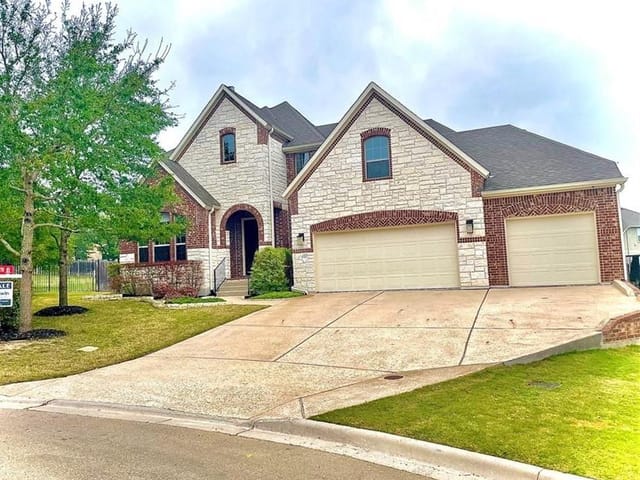
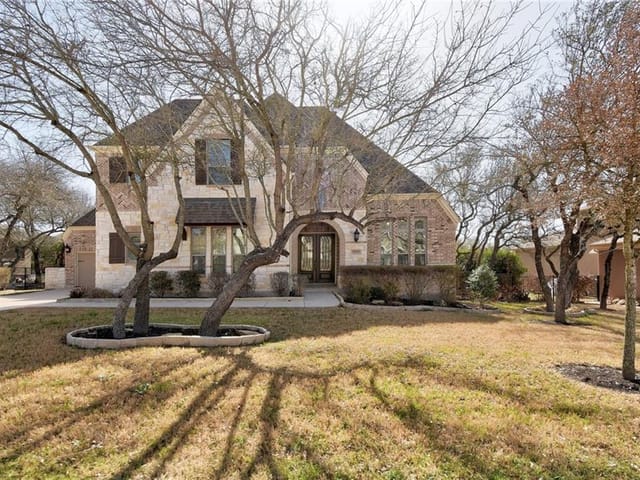
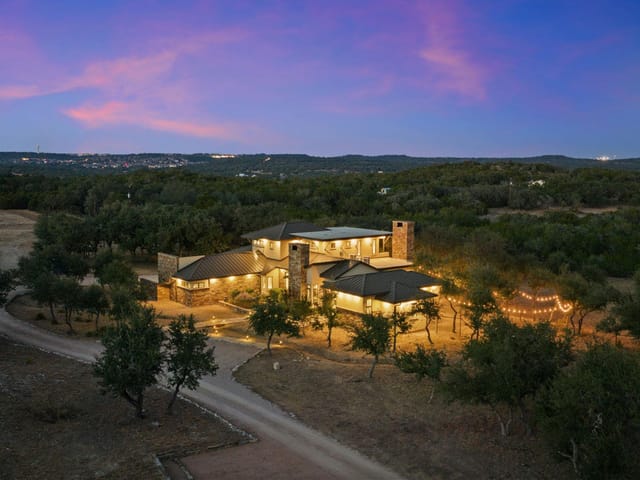
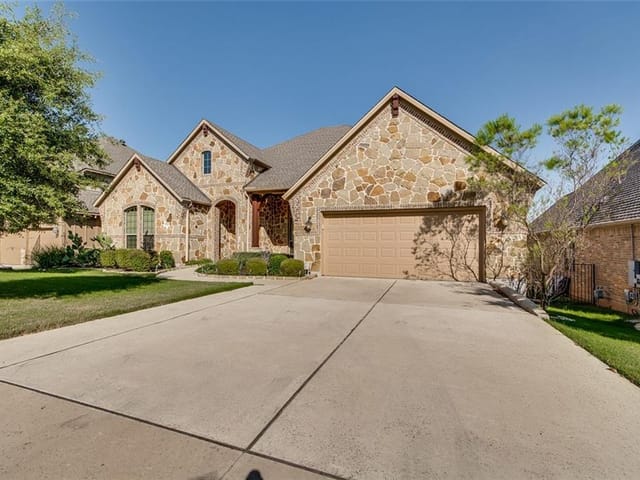
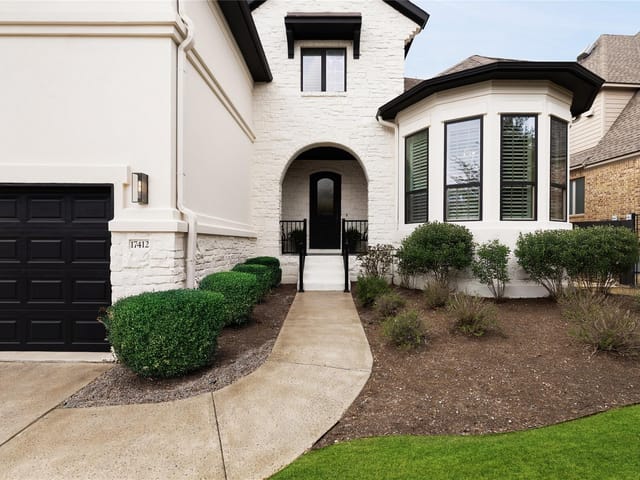
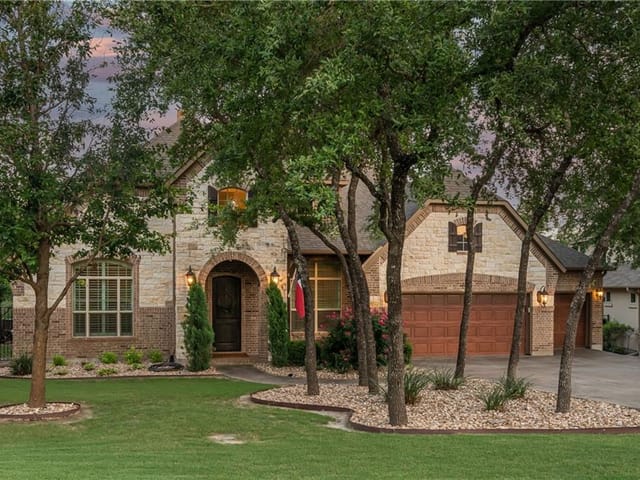
The moment you pull into 17501 Wildrye Drive in Austin, the brick and stone facade signals quality construction built to last. This 4-bedroom, 4-full-bath home sits on a private greenbelt lot with Hill Country views stretching across the rear yard, offering the kind of seclusion you rarely find this close to Austin's west side corridor.
The heart of this home is unmistakably the kitchen. Granite countertops span the island, where family meals naturally gather. Stainless steel appliances line the walls, and the layout flows directly into multiple dining areas and the open-concept living space. High ceilings and abundant natural light make this the kind of kitchen where you linger longer than planned. A full pantry and walk-in storage keep everything accessible, and the eat-in nook overlooks the backyard without obstruction.
The primary bedroom anchors the main level with its spa-quality ensuite, dual vanity, and walk-in closet. Two additional bedrooms downstairs each include full bathrooms, making this layout ideal for guests who want genuine privacy or for multi-generational households. A fourth bedroom or flex space upstairs with its own bath gives you the flexibility to adapt the home as your needs change.
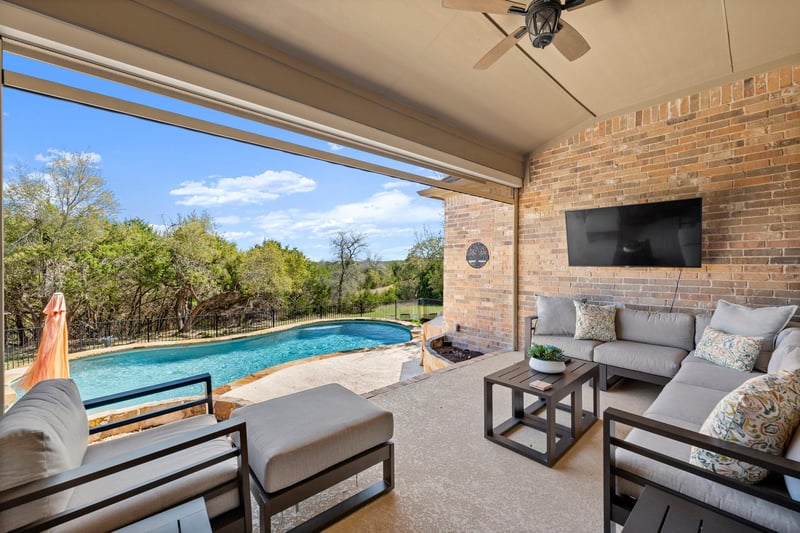
Outside is where this property truly distinguishes itself. The resort-style pool and spa are the centerpiece of a thoughtfully redesigned landscape. Fresh Zoysia sod, new flower beds, and updated hardscaping create defined spaces. A screened rear porch and covered patio overlook the greenbelt, perfect for morning coffee or sunset entertaining. The electric vehicle charging pre-wiring reflects forward-thinking infrastructure.
Austin itself sits in Lake Travis ISD, one of the region's top-performing school districts. Bee Cave Elementary, Bee Cave Middle School, and Lake Travis High School serve this area. The new elementary campus opening in 2027 will enhance the district's already strong reputation. This neighborhood attracts families and professionals who value both community and access to top schools without sacrificing acreage or outdoor space.
Built in 2011 and thoughtfully updated with new carpet, fresh paint, and modern lighting throughout, the home is move-in ready at 3,427 square feet on 0.2255 acres. The 3-car garage provides ample parking, and the lot's few trees preserve views while maintaining privacy. At $949,000, this represents $277 per square foot in one of West Austin's most stable residential communities where Hill Country living meets practical proximity to major employers and the airport.
The numbers behind this insight
- Offered at
- $919,000
- Listed
- March 14, 2026
- Price changes
- 2, down 3.2% from $949,000
- Asking price per sq ft
- $268
- Property Type
- Residential
- Year Built
- 2011
- Lot Size
- 0.23 acres
- Price / Sq Ft
- $268
- HOA
- $55/mo
- Garage
- 3 spaces
- Pool
- Yes
Listing information last updated August 25, 2026.
Listed by Keller Williams Realty
MLS# 1578845 • Active
IDX inquiries: Keenan Group at Compass · (512) 415-7653
Highlights
Facts & Features
Interior
- Bookcases
- Built-in Features
- Ceiling Fan(s)
- Coffered Ceiling(s)
- Granite Counters
- Double Vanity
- Eat-in Kitchen
- High Speed Internet
- Interior Steps
- Kitchen Island
- Multiple Dining Areas
- Pantry
- Primary Bedroom on Main
- Smart Thermostat
- Walk-In Closet(s)
- Bar Fridge
- Cooktop
- Exhaust Fan
- Ice Maker
- Microwave
- Oven
- Range
- Stainless Steel Appliance(s)
- Vented Exhaust Fan
- Carpet
- Stone
- Wood
- Heating
- Central,Propane
- Cooling
- Ceiling Fan(s),Central Air,Multi Units
- Fireplaces
- 1
Exterior & Lot
- Electric Car Plug-in
- Exterior Steps
- Rain Gutters
- Pest Tubes in Walls
- Private Yard
- Brick Veneer
- Stone
- Stone Veneer
- Greenbelt
- Back Yard
- Few Trees
- Landscaped
- Sprinklers In Rear
- Sprinklers In Front
- Views
- Back Yard
- Fenced
- Gate
- Wrought Iron
- Slab
- Covered
- Patio
- Rear Porch
- Screened
- Roof
- Composition,Shingle
- Lot Size
- 0.23 Acres
- Attached
- Driveway
- Garage
- Garage Door Opener
- Garage Faces Front
- Garage Spaces
- 3
- Pool
- Yes
Financial
- HOA Fee
- $55 / mo
- Original List Price
- $949,000
- Price per Sq Ft
- $268
Utilities
- Cable Connected
- Electricity Connected
- High Speed Internet
- Phone Connected
- Propane
- Sewer Connected
- Water Connected
- Water Source
- MUD
- Sewer
- MUD
Transaction History
2 records on file
Every recorded listing, sale, and lease at 17501 Wildrye DR, whoever represented it.
- ActiveListed 2026Current price: $919,000Original list: $949,000MLS 1578845
- Listed · March 14, 2026$949,000
- Price changed · June 18, 2026$939,000
- Price changed · July 24, 2026$919,000
- ExpiredListed 2025Current price: $999,900Original list: $1,049,000MLS 2799787
Prices shown are list prices. Closed sale prices are available to registered clients in accordance with ACTRIS rules.
Explore this area
Price & Listing History
Price Change with current price, original ask, and market time.
- Current list
- $919,000
- Original list
- $949,000
- Price movement
- $30K reduction
- Listed / DOM
- Mar 14, 2026 · 216 days
Tax Record
Public record data from county appraisal records. Market value can differ from assessed value.
- Assessed Value
- $844,126
- Assessment Year
- 2025
- Year Built
- 2011
- Parcel ID
- 000000794419
| Year | Taxes | Total Assessment | Land | Additions |
|---|---|---|---|---|
2025-6.2% | — | $844,126 | — | — |
2024-7.1% | — | $899,577 | $330,000 | $530,000 |
2023+70.3% | — | $968,578 | $330,000 | $569,577 |
2022+11.4% | — | $568,700 | $80,000 | $888,578 |
2021 | — | $510,500 | $80,000 | $488,700 |
Virtual Tour
Zoned Schools & District Context
Lake Travis
Bee Cave Middle School
Lake Pointe Elementary
Zoned assignments come from the property school fields available to us. District context schools are shown only when an assigned tier is missing. Contact the school district directly to verify current boundaries and enrollment eligibility.
Excluded from this estimate: property taxes and home insurance. Each requires verified amount, cadence or unit, source, and as-of details.
HOA source: MLS Grid / Unlock MLS, as of 2026-10-16T02:07:02.761+00:00; normalized from monthly dues.
20% ($184K)
Adjustable assumption - not a lending recommendation.
$919,000
Luxury property intelligence
Keenan Market Position
A sourced read on Austin pricing, timing, and property scale. No automated valuation claim.
List price
$919,000
Price per sqft
$268/sqft
Vs. Neighborhood guide reference price
Not available
Days on market
216 days
Original to current
$30K reduction
$949K original
Active inventory context
Ask for current inventory
Source: MLS Grid / Unlock MLS and Keenan Group review as of Oct 16, 2026.
Request Private Market AnalysisConnect 17501 Wildrye Dr to the Austin Market
78738 ZIP Guide
ZIP-level neighborhoods, schools, lifestyle, and Austin market context
Lake Travis ISD Schools
District guide, nearby schools, and homes by attendance area
Austin Home Valuation
Private Austin CMA, TCAD context, and pricing strategy
Seller Resources
Pricing, prep, launch timing, and Compass marketing strategy
Keenan Group Results
#1 ABOR Team 2024 with $1B+ career sales volume