#1 Austin Board of Realtors Team 2024#1 Austin Board of Realtors Team 2024
5 bed, 5 bath, 5,208 sqft on 1.50 acres in Spicewood. Spicewood, TX 78669. $2,650,000. Lake Travis ISD.
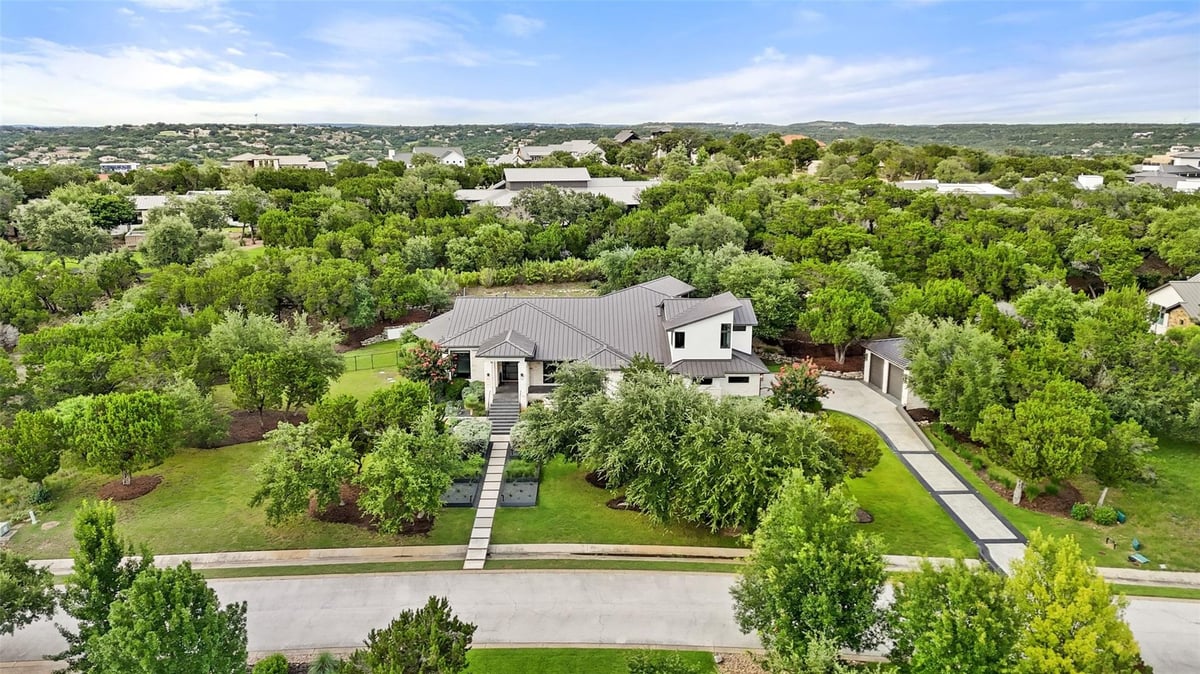
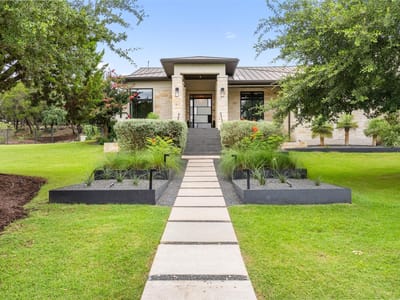
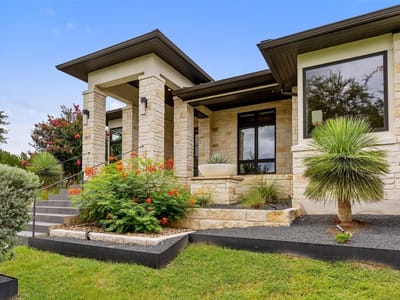
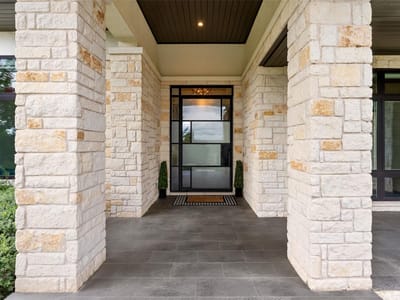
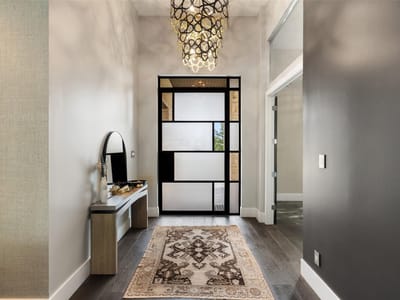
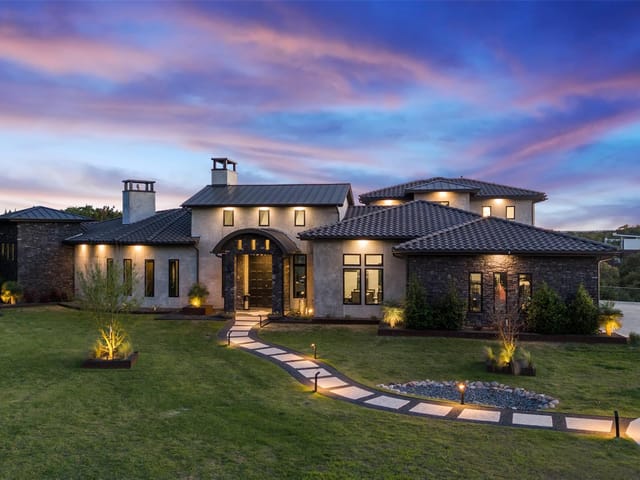
Crafted by Seven Custom Homes, this exceptional estate in the gated community of The Reserve at Lake Travis blends timeless architecture with resort-style living. A striking limestone and stucco exterior, standing seam metal roof, steel and glass entry door, soaring ceilings, wide-plank wood floors, designer lighting, floating beams, and walls of sliding glass doors create an impressive yet inviting atmosphere.
The gourmet kitchen is designed for everyday living and entertaining, featuring quartz countertops, custom cabinetry, a large center island, walk-in pantry, and premium Thermador appliances. The open-concept floor plan flows seamlessly between the kitchen, dining, and living areas.
The main level offers a private office, spacious living room with fireplace, game room, pool bath, oversized utility room, two secondary bedroom suites, and a luxurious primary retreat with a spa-inspired bath and boutique-style walk-in closet. The primary suite enjoys direct access to the outdoor living area and pool.
Upstairs includes a large game room, built-in workspace, two additional bedrooms with a shared bath, and a powder bath.
The outdoor living space features a large covered patio overlooking the resort-style pool and spa with waterfalls. An outdoor kitchen, firepit, dedicated stage platform, and private backyard create the perfect setting for entertaining and relaxation. Professional landscaping and architectural lighting enhance the resort-like atmosphere.
A five-car garage includes a separate oversized two-car garage designed to accommodate a Sprinter van.
Residents enjoy access to a private marina, waterfront park, resort-style pool, pickleball courts, fitness facilities, and an active lakefront lifestyle surrounded by the beauty of Lake Travis and the Texas Hill Country.
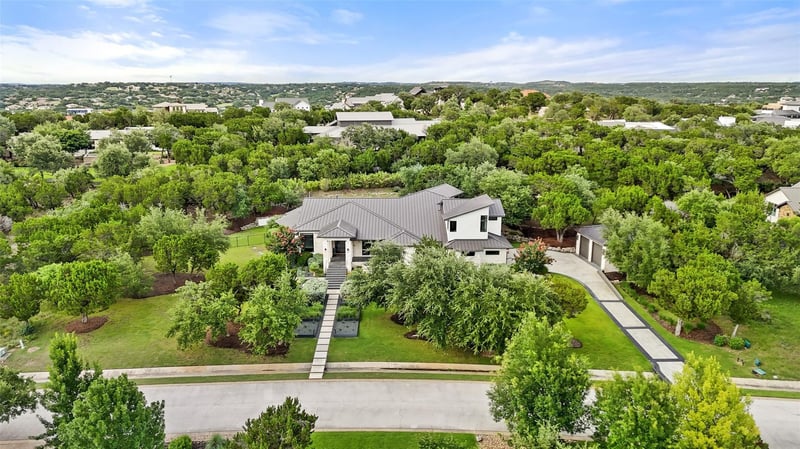
This 5,208 square foot estate at 1817 Knights Chance Lane in the gated Spicewood community represents the kind of property where the line between home and resort disappears entirely. Built in 2014 by Seven Custom Homes, the residence sits on 1.501 acres of professionally landscaped grounds in Spicewood, combining limestone and stucco masonry with a standing seam metal roof and walls of sliding glass doors that dissolve the boundary between interior and outdoor living.
The main floor anchors around an open-concept kitchen, dining, and living arrangement where a Thermador-equipped gourmet kitchen flows into multiple entertaining zones. A center island with seating, quartz countertops, and walk-in pantry support the kind of hosting that happens year-round here. The primary bedroom suite occupies the main level with direct patio access, a spa-inspired bathroom with soaking tub, and a boutique walk-in closet. A dedicated home office, fireplace-anchored living room, game room, and two secondary bedroom suites with ensuite baths complete the main level. Upstairs, a second game room, built-in workspace, two additional bedrooms, and a powder bath provide guest or family flexibility.
The outdoor space functions as the true living center. A resort-style pool with spa and waterfall cascades dominate the rear yard, flanked by a large covered patio for shade and entertaining. An outdoor kitchen with gas grill, dedicated fire pit, and a platform stage create multiple gathering zones. Native plantings, large specimen trees, and architectural lighting establish the landscaping vision. Five large trees over 40 feet tall provide mature canopy across the gentle sloping lot.
Lake Travis ISD schools serve the property, with West Cypress Hills Elementary, Lake Travis Middle, and Lake Travis High School in the district. The Spicewood itself offers private marina access, waterfront park, pickleball courts, fitness facilities, and an active lakefront community along the Texas Hill Country shoreline. A five-car garage plus a separate oversized two-car bay designed for a Sprinter van complete the infrastructure. At $509 per square foot, this property delivers the lifestyle amenities and resort-quality finishes that define luxury lakefront living in the Austin metro area.
Keenan Luxury Market Index: $2M-$3M single-family homes across the Austin area sold at a median $601 per sq ft over the trailing 12 months (375 sales), as of October 6, 2026.
Verified property facts
1817 Knights Chance Ln is listed at $2,650,000 with 5 bedrooms, 5 full, 1 half bathrooms, 5,208 square feet, 1.50-acre lot. This places it above the ZIP 78669 single-family closed-sale median price of $875,000 (ZIP 78669 geography · single-family closed sales · median sale price · trailing 12 months as of Oct 6, 2026).
1817 Knights Chance Ln is zoned for Lake Travis ISD with assigned schools: West Cypress Hills (elementary), Lake Travis (middle), Lake Travis (high). School assignments should be verified directly with the district.
1817 Knights Chance Ln is a Residential built in 2014 featuring 5 bedrooms, 5 full, 1 half bathrooms, 5,208 square feet, 1.50-acre lot.
The most recent annual property tax for 1817 Knights Chance Ln is $45,264. Texas has no state income tax, so property taxes are a primary revenue source. Rates vary by jurisdiction and exemptions. Verify current amounts with the county appraisal district.
#1 Austin Board of Realtors Team. 1,000+ homes sold and $1B+ in career sales over 25+ years in Austin.
25+ years advising buyers and sellers in this community
Listing information last updated June 19, 2026.
Listed by Compass RE Texas, LLC
MLS# 3607285 • Active
IDX inquiries: Keenan Group at Compass · (512) 415-7653
2 records on file
Every recorded listing, sale, and lease at 1817 Knights Chance LN, whoever represented it.
Prices shown are list prices. Closed sale prices are available to registered clients in accordance with ACTRIS rules.
Listed with current price, original ask, and market time.
Public record data from county appraisal records. Market value can differ from assessed value.
| Year | Taxes | Total Assessment | Land | Additions |
|---|---|---|---|---|
2025-22.2% | — | $2,656,219 | — | — |
2024+5.1% | — | $3,415,960 | $341,250 | $2,357,895 |
2023+85.9% | — | $3,250,707 | $341,250 | $3,074,710 |
2022+15.4% | — | $1,749,056 | $341,250 | $2,909,457 |
2021 | — | $1,515,250 | $341,250 | $1,407,806 |
Zoned assignments come from the property school fields available to us. District context schools are shown only when an assigned tier is missing. Contact the school district directly to verify current boundaries and enrollment eligibility. Ratings from GreatSchools.org.
Excluded from this estimate: property taxes and home insurance. Each requires verified amount, cadence or unit, source, and as-of details.
HOA source: MLS Grid / Unlock MLS, as of 2026-10-06T01:57:06.964+00:00; normalized from quarterly dues.
20% ($530K)
Adjustable assumption - not a lending recommendation.
$2,650,000
Luxury property intelligence
A sourced read on Spicewood pricing, timing, and property scale. No automated valuation claim.
List price
$2,650,000
Price per sqft
$509/sqft
Vs. Neighborhood guide reference price
Not available
Days on market
110 days
Original to current
No verified reduction
$2.7M original
Active inventory context
Ask for current inventory
Source: MLS Grid / Unlock MLS and Keenan Group review as of Oct 6, 2026.
Request Private Market AnalysisZIP-level neighborhoods, schools, lifestyle, and Austin market context
District guide, nearby schools, and homes by attendance area
Private Austin CMA, TCAD context, and pricing strategy
Pricing, prep, launch timing, and Compass marketing strategy
#1 ABOR Team 2024 with $1B+ career sales volume
This page does not assume a mortgage rate or publish a monthly payment for 1817 Knights Chance Ln. A property-specific estimate requires a current lender rate, chosen down payment, taxes, insurance, and any verified association dues.
As of Oct 6, 2026, 1817 Knights Chance Ln is offered at $2,650,000. The current MLS snapshot shows 203 active listings in 78669. Keenan Group has completed 10 verified transactions in 78669 within its 1,000+ completed transactions and $1B+ career volume across Austin.
The MLS listing reports HOA or association dues of $795 quarterly for 1817 Knights Chance Ln. It does not establish included amenities, services, rules, reserves, or current assessments; verify those items in current association documents.
Answers use visible listing facts, school context, and neighborhood data available on this page. Verify time-sensitive details before making decisions.
7 events on record
Current Price
$2,650,000
Timeline data compiled from MLS records and public records. Information deemed reliable but not guaranteed.
| Year | Taxes | Total Assessment | Land | Additions |
|---|---|---|---|---|
2025-22.2% | — | $2,656,219 | — | — |
2024+5.1% | — | $3,415,960 | $341,250 | $2,357,895 |
2023+85.9% | — | $3,250,707 | $341,250 | $3,074,710 |
2022+15.4% | — | $1,749,056 | $341,250 | $2,909,457 |
2021 | — | $1,515,250 | $341,250 | $1,407,806 |
Timeline merges MLS activity (when permitted) with public records. Some details may be restricted to registered VOW clients.
| Address | Offered At |
|---|---|
| 926 Bristol Creek Bnd | $1.45M |
| 4607 R O Dr | $2.30M |
Best Match
Balanced against price, location, and layout so nearby lookalikes rise first. Similar properties in Spicewood
Car-Dependent
N/A
Somewhat Bikeable
Walk Score measures walkability based on distance to amenities. Transit Score measures public transportation access. Bike Score measures bikeability based on bike infrastructure and terrain.
Active listings near 1817 Knights Chance Ln
Recent sales for market context