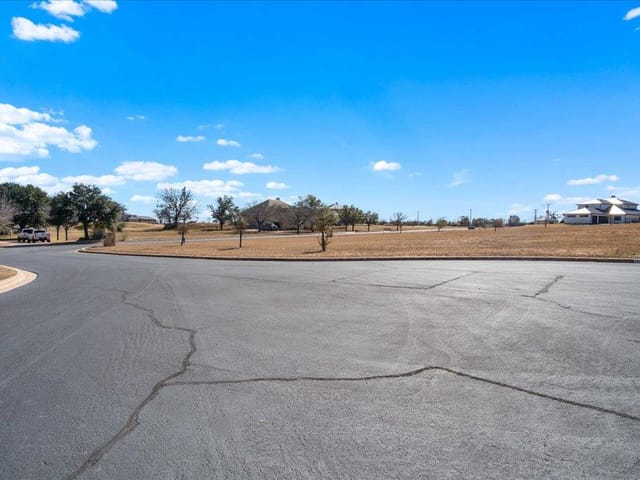
This property is no longer actively listed. We can help you find similar homes currently for sale, notify you if this property relists, or explore off-market opportunities in the area.
$899,000
last listed1949 Art Adams Way, Spicewood, TX 78669
Why you're seeing this property: Unlike major portals that hide off-market listings, we maintain the most comprehensive Austin property database. View market history, neighborhood data, and discover similar homes currently for sale. #1 Austin Realtor Team 2024.
3 bed, 3 bath, 2,365 sqft on 0.32 acres in Spicewood. Spicewood, TX 78669. Last listed at $899,000, sold May 15, 2026. Marble Falls ISD.
About This Home
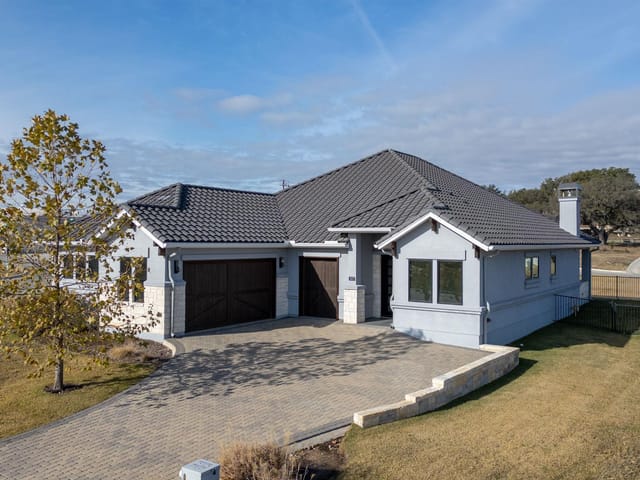
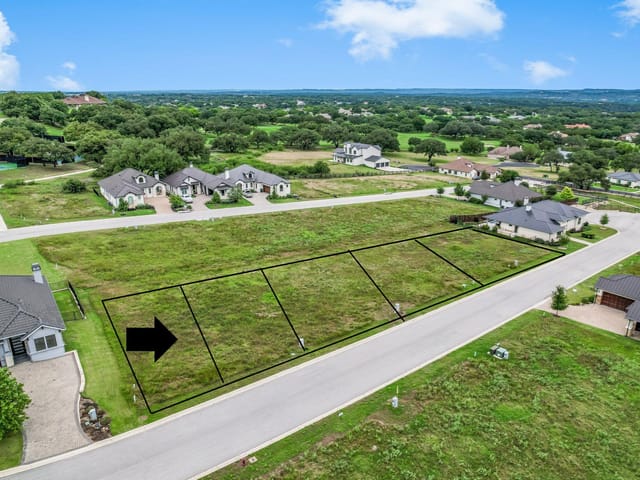
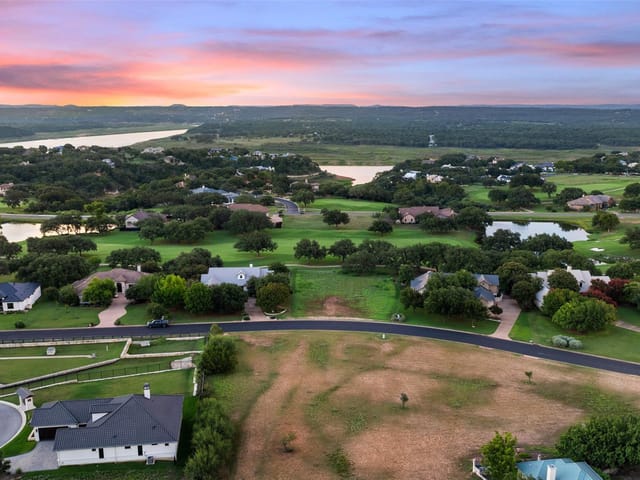
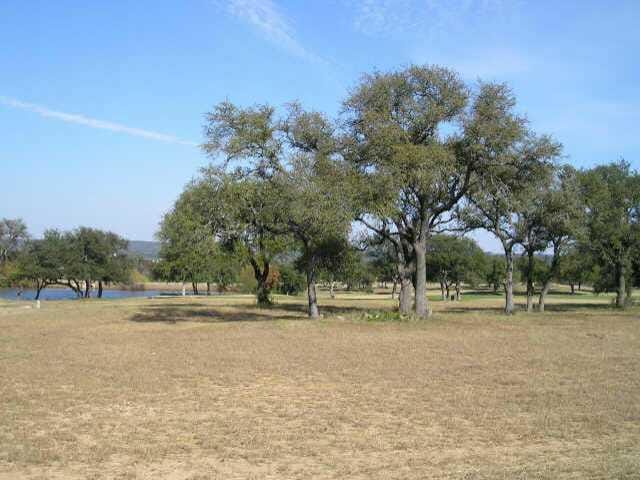
50k PRICE REDUCTION !!! SOMEONE IS GOING TO GET THE BUY OF THE CENTURY!! WHERE WILL YOU FIND A HOME UNDER $1 MILLION THAT HAS THE QUALITY AND FINISHES THAT THIS HOME OFFERS?? So many custom additions were made when this home was built, and it still looks brand new! TRUE LOCK-N-LEAVE, or full-time residence, making life much more convenient. Perfectly situated on 2 lots, in the intimate private gated community of The Enclave at Barton Creek Lakeside. The attention to detail exudes with quality features and appliances throughout. This community was designed with 6 original floorplans with high end finishes and a spray foam insulation for a sealed envelope efficiency. Home is situated more to the center of the 2 lots, allowing more side yard on each side. Fabulous outdoor stone patio area w/ kitchen, firepit, and retractable awnings, perfect outdoor entertaining and cooking space. Inside you will find the finest high end Wolf appliances, Miele built in coffee maker, Sub-Zero refrigerator, brand new water softener and reverse osmosis system, security camera system inside and out, central vacuum system, sound system throughout, and a climate-controlled wine room with a beautiful iron door entry. Primary suite includes a large walk-in shower, heated towel racks & 2 separate sinks. Front guest room has an un-suite with a steam shower. Office area is located near the primary bedroom. No carpet, tile and wood floors that are easy to maintain. Washer, dryer, laundry room refrigerator, sound system and cameras all convey. Monthly dues cover high speed fiber internet, trash service, lawn care, and gate/common area maintenance. Accessing the private country club of Barton Creek Lakeside, is a breeze, with a private golf cart path, directly to the club and right up to the Pickleball/Tennis courts. Membership is voluntary. Full golf membership includes a18-hole Arnold Palmer designed golf course, private club w/ dining, pool, fitness center, & tennis/pickle ball courts. BUY NOW!
At 1949 Art Adams Way in Spicewood, you'll find 2,365 square feet of thoughtfully designed space built in 2021 with the kind of functional layout that grows with your family. This three-bedroom, three-bath home on 0.32 acres sits in a gated community in Spicewood within Marble Falls ISD, and its real value lies in how the floor plan actually works.
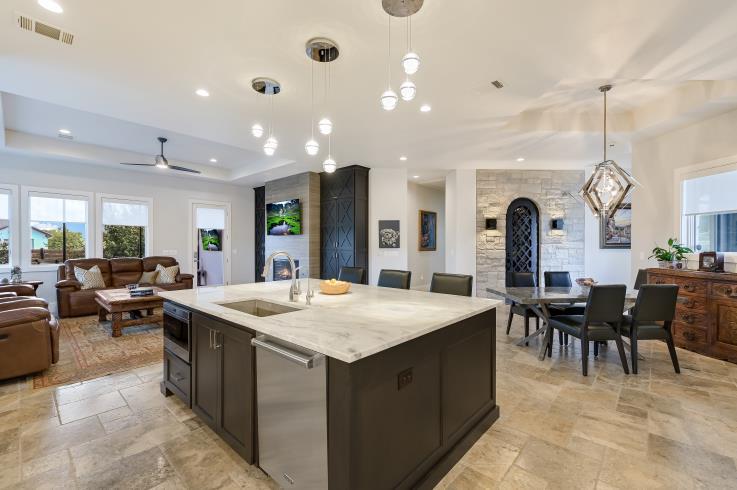
The open layout flows naturally from the kitchen to living areas, eliminating the cramped feeling you get in poorly designed homes. The kitchen itself functions as the operational center of the house. Dual cooktops (gas and induction), a convection oven, warming drawer, and Sub-Zero refrigeration give you the flexibility to handle weeknight dinners or weekend entertaining. The granite-topped island anchors the space, providing prep area and casual dining without requiring a separate formal dining room. Stainless steel appliances throughout maintain clean sightlines and reduce visual clutter.
Storage defines daily life in a functional home. The laundry room includes dedicated refrigeration, a central vacuum system, and washer/dryer hookups all consolidated into one efficient zone rather than scattered throughout. The primary bedroom on the main level includes a walk-in closet and spa-quality ensuite with heated towel racks and dual sinks, meaning shared bathrooms never become a bottleneck. A second guest suite with its own bathroom gives you flexibility for visitors or aging parents without creating privacy conflicts.
The office area near the primary bedroom works as a home workspace separate from family activity, and the climate-controlled wine room with iron door entry handles specialized storage needs. Tile and wood flooring throughout eliminate carpet maintenance while the spray foam insulation and sealed envelope construction keep utility costs predictable.
The outdoor space functions as an extension of the home rather than an afterthought. A screened porch connects to stone patio areas with retractable awnings, gas grill, and firepit kitchen setup. This arrangement handles different weather and entertaining scenarios without redesigning your yard.
At $380 per square foot, the home's location provides access to the Barton Creek Lakeside Country Club via private golf cart paths, with optional membership to an 18-hole Arnold Palmer course, dining, fitness center, and tennis/pickleball courts. Whether you need a lock-and-leave second property or primary residence, the property's systems and organization let you focus on living rather than managing your home.
- Property Type
- Residential
- Year Built
- 2021
- Lot Size
- 0.32 acres
- Price / Sq Ft
- $380
- HOA
- $550/mo
- Garage
- 3 spaces
Listing information last updated April 19, 2026.
Listed by The Elite Property Group
MLS# 5538284 • Closed
IDX inquiries: Keenan Group at Compass · (512) 415-7653
Properties displayed may be listed or sold by various participants in the MLS.
Highlights
Facts & Features
Interior
- Built-in Features
- Ceiling Fan(s)
- Ceiling-High
- Granite Counters
- Eat-in Kitchen
- High Speed Internet
- Kitchen Island
- Open Floorplan
- Primary Bedroom on Main
- Recessed Lighting
- Walk-In Closet(s)
- Convection Oven
- Exhaust Fan
- Gas Cooktop
- Induction Cooktop
- Microwave
- RNGHD
- Refrigerator
- Stainless Steel Appliance(s)
- Vented Exhaust Fan
- Warming Drawer
- Washer
- Dryer
- Tile
- Heating
- Central
- Cooling
- Central Air
- Fireplaces
- 1
Exterior & Lot
- Barbecue
- Exterior Steps
- Gas Grill
- Gutters Full
- Outdoor Grill
- Private Yard
- Frame
- Spray Foam Insulation
- Masonry – All Sides
- Stone
- Stucco
- Back Yard
- Slab
- Awning(s)
- Patio
- Porch
- Rear Porch
- Screened
- Roof
- Tile
- Lot Size
- 0.32 Acres
- Garage
- Garage Door Opener
- Garage Spaces
- 3
Financial
- HOA Fee
- $550 / mo
- Original List Price
- $949,000
- Price per Sq Ft
- $380
Utilities
- Electricity Connected
- High Speed Internet
- Propane
- Sewer Connected
- Water Connected
- Water Source
- Private
- Sewer
- Public Sewer
Transaction History
1 record on file
Every recorded listing, sale, and lease at 1949 Art Adams Way, whoever represented it.
- SoldMay 15, 2026MLS 5538284
Prices shown are list prices. Closed sale prices are available to registered clients in accordance with ACTRIS rules.
Explore this area
Price & Listing History
Pending with current price, original ask, and market time.
- Current list
- $899,000
- Original list
- $949,000
- Price movement
- $50K reduction
- Listed / DOM
- Sep 25, 2025
Tax Record
Public record data from county appraisal records. Market value can differ from assessed value.
- Assessed Value
- $567,014
- Assessment Year
- 2025
- Year Built
- 2021
- Parcel ID
- 000000924290
| Year | Taxes | Total Assessment | Land | Additions |
|---|---|---|---|---|
2025-19.5% | — | $567,014 | — | — |
2024+3028.6% | — | $703,943 | $97,500 | $555,859 |
2021 | — | $22,500 | $45,000 | — |
Virtual Tour
Zoned Schools & District Context
Marble Falls
Bee Cave Middle School
Spicewood
Zoned assignments come from the property school fields available to us. District context schools are shown only when an assigned tier is missing. Contact the school district directly to verify current boundaries and enrollment eligibility.
Excluded from this estimate: property taxes, home insurance, and HOA dues. Each requires verified amount, cadence or unit, source, and as-of details.
20% ($180K)
Adjustable assumption - not a lending recommendation.
$899,000
Luxury property intelligence
Keenan Market Position
A sourced read on Spicewood pricing, timing, and property scale. No automated valuation claim.
List price
$899,000
Price per sqft
$380/sqft
Vs. Neighborhood guide reference price
Not available
Days on market
Not available
Original to current
$50K reduction
$949K original
Active inventory context
Ask for current inventory
Source: Public records and Keenan Group review as of May 23, 2026.
Request Private Market AnalysisConnect 1949 Art Adams Way to the Austin Market
78669 ZIP Guide
ZIP-level neighborhoods, schools, lifestyle, and Austin market context
Lake Travis ISD Schools
District guide, nearby schools, and homes by attendance area
Austin Home Valuation
Private Austin CMA, TCAD context, and pricing strategy
Seller Resources
Pricing, prep, launch timing, and Compass marketing strategy
Keenan Group Results
#1 ABOR Team 2024 with $1B+ career sales volume