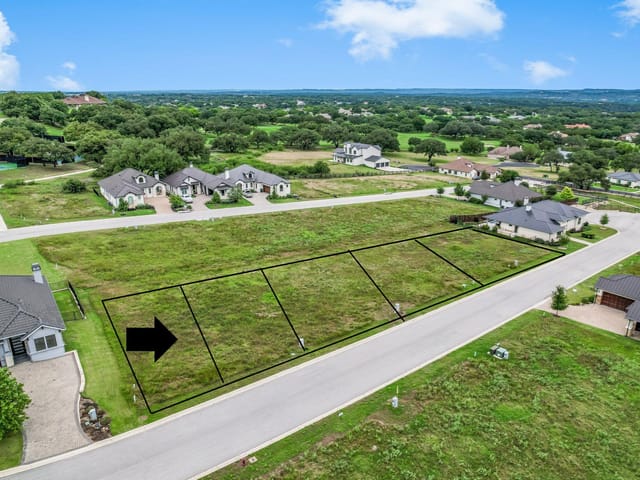
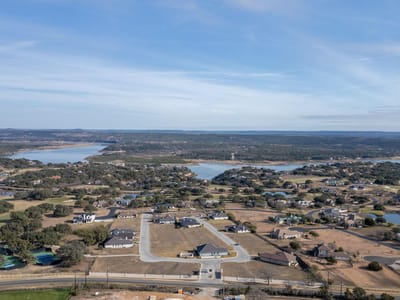
3 bed, 3 bath, 2,439 sqft on 0.20 acres in Spicewood. Spicewood, TX 78669. $833,999. Marble Falls ISD.
About This Home
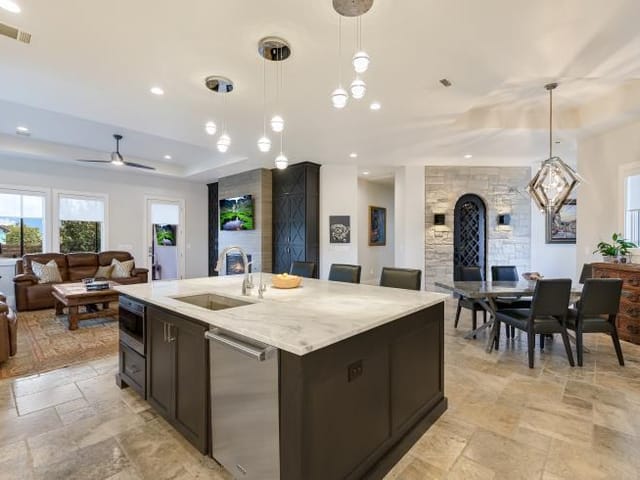
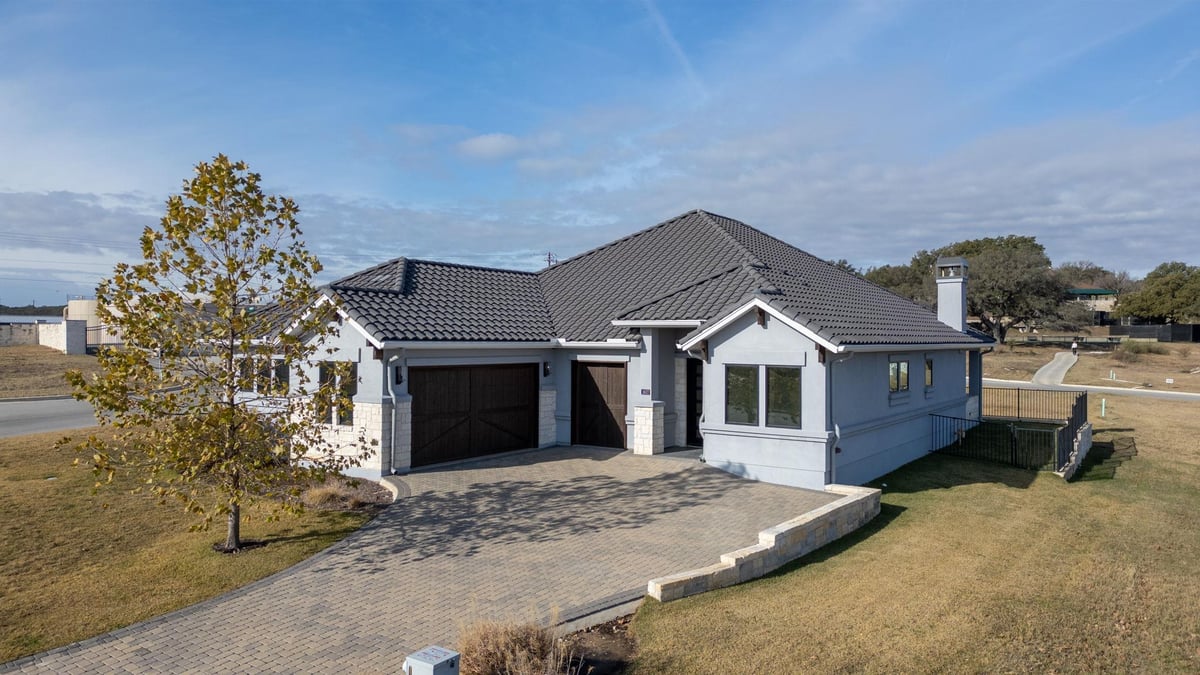
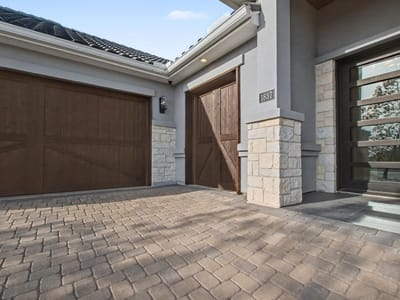

This stunning custom built home sits in the prestigious gated community of Barton Creek Lakeside at The Enclave. The builder Neiman-Foster went above and beyond in creating the perfect home with a chef's dream kitchen designed to be the focal point of the house, complete with Thermador Commercial SS Appliances. Custom cabinetry with automatic soft close, pull-out lower drawers, and a island/breakfast bar. Great-room style floorplan with open concept. Enjoy a gas log fireplace with large windows that allows plenty of natural lighting during the day. Three bedrooms with three full bathrooms. The primary bedroom that offers hardwood floors, customized closet. Primary bathroom boasts a walk-in two person shower and dual vanities with framed mirrors, with privacy pocket door. The Study has hardwood floors, with a large storage closet. The large laundry/utility room, sink, and granite countertops.
At 1837 Art Adams Way in Spicewood, this 2021-built home delivers move-in perfection without renovation delays. Every system is current, every surface is finished, and nothing requires attention before you unpack your first box.
The kitchen anchors this home as a fully realized gathering space. Thermador commercial-grade stainless steel appliances, custom cabinetry with soft-close mechanisms and pull-out drawers, quartz countertops, and an island breakfast bar make cooking feel effortless. The open-concept great room flows naturally from this kitchen, with vaulted ceilings and a gas fireplace framed by large windows that flood the 2,439-square-foot layout with natural light throughout the day.
The primary bedroom sits on the main floor for convenience, with hardwood floors and a walk-in closet that was customized during construction rather than retrofitted. The primary bathroom pairs a soaking tub with a walk-in dual-head shower and double vanity, designed for the pace of modern family life. Two additional bedrooms with full baths plus a dedicated study with hardwood floors give you flexibility for a home office, guest room, or playspace depending on your needs.
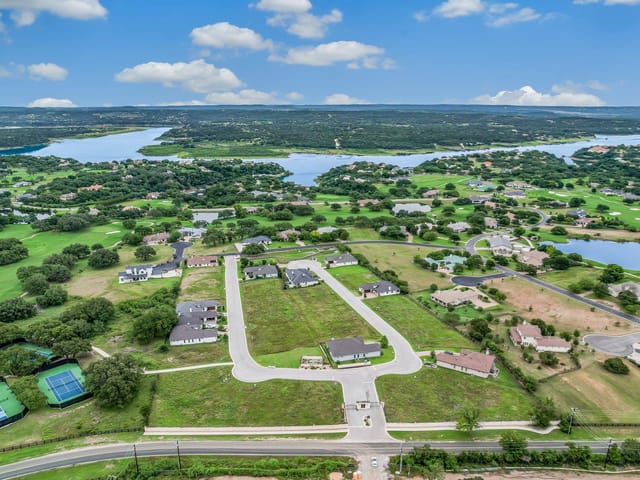
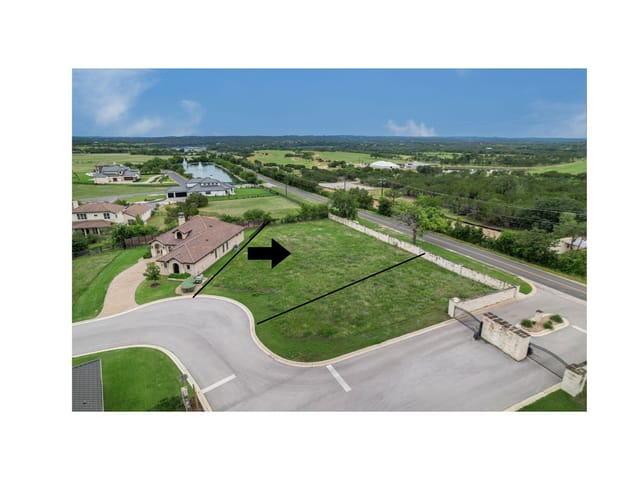
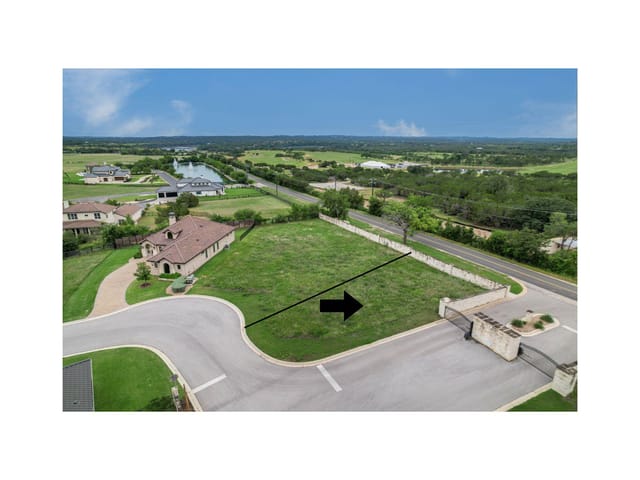
Smart home systems and a smart thermostat let you manage temperature and security from your phone. A 3-car garage handles vehicles and storage, while the corner lot backs to landscaped grounds with automatic irrigation and a covered rear porch perfect for mornings or evening entertaining. You're positioned near the community clubhouse and within view of the golf course that defines this gated enclave.
Located in Marble Falls ISD with Spicewood Elementary, Marble Falls Middle, and Marble Falls High serving the area, the subdivision sits at the edge of the Hill Country where property taxes favor Burnet County while proximity to Austin's tech corridors remains accessible. At $344 per square foot on a 0.2-acre corner lot, this home represents turnkey value in a restricted-access community where you can walk the front door and start living immediately.
The numbers behind this insight
- Offered at
- $833,999
- Listed
- February 2, 2026
- Price changes
- 1, down 0.6% from $838,999
- Asking price per sq ft
- $342
- Property Type
- Residential
- Year Built
- 2021
- Lot Size
- 0.20 acres
- Price / Sq Ft
- $342
- HOA
- $550/mo
- Garage
- 3 spaces
Listing information last updated August 2, 2026.
Listed by All American Home & Ranch Sale
MLS# 9381661 • Active
IDX inquiries: Keenan Group at Compass · (512) 415-7653
Highlights
Facts & Features
Interior
- Breakfast Bar
- Ceiling Fan(s)
- Beamed Ceilings
- Ceiling-High
- Tray Ceiling(s)
- Ceiling-Vaulted
- Quartz Counters
- Double Vanity
- Eat-in Kitchen
- Entrance Foyer
- No Interior Steps
- Open Floorplan
- Pantry
- Primary Bedroom on Main
- Smart Home
- Smart Thermostat
- Soaking Tub
- Walk-In Closet(s)
- Built-In Oven(s)
- Built-In Refrigerator
- Cooktop
- Dishwasher
- Disposal
- Down Draft
- ENERGY STAR Qualified Appliances
- Exhaust Fan
- Microwave
- Tile
- Wood
- Heating
- Central,Electric,ENERGY STAR Qualified Equipment,Exhaust Fan
- Cooling
- Central Air,ENERGY STAR Qualified Equipment
- Fireplaces
- 1
Exterior & Lot
- Gas Grill
- No Exterior Steps
- Outdoor Grill
- Restricted Access
- Masonry – Partial
- Stucco
- Back Yard
- Close to Clubhouse
- Corner Lot
- Landscaped
- Level
- Near Golf Course
- Sprinkler - Automatic
- Back Yard
- Wrought Iron
- Slab
- Covered
- Rear Porch
- Roof
- Tile
- Lot Size
- 0.20 Acres
- Door-Multi
- Driveway
- Garage
- Garage Door Opener
- Garage Faces Side
- Golf Cart Garage
- Garage Spaces
- 3
Financial
- HOA Fee
- $550 / mo
- Original List Price
- $838,999
- Price per Sq Ft
- $342
Utilities
- Electricity Connected
- Sewer Connected
- Underground Utilities
- Water Connected
- Water Source
- Public
- Sewer
- Public Sewer
Transaction History
2 records on file
Every recorded listing, sale, and lease at 1837 Art Adams WAY, whoever represented it.
- ActiveListed 2026Current price: $833,999Original list: $838,999MLS 9381661
- Price changed · May 5, 2026$833,999
- ExpiredListed 2025Current price: $849,000Original list: $849,000MLS 7980908
Prices shown are list prices. Closed sale prices are available to registered clients in accordance with ACTRIS rules.
Explore this area
Price & Listing History
Price Change with current price, original ask, and market time.
- Current list
- $833,999
- Original list
- $838,999
- Price movement
- $5K reduction
- Listed / DOM
- Feb 2, 2026 · 255 days
Zoned Schools & District Context
Marble Falls
Bee Cave Middle School
Spicewood
Zoned assignments come from the property school fields available to us. District context schools are shown only when an assigned tier is missing. Contact the school district directly to verify current boundaries and enrollment eligibility.
Excluded from this estimate: property taxes and home insurance. Each requires verified amount, cadence or unit, source, and as-of details.
HOA source: MLS Grid / Unlock MLS, as of 2026-10-15T14:47:09.007+00:00; normalized from monthly dues.
20% ($167K)
Adjustable assumption - not a lending recommendation.
$833,999
Luxury property intelligence
Keenan Market Position
A sourced read on Spicewood pricing, timing, and property scale. No automated valuation claim.
List price
$833,999
Price per sqft
$342/sqft
Vs. Neighborhood guide reference price
Not available
Days on market
255 days
Original to current
$5K reduction
$839K original
Active inventory context
Ask for current inventory
Source: MLS Grid / Unlock MLS and Keenan Group review as of Oct 15, 2026.
Request Private Market AnalysisConnect 1837 Art Adams Way to the Austin Market
78669 ZIP Guide
ZIP-level neighborhoods, schools, lifestyle, and Austin market context
Lake Travis ISD Schools
District guide, nearby schools, and homes by attendance area
Austin Home Valuation
Private Austin CMA, TCAD context, and pricing strategy
Seller Resources
Pricing, prep, launch timing, and Compass marketing strategy
Keenan Group Results
#1 ABOR Team 2024 with $1B+ career sales volume