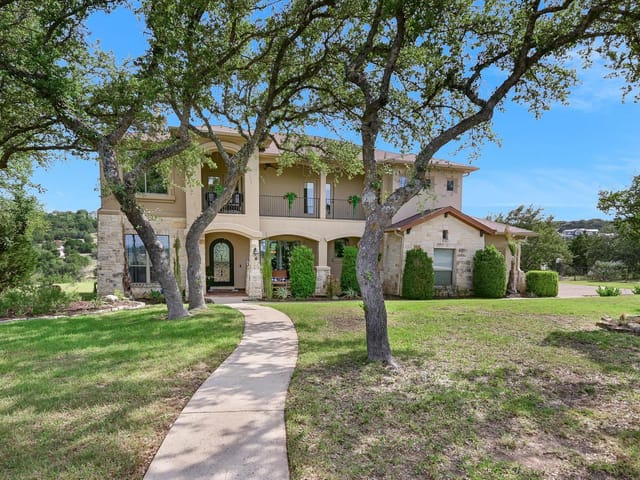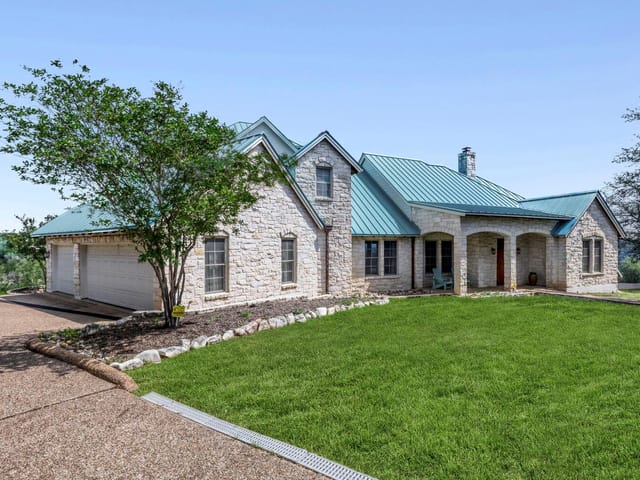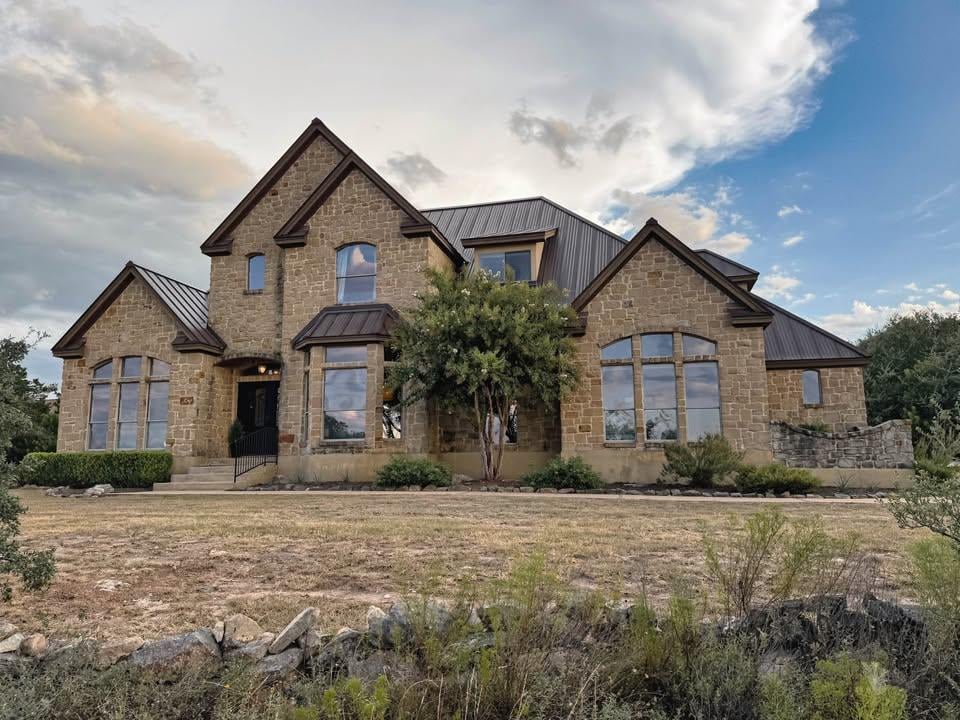
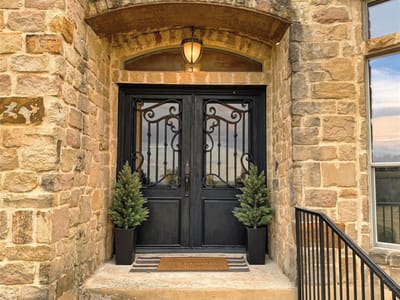
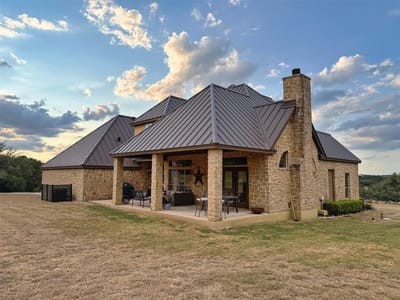
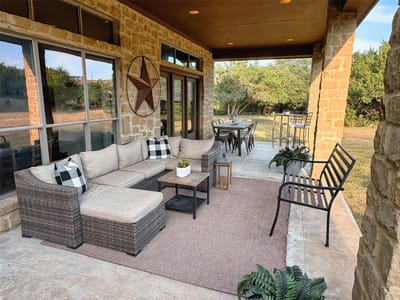
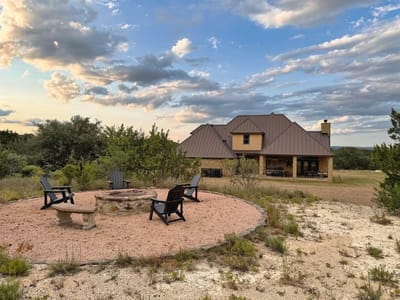
4 bed, 3 bath, 3,017 sqft on 3.37 acres in Spicewood. Spicewood, TX 78669. $1,195,000. Lake Travis ISD.
About This Home
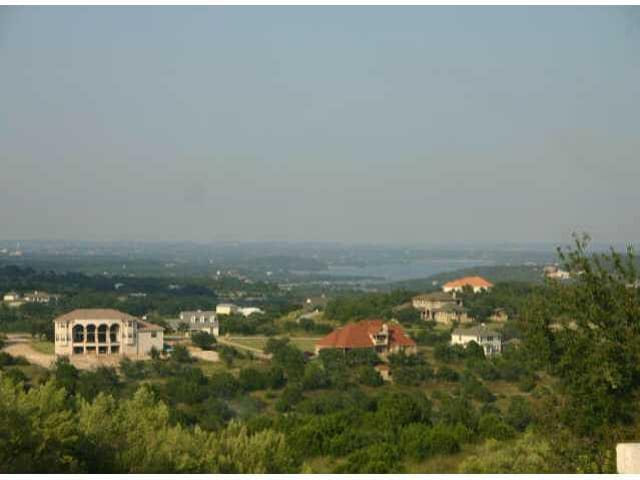
Located in Lake Travis School District. A private Hill Country retreat on nearly 3.5 breathtaking acres, perched high in the sought-after Travis Settlement community with sweeping, unobstructed views. Just minutes from the charm of Spicewood and the shops and dining of Bee Cave. Step inside to gleaming hardwood floors and rich granite countertops throughout, anchored by a dramatic sweeping staircase that sets the tone for this thoughtfully designed home. The private downstairs primary suite is a true escape, featuring a spa like bath with a generous soaking tub, an oversized dual head walk in shower, dual vanities, and two spacious walk-in closets. The main level flows effortlessly, offering a stylish kitchen with stainless steel appliances, a cozy breakfast area, an inviting open living and dining space, a dedicated home office, a convenient washroom, and a half bath, perfect for both everyday living and entertaining. Upstairs you’ll find three additional generously sized bedrooms: a Jack and Jill pair sharing a well-appointed bath, plus a fourth bedroom with its own private en suite. Outside, the expansive, gently tiered yard mirrors the natural beauty of the Hill Country landscape, with plenty of flat, usable space to bring your vision to life. Think in law quarters, a sparkling pool, or a workshop. Zoned to the highly regarded Lake Travis School District, with the new Highland Lakes High School site just a mile away (opening 2029 to 2030), and West Cypress Hills Elementary and Lake Travis Middle School both under 3 miles from home. Enjoy the ease of a low fee Travis Settlement HOA, exclusive Lake Travis access with a boat ramp, and a hidden gem creekside park on Bee Creek. A private well means no water bills, ever. Looking ahead, Travis County has purchased land just across Hwy 71 for one of its newest county parks, with trails and parking coming soon. More natural beauty and outdoor adventure right at your doorstep as the area continues to flourish.
- Property Type
- Residential
- Year Built
- 2005
- Lot Size
- 3.37 acres
- Price / Sq Ft
- $396
- HOA
- $200/quarter
- Garage
- 2 spaces
Listing information last updated October 9, 2026.
Listed by Listed Simply
MLS# 1456605 • Active
IDX inquiries: Keenan Group at Compass · (512) 415-7653
Highlights
Facts & Features
Interior
- Built-in Features
- Cathedral Ceiling(s)
- Chandelier
- Granite Counters
- Double Vanity
- Eat-in Kitchen
- Open Floorplan
- Wired for Data
- Built-In Electric Oven
- Dishwasher
- Disposal
- Electric Cooktop
- Electric Range
- Microwave
- Refrigerator
- Electric Water Heater
- Water Softener
- Stone
- Wood
- Heating
- Central
- Cooling
- Ceiling Fan(s),Central Air,Heat Pump
- Fireplaces
- 1
Exterior & Lot
- Private Yard
- Stone
- Views
- Slab
- Covered
- Deck
- Rear Porch
- Roof
- Metal
- Lot Size
- 3.37 Acres
- Attached
- Garage Faces Side
- Garage Spaces
- 2
Financial
- HOA Fee
- $200 / quarter
- Original List Price
- $1,195,000
- Price per Sq Ft
- $396
Utilities
- Cable Available
- Underground Utilities
- Water Source
- Well
- Sewer
- Septic Tank
Transaction History
2 records on file
Every recorded listing, sale, and lease at 20305 Haystack CV, whoever represented it.
- ActiveListed 2026Current price: $1,195,000Original list: $1,195,000MLS 1456605
- Listed · October 7, 2026$1,195,000
- ExpiredListed date not recordedCurrent price: $75,000Original list: $75,000MLS 710565
Prices shown are list prices. Closed sale prices are available to registered clients in accordance with ACTRIS rules.
Explore this area
Price & Listing History
Listed with current price, original ask, and market time.
- Current list
- $1,195,000
- Original list
- $1,195,000
- Price movement
- No verified reduction
- Listed / DOM
- Oct 7, 2026 · 9 days
Tax Record
Public record data from county appraisal records. Market value can differ from assessed value.
- Assessed Value
- $1,142,353
- Assessment Year
- 2025
- Year Built
- 2005
- Parcel ID
- 000000131031
| Year | Taxes | Total Assessment | Land | Additions |
|---|---|---|---|---|
2025-0.2% | — | $1,142,353 | — | — |
2024-7.8% | — | $1,144,436 | $298,220 | $877,690 |
2023+63.0% | — | $1,240,772 | $298,220 | $846,216 |
2022+9.0% | — | $761,300 | $298,220 | $942,552 |
2021 | — | $698,176 | $160,075 | $601,225 |
Zoned Schools & District Context
Lake Travis
Bee Cave Middle School
West Cypress Hills
Zoned assignments come from the property school fields available to us. District context schools are shown only when an assigned tier is missing. Contact the school district directly to verify current boundaries and enrollment eligibility.
Excluded from this estimate: property taxes and home insurance. Each requires verified amount, cadence or unit, source, and as-of details.
HOA source: MLS Grid / Unlock MLS, as of 2026-10-15T23:07:39.123+00:00; normalized from quarterly dues.
20% ($239K)
Adjustable assumption - not a lending recommendation.
$1,195,000
Luxury property intelligence
Keenan Market Position
A sourced read on Spicewood pricing, timing, and property scale. No automated valuation claim.
List price
$1,195,000
Price per sqft
$396/sqft
Vs. Neighborhood guide reference price
Not available
Days on market
9 days
Original to current
No verified reduction
$1.2M original
Active inventory context
Ask for current inventory
Source: MLS Grid / Unlock MLS and Keenan Group review as of Oct 15, 2026.
Request Private Market AnalysisConnect 20305 Haystack Cv to the Austin Market
78669 ZIP Guide
ZIP-level neighborhoods, schools, lifestyle, and Austin market context
Lake Travis ISD Schools
District guide, nearby schools, and homes by attendance area
Austin Home Valuation
Private Austin CMA, TCAD context, and pricing strategy
Seller Resources
Pricing, prep, launch timing, and Compass marketing strategy
Keenan Group Results
#1 ABOR Team 2024 with $1B+ career sales volume