5 bed, 4 bath, 6,056 sqft on 1.00 acres in Austin. Austin, TX 78734. $2,799,000. Lake Travis ISD.
About This Home
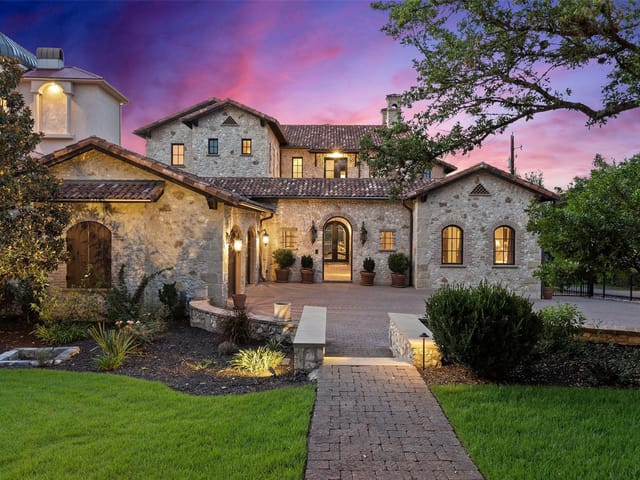
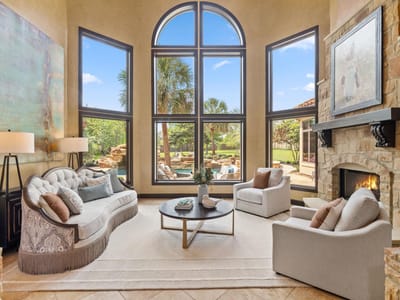
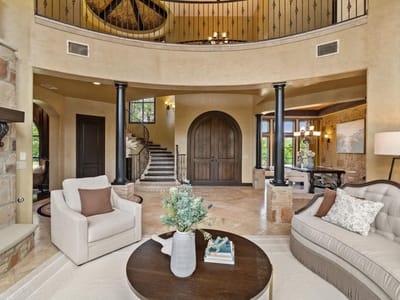
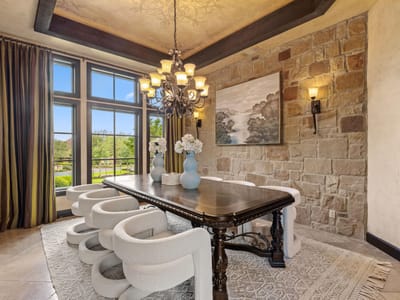
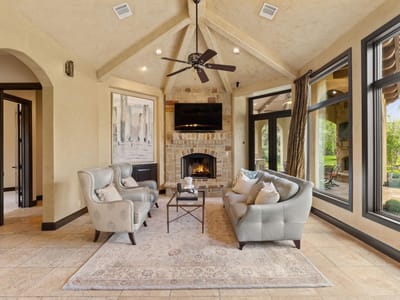
Discover refined Hill Country living at 206 Bella Cima Drive, an elegant Mediterranean estate on approximately one acre in the prestigious gated waterfront community of Costa Bella on Lake Travis. Main-level living spaces overlook the backyard and resort-style pool, creating a seamless connection to the outdoor retreat. The thoughtfully designed floor plan offers exceptional privacy and flexibility. The main-level primary suite features a sitting area and spa-inspired bath. A second downstairs en suite is located in a separate wing with a full bathroom and direct backyard access, offering guests or extended family privacy and independence similar to a casita while remaining connected to the home. Upstairs, a third en suite includes a private bath, along with two additional bedrooms with private bathroom access. The chef’s kitchen features custom cabinetry, granite countertops, a large island, commercial-grade appliances, and an extra-large walk-in pantry. Soaring ceilings, arched openings, expansive windows, and a dramatic stone fireplace add warmth and character. Additional spaces include a private office, formal dining room, media room with nine-speaker system, wine room, and three-car garage. Outside, mature landscaping surrounds a resort-style pool with rock waterfall and slide, spa, outdoor kitchen, fireplace, covered entertaining areas, and multiple gathering spaces. The home’s curved design enhances privacy, while excellent sound separation provides peaceful spaces throughout. More than $150,000 in thoughtful improvements further enhance the estate. Walk to Costa Bella’s amenity center and marina, with a clubhouse, pool, tennis courts, sport court, and trails. Located within Lake Travis ISD and convenient to golf, dining, Lakeway amenities, and Lake Travis, this exceptional estate combines privacy, versatility, luxury, and the Lake Travis lifestyle.
This Austin estate at 206 Bella Cima Drive sits on a full acre in one of Austin's most exclusive gated communities near Lake Travis, priced at $3.20M or $528 per square foot for 6,056 square feet of living space. The architectural language here draws from Mediterranean and Tuscan traditions, executed through stone and stucco construction with a terracotta tile roof, creating a design that reads as intentional restraint rather than maximalist display. The material choices are the foundation of everything: natural stone sourcing, marble flooring paired with granite and tile countertops, and an architectural framework built on cathedral and coffered ceilings that use geometry to define space.
The home's interior organization reveals a thoughtful understanding of how people actually live. Two primary suites provide flexibility for multigenerational use or guest independence. The main living areas flow openly yet maintain defined zones through ceiling treatments and archways rather than walls. A chef's kitchen anchors the entertaining core with a large island, built-in gas range and oven, and countertop materials that handle both function and visual weight. The formal dining room, breakfast bar, multiple living areas, and dry bar create distinct gathering spaces without fragmentation. A home office and media room speak to how residential design has evolved since the 2004 build year.
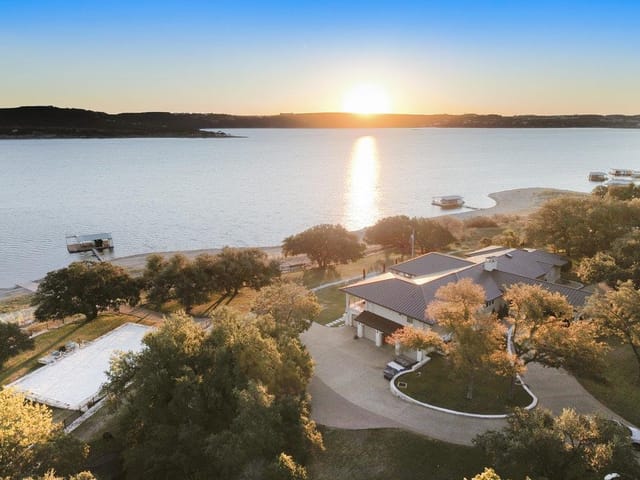
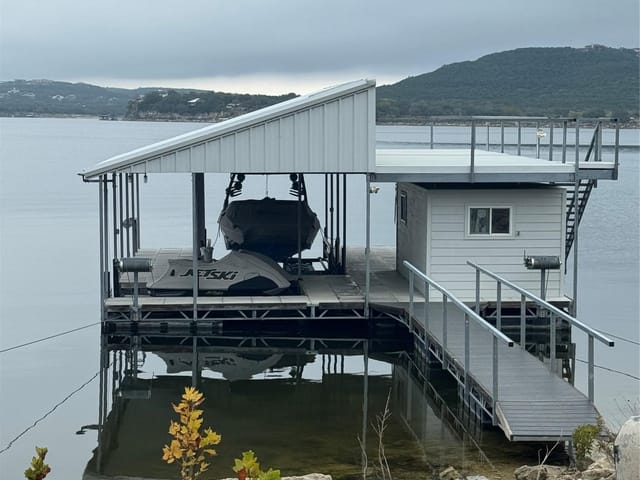
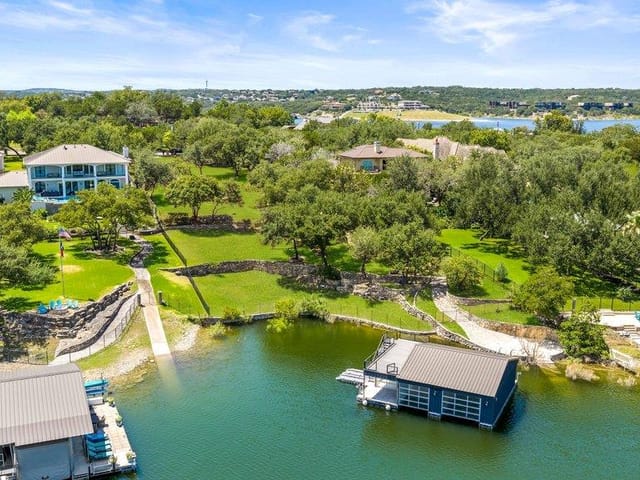
The exterior design philosophy extends inward. Soaring windows and arched openings frame views of the backyard, where a custom pool with rock waterfall, integrated spa, and waterfall slide become sculptural elements within the landscape. Heavy mature trees and large specimens over 40 feet anchor the composition. A covered patio with fireplace and dining area functions as an outdoor room. The shared boat dock access to Lake Travis reinforces the property's waterfront positioning.
The lot's cul-de-sac position on an interior street within the gated community eliminates through-traffic while maintaining privacy. Automatic front and rear sprinklers service the landscaping across the full acre. A three-car garage and smart thermostat represent practical modernizations.
Lake Travis ISD schools serve this address: Lakeway Elementary, Hudson Bend Middle, and Lake Travis High School. The neighborhood sits in Austin's northwestern corridor, positioning residents for quick access to both local amenities and the broader metro area.
This property delivers what becomes increasingly rare in luxury real estate: distinct architectural identity paired with functional living systems and genuine privacy on a waterfront-adjacent lot.
The numbers behind this insight
- Offered at
- $2,799,000
- Listed
- May 27, 2026
- Price changes
- 2, down 12.5% from $3,200,000
- Asking price per sq ft
- $462
Keenan Luxury Market Index: $2M-$3M single-family homes across the Austin area sold at a median $601 per sq ft over the trailing 12 months (379 sales), as of October 15, 2026.
- Property Type
- Residential
- Year Built
- 2004
- Lot Size
- 1.00 acres
- Price / Sq Ft
- $462
- HOA
- $4,350/year
- Garage
- 3 spaces
- Pool
- Yes
Listing information last updated October 14, 2026.
Listed by Jason Mitchell Real Estate Texas
MLS# 8537229 • Active
IDX inquiries: Keenan Group at Compass · (512) 415-7653
Highlights
Facts & Features
Interior
- Two Primary Suties
- Bookcases
- Breakfast Bar
- Ceiling Fan(s)
- Cathedral Ceiling(s)
- Coffered Ceiling(s)
- Ceiling-High
- Central Vacuum
- Chandelier
- Granite Counters
- Tile Counters
- Double Vanity
- Dry Bar
- Entrance Foyer
- In-Law Floorplan
- Interior Steps
- Kitchen Island
- Multiple Dining Areas
- Multiple Living Areas
- Open Floorplan
- Pantry
- Primary Bedroom on Main
- Recessed Lighting
- Smart Thermostat
- Sound System
- Storage
- Study
- Home Office
- Walk-In Closet(s)
- Wet Bar
- Wired for Sound
- Bar Fridge
- Built-In Gas Oven
- Built-In Refrigerator
- Dishwasher
- Disposal
- Microwave
- Free-Standing Gas Range
- RNGHD
- Vented Exhaust Fan
- Water Heater
- Water Softener Owned
- Carpet
- Marble
- Heating
- Central
- Cooling
- Ceiling Fan(s),Central Air,Multi Units
- Fireplaces
- 3
Exterior & Lot
- Balcony
- Boat Dock - Shared
- Gutters Full
- Lighting
- Misting System
- Outdoor Grill
- Private Entrance
- Frame
- Stone
- Stucco
- Back Yard
- Cul-De-Sac
- Front Yard
- Interior Lot
- Landscaped
- Open Lot
- Private
- Sprinkler - Automatic
- Sprinklers In Rear
- Sprinklers In Front
- Trees-Heavy
- Trees-Large (Over 40 Ft)
- Many Trees
- Waterfall
- Back Yard
- Full
- Wrought Iron
- Slab
- Covered
- Patio
- Roof
- Spanish Tile
- Lot Size
- 1.00 Acres
- Circular Driveway
- Door-Multi
- Driveway
- Garage
- Garage Door Opener
- Garage Faces Side
- Outside
- Garage Spaces
- 3
- Pool
- Yes
Financial
- HOA Fee
- $4,350 / year
- Original List Price
- $3,200,000
- Price per Sq Ft
- $462
Utilities
- Electricity Available
- High Speed Internet
- Phone Available
- Propane
- Sewer Connected
- Underground Utilities
- Water Available
- Water Source
- MUD
- Sewer
- Aerobic Septic,Septic Tank
Transaction History
1 record on file
Every recorded listing, sale, and lease at 206 BELLA CIMA DR, whoever represented it.
- ActiveListed 2026Current price: $2,799,000Original list: $3,200,000MLS 8537229
- Listed · May 27, 2026$3,200,000
- Price changed · June 12, 2026$2,995,000
- Price changed · August 19, 2026$2,799,000
Prices shown are list prices. Closed sale prices are available to registered clients in accordance with ACTRIS rules.
Explore this area
Price & Listing History
Price Change with current price, original ask, and market time.
- Current list
- $2,799,000
- Original list
- $3,200,000
- Price movement
- $401K reduction
- Listed / DOM
- May 27, 2026 · 142 days
Tax Record
Public record data from county appraisal records. Market value can differ from assessed value.
- Assessed Value
- $2,487,643
- Assessment Year
- 2025
- Year Built
- 2004
- Parcel ID
- 000000522948
| Year | Taxes | Total Assessment | Land | Additions |
|---|---|---|---|---|
2025+6.2% | — | $2,487,643 | — | — |
2024-4.4% | — | $2,341,491 | $350,000 | $1,767,722 |
2023+27.2% | — | $2,450,487 | $350,000 | $1,991,491 |
2022 | — | $1,926,565 | $350,000 | $2,100,487 |
Virtual Tour

Zoned Schools
Lake Travis
Hudson Bend
Lakeway
Zoned assignments come from the property school fields available to us. District context schools are shown only when an assigned tier is missing. Contact the school district directly to verify current boundaries and enrollment eligibility.
Excluded from this estimate: property taxes and home insurance. Each requires verified amount, cadence or unit, source, and as-of details.
HOA source: MLS Grid / Unlock MLS, as of 2026-10-15T20:07:14.187+00:00; normalized from annual dues.
20% ($560K)
Adjustable assumption - not a lending recommendation.
$2,799,000
Luxury property intelligence
Keenan Market Position
A sourced read on Austin pricing, timing, and property scale. No automated valuation claim.
List price
$2,799,000
Price per sqft
$462/sqft
Vs. Neighborhood guide reference price
Not available
Days on market
142 days
Original to current
$401K reduction
$3.2M original
Active inventory context
Ask for current inventory
Source: MLS Grid / Unlock MLS and Keenan Group review as of Oct 15, 2026.
Request Private Market AnalysisConnect 206 Bella Cima Dr to the Austin Market
78734 ZIP Guide
ZIP-level neighborhoods, schools, lifestyle, and Austin market context
Lake Travis ISD Schools
District guide, nearby schools, and homes by attendance area
Austin Home Valuation
Private Austin CMA, TCAD context, and pricing strategy
Seller Resources
Pricing, prep, launch timing, and Compass marketing strategy
Keenan Group Results
#1 ABOR Team 2024 with $1B+ career sales volume