5 bed, 5 bath, 7,547 sqft on 2.22 acres in Austin. Austin, TX 78734. $6,600,000. Lake Travis ISD.
About This Home
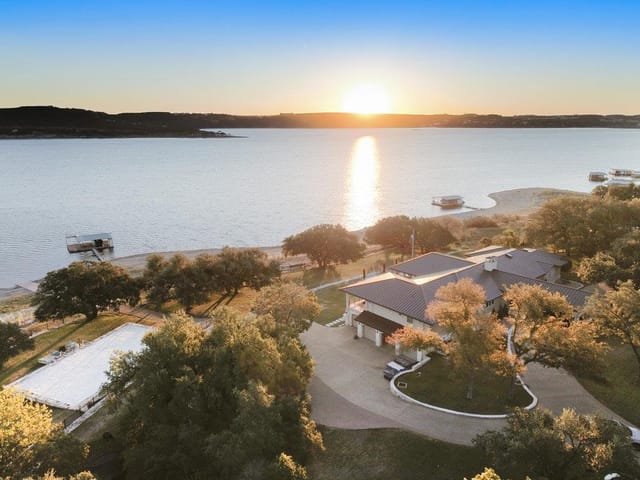
Positioned along a coveted stretch of Lake Travis shoreline beneath a canopy of heritage oaks, 16714 Forest Way evokes the timeless character of an Italian lakeside villa reimagined for refined Texas waterfront living. Set behind gates on a flat waterfront homesite with panoramic Hill Country and sunset views, the estate offers a rare blend of architectural presence, privacy, and resort-style recreation.
Thoughtfully renovated in 2024, the three-level residence was designed to embrace the surrounding landscape and lake views from nearly every room. Old World influences including a stone facade, Spanish tile roof, central courtyard with fountain, and covered terraces are balanced by sophisticated contemporary interiors featuring light oak flooring, oversized windows, and abundant natural light.
Anchored by a chef’s kitchen with a Wolf six-burner range, oversized island, walk-in pantry, and wine storage, the residence was designed for both intimate evenings and large-scale entertaining. Expansive living and dining spaces open to covered terraces with a summer kitchen and outdoor fireplace overlooking the grounds and waters of Lake Travis.
Occupying the entire upper level, the primary retreat features elevated lake views, spa-inspired bath, private office, and fitness or flex space. Generous secondary suites, a private guest casita, and an entertainment-focused lower level with full bar, media lounge, recreation area, and guest accommodations create flexibility for hosting.
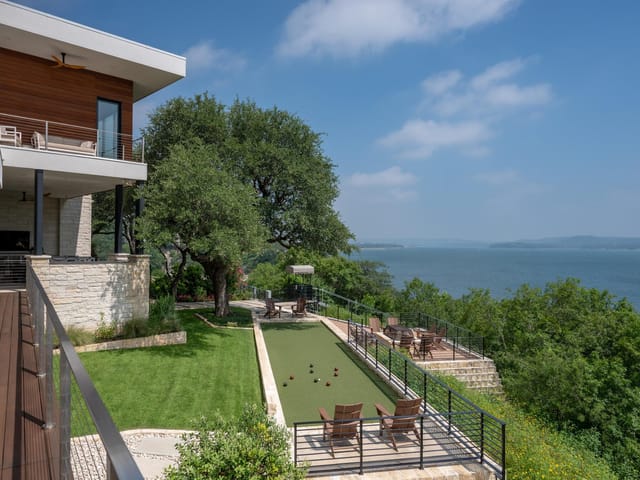
The grounds offer expansive flat lawns shaded by mature trees with room for a future resort-style pool. At the shoreline, a dedicated lakeside pavilion with wet bar, fireplace, covered terrace, and half bath creates a remarkable setting for entertaining beside the water.
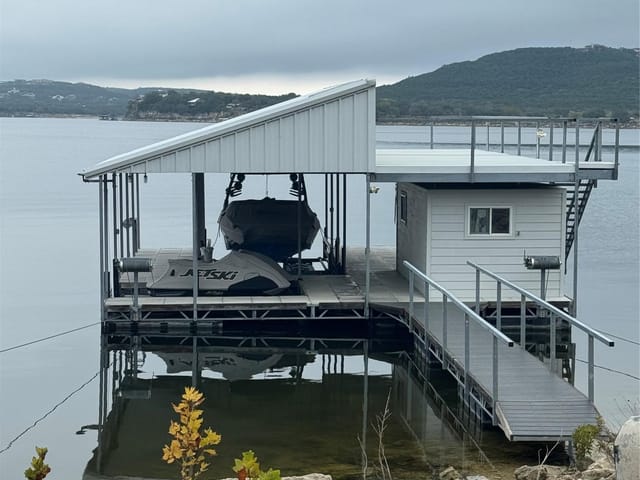
For boating enthusiasts, the estate is equipped with a private boat ramp, floating two-slip dock, jet ski lifts, storage, and elevated sun deck positioned to capture Lake Travis sunsets and beyond.
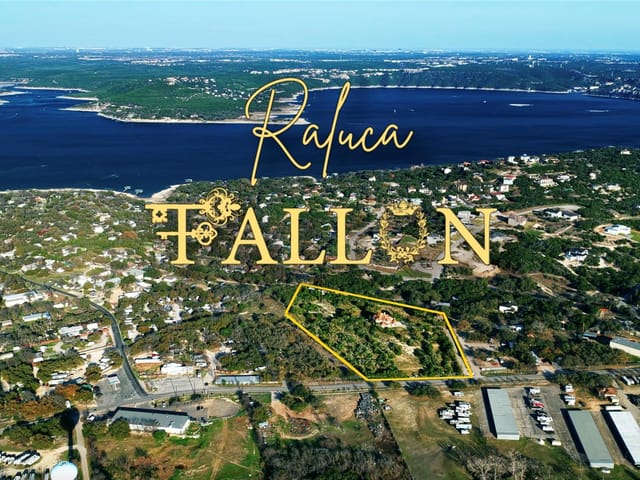
The moment you turn onto Forest Way in Hudson Bend Colony, the city feels miles behind you, even though Austin is just 30 minutes south. Sixteen thousand seven hundred fourteen Forest Way sits on 2.2 acres of waterfront land on Lake Travis, positioned beneath mature heritage oaks that have stood for decades, creating an immediate sense of arrival at something entirely separate from everyday life.
The property was completely renovated in 2024 and designed around one principle: the lake defines everything. Stone facades, a Spanish tile roof, and a central courtyard with fountain create Old World architecture, but the real design story is about capturing water views from nearly every interior space. The main residence spans three levels with 7,547 square feet, including five bedrooms, five full baths, and a half bath distributed across wings designed for both private family living and significant entertaining.
The primary suite claims the entire upper level, overlooking the water with a spa-quality bath, private office, and fitness space. The chef's kitchen anchors the social heart of the home with a Wolf six-burner range, oversized island, walk-in pantry, wine cooler, and wine refrigerator. Multiple dining and living areas flow through oversized windows to covered terraces, where a summer kitchen and outdoor fireplace open directly to the grounds. A separate guest casita and lower-level entertainment zone with full bar and media lounge provide flexibility for hosting or multi-generational living.
At the shoreline, the picture changes again. A dedicated lakeside pavilion with wet bar, fireplace, covered terrace, and half bath sits steps from the water's edge. The estate includes a private boat ramp, floating two-slip dock, jet ski lifts, and an elevated sun deck positioned to capture sunsets across the water. Flat lawns between the main house and shoreline provide room for resort-style amenities while native plants and large trees maintain the sense of natural seclusion.
This property is in Lake Travis Independent School District, serving the Hudson Bend and Lake Travis communities. For those seeking waterfront living that feels like a personal sanctuary rather than a development, this 2.2-acre estate at $875 per square foot offers something rare in Austin's luxury market: genuine isolation on the water, backed by thoughtful recent renovation and full recreational infrastructure.
The numbers behind this insight
- Offered at
- $6,600,000
- Listed
- May 26, 2026
- Asking price per sq ft
- $875
Keenan Luxury Market Index: $5M-$10M single-family homes across the Austin area sold at a median $990 per sq ft over the trailing 12 months (44 sales), as of October 20, 2026.
- Property Type
- Residential
- Year Built
- 2010
- Lot Size
- 2.22 acres
- Price / Sq Ft
- $875
- Garage
- 2 spaces
Listing information last updated June 16, 2026.
Listed by Compass RE Texas, LLC
MLS# 6877513 • Active
IDX inquiries: Keenan Group at Compass · (512) 415-7653
Highlights
Facts & Features
Interior
- Bar
- Bookcases
- Built-in Features
- Ceiling Fan(s)
- Beamed Ceilings
- Ceiling-High
- Chandelier
- Stone Counters
- Double Vanity
- Eat-in Kitchen
- Elevator
- Entrance Foyer
- High Speed Internet
- In-Law Floorplan
- Interior Steps
- Kitchen Island
- Multiple Dining Areas
- Multiple Living Areas
- Natural Woodwork
- Open Floorplan
- Pantry
- Recessed Lighting
- Smart Thermostat
- Soaking Tub
- Storage
- Study
- Home Office
- Walk-In Closet(s)
- Wet Bar
- Wired for Data
- Wired for Sound
- Bar Fridge
- Built-In Freezer
- Built-In Gas Oven
- Built-In Gas Range
- Built-In Oven(s)
- Built-In Range
- Built-In Refrigerator
- Cooktop
- Dishwasher
- Disposal
- Dryer
- Exhaust Fan
- Freezer
- Gas Cooktop
- Microwave
- Oven
- Gas Oven
- Double Oven
- RNGHD
- Refrigerator
- Free-Standing Refrigerator
- Self Cleaning Oven
- Washer
- Washer
- Dryer
- Water Heater
- Wine Cooler
- Wine Refrigerator
- Tile
- Wood
- Heating
- Central,Fireplace(s)
- Cooling
- Central Air
- Fireplaces
- 4
Exterior & Lot
- Balcony
- Barbecue
- Boat Dock - Private
- Boat Lift
- Boat Ramp
- Uncovered Courtyard
- Exterior Steps
- Gas Grill
- Gutters Full
- Lighting
- Private Entrance
- Private Yard
- Frame
- Masonry – All Sides
- Stone
- Stone Veneer
- Few Trees
- Front Yard
- Level
- Native Plants
- Private
- Trees-Large (Over 40 Ft)
- Trees-Medium (20 Ft - 40 Ft)
- Trees-Moderate
- Fenced
- Front Yard
- Gate
- Wood
- Wrought Iron
- Slab
- Covered
- Patio
- Porch
- Rear Porch
- Side Porch
- Terrace
- Roof
- Spanish Tile
- Lot Size
- 2.22 Acres
- Additional Parking
- Attached
- Detached
- Driveway
- Garage
- Garage Door Opener
- Garage Faces Front
- Gated
- Golf Cart Garage
- Kitchen Level
- Private
- Garage Spaces
- 2
- Lake Front
- Lake Privileges
- Waterfront
Financial
- Original List Price
- $6,600,000
- Price per Sq Ft
- $875
Utilities
- Electricity Connected
- Sewer Connected
- Water Connected
- Water Source
- Public
- Sewer
- Septic Tank
Transaction History
1 record on file
Every recorded listing, sale, and lease at 16714 Forest WAY, whoever represented it.
- ActiveListed 2026Current price: $6,600,000Original list: $6,600,000MLS 6877513
- Listed · May 26, 2026$6,600,000
Prices shown are list prices. Closed sale prices are available to registered clients in accordance with ACTRIS rules.
Explore this area
Price & Listing History
Listed with current price, original ask, and market time.
- Current list
- $6,600,000
- Original list
- $6,600,000
- Price movement
- No verified reduction
- Listed / DOM
- May 26, 2026 · 148 days
Tax Record
Public record data from county appraisal records. Market value can differ from assessed value.
- Assessed Value
- $3,373,782
- Assessment Year
- 2025
- Year Built
- 2010
- Parcel ID
- 000000169232
| Year | Taxes | Total Assessment | Land | Additions |
|---|---|---|---|---|
2025-2.8% | — | $3,373,782 | — | — |
2024-0.8% | — | $3,470,726 | $598,667 | $2,289,894 |
2023+92.7% | — | $3,499,598 | $652,515 | $2,818,211 |
2022+11.1% | — | $1,816,200 | $652,515 | $2,847,083 |
2021 | — | $1,635,166 | $652,515 | $1,163,685 |
Virtual Tour

Zoned Schools & District Context
Lake Travis
Hudson Bend
Lake Pointe Elementary
Zoned assignments come from the property school fields available to us. District context schools are shown only when an assigned tier is missing. Contact the school district directly to verify current boundaries and enrollment eligibility.
Excluded from this estimate: property taxes, home insurance, and HOA dues. Each requires verified amount, cadence or unit, source, and as-of details.
20% ($1.3M)
Adjustable assumption - not a lending recommendation.
$6,600,000
Luxury property intelligence
Keenan Market Position
A sourced read on Austin pricing, timing, and property scale. No automated valuation claim.
List price
$6,600,000
Price per sqft
$875/sqft
Vs. Neighborhood guide reference price
Not available
Days on market
148 days
Original to current
No verified reduction
$6.6M original
Active inventory context
Ask for current inventory
Source: MLS Grid / Unlock MLS and Keenan Group review as of Oct 15, 2026.
Request Private Market AnalysisConnect 16714 Forest Way to the Austin Market
78734 ZIP Guide
ZIP-level neighborhoods, schools, lifestyle, and Austin market context
Lake Travis ISD Schools
District guide, nearby schools, and homes by attendance area
Austin Home Valuation
Private Austin CMA, TCAD context, and pricing strategy
Seller Resources
Pricing, prep, launch timing, and Compass marketing strategy
Keenan Group Results
#1 ABOR Team 2024 with $1B+ career sales volume