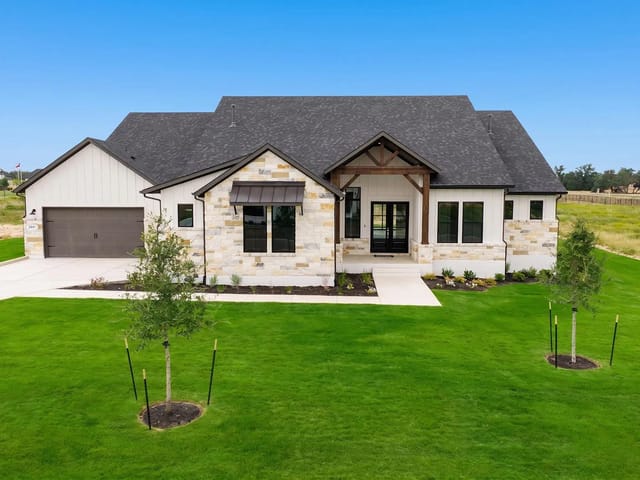
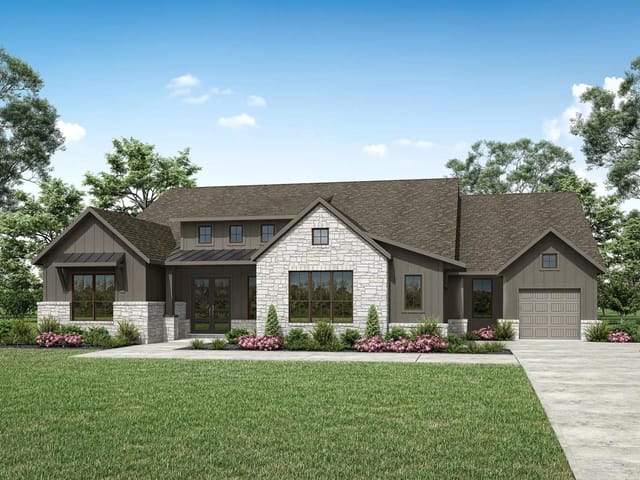
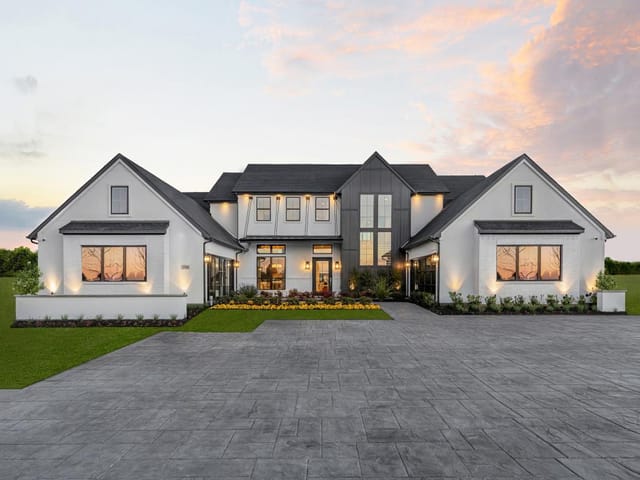
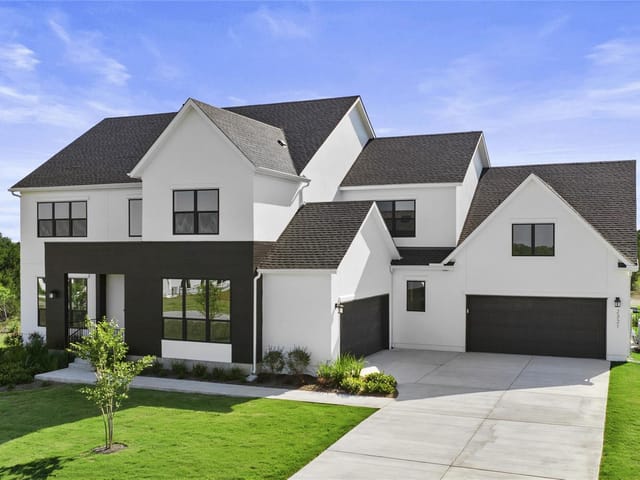
This property is no longer actively listed. We can help you find similar homes currently for sale, notify you if this property relists, or explore off-market opportunities in the area.
$1,215,000
last listed2120 Greatwood Trl, Leander, TX 78641
Why you're seeing this property: Unlike major portals that hide off-market listings, we maintain the most comprehensive Austin property database. View market history, neighborhood data, and discover similar homes currently for sale. #1 Austin Realtor Team 2024.
4 bed, 4 bath, 3,782 sqft on 1.00 acres in Leander. Leander, TX 78641. Last listed at $1,215,000, sold May 21, 2026. Leander ISD.
About This Home
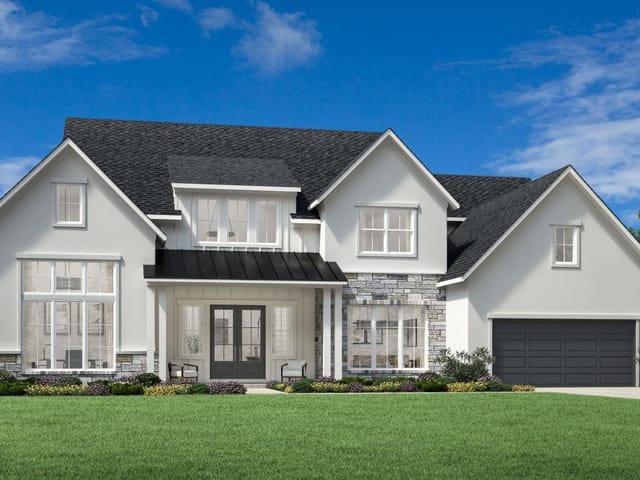
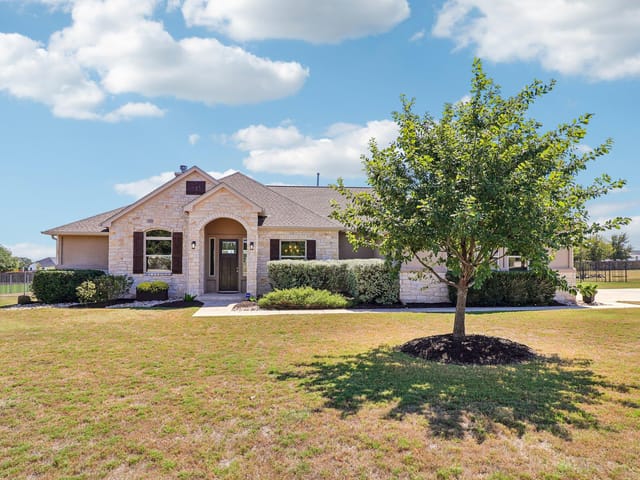
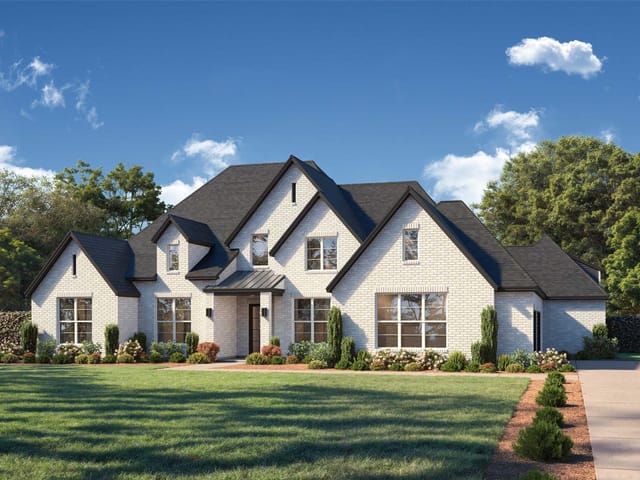
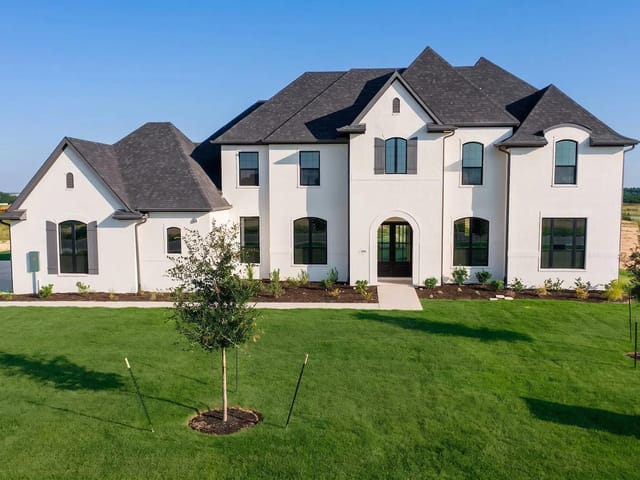
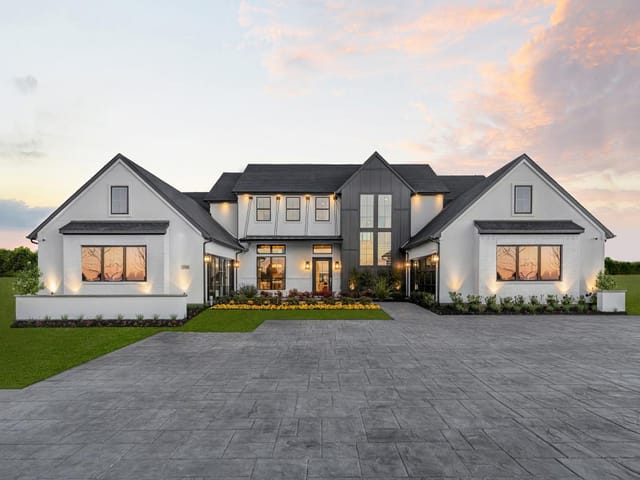
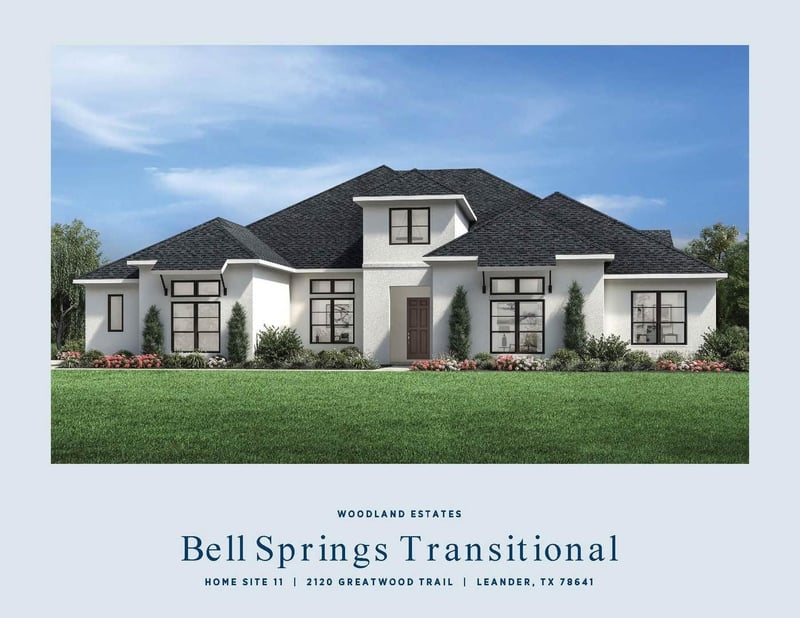
MLS# 1601759 - Built by Toll Brothers - Apr 2026 completion! ~ The Bell Springs offers striking gathering spaces and quiet retreats. A foyer with an elegant tray ceiling flows into the stunning main living area with a soaring cathedral ceiling. The elegant great room features a sophisticated fireplace and access to an expansive covered patio for breezy entertaining. Adjacent to the bright casual dining area, the kitchen is a chef s delight featuring a spacious center island with breakfast bar, a walk-in pantry, and plentiful counter and cabinet space. The primary bedroom is a true retreat, featuring a tray ceiling, dual walk-in closets, and a luxurious bathroom with dual vanities, a soaking tub, a large shower, linen storage, and a private water closet. Two secondary bedrooms feature walk-in closets, and all offer private baths. Additional highlights include a media room, an office, a powder room, an everyday entry, and a dedicated laundry space. Disclaimer: Photos are images only and should not be relied upon to confirm applicable features.
A new 2025 build on 1.001 acres is the defining advantage at 2120 Greatwood Trl, especially within Leander in Leander. At 3,782 square feet and $321 per square foot, this four bedroom, four bath, one half bath single family residence sits in a part of Williamson County where lot size, new construction, and brand reputation all matter to buyers weighing near-term livability against long-term resale position.
The floor plan is built around volume and separation. A tray-ceiling foyer leads into the main living area, where a cathedral ceiling sets the scale for the great room and connects directly to a covered patio designed for regular outdoor use. That layout matters because it gives the house a true central gathering space without sacrificing privacy in the bedroom wings and secondary rooms. The kitchen is positioned next to the casual dining area and anchored by a large island with breakfast bar, walk-in pantry, and substantial counter and cabinet space, which is the kind of everyday functionality buyers in this price tier expect. The inclusion of a media room, dedicated office, powder room, everyday entry, and separate laundry space adds practical flexibility that supports both full-time living and work-from-home use.
The primary suite reads as a true private section of the house rather than an oversized bedroom added onto the plan. Tray ceilings, two walk-in closets, dual vanities, a soaking tub, large shower, linen storage, and a private water closet give it the level of separation and utility that tends to hold value over time. Secondary bedrooms each benefit from walk-in closets and private baths, which is a meaningful distinction for households that need equal accommodation for family or guests rather than a single standout suite and weaker supporting rooms.
Market-wise, the combination of 44 days on market, a March 2026 completion timeline noted in the remarks, and the disclaimer that photos are representative images places this property squarely in the category of buyers purchasing into a finished vision rather than an older resale reality. That can work in its favor. In Leander, a newly built home with this square footage, this lot size, and this level of interior program has clear appeal for buyers who want modern planning, lower immediate capital needs, and space that will remain relevant as household needs change. This is the kind of property that should continue to make sense for buyers focused on usable acreage, current construction, and durable layout decisions rather than short-term novelty.
- Property Type
- Residential
- Year Built
- 2025
- Lot Size
- 1.00 acres
- Price / Sq Ft
- $321
- Garage
- 4 spaces
Listing information last updated May 1, 2026.
Listed by HomesUSA.com
MLS# 1601759 • Closed
IDX inquiries: Keenan Group at Compass · (512) 415-7653
Properties displayed may be listed or sold by various participants in the MLS.
Highlights
Facts & Features
Interior
- Ceiling Fan(s)
- Double Vanity
- Primary Bedroom on Main
- Built-In Electric Oven
- Dishwasher
- Disposal
- Gas Cooktop
- Carpet
- Tile
- Wood
- Heating
- Fireplace(s),Propane
- Cooling
- Ceiling Fan(s),Electric
- Fireplaces
- 1
Exterior & Lot
- Stucco
- Greenbelt
- Landscaped
- Back Yard
- Slab
- Covered
- Patio
- Roof
- Composition
- Lot Size
- 1.00 Acres
- Attached
- Tandem
- Garage Spaces
- 4
Financial
- Original List Price
- $1,215,000
- Price per Sq Ft
- $321
Utilities
- Propane
- Water Source
- Public
- Sewer
- Private Sewer,Septic Tank
Explore this area
Price & Listing History
Pending with current price, original ask, and market time.
- Current list
- $1,215,000
- Original list
- $1,215,000
- Price movement
- No verified reduction
- Listed / DOM
- Nov 25, 2025
Tax Record
Public record data from county appraisal records. Market value can differ from assessed value.
- Assessed Value
- $500,556
- Assessment Year
- 2026
- Parcel ID
- R-17-W663-000A-0010
| Year | Taxes | Total Assessment | Land | Additions |
|---|---|---|---|---|
2026 | — | $500,556 | $178,000 | $322,556 |
Virtual Tour
Zoned Schools
Glenn
Danielson
Hisle
Zoned assignments come from the property school fields available to us. District context schools are shown only when an assigned tier is missing. Contact the school district directly to verify current boundaries and enrollment eligibility.
Excluded from this estimate: property taxes, home insurance, and HOA dues. Each requires verified amount, cadence or unit, source, and as-of details.
20% ($243K)
Adjustable assumption - not a lending recommendation.
$1,215,000
Luxury property intelligence
Keenan Market Position
A sourced read on Leander pricing, timing, and property scale. No automated valuation claim.
List price
$1,215,000
Price per sqft
$321/sqft
Vs. Neighborhood guide reference price
Not available
Days on market
Not available
Original to current
No verified reduction
$1.2M original
Active inventory context
Ask for current inventory
Source: Public records and Keenan Group review as of May 1, 2026.
Request Private Market AnalysisConnect 2120 Greatwood Trl to the Austin Market
78641 ZIP Guide
ZIP-level neighborhoods, schools, lifestyle, and Austin market context
Leander ISD Schools
District guide, nearby schools, and homes by attendance area
Austin Home Valuation
Private Austin CMA, TCAD context, and pricing strategy
Seller Resources
Pricing, prep, launch timing, and Compass marketing strategy
Keenan Group Results
#1 ABOR Team 2024 with $1B+ career sales volume