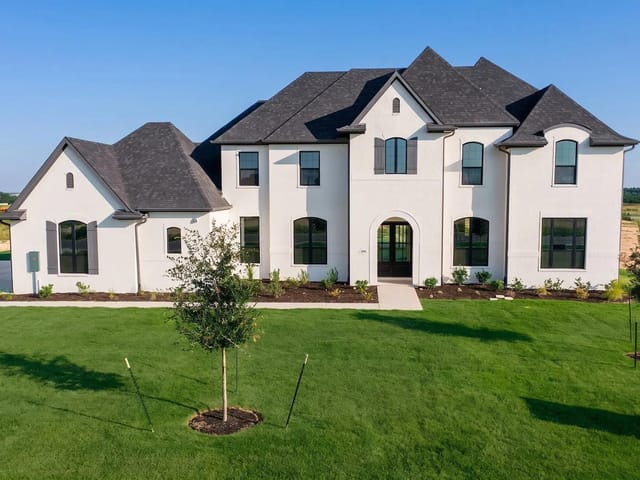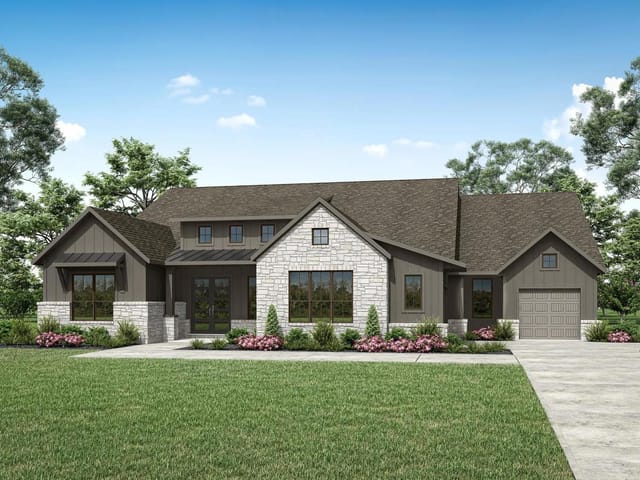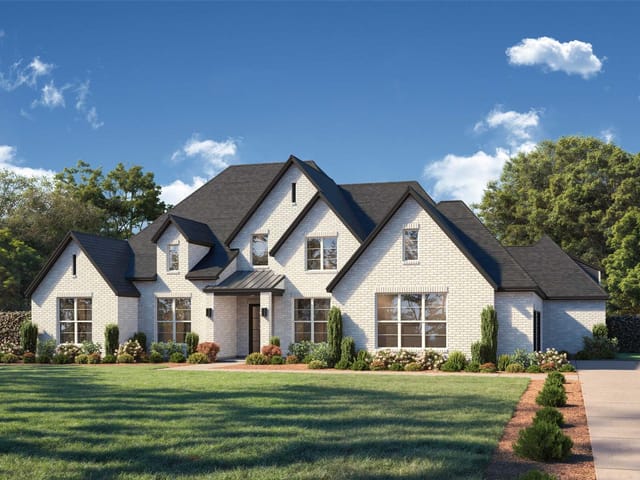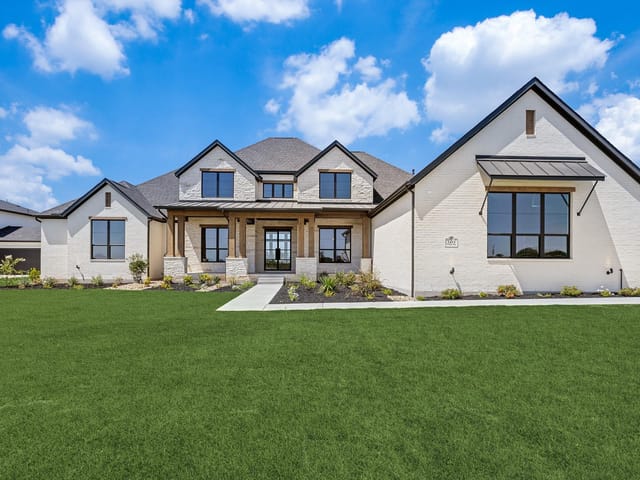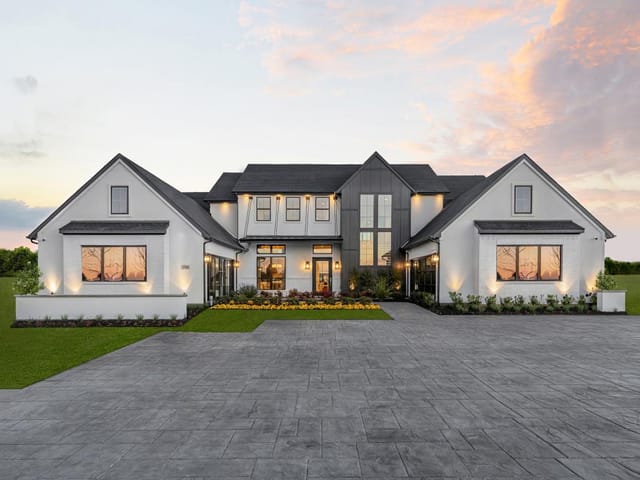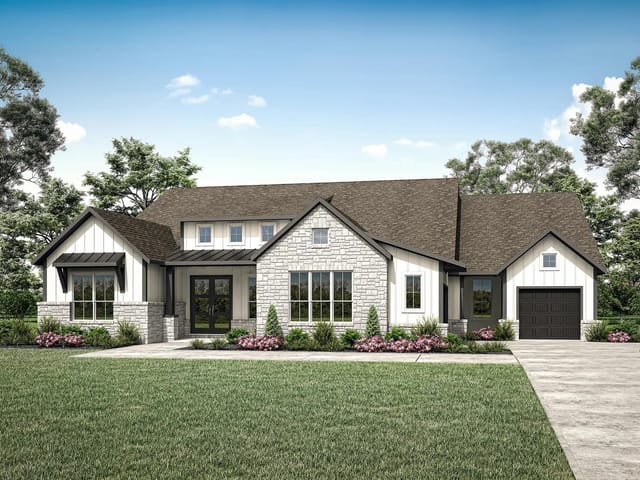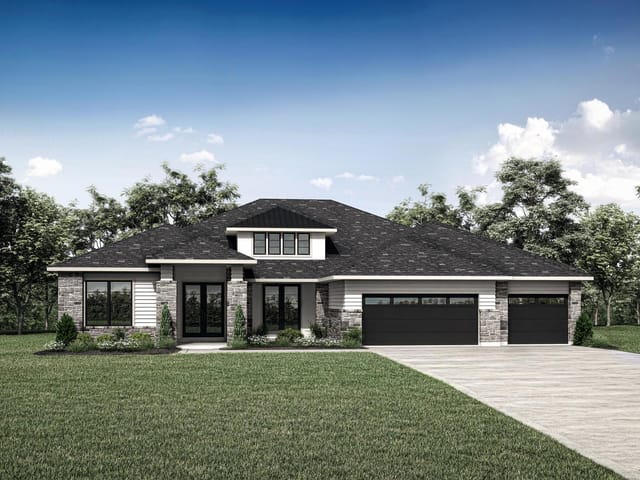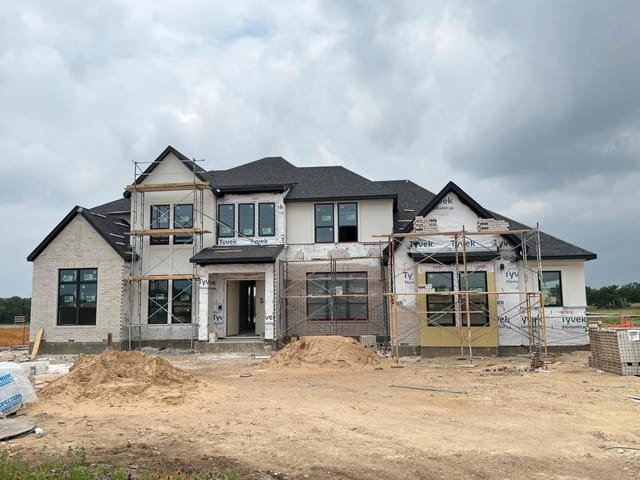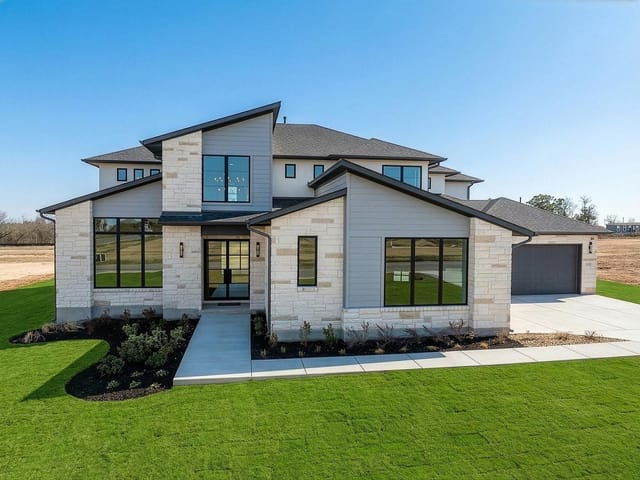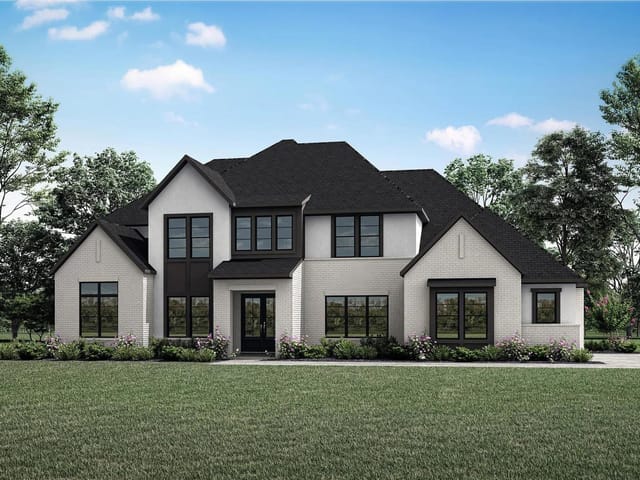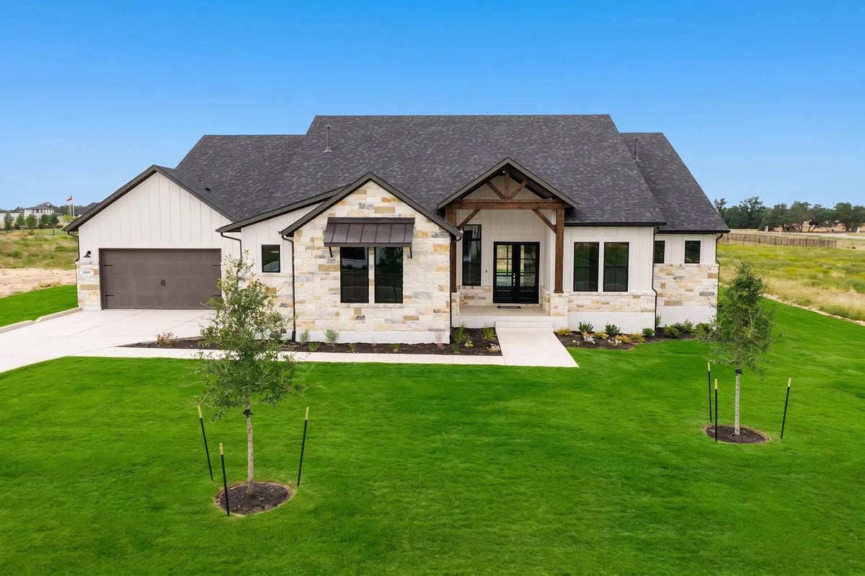
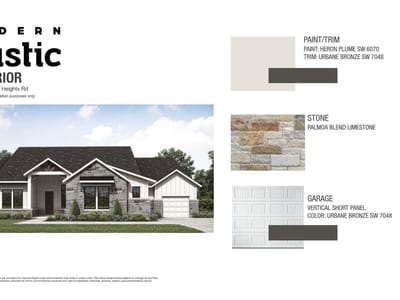
4 bed, 4 bath, 3,931 sqft on 1.00 acres in Leander. Leander, TX 78641. $1,099,900. Leander ISD.
About This Home
MLS# 4776743 - Built by Drees Custom Homes - Ready Now! ~ Beautiful 4 Bedroom, 4.5 Bath home in Leander, TX! The Marley is an impressive example of single-level living: luxurious, spacious and convenient. There are four generously-sized bedrooms, all with their own full bath. The primary suite is separated from the rest of the home by a private entrance, an adjoining spa bath and an optional super-shower and seat. Homeowners can focus on remote work in a generously-sized home office, equipped with DreeSmart technology. The media room, adjacent to the kitchen, can also be used as a second private office. Love entertaining? There are dramatic extras in the Marley, including a statement-making picture window in the large formal dining room and a working pantry to hide appliances and prep work. This allows your kitchen to remain a clean showplace for guests. In addition, there's a family ready room, complete with space for a second refrigerator. The open family room can be opened up for an indoor,outdoor living space with a large sliding door to make full use of the covered outdoor living area. Finally, the large garage offers three parking spaces plus ample extra space for storage and golf cart parking. Virtual tours are for illustrative purposes only.
At 2941 Heritage Heights Road in Leander, a 2026 Drees Custom Homes build delivers single-level design that prioritizes both function and refined living. This 3,931-square-foot home sits on a 1-acre lot and exemplifies how modern residential architecture can balance openness with intentional separation of spaces.
The floor plan centers on a working philosophy that respects different zones of daily life. The primary suite operates as a private retreat with its own entrance, spa bath, and optional super-shower with seating. The home office functions as a legitimate workspace, not an afterthought, equipped with DreeSmart technology for those managing remote work demands. A second media room provides flexibility for either entertainment or additional private office space, accommodating multi-generational households or professionals who need distinct work boundaries.
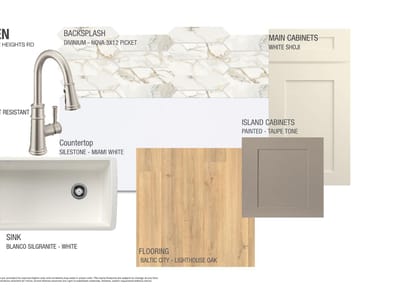
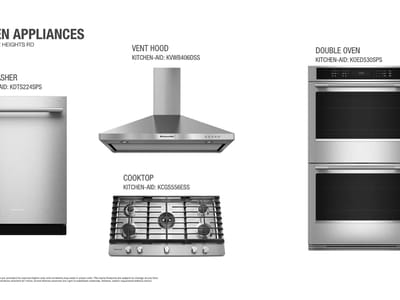
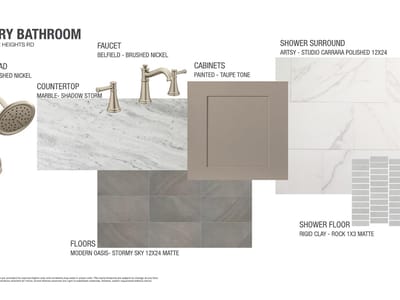
The material palette reflects thoughtful choices across brick, stone, stucco, and glass. Interior finishes include hardwood flooring, tile, and carpet that transition purposefully between gathering spaces and private zones. Wood beamed ceilings add architectural character without visual heaviness. The kitchen houses a double oven, built-in gas range, gas cooktop, and tankless water heater, paired with a working pantry that keeps prep work and appliances hidden from the main living area. A separate family room with refrigerator space addresses practical entertaining needs.
Entertaining extends outdoors through a large sliding door system that opens the family room to a covered rear porch, creating a connected indoor-outdoor living experience. The gas grill sits ready for entertaining while a formal dining room features a statement picture window framing views across the property. Four-car garage space accommodates vehicles, storage, and golf cart parking.
Location-wise, 2941 Heritage Heights Road places you within Leander ISD, with Bagdad Elementary, Danielson Middle, and Glenn High serving the community. Leander itself offers curbed streets and interior lot positioning with public maintained roads. At $298 per square foot, this new construction combines design specificity with the security of builder-backed construction. This property listed one day ago and reflects the current Leander market's continued demand for single-level, well-planned homes in established subdivisions.
The numbers behind this insight
- Offered at
- $1,099,900
- Listed
- October 2, 2026
- Price changes
- 2, down 6% from $1,169,900
- Asking price per sq ft
- $280
- Property Type
- Residential
- Year Built
- 2026
- Lot Size
- 1.00 acres
- Price / Sq Ft
- $280
- HOA
- $800/year
- Garage
- 4 spaces
Listing information last updated October 13, 2026.
Listed by HomesUSA.com
MLS# 4776743 • Active
IDX inquiries: Keenan Group at Compass · (512) 415-7653
Highlights
Facts & Features
Interior
- Bar
- Built-in Features
- Ceiling Fan(s)
- Beamed Ceilings
- Study
- Home Office
- Built-In Gas Oven
- Built-In Gas Range
- Dishwasher
- Disposal
- Gas Cooktop
- Gas Range
- Microwave
- Oven
- Double Oven
- RNGHD
- Tankless Water Heater
- Carpet
- Tile
- Wood
- Heating
- Central,Natural Gas
- Cooling
- Ceiling Fan(s),Central Air,Electric
- Fireplaces
- 1
Exterior & Lot
- Gas Grill
- Gutters Full
- Lighting
- Private Yard
- Brick
- Glass
- Stone
- Stucco
- Back Yard
- Curbs
- Front Yard
- Interior Lot
- Public Maintained Road
- Wrought Iron
- Slab
- Covered
- Rear Porch
- Roof
- Shingle
- Lot Size
- 1.00 Acres
- Attached
- Direct Access
- Door-Multi
- Garage
- Garage Door Opener
- Garage Spaces
- 4
Financial
- HOA Fee
- $800 / year
- Original List Price
- $1,169,900
- Price per Sq Ft
- $280
Utilities
- Electricity Available
- High Speed Internet
- Sewer Available
- Sewer Connected
- Underground Utilities
- Water Available
- Water Connected
- Water Source
- Public
- Sewer
- Public Sewer
Transaction History
1 record on file
Every recorded listing, sale, and lease at 2941 Heritage Heights RD, whoever represented it.
- ActiveListed 2026Current price: $1,099,900Original list: $1,169,900MLS 4776743
- Listed · April 16, 2026$1,169,900
- Price changed · May 26, 2026$1,149,900
- Price changed · September 2, 2026$1,099,900
Prices shown are list prices. Closed sale prices are available to registered clients in accordance with ACTRIS rules.
Explore this area
Price & Listing History
Price Change with current price, original ask, and market time.
- Current list
- $1,099,900
- Original list
- $1,169,900
- Price movement
- $70K reduction
- Listed / DOM
- Oct 2, 2026 · 19 days
Tax Record
Public record data from county appraisal records. Market value can differ from assessed value.
- Assessed Value
- $250,000
- Assessment Year
- 2026
- Parcel ID
- R-17-W667-0003-0010
| Year | Taxes | Total Assessment | Land | Additions |
|---|---|---|---|---|
2026 | — | $250,000 | $250,000 | — |
Zoned Schools
Glenn
Danielson
Bagdad
Zoned assignments come from the property school fields available to us. District context schools are shown only when an assigned tier is missing. Contact the school district directly to verify current boundaries and enrollment eligibility.
Excluded from this estimate: property taxes and home insurance. Each requires verified amount, cadence or unit, source, and as-of details.
HOA source: MLS Grid / Unlock MLS, as of 2026-10-16T00:07:24.261+00:00; normalized from annual dues.
20% ($220K)
Adjustable assumption - not a lending recommendation.
$1,099,900
Luxury property intelligence
Keenan Market Position
A sourced read on Leander pricing, timing, and property scale. No automated valuation claim.
List price
$1,099,900
Price per sqft
$280/sqft
Vs. Neighborhood guide reference price
Not available
Days on market
19 days
Original to current
$70K reduction
$1.2M original
Active inventory context
Ask for current inventory
Source: MLS Grid / Unlock MLS and Keenan Group review as of Oct 16, 2026.
Request Private Market AnalysisConnect 2941 Heritage Heights Rd to the Austin Market
78641 ZIP Guide
ZIP-level neighborhoods, schools, lifestyle, and Austin market context
Leander ISD Schools
District guide, nearby schools, and homes by attendance area
Austin Home Valuation
Private Austin CMA, TCAD context, and pricing strategy
Seller Resources
Pricing, prep, launch timing, and Compass marketing strategy
Keenan Group Results
#1 ABOR Team 2024 with $1B+ career sales volume