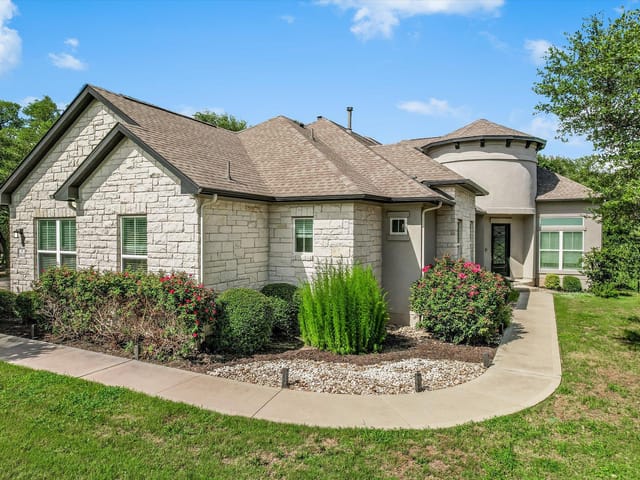
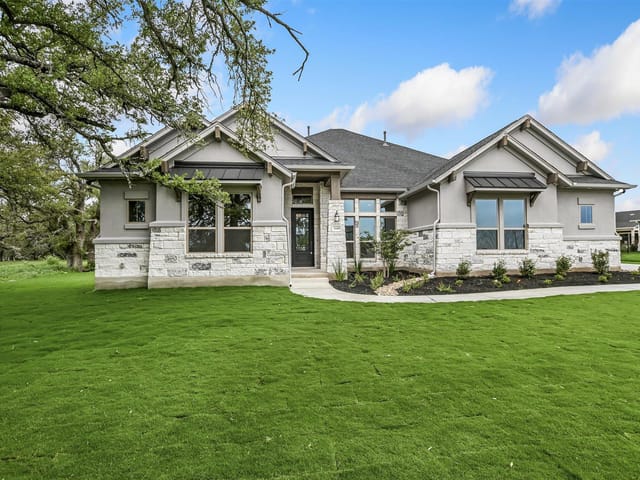
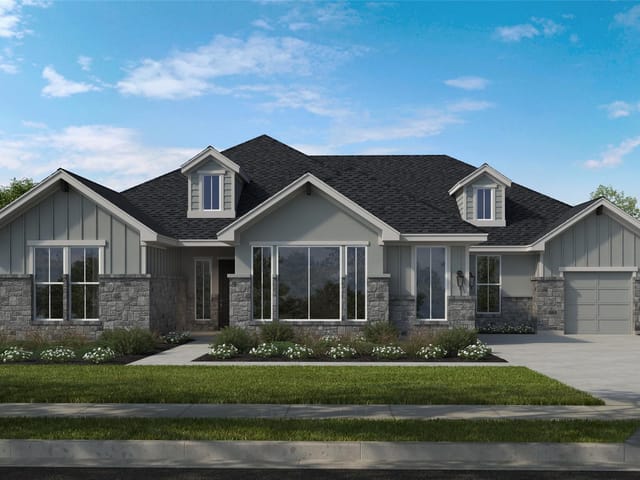
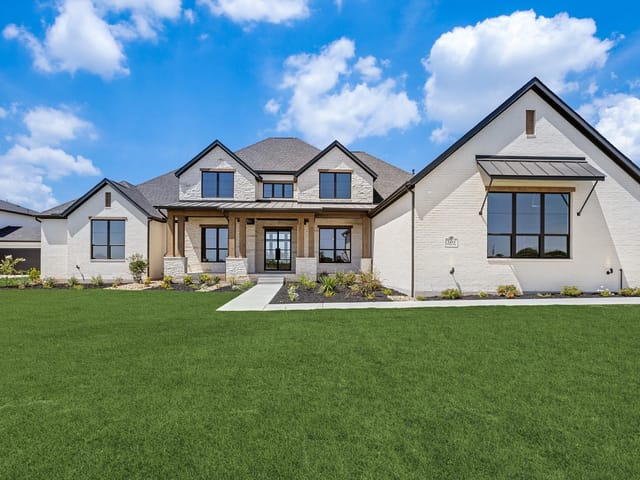
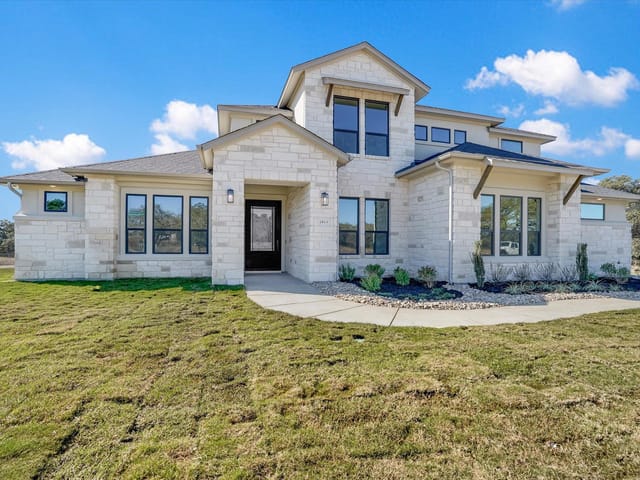
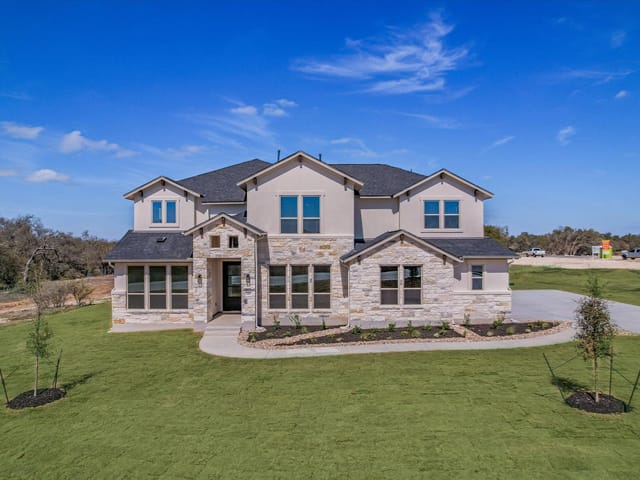
4 bed, 4 bath, 3,213 sqft on 1.00 acres in Leander. Leander, TX 78641. $889,000. Leander ISD.
About This Home
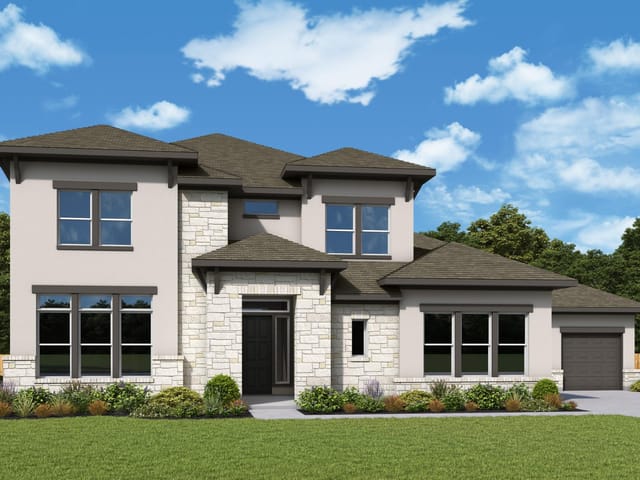
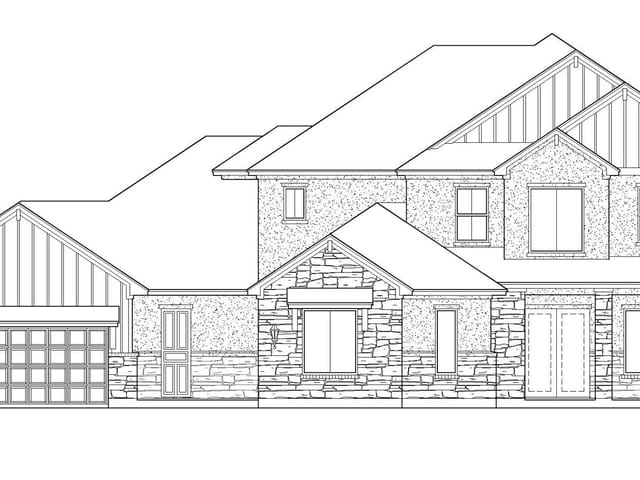
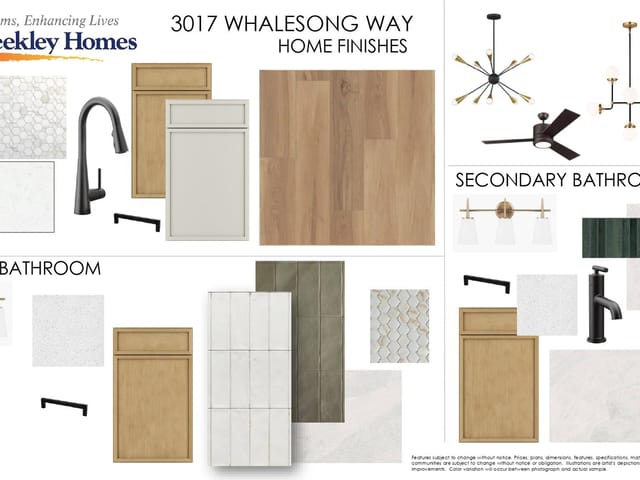
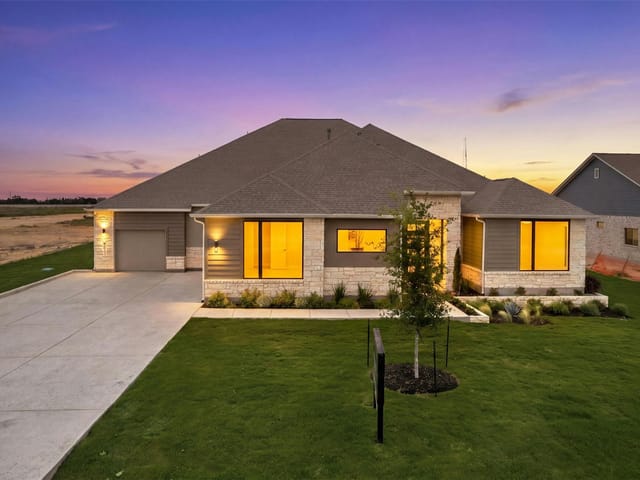
PRICE REDUCED! New construction Giddens Homes home in acre homesite community of Leander Estates. Contact sales manager for details. Single-story 3,213 SF home with 4 bedrooms, 4 baths, study, game room and 3-car garage. Bandera II floor plan with iron front door, 12' ceilings in great room, dining and kitchen. Hardwood floors in main living area. Corner direct vent fireplace in great room. Quartz countertops, center island, upper cabinets to 10' with glass fronts and puck lighting. Cabinet hardware included. Game room with French doors. Primary bedroom en-suite with spa-like bathroom including a full tub and walk-through shower, double vanities, and two large walk-in closets. Study at front of the home, full laundry room. Extended covered back patio with fireplace and 3-car garage with 50 amp 220 car charger outlet.
This single-story home at 2869 Honeywood Dr in Leander Estates offers 3,213 square feet of intelligently designed space built in 2026 on a 1.003-acre lot. At $295 per square foot, it delivers the square footage and storage capacity that families actually need without wasted rooms or dead space.
The floor plan starts with purposeful separation. The study sits at the front of the home, creating a dedicated workspace that functions independent of the main living areas. Behind it, the great room stretches across the home's core with 12-foot ceilings, a corner fireplace, and direct sightlines to the kitchen and dining space. The open layout doesn't mean cramped. There's a game room with French doors that closes off for privacy when needed. This flexibility matters for families juggling work, school projects, and downtime in the same footprint.
Storage solves the practical problem most homes ignore. The primary bedroom en-suite includes two walk-in closets, so one person's space doesn't compete with another's. A full laundry room sits strategically positioned to intercept dirty clothes before they scatter through the house. Upper cabinets rise to 10 feet with glass fronts and puck lighting, turning kitchen storage into visible organization. The center island and quartz countertops in Leander ISD's Hisle Elementary catchment area provide workspace for cooking and homework without collision. A dedicated pantry keeps bulk items and overflow supplies organized and out of sight.
The primary bathroom functions like a personal retreat. The spa-like layout includes a full soaking tub, walk-through shower, and double vanities so morning routines don't bottleneck. The covered back patio extends the living space with a built-in fireplace, turning outdoor square footage into functional living rather than decoration. A 3-car garage with a 50-amp 220-volt car charger outlet accommodates electric vehicles and provides climate-controlled storage for the gear that families accumulate.
Beyond the house itself, Leander Estates sits on the northern edge of Austin's growth corridor with access to US-183A and I-35. Williamson County's Leander ISD feeds through Danielson Middle and Glenn High, both performing above state averages. The community itself maintains automatic sprinkler systems and curbed interior lots, standard infrastructure that reduces maintenance headaches.
At 40 days on market, this home positions a family for genuinely functional living in 2026 Leander.
The numbers behind this insight
- Offered at
- $889,000
- Listed
- February 17, 2026
- Price changes
- 3, down 6.2% from $948,000
- Asking price per sq ft
- $277
- Property Type
- Residential
- Year Built
- 2026
- Lot Size
- 1.00 acres
- Price / Sq Ft
- $277
- HOA
- $1,400/year
- Garage
- 3 spaces
Listing information last updated September 25, 2026.
Listed by Joe P Giddens Jr Broker
MLS# 1852882 • Active
IDX inquiries: Keenan Group at Compass · (512) 415-7653
Highlights
Facts & Features
Interior
- Ceiling-High
- Quartz Counters
- Double Vanity
- Kitchen Island
- Multiple Living Areas
- Open Floorplan
- Pantry
- Primary Bedroom on Main
- Recessed Lighting
- Study
- Home Office
- Two Primary Closets
- Walk-In Closet(s)
- Built-In Electric Oven
- Cooktop
- Dishwasher
- Disposal
- Microwave
- Propane Cooktop
- Water Heater
- Carpet
- Tile
- Wood
- Heating
- Central,Fireplace(s),Propane
- Cooling
- Central Air
- Fireplaces
- 2
Exterior & Lot
- Electric Car Plug-in
- Rain Gutters
- Pest Tubes in Walls
- Blown-In Insulation
- Stone
- Synthetic Stucco
- Curbs
- Interior Lot
- Sprinkler - Automatic
- Sprinkler - Partial
- Slab
- Covered
- Front Porch
- Patio
- Roof
- Composition,Shingle
- Lot Size
- 1.00 Acres
- Attached
- Concrete
- Direct Access
- Door-Multi
- Driveway
- Garage
- Garage Door Opener
- Garage Faces Side
- Inside Entrance
- Kitchen Level
- Outside
- Garage Spaces
- 3
Financial
- HOA Fee
- $1,400 / year
- Original List Price
- $948,000
- Price per Sq Ft
- $277
Utilities
- Electricity Connected
- Propane
- Water Connected
- Water Source
- Public
- Sewer
- Engineered Septic,Septic Tank
Transaction History
1 record on file
Every recorded listing, sale, and lease at 2869 Honeywood DR, whoever represented it.
- ActiveListed 2026Current price: $889,000Original list: $948,000MLS 1852882
- Price changed · June 1, 2026$947,000
- Price changed · September 14, 2026$900,000
- Price changed · September 25, 2026$889,000
Prices shown are list prices. Closed sale prices are available to registered clients in accordance with ACTRIS rules.
Explore this area
Price & Listing History
Price Change with current price, original ask, and market time.
- Current list
- $889,000
- Original list
- $948,000
- Price movement
- $59K reduction
- Listed / DOM
- Feb 17, 2026 · 246 days
Tax Record
Public record data from county appraisal records. Market value can differ from assessed value.
- Assessed Value
- $188,000
- Assessment Year
- 2025
- Parcel ID
- R-17-W657-010E-0030
| Year | Taxes | Total Assessment | Land | Additions |
|---|---|---|---|---|
2026+148.6% | — | $467,350 | $178,000 | $289,350 |
2025 | — | $188,000 | $188,000 | — |
Zoned Schools
Glenn
Danielson
Hisle
Zoned assignments come from the property school fields available to us. District context schools are shown only when an assigned tier is missing. Contact the school district directly to verify current boundaries and enrollment eligibility.
Excluded from this estimate: property taxes and home insurance. Each requires verified amount, cadence or unit, source, and as-of details.
HOA source: MLS Grid / Unlock MLS, as of 2026-10-16T02:07:21.426+00:00; normalized from annual dues.
20% ($178K)
Adjustable assumption - not a lending recommendation.
$889,000
Luxury property intelligence
Keenan Market Position
A sourced read on Leander pricing, timing, and property scale. No automated valuation claim.
List price
$889,000
Price per sqft
$277/sqft
Vs. Neighborhood guide reference price
Not available
Days on market
246 days
Original to current
$59K reduction
$948K original
Active inventory context
Ask for current inventory
Source: MLS Grid / Unlock MLS and Keenan Group review as of Oct 16, 2026.
Request Private Market AnalysisConnect 2869 Honeywood Dr to the Austin Market
78641 ZIP Guide
ZIP-level neighborhoods, schools, lifestyle, and Austin market context
Leander ISD Schools
District guide, nearby schools, and homes by attendance area
Austin Home Valuation
Private Austin CMA, TCAD context, and pricing strategy
Seller Resources
Pricing, prep, launch timing, and Compass marketing strategy
Keenan Group Results
#1 ABOR Team 2024 with $1B+ career sales volume