4 bed, 3 bath, 2,845 sqft on 1.00 acres in Leander. Leander, TX 78641. $887,990. Leander ISD.
About This Home
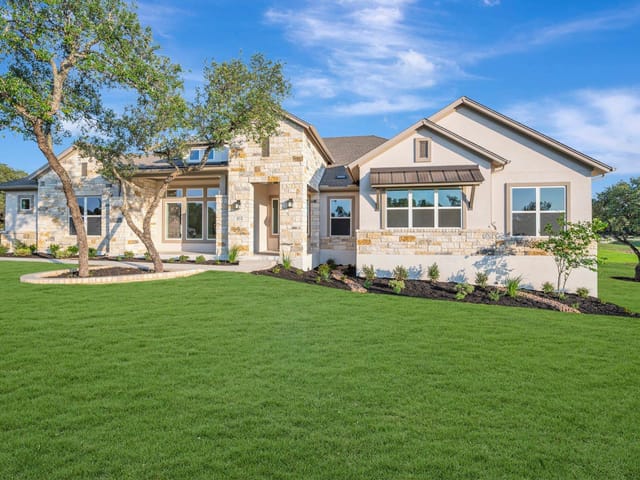
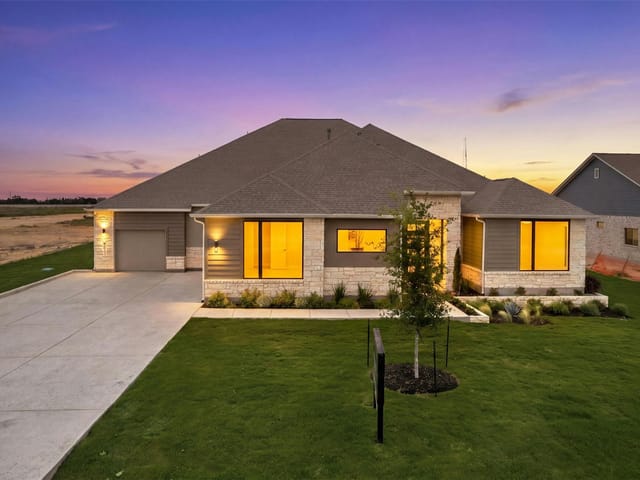
Welcome to Leander Estates, an exceptional acreage community offering space, privacy, and elegance. This beautiful Avery plan delivers 2,845 sq. ft. of bright, open living with 4 bedrooms, 3.5 baths, and a side-entry 3-car garage. Impressive 12-foot ceilings span the main living area, creating an airy and inviting atmosphere filled with natural light. The chef’s kitchen features an oversized island, double ovens, abundant cabinetry, and seamless connection to the dining and family room—perfect for gatherings. A large sliding glass door opens to a spacious covered patio complete with an outdoor kitchen, ideal for entertaining or relaxing evenings at home. The extended primary suite offers room for a sitting area, a luxurious spa-style bath, and dual closets that conveniently connect to the laundry room equipped with built-in cabinets and a sink. Designer finishes, thoughtful details, and terrific street appeal combine to make this home truly stand out. Situated on an acreage homesite in one of Leander’s most desirable new communities, this home provides the best of both comfort and sophistication. Ask about our limited-time 4.99% 30-year fixed-rate financing incentive!
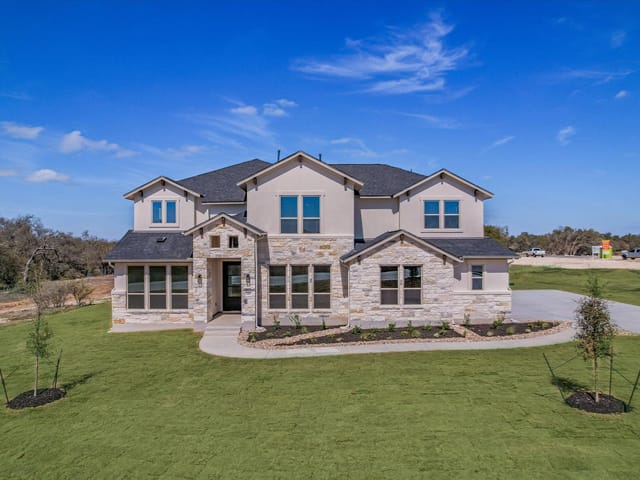
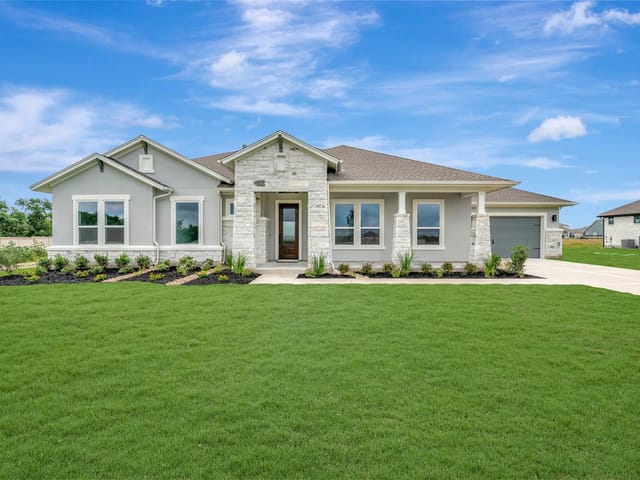
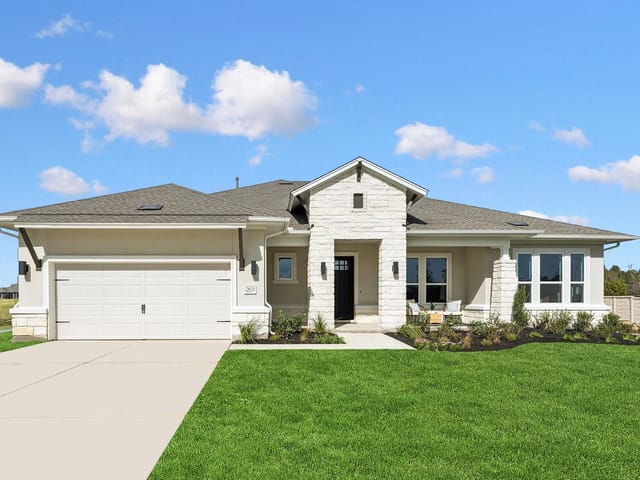
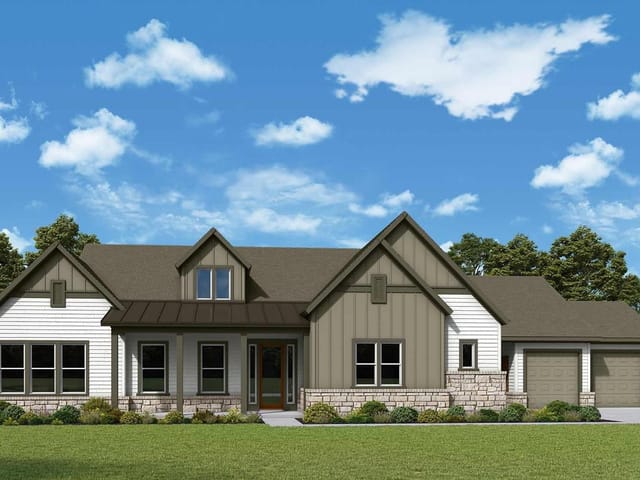
The wide stone and stucco facade of 3064 Green Grange Lane in Leander makes an immediate statement from the curb, with a welcoming front porch and mature landscaping that frames this 2,845 square foot home built in 2025. Sitting on a full acre in Williamson County, this four-bedroom, three-and-a-half bath residence offers the kind of breathing room that defines the Leander community, where privacy and family-friendly living are woven into every street.
Inside, the kitchen functions as the true center of daily life. A chef-grade layout includes a gas cooktop, double ovens with self-cleaning features, and an oversized island that anchors the space. ENERGY STAR qualified appliances throughout keep utility costs reasonable, and the open floor plan with 12-foot ceilings flows seamlessly into the dining and family rooms. A sliding glass door opens directly onto a covered patio with an outdoor kitchen and gas grill, creating one continuous entertaining space that extends from indoor to outdoor living.
The primary bedroom anchors the main floor with an ensuite that delivers genuine luxury: a soaking tub, double vanity, walk-in closets, and space for a sitting area. Three additional bedrooms upstairs provide flexibility for a growing family, with the home wired with a smart thermostat, ceiling fans, recessed lighting, and a tankless water heater that powers the entire house efficiently. The three-car side-entry garage and electric vehicle plug-in signal this is a forward-thinking home for modern needs.
Leander ISD schools serve this address, with Glenn High School rated 8/10 on GreatSchools and Danielson Middle and Hisle Elementary feeding the pipeline. The neighborhood itself carries the hallmark of planned community development: automatic sprinklers with rain sensors across front, side, and rear yards, level terrain ideal for families with children, and the kind of deliberate spacing that makes a one-acre lot feel genuinely private.
At $312 per square foot, 3064 Green Grange Lane positions buyers in a community that balances suburban space with proximity to Leander's growing employment centers and the Austin metro beyond. This is a home built for families who want acreage without the isolation.
The numbers behind this insight
- Offered at
- $887,990
- Listed
- October 23, 2025
- Price changes
- 1, down 4.3% from $927,990
- Asking price per sq ft
- $312
- Property Type
- Residential
- Year Built
- 2025
- Lot Size
- 1.00 acres
- Price / Sq Ft
- $312
- HOA
- $1,400/year
- Garage
- 3 spaces
Listing information last updated October 15, 2026.
Listed by RGS Realty LLC
MLS# 5421804 • Active
IDX inquiries: Keenan Group at Compass · (512) 415-7653
Highlights
Facts & Features
Interior
- Ceiling Fan(s)
- Ceiling-High
- Tray Ceiling(s)
- Double Vanity
- Entrance Foyer
- Open Floorplan
- Primary Bedroom on Main
- Recessed Lighting
- Smart Thermostat
- Soaking Tub
- Walk-In Closet(s)
- Built-In Electric Oven
- Convection Oven
- Cooktop
- Dishwasher
- ENERGY STAR Qualified Appliances
- ENERGY STAR Qualified Dishwasher
- Exhaust Fan
- Gas Cooktop
- Microwave
- Electric Oven
- Double Oven
- Plumbed For Ice Maker
- RNGHD
- Self Cleaning Oven
- Stainless Steel Appliance(s)
- Vented Exhaust Fan
- Water Heater
- Tankless Water Heater
- Carpet
- Tile
- Vinyl
- Heating
- Central,Fireplace(s),Propane
- Cooling
- Central Air,Electric
- Fireplaces
- 1
Exterior & Lot
- Electric Car Plug-in
- Gas Grill
- Rain Gutters
- Blown-In Insulation
- Masonry – All Sides
- Radiant Barrier
- Cement Siding
- Stone
- Stucco
- Back Yard
- Front Yard
- Level
- Sprinkler - Automatic
- Sprinklers In Rear
- Sprinklers In Front
- Sprinkler - Rain Sensor
- Sprinklers On Side
- Trees-Sparse
- Slab
- Covered
- Front Porch
- Rear Porch
- Roof
- Composition
- Lot Size
- 1.00 Acres
- Attached
- Door-Multi
- Driveway
- Garage
- Garage Door Opener
- Garage Spaces
- 3
Financial
- HOA Fee
- $1,400 / year
- Original List Price
- $927,990
- Price per Sq Ft
- $312
Utilities
- Electricity Available
- Electricity Connected
- Propane
- Underground Utilities
- Water Source
- Public
- Sewer
- Septic Tank
Transaction History
1 record on file
Every recorded listing, sale, and lease at 3064 Green Grange LN, whoever represented it.
- ActiveListed 2025Current price: $887,990Original list: $927,990MLS 5421804
- Price changed · March 27, 2026$887,990
Prices shown are list prices. Closed sale prices are available to registered clients in accordance with ACTRIS rules.
Explore this area
Price & Listing History
Price Change with current price, original ask, and market time.
- Current list
- $887,990
- Original list
- $927,990
- Price movement
- $40K reduction
- Listed / DOM
- Oct 23, 2025 · 363 days
Tax Record
Public record data from county appraisal records. Market value can differ from assessed value.
- Assessed Value
- $188,000
- Assessment Year
- 2025
- Parcel ID
- R-17-W657-010F-0003
| Year | Taxes | Total Assessment | Land | Additions |
|---|---|---|---|---|
2026+332.4% | — | $812,849 | $178,000 | $634,849 |
2025 | — | $188,000 | $188,000 | — |
Virtual Tour

Zoned Schools
Glenn
Danielson
Hisle
Zoned assignments come from the property school fields available to us. District context schools are shown only when an assigned tier is missing. Contact the school district directly to verify current boundaries and enrollment eligibility.
Excluded from this estimate: property taxes and home insurance. Each requires verified amount, cadence or unit, source, and as-of details.
HOA source: MLS Grid / Unlock MLS, as of 2026-10-16T02:07:21.623+00:00; normalized from annual dues.
20% ($178K)
Adjustable assumption - not a lending recommendation.
$887,990
Luxury property intelligence
Keenan Market Position
A sourced read on Leander pricing, timing, and property scale. No automated valuation claim.
List price
$887,990
Price per sqft
$312/sqft
Vs. Neighborhood guide reference price
Not available
Days on market
363 days
Original to current
$40K reduction
$928K original
Active inventory context
Ask for current inventory
Source: MLS Grid / Unlock MLS and Keenan Group review as of Oct 16, 2026.
Request Private Market AnalysisConnect 3064 Green Grange Ln to the Austin Market
78641 ZIP Guide
ZIP-level neighborhoods, schools, lifestyle, and Austin market context
Leander ISD Schools
District guide, nearby schools, and homes by attendance area
Austin Home Valuation
Private Austin CMA, TCAD context, and pricing strategy
Seller Resources
Pricing, prep, launch timing, and Compass marketing strategy
Keenan Group Results
#1 ABOR Team 2024 with $1B+ career sales volume