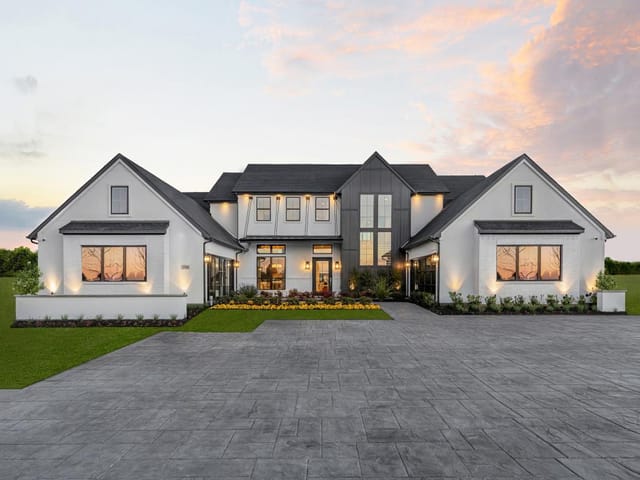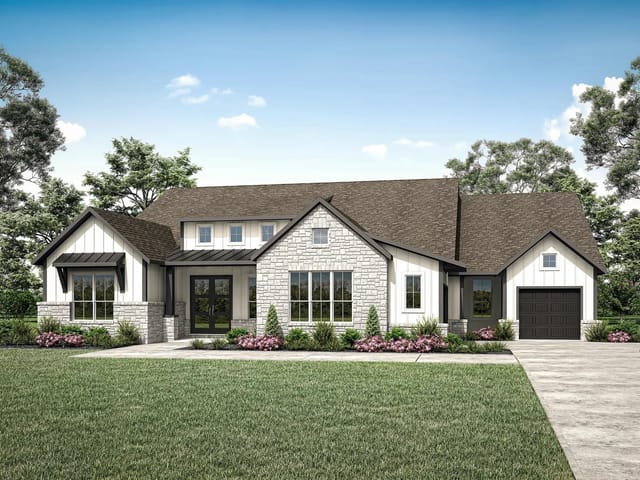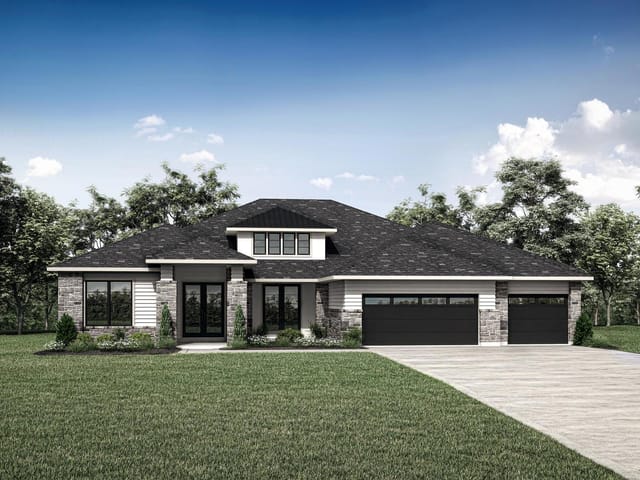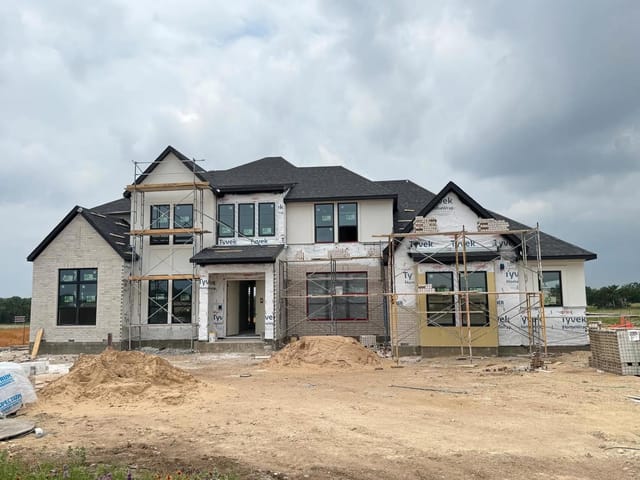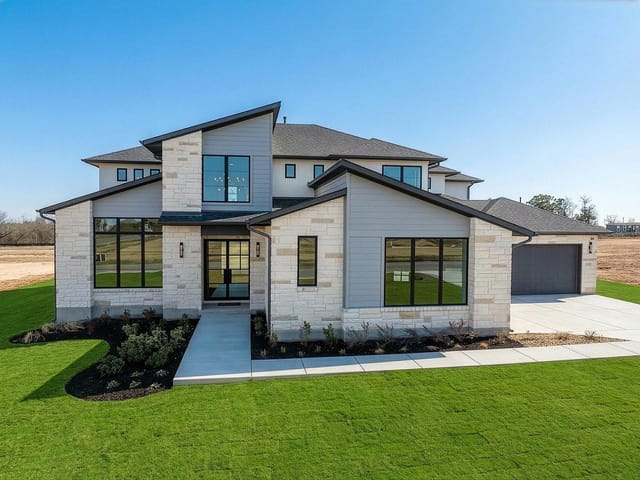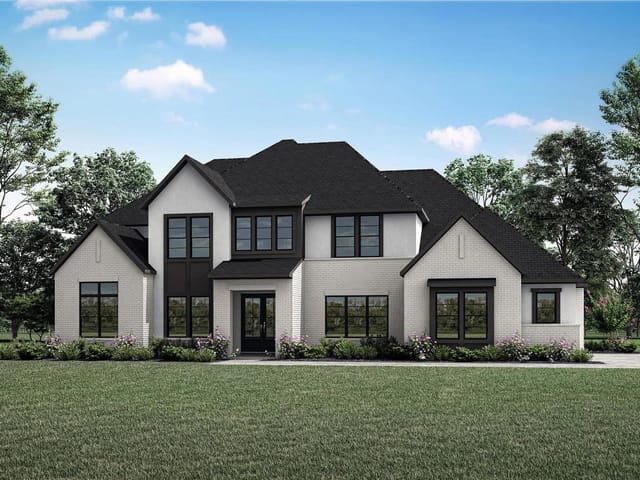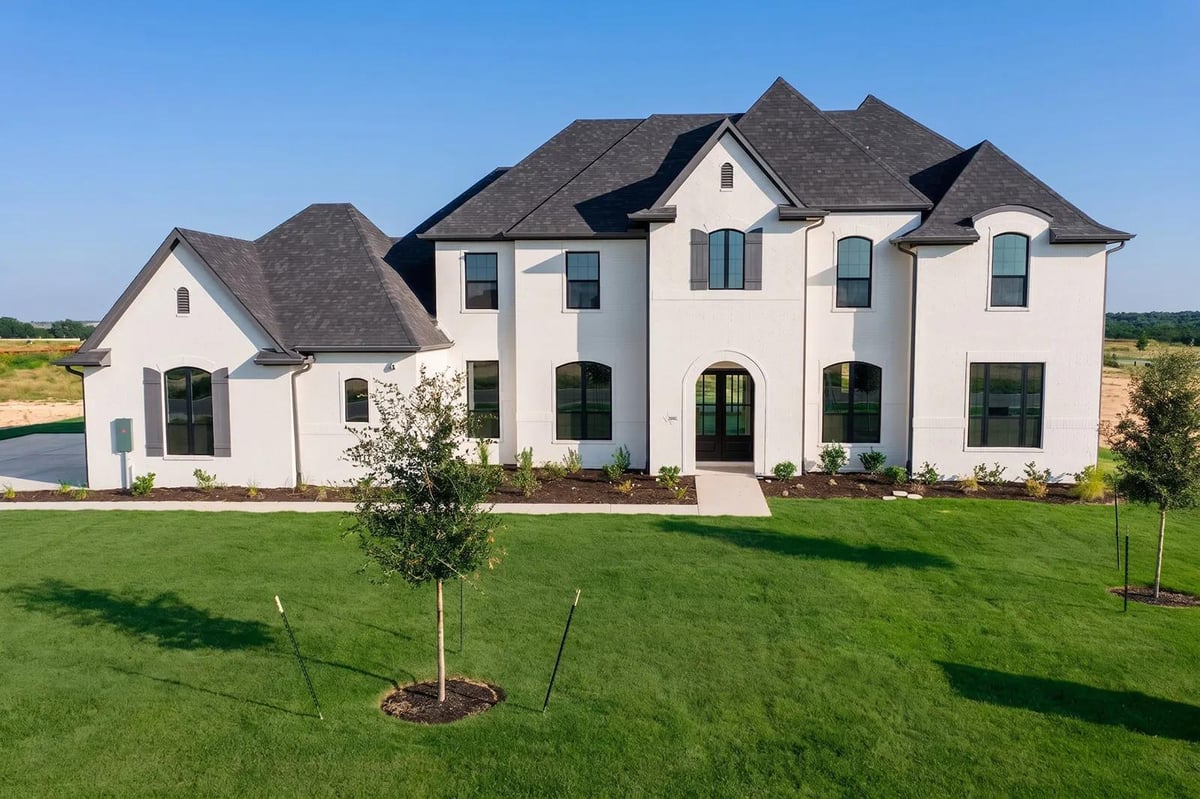


5 bed, 5 bath, 4,966 sqft on 1.00 acres in Leander. Leander, TX 78641. $1,199,900. Leander ISD.
About This Home
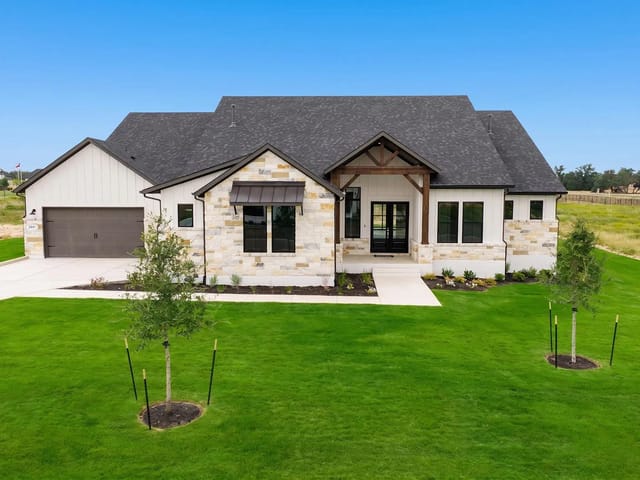
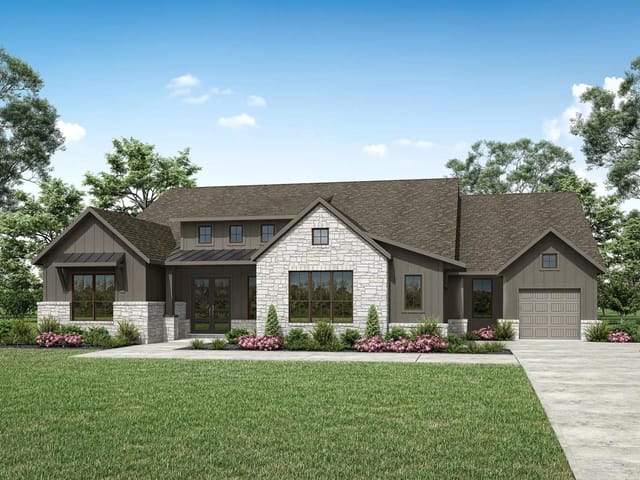
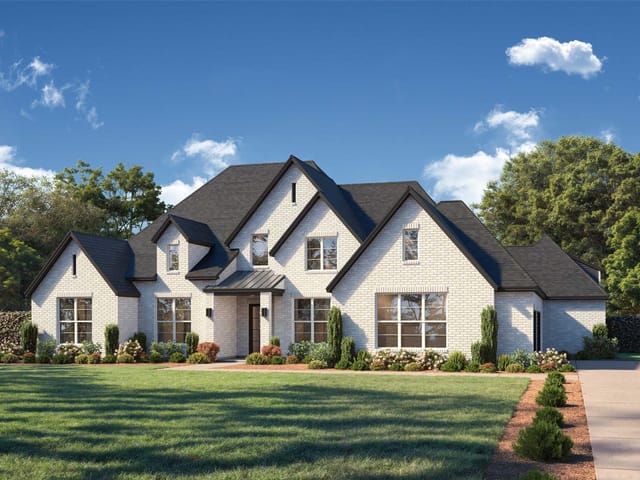
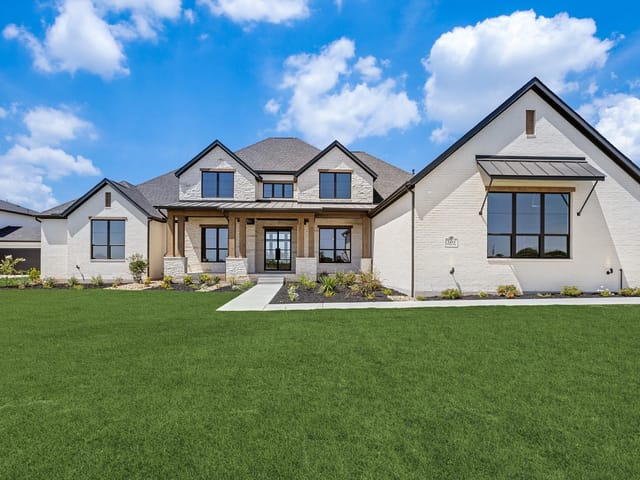
MLS# 4848097 - Built by Drees Custom Homes - Ready Now! ~ Gorgeous 5 Bed, 5.5 Bath home in Leander, TX! The Elmsdale IV is the luxurious and fan-favorite Elmsdale, revamped! The inviting arched entryway is a nod to the heritage and traditional Drees homes over the past 98 years and leads into a welcoming foyer flanked by a formal dining room and home office. This expansive design is packed with impressive spaces at each turn, from a huge family room that branches off to an expansive kitchen, breakfast room and covered porch with plenty of optional features. A main-level primary suite and guest suite provide convenience while a centralized family ready room provides plenty of storage and versatility. The second level of the Elmsdale IV boasts three additional bedrooms and a gameroom where many exciting night with friends and family can be had. At almost 5,000 square feet, this large estate boasts a four-car garage with ample storage for all vehicles, bicycles and much more!
The Elmsdale IV at 2992 Heritage Heights Rd in Leander subdivision delivers the kind of privacy that comes from intentional design. Built in 2026 by Drees Custom Homes, this 4,966-square-foot residence sits on a full acre with an interior lot placement that shields it from through-traffic while maintaining the community's shared amenities. The single-family home spans five bedrooms and five full baths across two levels, priced at $1.35 million or $272 per square foot.
The architecture speaks to restraint. Brick, stone, stucco, and glass combine in proportions that avoid ostentation. Inside, the floor plan respects how people actually live. The primary suite occupies the main level, eliminating the need to climb stairs at day's end. A dedicated study functions as genuine home office space, not an afterthought. The kitchen island anchors the central gathering space, where the family room, kitchen, breakfast room, and covered rear porch connect without feeling chopped into separate zones. A second guest suite on the main floor accommodates visiting family without disrupting the home's rhythm. The second level holds three additional bedrooms and a gameroom, creating genuine separation for teenagers or adult guests who want privacy.
Details matter here. Beamed ceilings and built-in features avoid trendy finishes that date quickly. Solid wood and tile flooring provide durability. The gas range and built-in oven suggest actual cooking, not showpiece kitchens. A four-car garage handles the reality of multiple vehicles. High-speed internet is specified, not assumed. The covered porch and private yard acknowledge that outdoor living in Williamson County means year-round use.
Leander places this address within Leander ISD, where students attend Bagdad Elementary, Danielson Middle, and Glenn High School. The neighborhood sits far enough north to avoid central Austin traffic while remaining accessible to major employers. The location provides the kind of commute relief that accumulates into hours per week recovered.
The 2026 completion date means modern construction standards and warranty coverage that typically elude older homes. The property carries zero days on market, indicating immediate availability. For a discerning buyer seeking privacy without eccentricity, substance without excess, this residence delivers practical luxury grounded in how people with means actually want to live.
The numbers behind this insight
- Offered at
- $1,199,900
- Listed
- September 16, 2026
- Price changes
- 3, down 11.1% from $1,349,900
- Asking price per sq ft
- $242
- Property Type
- Residential
- Year Built
- 2026
- Lot Size
- 1.00 acres
- Price / Sq Ft
- $242
- HOA
- $800/year
- Garage
- 4 spaces
Listing information last updated October 13, 2026.
Listed by HomesUSA.com
MLS# 4848097 • Active
IDX inquiries: Keenan Group at Compass · (512) 415-7653
Highlights
Facts & Features
Interior
- Bar
- Built-in Features
- Ceiling Fan(s)
- Beamed Ceilings
- Ceiling-High
- Double Vanity
- Entrance Foyer
- High Speed Internet
- Kitchen Island
- Multiple Dining Areas
- Multiple Living Areas
- Primary Bedroom on Main
- Study
- Home Office
- Built-In Gas Oven
- Built-In Gas Range
- Dishwasher
- Disposal
- Carpet
- Tile
- Wood
- Heating
- Central,Natural Gas
- Cooling
- Ceiling Fan(s),Central Air,Electric
- Fireplaces
- 1
Exterior & Lot
- Gas Grill
- Gutters Full
- Lighting
- Private Yard
- Brick
- Glass
- Stone
- Stucco
- Curbs
- Few Trees
- Front Yard
- Interior Lot
- Wrought Iron
- Slab
- Covered
- Rear Porch
- Roof
- Shingle
- Lot Size
- 1.00 Acres
- Attached
- Direct Access
- Door-Multi
- Garage
- Garage Door Opener
- Garage Faces Side
- Inside Entrance
- Side By Side
- Tandem
- Garage Spaces
- 4
Financial
- HOA Fee
- $800 / year
- Original List Price
- $1,349,900
- Price per Sq Ft
- $242
Utilities
- Electricity Available
- High Speed Internet
- Sewer Available
- Sewer Connected
- Water Source
- Public
- Sewer
- Public Sewer
Transaction History
1 record on file
Every recorded listing, sale, and lease at 2992 Heritage Heights RD, whoever represented it.
- ActiveListed 2026Current price: $1,199,900Original list: $1,349,900MLS 4848097
- Listed · April 15, 2026$1,349,900
- Price changed · April 17, 2026$1,299,900
- Price changed · May 26, 2026$1,249,900
- Price changed · September 2, 2026$1,199,900
Prices shown are list prices. Closed sale prices are available to registered clients in accordance with ACTRIS rules.
Explore this area
Price & Listing History
Price Change with current price, original ask, and market time.
- Current list
- $1,199,900
- Original list
- $1,349,900
- Price movement
- $150K reduction
- Listed / DOM
- Sep 16, 2026 · 35 days
Tax Record
Public record data from county appraisal records. Market value can differ from assessed value.
- Assessed Value
- $250,000
- Assessment Year
- 2026
- Parcel ID
- R-17-W667-0005-0002
| Year | Taxes | Total Assessment | Land | Additions |
|---|---|---|---|---|
2026 | — | $250,000 | $250,000 | — |
Zoned Schools
Glenn
Danielson
Bagdad
Zoned assignments come from the property school fields available to us. District context schools are shown only when an assigned tier is missing. Contact the school district directly to verify current boundaries and enrollment eligibility.
Excluded from this estimate: property taxes and home insurance. Each requires verified amount, cadence or unit, source, and as-of details.
HOA source: MLS Grid / Unlock MLS, as of 2026-10-15T23:07:35.962+00:00; normalized from annual dues.
20% ($240K)
Adjustable assumption - not a lending recommendation.
$1,199,900
Luxury property intelligence
Keenan Market Position
A sourced read on Leander pricing, timing, and property scale. No automated valuation claim.
List price
$1,199,900
Price per sqft
$242/sqft
Vs. Neighborhood guide reference price
Not available
Days on market
35 days
Original to current
$150K reduction
$1.3M original
Active inventory context
Ask for current inventory
Source: MLS Grid / Unlock MLS and Keenan Group review as of Oct 15, 2026.
Request Private Market AnalysisConnect 2992 Heritage Heights Rd to the Austin Market
78641 ZIP Guide
ZIP-level neighborhoods, schools, lifestyle, and Austin market context
Leander ISD Schools
District guide, nearby schools, and homes by attendance area
Austin Home Valuation
Private Austin CMA, TCAD context, and pricing strategy
Seller Resources
Pricing, prep, launch timing, and Compass marketing strategy
Keenan Group Results
#1 ABOR Team 2024 with $1B+ career sales volume