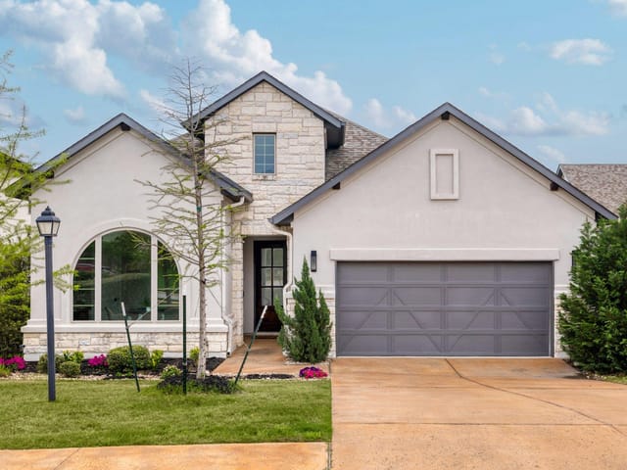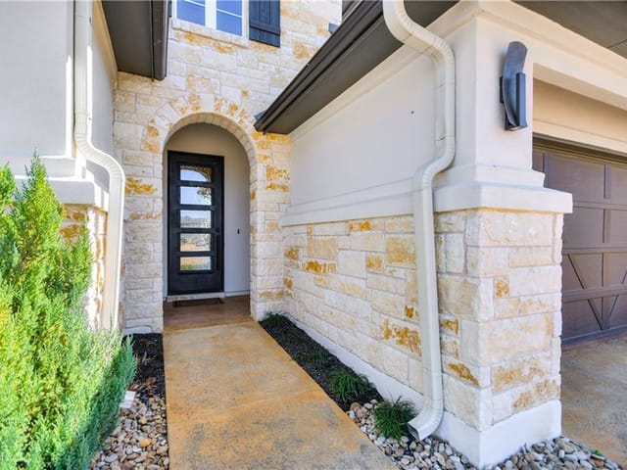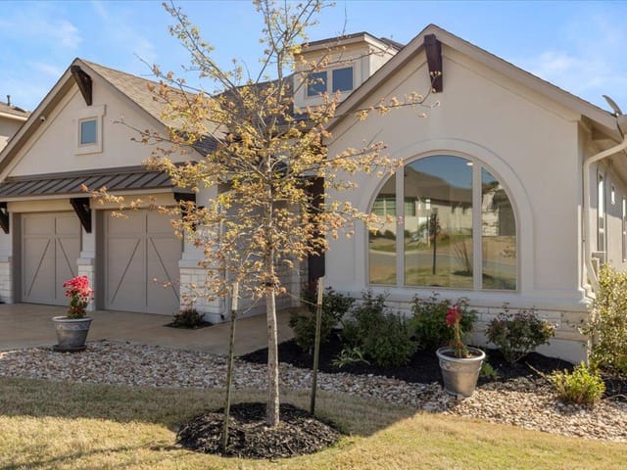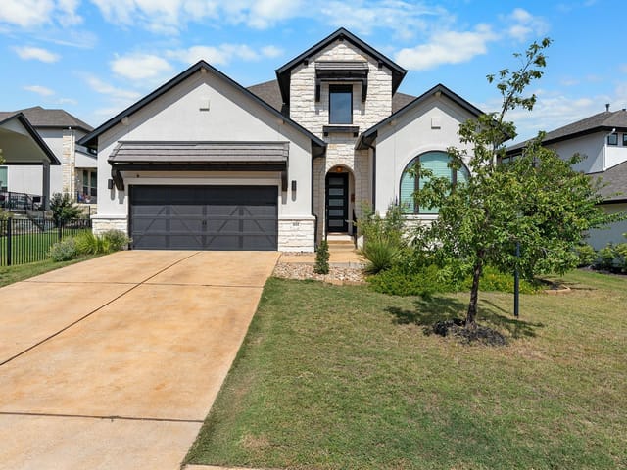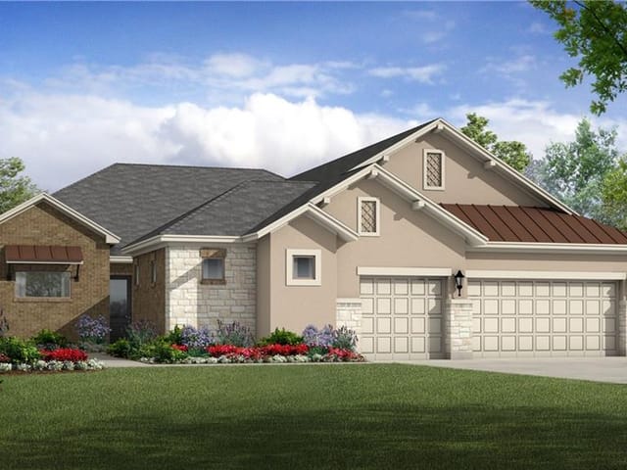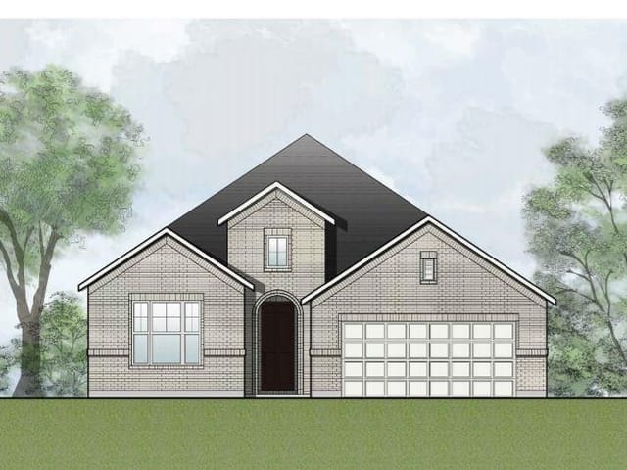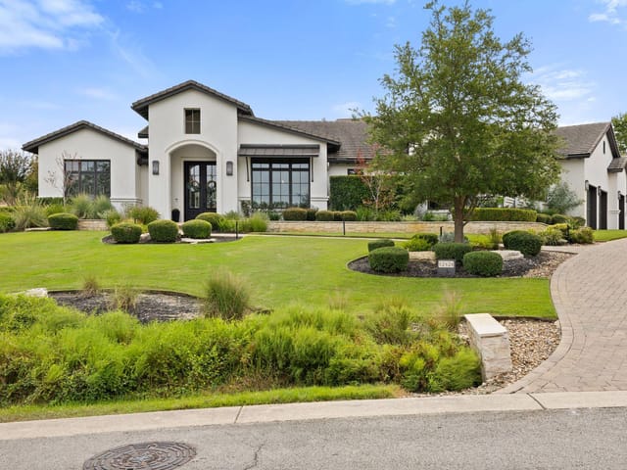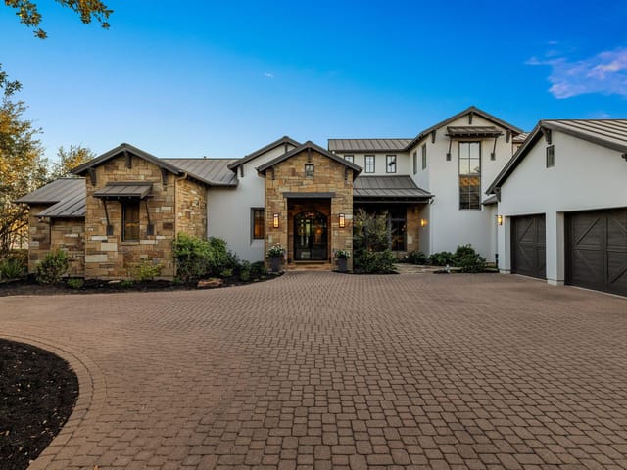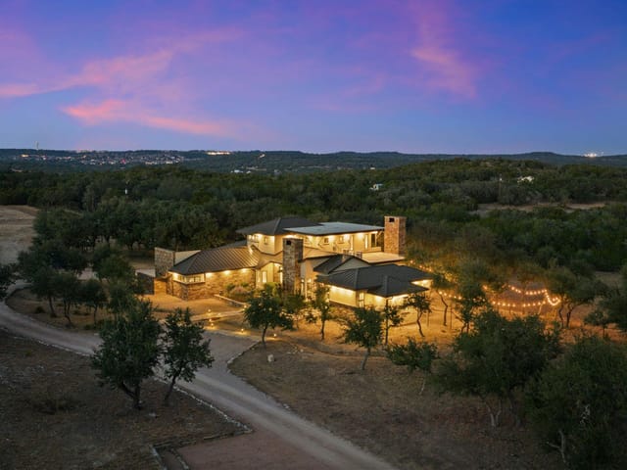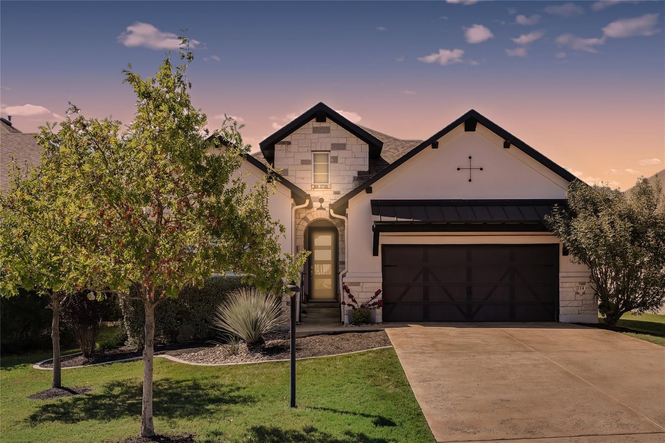
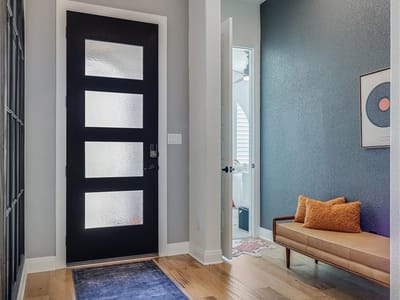
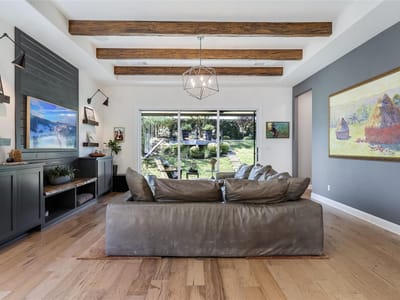
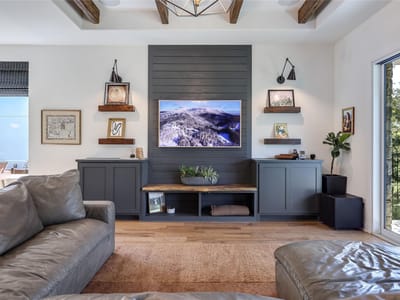

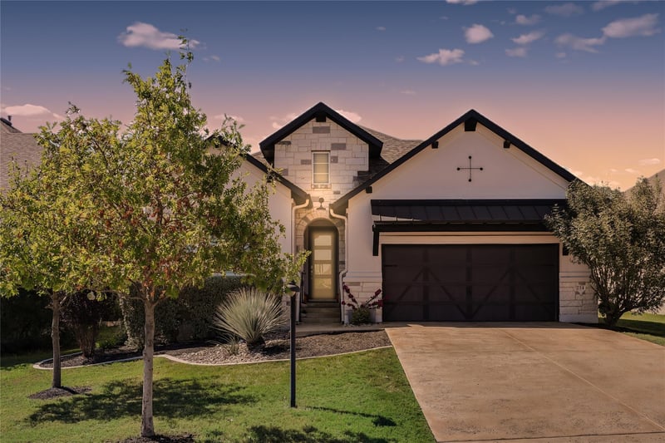
3 bed, 3 bath, 2,443 sqft on 0.18 acres in Lakeway. Lakeway, TX 78738. $815,000. Lake Travis ISD.
About This Home
Picture weekend evenings on the deck, something sizzling in the outdoor kitchen, and friends gathered around as the Hill Country sky turns gold, with no neighbors behind you to break the view. This single-story Drees designer home in Lakeway was made for that kind of living, with every room on one level and high-end finishes from the front door to the backyard.
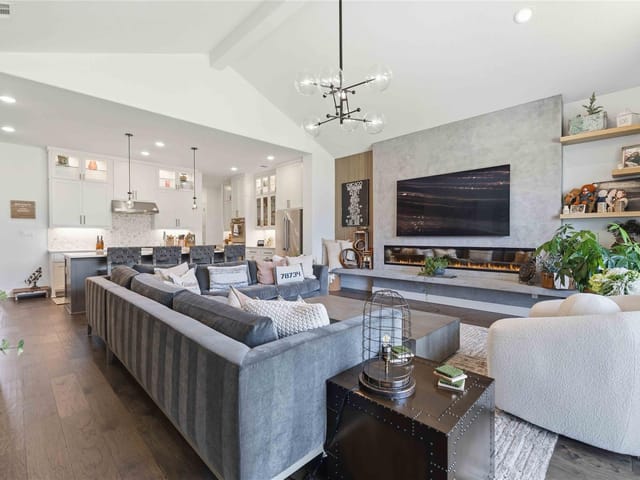
Inside, wood floors and cypress ceiling beams bring warmth and character to the open living spaces. The kitchen is the heart of the home, anchored by an oversized island with room for everyone to pull up a stool, help with dinner, or linger over morning coffee. Designer selections carry throughout, giving the home a polished, cohesive feel that is still relaxed enough to kick off your shoes and stay awhile.
Three bedrooms, three full baths, and a half bath give everyone room to spread out, and a dedicated office makes working from home easy. At 2,443 square feet on a single level, the layout flows naturally with no stairs to climb.
Thoughtful upgrades make everyday life simpler, including a Tesla charger and a whole-house water filtration system for clean water at every tap.
Step outside and the outdoor kitchen, deck, and landscaped backyard become an extension of the living space, ready for summer cookouts, game nights, and slow mornings with added privacy.
Life in Lakeway means golf close to home, Lake Travis for boating and paddleboarding, Lake Travis ISD schools, and an easy drive into Austin when you want the city. Then come home to that unmistakable Hill Country pace.
- Property Type
- Residential
- Year Built
- 2019
- Lot Size
- 0.18 acres
- Price / Sq Ft
- $334
- Garage
- 2 spaces
Listing information last updated October 15, 2026.
Listed by RE/MAX Fine Properties
MLS# 2325071 • Active
IDX inquiries: Keenan Group at Compass · (512) 415-7653
Highlights
Facts & Features
Interior
- Built-in Features
- Ceiling Fan(s)
- Cathedral Ceiling(s)
- Double Vanity
- Eat-in Kitchen
- Entrance Foyer
- Ceiling-High
- High Speed Internet
- In-Law Floorplan
- Kitchen Island
- Recessed Lighting
- Primary Bedroom on Main
- Natural Woodwork
- Open Floorplan
- Pantry
- Walk-In Closet(s)
- Smart Home
- Sound System
- Tray Ceiling(s)
- Wired for Sound
- Murphy Bed
- Multiple Dining Areas
- Beamed Ceilings
- Quartz Counters
- Study
- Home Office
- Built-In Gas Oven
- Built-In Gas Range
- Dishwasher
- Disposal
- Dryer
- ENERGY STAR Qualified Appliances
- Exhaust Fan
- Microwave
- Stainless Steel Appliance(s)
- Vented Exhaust Fan
- Water Heater
- Carpet
- Tile
- Wood
- Heating
- Central
- Cooling
- Ceiling Fan(s),Central Air
Exterior & Lot
- Dog Run
- Exterior Steps
- Gutters Full
- Lighting
- Stone
- Stucco
- Sprinkler - Automatic
- Back Yard
- Wrought Iron
- Slab
- Covered
- Deck
- Patio
- Porch
- Rear Porch
- Screened
- Roof
- Composition,Tile,See Remarks
- Lot Size
- 0.18 Acres
- Door-Single
- Garage
- Garage Door Opener
- Garage Faces Front
- Inside Entrance
- Lighted
- Storage
- Garage Spaces
- 2
Financial
- Original List Price
- $815,000
- Price per Sq Ft
- $334
Utilities
- Cable Available
- Electricity Connected
- High Speed Internet
- Phone Available
- Propane
- Sewer Available
- Sewer Connected
- Underground Utilities
- Water Available
- Water Connected
- Water Source
- MUD
- Sewer
- MUD
Transaction History
1 record on file
Every recorded listing, sale, and lease at 214 Gulfton ST, whoever represented it.
- ActiveListed 2026Current price: $815,000Original list: $815,000MLS 2325071
- Listed · October 15, 2026$815,000
Prices shown are list prices. Closed sale prices are available to registered clients in accordance with ACTRIS rules.
Explore this area
Price & Listing History
Listed with current price, original ask, and market time.
- Current list
- $815,000
- Original list
- $815,000
- Price movement
- No verified reduction
- Listed / DOM
- Oct 15, 2026 · 1 day
Tax Record
Public record data from county appraisal records. Market value can differ from assessed value.
- Assessed Value
- $607,788
- Assessment Year
- 2025
- Year Built
- 2019
- Parcel ID
- 000000880920
| Year | Taxes | Total Assessment | Land | Additions |
|---|---|---|---|---|
2025-21.3% | — | $607,788 | — | — |
2024+8.9% | — | $772,547 | $157,500 | $522,233 |
2023+39.5% | — | $709,734 | $180,000 | $592,547 |
2022+10.0% | — | $508,726 | $160,000 | $549,734 |
2021 | — | $462,408 | $95,000 | $413,726 |
Virtual Tour
Zoned Schools & District Context
Lake Travis
Bee Cave Middle School
Rough Hollow
Zoned assignments come from the property school fields available to us. District context schools are shown only when an assigned tier is missing. Contact the school district directly to verify current boundaries and enrollment eligibility.
Excluded from this estimate: property taxes, home insurance, and HOA dues. Each requires verified amount, cadence or unit, source, and as-of details.
20% ($163K)
Adjustable assumption - not a lending recommendation.
$815,000
Luxury property intelligence
Keenan Market Position
A sourced read on Lakeway pricing, timing, and property scale. No automated valuation claim.
List price
$815,000
Price per sqft
$334/sqft
Vs. Neighborhood guide reference price
Not available
Days on market
1 day
Original to current
No verified reduction
$815K original
Active inventory context
Ask for current inventory
Source: MLS Grid / Unlock MLS and Keenan Group review as of Oct 16, 2026.
Request Private Market AnalysisConnect 214 Gulfton St to the Austin Market
78738 ZIP Guide
ZIP-level neighborhoods, schools, lifestyle, and Austin market context
Lake Travis ISD Schools
District guide, nearby schools, and homes by attendance area
Austin Home Valuation
Private Austin CMA, TCAD context, and pricing strategy
Seller Resources
Pricing, prep, launch timing, and Compass marketing strategy
Keenan Group Results
#1 ABOR Team 2024 with $1B+ career sales volume