4 bed, 3 bath, 2,507 sqft on 0.76 acres in Driftwood. Driftwood, TX 78619. $967,770. Dripping Springs ISD.
About This Home
Desirable neighborhood. Open floor plan. Spacious kitchen designed for daily living and entertaining. The working pantry lets you keep themess out of sight and provides plenty of storage. Owner's retreat has sitting area, large closet, a private vestabul forcouples who wake at different hours, double vanities and beautiful walk-in shower room. Game room off the mainliving spaces separates the fun while allowing others to still be close to everyone else. And a desk nook is situated fora bill pay zone or homework center. All bedrooms have walk-in closets. A family entry is set up off the garage side witha mud bench and hooks to keep the mess contained and gives quick, easy pantry access for the groceries. Andfamilies may enjoy the Texas evenings on the large covered porch. This plan was well thought out! Not quite whatyou're looking for? Design a one-of-a-kind home in the same time it takes to close a resale. DH SmartBuild makes it simple: a free, 40-minute virtual clarity call, and within ten days you receive a custom design. For more information or to schedule a DH SmartBuild meeting for your buyer, contact the listing broker.
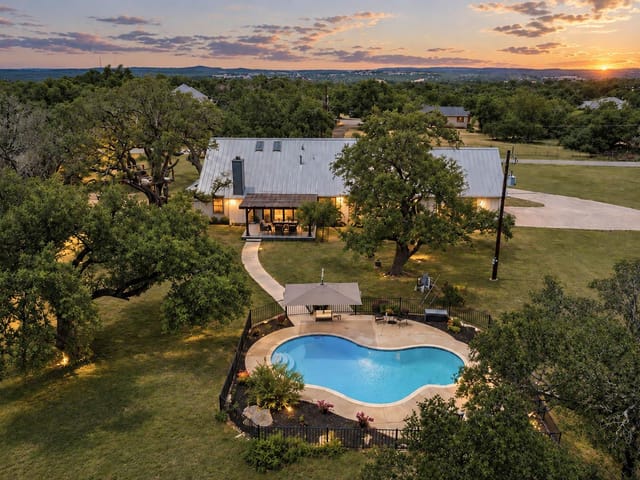
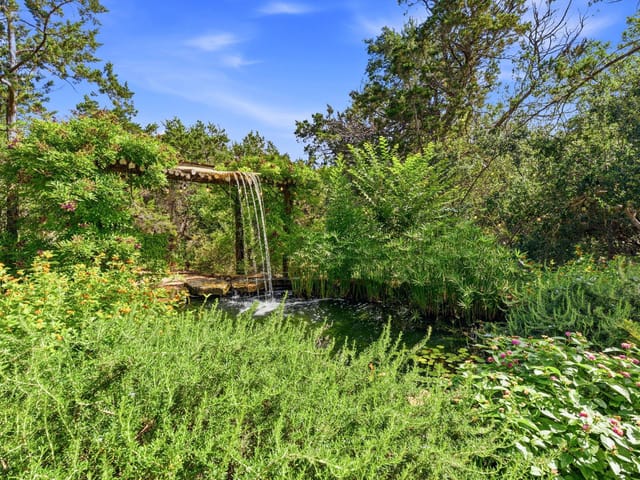
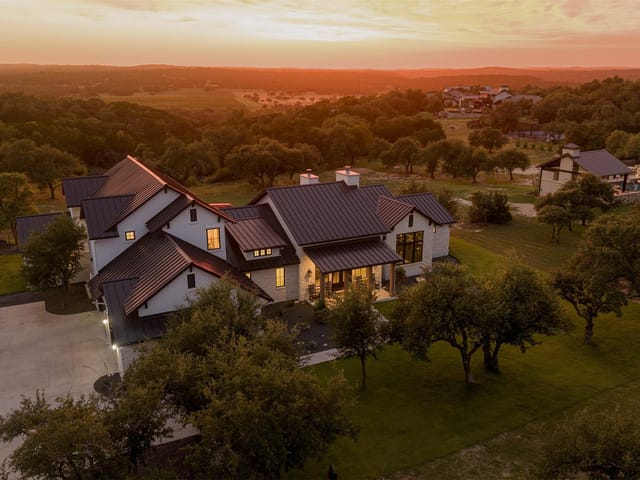
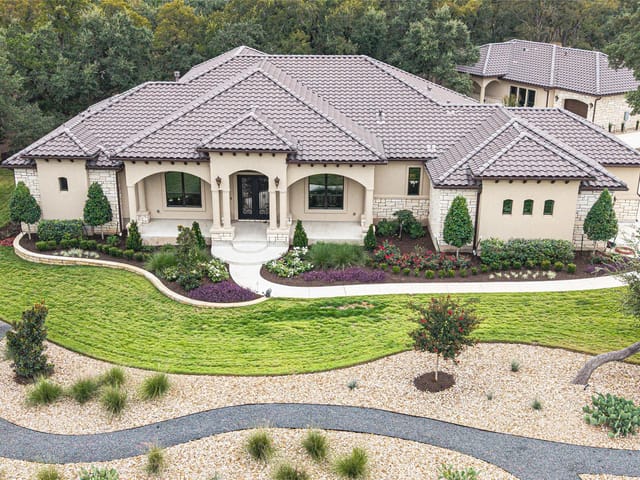
This 2026-built home at 221 Charro Vista Drive in Driftwood sits on a quiet cul-de-sac in Driftwood, a neighborhood designed around family safety and community peace. The tree-lined, level 0.759-acre lot provides the kind of secure, contained outdoor space where children can play while you watch from the covered porch. With only 13 days on market, this 2,507-square-foot residence priced at $967,770 ($386 per square foot) offers new construction quality in one of Hays County's most sought-after addresses.
The layout was engineered for families who value both togetherness and separation. The primary bedroom anchors the main floor with a private vestibule designed so partners on different schedules don't disturb each other, dual vanities, and a walk-in shower. The open kitchen flows into daily living spaces, while a working pantry keeps clutter hidden during meal prep and entertaining. A dedicated game room branches off the main living area, letting kids and teens have their own space without being isolated from family activity. Every bedroom includes walk-in closets. The desk nook positioned near the pantry doubles as a homework center or bill-pay zone, keeping household operations organized and visible.
The mudroom entry off the garage side includes a bench and hooks specifically designed to contain the mess kids and groceries inevitably bring in, with direct access to the pantry for quick unloading. Granite counters, energy-efficient appliances, and ceiling fans throughout maximize both durability and daily comfort. The home sits within Dripping Springs ISD, serving students at Walnut Springs Elementary, Dripping Springs Middle, and Dripping Springs High School. The neighborhood's cul-de-sac location and moderate tree coverage create natural traffic calming while maintaining sightlines. Driftwood itself sits on Ranch Road 620 and 1431, providing quick access to tech employment corridors while keeping you 25+ miles from urban congestion.
This home delivers the sanctuary families need. New construction means decade-long warranties, no surprises, and the confidence that every system is current. The thoughtful floor plan transforms daily routines into moments of calm. You're buying peace of mind in a neighborhood built for families who don't compromise on security, comfort, or how they want to live.
The numbers behind this insight
- Offered at
- $967,770
- Listed
- May 12, 2026
- Asking price per sq ft
- $386
- Property Type
- Residential
- Year Built
- 2026
- Lot Size
- 0.76 acres
- Price / Sq Ft
- $386
- Garage
- 2 spaces
Listing information last updated October 13, 2026.
Listed by Kelly Right Real Estate of Texas
MLS# 2802171 • Active
IDX inquiries: Keenan Group at Compass · (512) 415-7653
Highlights
Facts & Features
Interior
- Ceiling Fan(s)
- Granite Counters
- Double Vanity
- In-Law Floorplan
- Kitchen Island
- Open Floorplan
- Pantry
- Primary Bedroom on Main
- Walk-In Closet(s)
- Dishwasher
- Disposal
- ENERGY STAR Qualified Dishwasher
- Microwave
- Free-Standing Electric Range
- Carpet
- Vinyl
- Heating
- Central,Electric,Heat Pump
- Cooling
- Ceiling Fan(s),Central Air
Exterior & Lot
- Cul-De-Sac
- Level
- Trees-Moderate
- Slab
- Roof
- Composition
- Lot Size
- 0.76 Acres
- Garage Spaces
- 2
Financial
- Original List Price
- $967,770
- Price per Sq Ft
- $386
Utilities
- Electricity Available
- Underground Utilities
- Water Source
- Public
- Sewer
- Septic Needed
Transaction History
1 record on file
Every recorded listing, sale, and lease at 221 Charro Vista DR, whoever represented it.
- ActiveListed 2026Current price: $967,770Original list: $967,770MLS 2802171
- Listed · May 12, 2026$967,770
Prices shown are list prices. Closed sale prices are available to registered clients in accordance with ACTRIS rules.
Explore this area
Price & Listing History
Listed with current price, original ask, and market time.
- Current list
- $967,770
- Original list
- $967,770
- Price movement
- No verified reduction
- Listed / DOM
- May 12, 2026 · 161 days
Tax Record
Public record data from county appraisal records. Market value can differ from assessed value.
- Assessed Value
- $229,810
- Assessment Year
- 2025
- Parcel ID
- 11-1576-0000-00500-4
| Year | Taxes | Total Assessment | Land | Additions |
|---|---|---|---|---|
2025 | — | $229,810 | $229,810 | — |
Zoned Schools
Dripping Springs
Dripping Springs Middle
Walnut Springs
Zoned assignments come from the property school fields available to us. District context schools are shown only when an assigned tier is missing. Contact the school district directly to verify current boundaries and enrollment eligibility.
Excluded from this estimate: property taxes, home insurance, and HOA dues. Each requires verified amount, cadence or unit, source, and as-of details.
20% ($194K)
Adjustable assumption - not a lending recommendation.
$967,770
Luxury property intelligence
Keenan Market Position
A sourced read on Driftwood pricing, timing, and property scale. No automated valuation claim.
List price
$967,770
Price per sqft
$386/sqft
Vs. Neighborhood guide reference price
Not available
Days on market
161 days
Original to current
No verified reduction
$967.8K original
Active inventory context
Ask for current inventory
Source: MLS Grid / Unlock MLS and Keenan Group review as of Oct 16, 2026.
Request Private Market AnalysisConnect 221 Charro Vista Dr to the Austin Market
78619 ZIP Guide
ZIP-level neighborhoods, schools, lifestyle, and Austin market context
Dripping Springs ISD Schools
District guide, nearby schools, and homes by attendance area
Austin Home Valuation
Private Austin CMA, TCAD context, and pricing strategy
Seller Resources
Pricing, prep, launch timing, and Compass marketing strategy
Keenan Group Results
#1 ABOR Team 2024 with $1B+ career sales volume