#1 Austin Board of Realtors Team 2024#1 Austin Board of Realtors Team 2024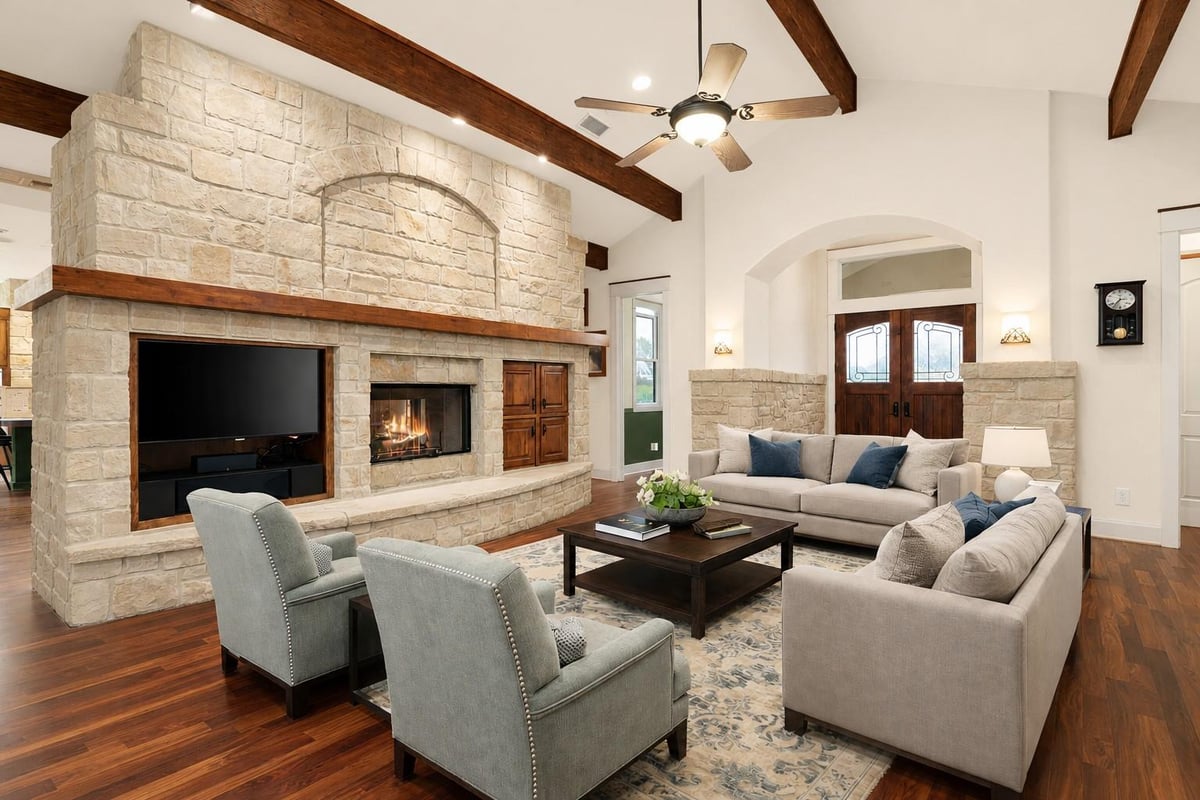
Experience luxurious country living in this custom designed compound by architects Barley & Pfeiffer situated on a private 5.09-acre lot in the gated Paleface Ranch community. The main residence offers 3,862 sq ft with 4 bedrooms, 3 bathrooms, a media room, and an office. Custom deluxe touches include Patagonian Rosewood and travertine floors throughout and a stunning rotunda.
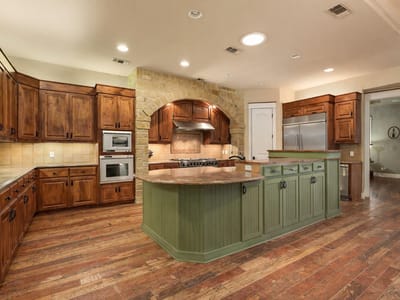
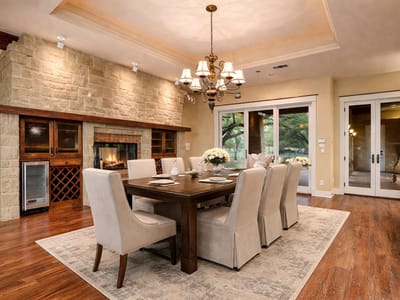
The chef’s kitchen is equipped with high-end appliances including a Viking triple gas range with double oven and proofing oven, a built-in Gaggenau convection oven and steam oven, a built-in Viking refrigerator, an Asko dishwasher, and a Kitchen-Aid trash compactor. The kitchen also offers a massive granite island, outstanding counter and cabinet space, and an adjacent dining area with a double-sided fireplace and built-in wine storage and a Viking wine refrigerator.
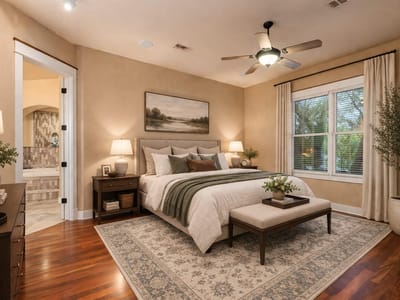
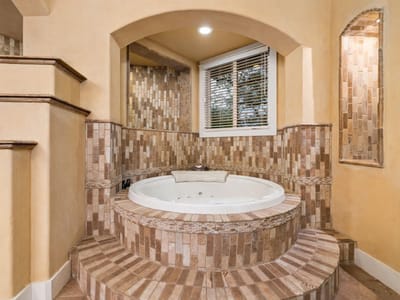
The primary retreat includes a spa-like bathroom with a walk-in shower, a jetted tub, and a massive custom walk-in closet. Outdoor living spaces and features include a large screened-in porch with a stone fireplace and built-in grill, a covered patio space with a waterfall and fire pit, a fenced backyard area, and a separate fenced garden area with irrigation.
The property also features a fully equipped 1,037 sq ft guest house with 1 bedroom, 1 bathroom, living and dining area, full size kitchen, and an office, along with a deck and an attached oversized RV size garage. Both homes utilize large rainwater collection systems and a private well. The home is located in the gated Paleface Ranch Community that offers a community park with boat ramp, and is only 25 minutes to Bee Cave shopping, restaurants, and amenities.
Property Type
Residential
Year Built
2006
Lot Size
5.09 acres
$/Sq Ft
$306
HOA
$800/year
Garage
4 spaces
Listed by Compass RE Texas, LLC
Verified property facts
23426 Oscar RD is listed at $1,500,000 with 5 bedrooms, 4 full bathrooms, 4,899 square feet, 5.09-acre lot. This places it above the ZIP 78669 single-family closed-sale median price of $875,000 (ZIP 78669 geography · single-family closed sales · median sale price · trailing 12 months as of Sep 10, 2026).
23426 Oscar RD is zoned for Lake Travis ISD with assigned schools: West Cypress Hills (8/10) (elementary), Lake Travis (8/10) (middle), Lake Travis (8/10) (high). School assignments should be verified directly with the district.
23426 Oscar RD is a Residential built in 2006 featuring 5 bedrooms, 4 full bathrooms, 4,899 square feet, 5.09-acre lot.
23426 Oscar RD is listed by Compass RE Texas, LLC. Keenan Group at Compass presents this IDX listing and provides the accompanying market analysis using MLS Grid / Unlock MLS data reviewed as of Sep 10, 2026.
#1 Austin Board of Realtors Team. Over 1,000 successful transactions with high-end expertise.
25+ years advising buyers and sellers in this community
Property Details
Features
Appliances
Flooring
Features
Construction
Lot Features
Fencing
Foundation
Patio / Porch
Parking
3 records on file
Every recorded listing, sale, and lease at 23426 Oscar RD, whoever represented it.
Prices shown are list prices. Closed sale prices are available to registered clients in accordance with ACTRIS rules.
Price Change with current price, original ask, and market time.
Public record data from county appraisal records. Market value can differ from assessed value.
| Year | Taxes | Total Assessment | Land | Additions |
|---|---|---|---|---|
2025+46.6% | — | $1,868,569 | — | — |
2024-13.5% | — | $1,274,651 | $254,500 | $833,253 |
2023+49.1% | — | $1,474,122 | $254,500 | $1,020,151 |
2022 | — | $988,783 | $173,060 | $1,301,062 |
Zoned assignments come from the property school fields available to us. District context schools are shown only when an assigned tier is missing. Contact the school district directly to verify current boundaries and enrollment eligibility. Ratings from GreatSchools.org.
20% ($300K)
Adjustable assumption - not a lending recommendation.
$1,500,000
Luxury property intelligence
A sourced read on Paleface Ranch Sec 02A pricing, timing, and property scale. No automated valuation claim.
List price
$1,500,000
Price per sqft
$306/sqft
Vs. Neighborhood guide reference price
Not available
Days on market
163 days
Original to current
$300K reduction
$1.8M original
Active inventory context
Ask for current inventory
Source: MLS Grid / Unlock MLS and Keenan Group review as of Sep 10, 2026.
Request Private Market AnalysisZIP-level neighborhoods, schools, lifestyle, and Austin market context
District guide, nearby schools, and homes by attendance area
Private Austin CMA, TCAD context, and pricing strategy
Pricing, prep, launch timing, and Compass marketing strategy
#1 ABOR Team 2024 with $1B+ career sales volume
The most recent annual property tax for 23426 Oscar RD is $6,405. Texas has no state income tax, so property taxes are a primary revenue source. Rates vary by jurisdiction and exemptions. Verify current amounts with the county appraisal district.
This page does not assume a mortgage rate or publish a monthly payment for 23426 Oscar RD. A property-specific estimate requires a current lender rate, chosen down payment, taxes, insurance, and any verified association dues.
As of Sep 10, 2026, 23426 Oscar RD is offered at $1,500,000. The current MLS snapshot shows 219 active listings in 78669. Keenan Group has completed 9 verified transactions in 78669 within its 1,000+ completed transactions and $1B+ career volume across Austin.
The MLS listing reports HOA or association dues of $800 annual for 23426 Oscar RD. It does not establish included amenities, services, rules, reserves, or current assessments; verify those items in current association documents.
Answers use visible listing facts, school context, and neighborhood data available on this page. Verify time-sensitive details before making decisions.
8 events on record
Current Price
$1,500,000
Timeline data compiled from MLS records and public records. Information deemed reliable but not guaranteed.
| Year | Taxes | Total Assessment | Land | Additions |
|---|---|---|---|---|
2025+46.6% | — | $1,868,569 | — | — |
2024-13.5% | — | $1,274,651 | $254,500 | $833,253 |
2023+49.1% | — | $1,474,122 | $254,500 | $1,020,151 |
2022 | — | $988,783 | $173,060 | $1,301,062 |
Timeline merges MLS activity (when permitted) with public records. Some details may be restricted to registered VOW clients.
Comparable homes that recently closed in this area
Best Match
Balanced against price, location, and layout so nearby lookalikes rise first. Similar properties in Paleface Ranch Sec 02A
Recent sales for market context