This property is no longer actively listed. We can help you find similar homes currently for sale, notify you if this property relists, or explore off-market opportunities in the area.
Why you're seeing this property: Unlike major portals that hide off-market listings, we maintain the most comprehensive Austin property database. View market history, neighborhood data, and discover similar homes currently for sale. #1 Austin Realtor Team 2024.
3 bed, 3 bath, 2,599 sqft on 0.20 acres in Tarrytown. Austin, TX 78703. Last listed at $1,890,000, sold January 8, 2026. Austin ISD.
About This Home
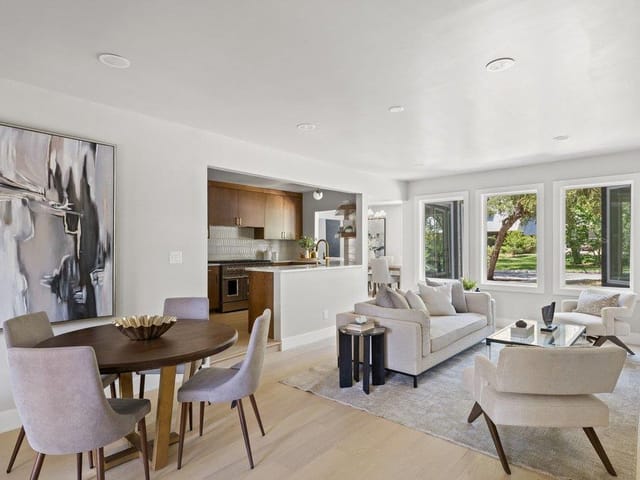
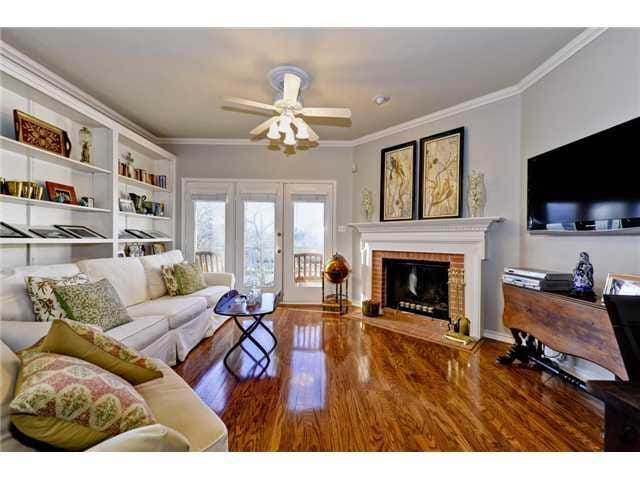
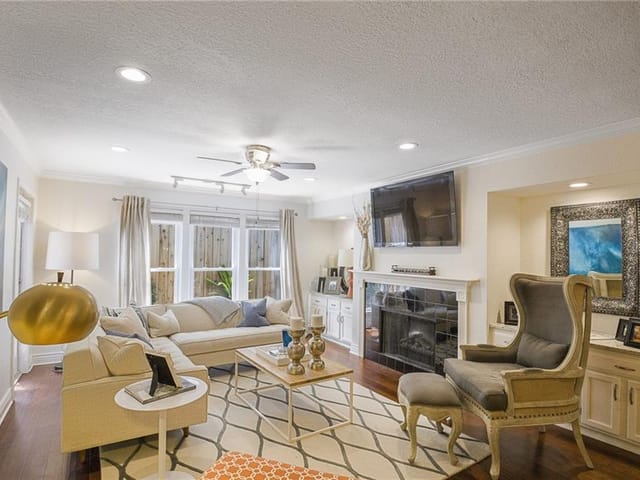
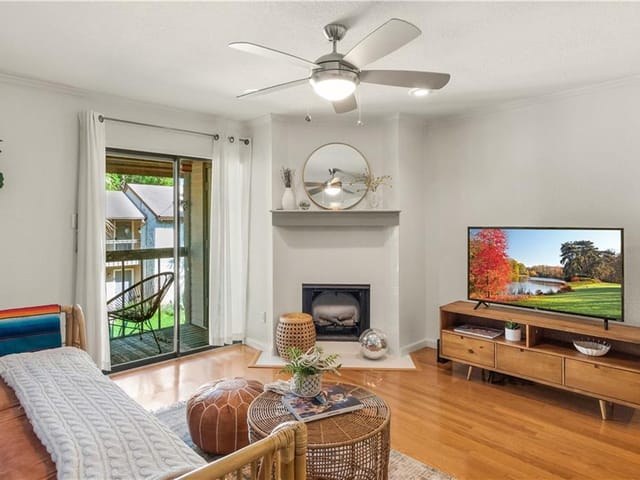
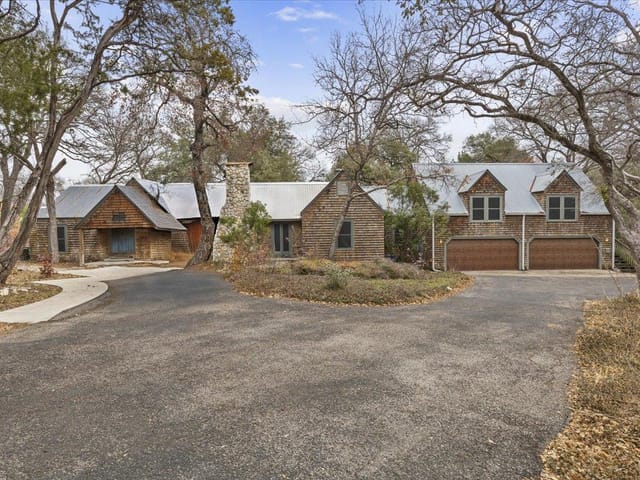
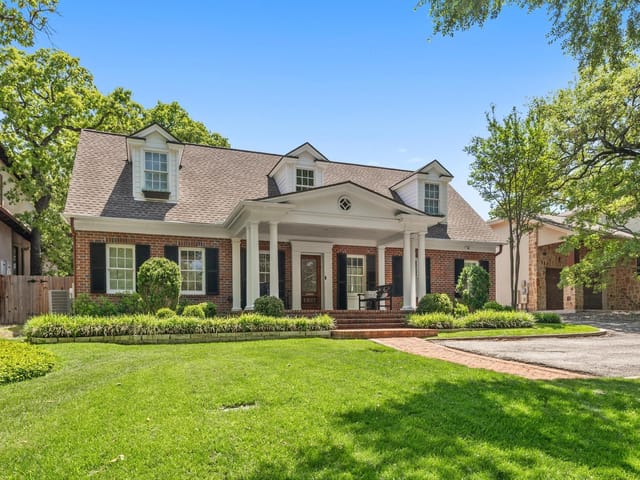
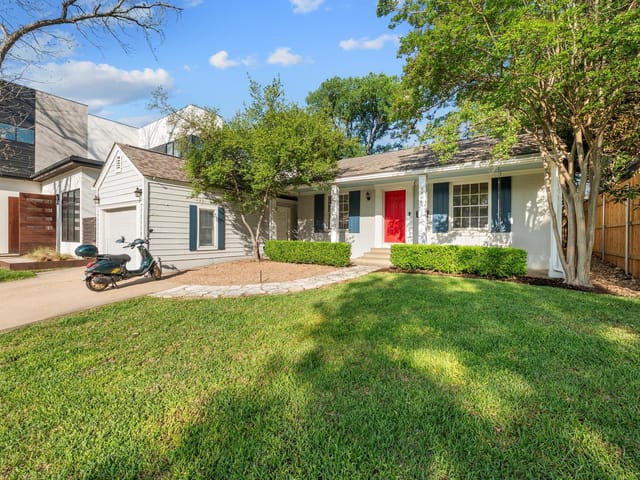
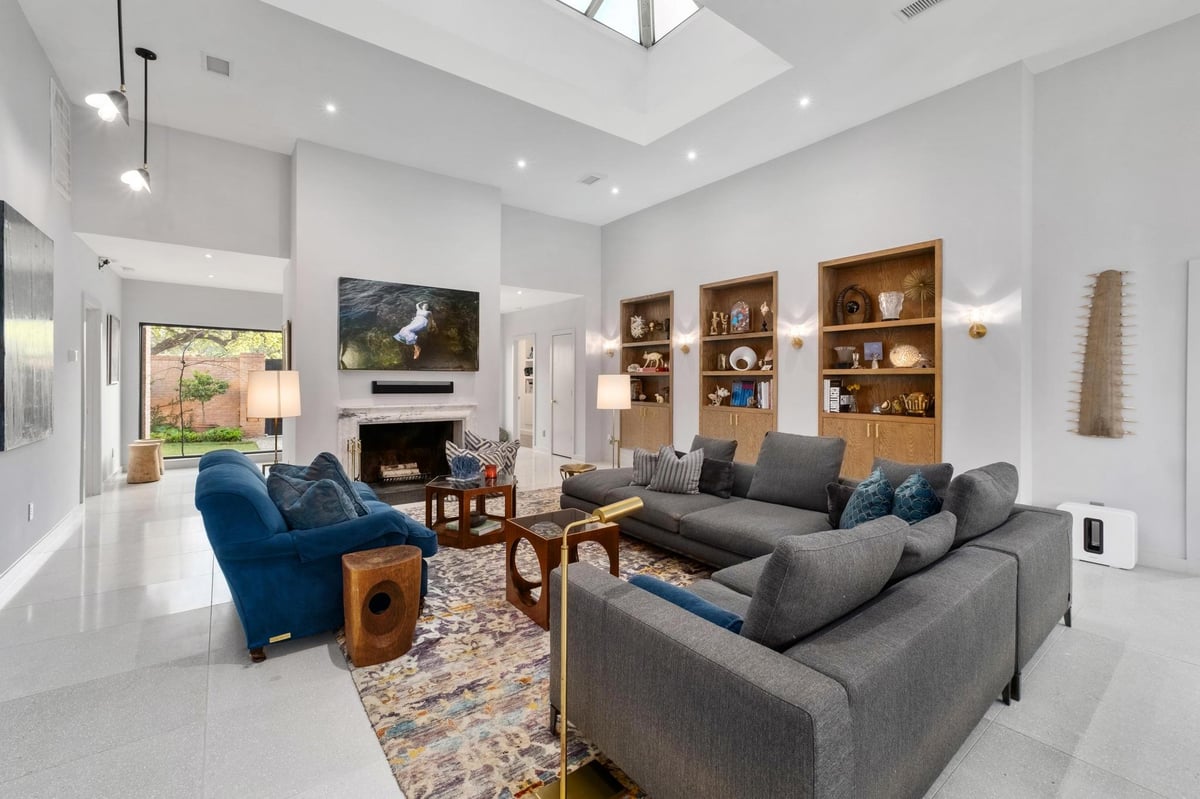
Originally designed by renowned Austin architect David Shiflet, this one-of-a-kind home blends architectural integrity with thoughtful, modern updates. Tucked behind an 8-foot wall, a reimagined courtyard welcomes you into a private sanctuary, complete with curated landscaping, a tranquil fountain, and lush green space—setting the tone for the home’s seamless indoor-outdoor flow. Spanning 2,599 square feet, the layout features 3 bedrooms, 3.5 bathrooms, and a light-filled living area, grounded by imported terrazzo flooring throughout. Meticulously renovated in 2018–2019, the home honors its original spirit while meeting today’s standards of luxury. Custom red oak cabinetry and vintage lighting by Gaetano Sciolari and Palwa create a sense of understated sophistication, while marble-clad bathrooms and a wood-burning fireplace offer timeless elegance. Floor-to-ceiling windows bring natural light into every bedroom, each with an en suite bath. The primary suite features a walk-in closet, soaking tub, and walk-in shower, with marble extending across both walls and flooring for a seamless, elevated finish. A wall of sliding glass opens to the backyard—connecting the interior to the heated pool, hot tub, and surrounding landscaping. The design blurs the line between indoor and outdoor living, allowing natural light and serene views to flow throughout the space. Recent upgrades include energy-efficient double-paned windows and skylight, tankless water heater, HVAC system, and a new roof. A detached two-car garage sits at the front of the property. Located minutes from Lake Austin, downtown, UT, and Zilker Park, this architectural gem offers privacy, character, and convenience in one of Austin’s most desirable neighborhoods.
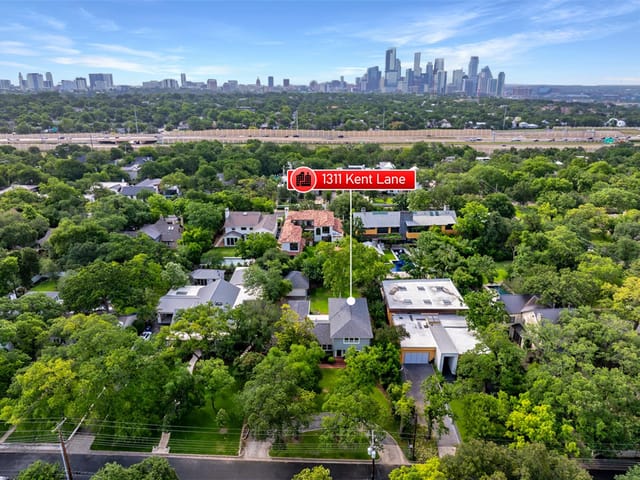
Tarrytown is a historic Central Austin neighborhood in 78703, five minutes from downtown and bordered by Lake Austin to the west. Median home price $1.95M. Austin ISD schools - Casis Elementary, O. Henry Middle, Austin High - and walkability to Deep Eddy Pool, Lady Bird Lake, and Mayfield Park.
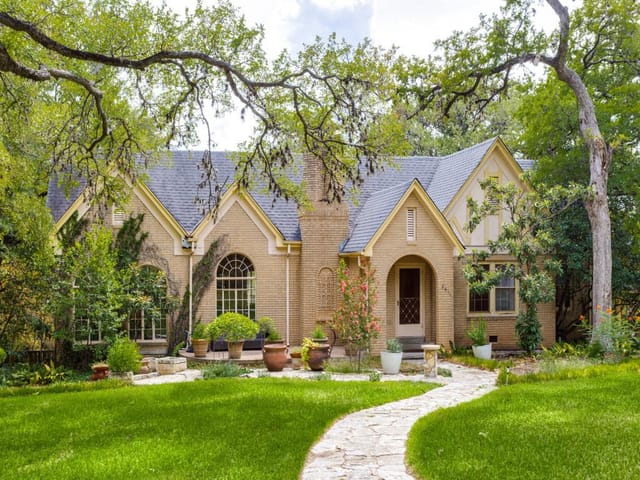
The housing stock spans nine decades. Original 1930s-60s colonials, Tudors, and ranch homes sit alongside new construction and gut renovations on lots ranging from 0.15 to 0.3 acres. Lakefront properties on Scenic Drive and streets near Lake Austin command $4M-$15M+. The neighborhood's character has been protected by an engaged neighborhood association and the McMansion Ordinance, which limits building scale.
Daily life here runs on the water and the schools. Morning laps at Deep Eddy Pool (68-degree spring-fed water year-round), school drop-off at Casis, coffee at Tarrytown Pharmacy or Summer Moon, dinner at Jeffrey's or Josephine House without leaving the neighborhood. The Contemporary at Laguna Gloria and Lions Municipal Golf Course are a walk or short bike ride away.
What makes Tarrytown distinct from other luxury Austin neighborhoods: genuine walkability, a 90-year-old neighborhood identity, and Central Austin access that Westlake and Barton Creek cannot match. The tradeoff is Austin ISD instead of Eanes, and smaller lots than you'd find west of MoPac.
School District: Austin ISD
View Tarrytown neighborhood guide- Property Type
- Residential
- Year Built
- 1981
- Lot Size
- 0.20 acres
- Price / Sq Ft
- $727
- Garage
- 2 spaces
- Pool
- Yes
Listing information last updated January 9, 2026.
Listed by KW-Austin Portfolio Real Estate
MLS# 8116066 • Closed
IDX inquiries: Keenan Group at Compass · (512) 415-7653
Properties displayed may be listed or sold by various participants in the MLS.
Highlights
Facts & Features
Interior
- Bookcases
- Breakfast Bar
- Ceiling Fan(s)
- Ceiling-High
- Vaulted Ceiling(s)
- Chandelier
- Double Vanity
- Entrance Foyer
- No Interior Steps
- Open Floorplan
- Pantry
- Primary Bedroom on Main
- Recessed Lighting
- Soaking Tub
- Walk-In Closet(s)
- Built-In Oven(s)
- Convection Oven
- Dishwasher
- Disposal
- Exhaust Fan
- Gas Cooktop
- Electric Oven
- Double Oven
- Refrigerator
- Stainless Steel Appliance(s)
- Tankless Water Heater
- Marble
- Tile
- Wood
- Heating
- Central,Natural Gas
- Cooling
- Ceiling Fan(s),Central Air,Electric
- Fireplaces
- 1
Exterior & Lot
- Uncovered Courtyard
- Rain Gutters
- Lighting
- Private Yard
- Masonry – All Sides
- Brick Veneer
- Curbs
- Landscaped
- Level
- Sprinkler - Automatic
- Trees-Large (Over 40 Ft)
- Trees-Medium (20 Ft - 40 Ft)
- Trees-Moderate
- Xeriscape
- Fenced
- Masonry
- Privacy
- Slab
- Patio
- Porch
- Roof
- Asphalt
- Lot Size
- 0.20 Acres
- Detached
- Door-Single
- Garage
- Garage Door Opener
- Garage Faces Side
- Garage Spaces
- 2
- Pool
- Yes
Financial
- Original List Price
- $1,980,000
- Price per Sq Ft
- $727
Utilities
- Electricity Connected
- Natural Gas Connected
- Sewer Connected
- Water Connected
- Water Source
- Public
- Sewer
- Public Sewer
Transaction History
2 records on file
Every recorded listing, sale, and lease at 2404 Enfield RD, whoever represented it.
- SoldJanuary 8, 2026Listed at: $1,980,000MLS 8116066
- ExpiredListed 2025Current price: $1,980,000Original list: $2,100,000MLS 6255658
Prices shown are list prices. Closed sale prices are available to registered clients in accordance with ACTRIS rules.
Explore this area
Price & Listing History
Listing timeline with current price, original ask, and market time.
- Current list
- $1,890,000
- Original list
- $1,980,000
- Price movement
- $90K reduction
- Listed / DOM
- Sep 23, 2025
Tax Record
Public record data from county appraisal records. Market value can differ from assessed value.
- Assessed Value
- $1,710,219
- Assessment Year
- 2025
- Year Built
- 1981
- Parcel ID
- 000000114197
| Year | Taxes | Total Assessment | Land | Additions |
|---|---|---|---|---|
2025-2.6% | — | $1,710,219 | — | — |
2024-2.5% | — | $1,755,500 | $956,250 | $671,676 |
2023+46.9% | — | $1,801,391 | $1,293,750 | $461,750 |
2022 | — | $1,226,473 | $1,293,750 | $507,641 |
Virtual Tour
Zoned Schools
Austin
O Henry
Casis
Zoned assignments come from the property school fields available to us. District context schools are shown only when an assigned tier is missing. Contact the school district directly to verify current boundaries and enrollment eligibility.
Excluded from this estimate: property taxes, home insurance, and HOA dues. Each requires verified amount, cadence or unit, source, and as-of details.
20% ($378K)
Adjustable assumption - not a lending recommendation.
$1,890,000
Luxury property intelligence
Keenan Market Position
A sourced read on Tarrytown pricing, timing, and property scale. No automated valuation claim.
List price
$1,890,000
Price per sqft
$727/sqft
Vs. Neighborhood guide reference price
+6.0%
$1.8M · Tarrytown neighborhood guide · reference price
Days on market
Not available
Original to current
$90K reduction
$2M original
Active inventory context
33 listings
Price Position in Tarrytown
Listed 6% above the Tarrytown neighborhood guide reference price. Tarrytown neighborhood guide · reference price.
Source: MLS Grid / Unlock MLS and Keenan Group review as of Jun 5, 2026.
Request Private Market AnalysisConnect 2404 Enfield Rd to the Austin Market
Tarrytown Neighborhood Guide
Lifestyle, schools, market context, and homes in Tarrytown
Tarrytown Homes for Sale
Active listings and buyer search context in Tarrytown
78703 ZIP Guide
ZIP-level neighborhoods, schools, lifestyle, and Austin market context
Austin ISD Schools
District guide, nearby schools, and homes by attendance area
Austin Home Valuation
Private Austin CMA, TCAD context, and pricing strategy
Seller Resources
Pricing, prep, launch timing, and Compass marketing strategy
Keenan Group Results
#1 ABOR Team 2024 with $1B+ career sales volume