This property is no longer actively listed. We can help you find similar homes currently for sale, notify you if this property relists, or explore off-market opportunities in the area.
$1,195,000
last listed2506 Sailpoint Dr, Spicewood, TX 78669
Why you're seeing this property: Unlike major portals that hide off-market listings, we maintain the most comprehensive Austin property database. View market history, neighborhood data, and discover similar homes currently for sale. #1 Austin Realtor Team 2024.
4 bed, 3 bath, 3,068 sqft on 0.89 acres in Spicewood. Spicewood, TX 78669. Last listed at $1,195,000, sold April 15, 2026. Marble Falls ISD.
About This Home
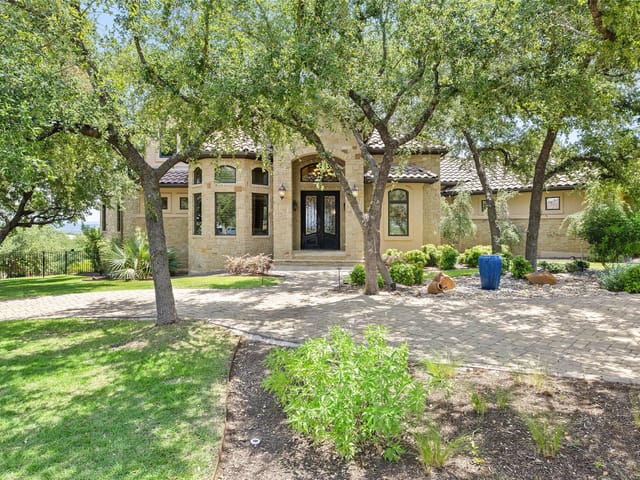
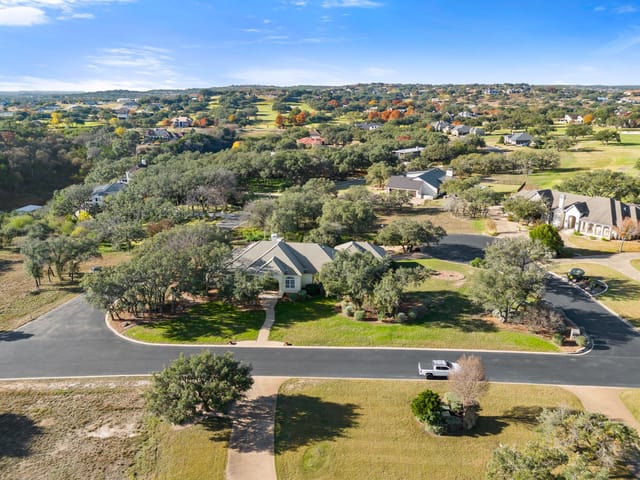
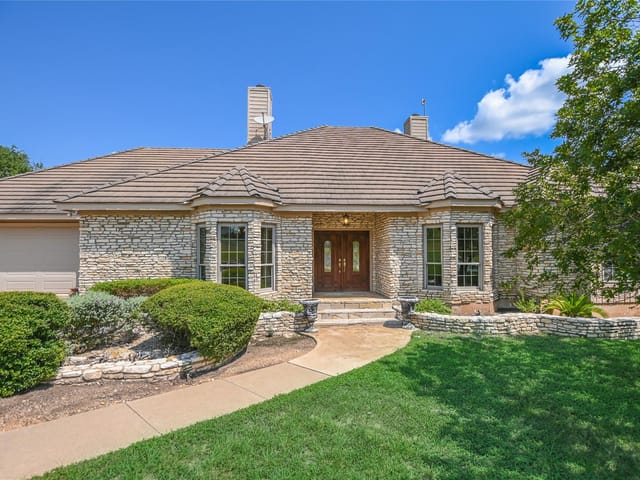
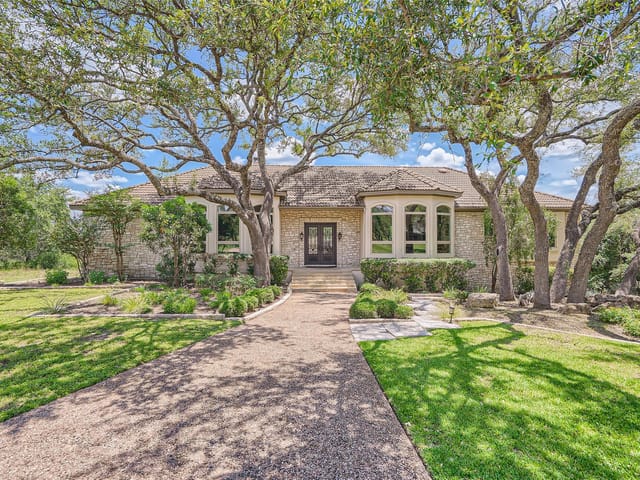
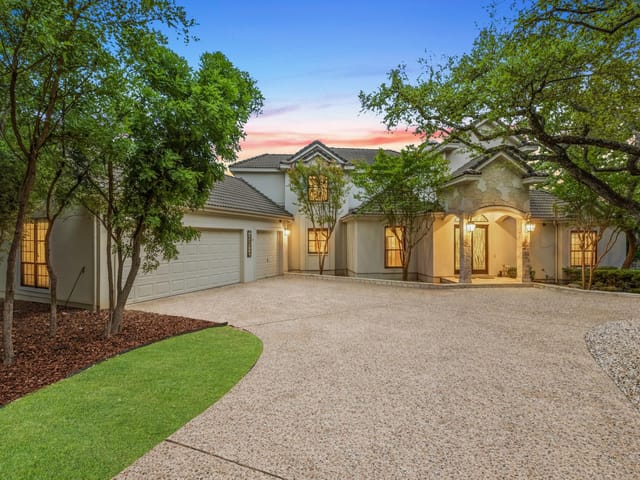
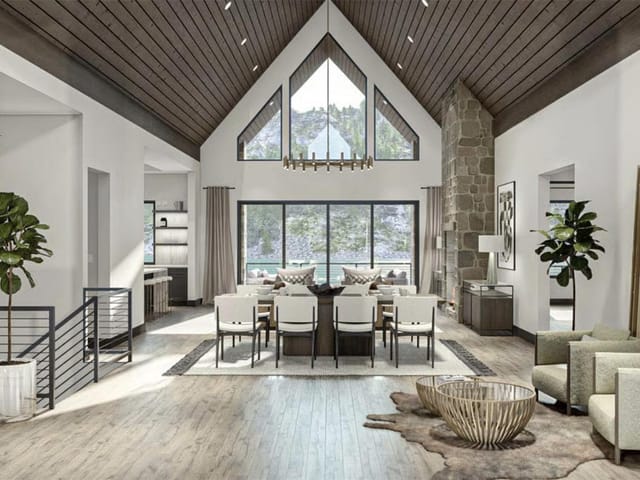
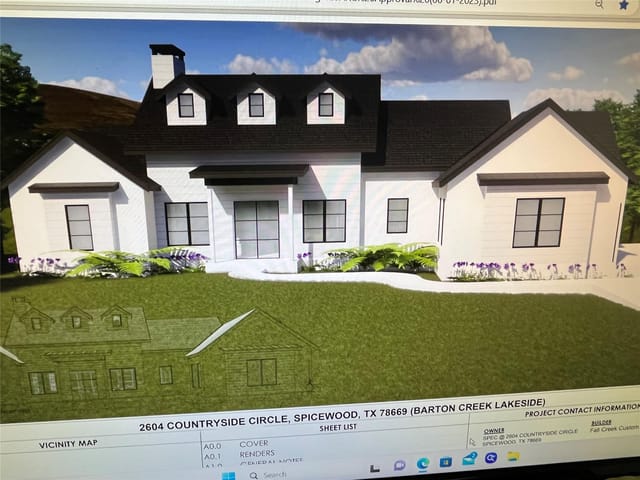
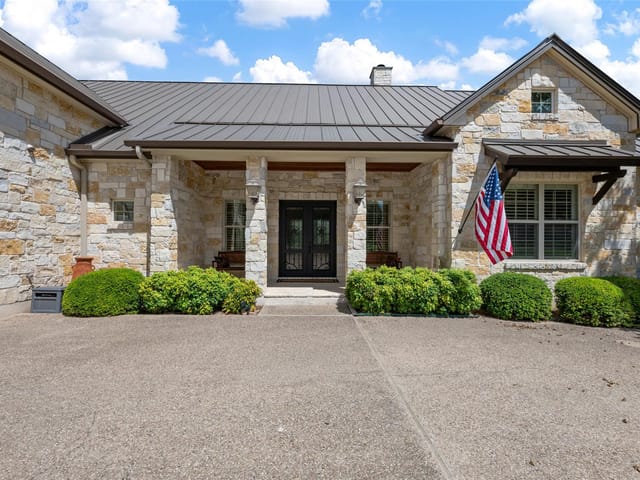
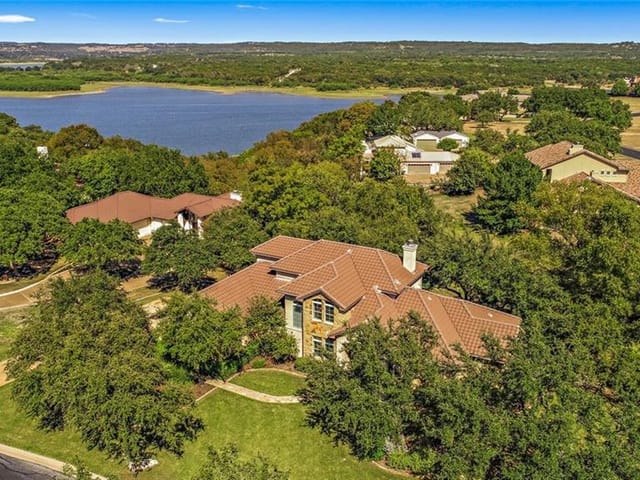
Offered for sale for the first time, this sprawling custom single story Craftsman-Hill Country home was imagined/designed by notable architect Kai Geschke and masterfully built by renowned luxury master builder John Hagy. This one of a kind home sits perfectly on just under an acre and is surrounded by large oak trees fronting the cove of Lake Travis, where you can have a day dock, launch your kayak, go fishing, or just sit back and take in the amazing waterfront views. When you are not enjoying the water, take a short golf cart ride to the Barton Creek Lakeside clubhouse to enjoy a game of cards, the fitness center, pickleball, tennis, the amazing food, as well as a game of golf on one of the most beautiful Arnold Palmer designed golf courses in the area. The large driveway leads to an oversized 3 1/2 car garage plus work and storage space as well as provides ample parking for guests. QUALITY starts the moment you approach the stately yet warm front door which greets you with hickory wood floors, custom craftsman columns and expansive views of the trees, water and hill country. The rooms are spacious and each bedroom has an individual thermostat and boasts an ensuite bathroom. Right off of the living area and through the wall of glass doors is a large screened in porch (not incl in the sqft) with amazing views. Also a sewing/craft room/study OR 4th Bdrm, a large planning center near the laundry room, formal dining, large light filled breakfast room off of the large open kitchen featuring granite counter tops, stainless Bosch and KitchenAid appliances including a gas cooktop with pot filler and a newer stainless lighted vent hood. The house and grounds have been meticulously maintained and it sits beautifully on the private waterfront lot. Barton Creek Lakeside is a highly desired gated country club community with a 24 hour guard gated entrance, amazing views, a private marina and more. There are so many quality features that you must see to appreciate.
Waterfront is the defining advantage here, and 2506 Sailpoint Dr pairs that setting with a nearly 0.89-acre homesite inside Spicewood in Spicewood. At $1.20M, or $390 per square foot, the property brings together a single-family residence, direct water access, and the privacy that comes with a larger lot in one of the area’s established gated country club communities. For buyers weighing lifestyle against long-term hold value, that combination matters because waterfront inventory with usable land and full-size square footage is limited.
The house offers 3,068 square feet with 4 bedrooms, 3 full baths, 1 half bath, a fireplace, and a 3-car garage. Built in 2005, it is a single-story custom home with a Craftsman and Hill Country profile, originally designed by architect Kai Geschke and built by John Hagy. That pedigree shows up in the planning. The layout is broad rather than stacked, with large common spaces, strong natural light, and a direct relationship between the interior and the water-facing outdoor areas. The screened porch extends the living footprint without inflating the recorded square footage, which is the kind of detail experienced buyers notice when comparing usable space across competing listings.
The site itself does a lot of the work. Set among large oak trees on a cove of Lake Travis, the property supports the kind of day-to-day waterfront use that buyers actually want, whether that is kayaking, fishing, or simply having water and tree views as part of the daily routine. The oversized garage and long driveway also add real functionality, with room for guest parking, storage, and work space that many homes in this price tier do not provide.
Inside, the house leans into practicality as much as comfort. The kitchen includes granite counters, Bosch and KitchenAid appliances, and a gas cooktop with pot filler. A formal dining room, breakfast area, and flex room that can serve as a study, craft room, or fourth bedroom make the floor plan adaptable without feeling compromised. The Marble Falls ISD assignment also gives buyers a clear school path, with Spicewood Elementary and Marble Falls High both in the mix.
With only 18 days on market, this is the kind of Spicewood waterfront offering that speaks to buyers who understand land, setting, and daily livability, and those are the properties that tend to hold their position over time.
- Property Type
- Residential
- Year Built
- 2005
- Lot Size
- 0.89 acres
- Price / Sq Ft
- $390
- HOA
- $1,833/year
- Garage
- 3 spaces
Listing information last updated April 3, 2026.
Listed by Keller Williams - Lake Travis
MLS# 5712701 • Closed
IDX inquiries: Keenan Group at Compass · (512) 415-7653
Properties displayed may be listed or sold by various participants in the MLS.
Highlights
Facts & Features
Interior
- Built-in Features
- Ceiling Fan(s)
- Ceiling-High
- Eat-in Kitchen
- Entrance Foyer
- Kitchen Island
- Multiple Dining Areas
- Open Floorplan
- Pantry
- Primary Bedroom on Main
- Dishwasher
- Disposal
- Microwave
- Electric Oven
- Carpet
- Stone
- Wood
- Heating
- Central,Electric,Fireplace(s)
- Cooling
- Ceiling Fan(s),Central Air,Electric
- Fireplaces
- 1
Exterior & Lot
- Exterior Steps
- Private Yard
- Stone
- Stucco
- Back Yard
- Cleared
- Front Yard
- Landscaped
- Private
- Sprinkler - Automatic
- Trees-Large (Over 40 Ft)
- Views
- Slab
- Front Porch
- Rear Porch
- Screened
- Roof
- Metal
- Lot Size
- 0.89 Acres
- Additional Parking
- Attached
- Door-Multi
- Driveway
- Garage
- Garage Door Opener
- Garage Faces Front
- Inside Entrance
- Private
- Garage Spaces
- 3
- Waterfront
- Yes
Financial
- HOA Fee
- $1,833 / year
- Original List Price
- $1,195,000
- Price per Sq Ft
- $390
Utilities
- Cable Available
- Electricity Connected
- Sewer Connected
- Water Connected
- Water Source
- Private
- Sewer
- Public Sewer
Transaction History
2 records on file
Every recorded listing, sale, and lease at 2506 Sailpoint Dr, whoever represented it.
- SoldJuly 27, 2004Listed at: $195,000MLS 746183
- WithdrawnListed date not recordedCurrent price: $195,000Original list: $195,000MLS 711620
Prices shown are list prices. Closed sale prices are available to registered clients in accordance with ACTRIS rules.
Explore this area
Price & Listing History
Pending with current price, original ask, and market time.
- Current list
- $1,195,000
- Original list
- $1,195,000
- Price movement
- No verified reduction
- Listed / DOM
- Feb 26, 2026
Tax Record
Public record data from county appraisal records. Market value can differ from assessed value.
- Assessed Value
- $963,161
- Assessment Year
- 2025
- Year Built
- 2005
- Parcel ID
- 000000358034
| Year | Taxes | Total Assessment | Land | Additions |
|---|---|---|---|---|
2025-23.9% | — | $963,161 | — | — |
2024-18.1% | — | $1,265,705 | $198,000 | $744,062 |
2023+195.4% | — | $1,546,097 | $178,200 | $1,087,505 |
2022 | — | $523,468 | $178,200 | $1,367,897 |
Zoned Schools & District Context
Marble Falls
Bee Cave Middle School
Spicewood
Zoned assignments come from the property school fields available to us. District context schools are shown only when an assigned tier is missing. Contact the school district directly to verify current boundaries and enrollment eligibility.
20% ($239K)
Adjustable assumption - not a lending recommendation.
$1,195,000
Luxury property intelligence
Keenan Market Position
A sourced read on Spicewood pricing, timing, and property scale. No automated valuation claim.
List price
$1,195,000
Price per sqft
$390/sqft
Vs. Neighborhood guide reference price
Not available
Days on market
Not available
Original to current
No verified reduction
$1.2M original
Active inventory context
Ask for current inventory
Source: Public records and Keenan Group review as of Apr 10, 2026.
Request Private Market AnalysisConnect 2506 Sailpoint Dr to the Austin Market
78669 ZIP Guide
ZIP-level neighborhoods, schools, lifestyle, and Austin market context
Lake Travis ISD Schools
District guide, nearby schools, and homes by attendance area
Austin Home Valuation
Private Austin CMA, TCAD context, and pricing strategy
Seller Resources
Pricing, prep, launch timing, and Compass marketing strategy
Keenan Group Results
#1 ABOR Team 2024 with $1B+ career sales volume