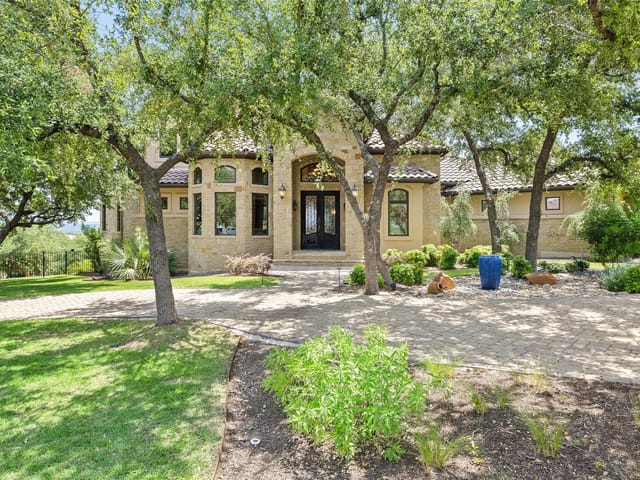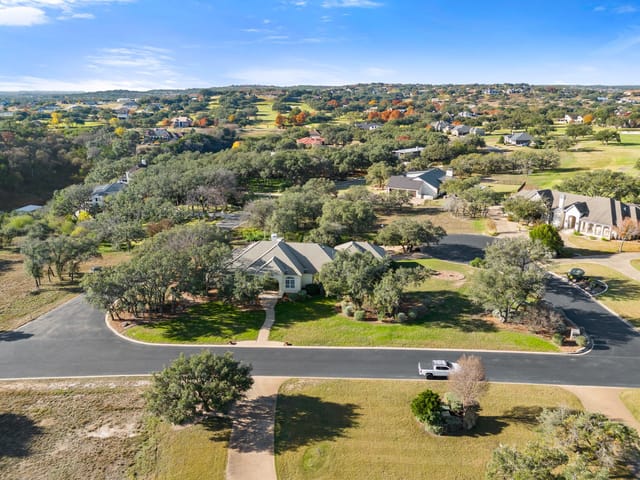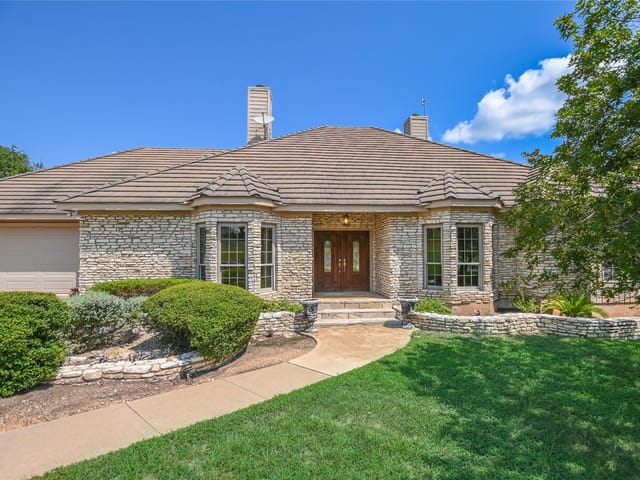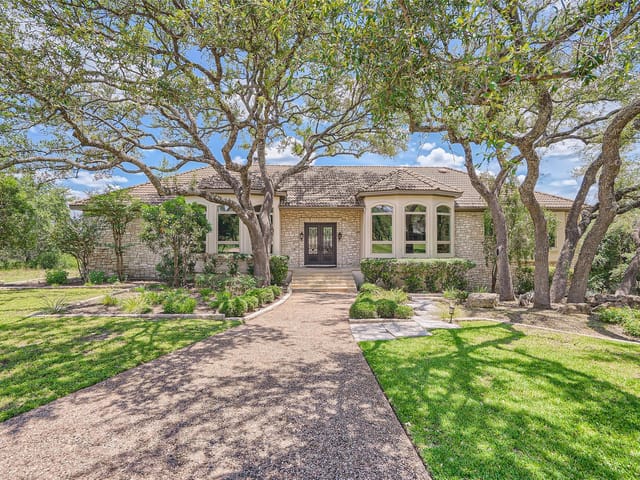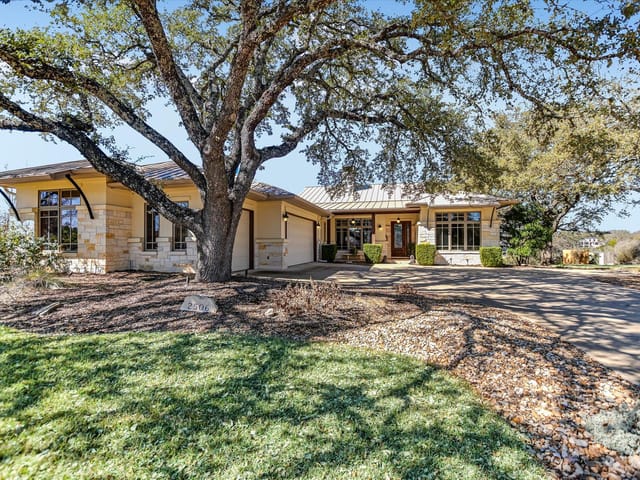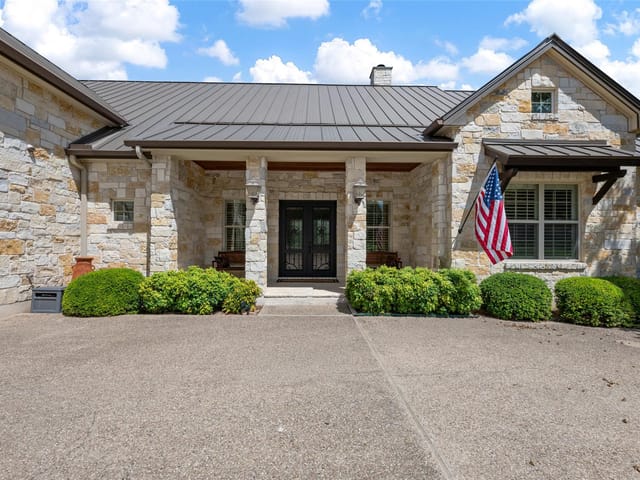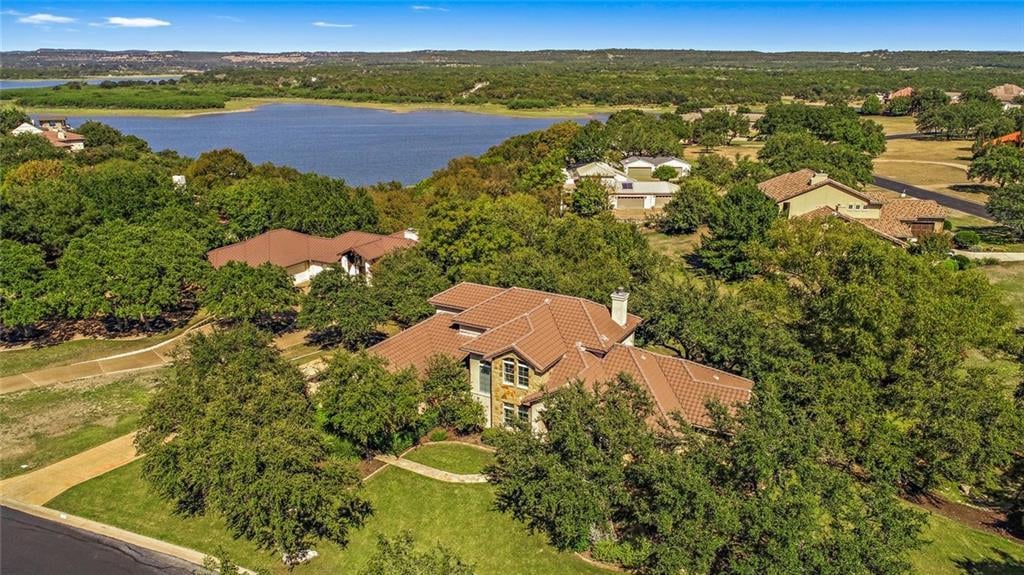
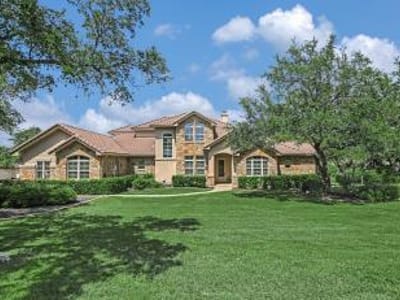
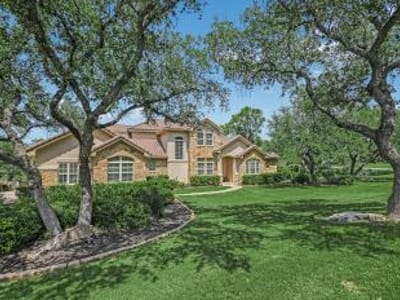
3 bed, 3 bath, 3,147 sqft on 0.68 acres in Spicewood. Spicewood, TX 78669. $985,000. Marble Falls ISD.
About This Home
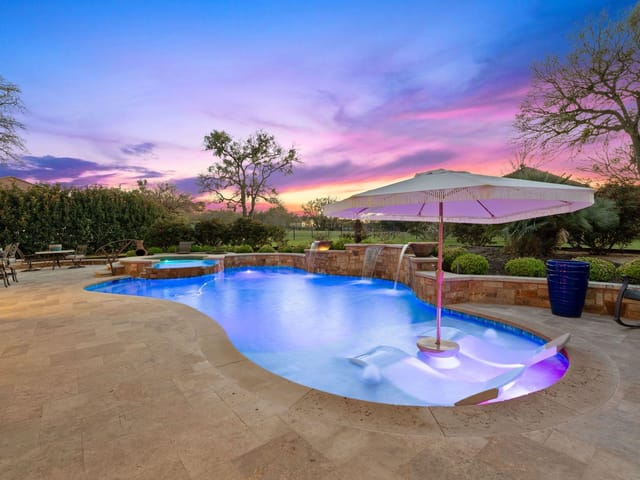
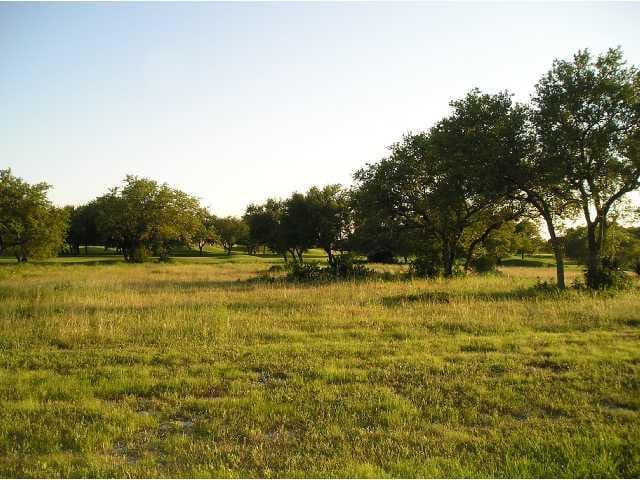
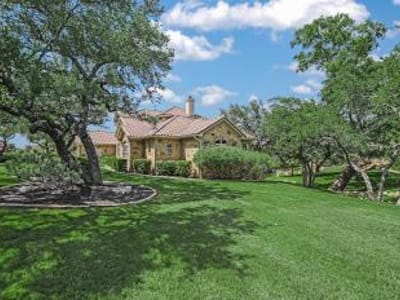
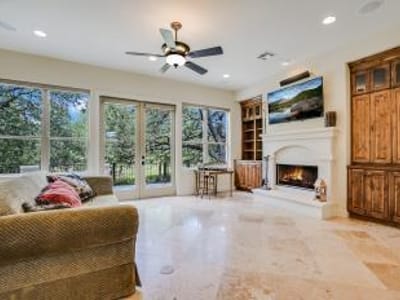
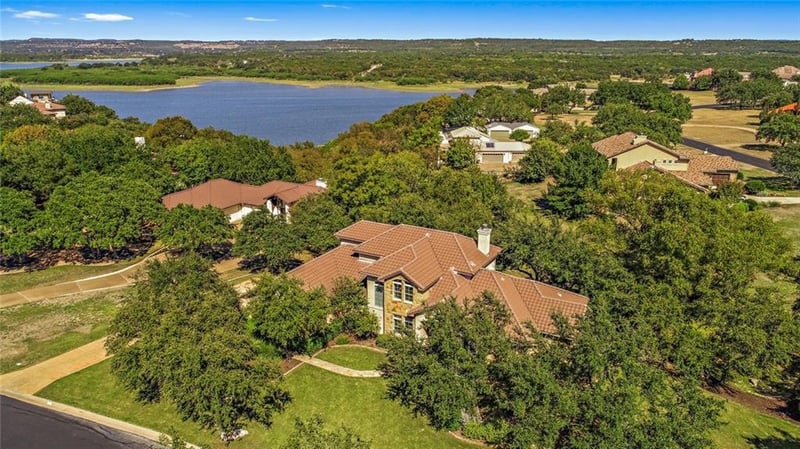
Gorgeous stone and stucco 2 story with owner's suite on main floor. Perfect floor plan for families with older children or for grandchildren! This beautiful home is situated on a large corner lot in the exclusive guarded/gated community of Barton Creek Lakeside. Seasonal creek runs behind property and handles road run-off. Step inside to the entry foyer that welcomes you into a relaxing, sunlight living room that includes built-in bookcases, a fireplace with TV above, polished travertine floors and open to kitchen. Access back patio from kitchen or living room. Wonderful kitchen with a propane cooktop, center island, granite counters, breakfast bar, breakfast area, huge walk-in pantry with tons of extra storage, and separate formal dining space. Laundry room conveniently off the kitchen that includes a mop sink and folding area. Incredible owner's suite with a luxurious bathroom that includes a walk-in shower, separate jetted tub and a large walk-in closet. BONUS - A separate room inside the owner's suite that could be and additional closet, nursery, work out room etc. 2 bedrooms, one with attached full bath and one outside the third bedroom and a great room space, perfect for guests. Outdoor living is easy along the tiled back covered and uncovered porch areas. Perfect area that looks to be meant for outdoor kitchen. Great trees along that back provide extra privacy. Recent exterior repairs and paint. SELLER OFFERING A $5,000 ALLOWANCE TO PAINT THE DOWNSTAIRS AREAS with full price offer. Located in the exclusive guarded/gated community of Barton Creek Lakeside with the private Omni owned country club that includes an Arnold Palmer designed 18-hole golf course, private country club with dining, pool, fitness and tennis courts. Membership is voluntary.
- Property Type
- Residential
- Year Built
- 2007
- Lot Size
- 0.68 acres
- Price / Sq Ft
- $313
- HOA
- $1,844/year
- Garage
- 3 spaces
Listing information last updated June 28, 2026.
Listed by The Elite Property Group
MLS# 9720842 • Active
IDX inquiries: Keenan Group at Compass · (512) 415-7653
Highlights
Facts & Features
Interior
- Breakfast Bar
- Built-in Features
- Ceiling Fan(s)
- Ceiling-High
- Granite Counters
- Double Vanity
- Entrance Foyer
- Kitchen Island
- Multiple Dining Areas
- Pantry
- Primary Bedroom on Main
- Recessed Lighting
- Study
- Home Office
- Walk-In Closet(s)
- Built-In Electric Oven
- Cooktop
- Dishwasher
- Disposal
- Exhaust Fan
- Microwave
- Double Oven
- Propane Cooktop
- Free-Standing Refrigerator
- Stainless Steel Appliance(s)
- Tile
- Wood
- Heating
- Central
- Cooling
- Ceiling Fan(s),Central Air
- Fireplaces
- 1
Exterior & Lot
- Exterior Steps
- Stone
- Stucco
- Back Yard
- Corner Lot
- Front Yard
- Landscaped
- Near Golf Course
- Private Maintained Road
- Sprinkler - Automatic
- Trees-Large (Over 40 Ft)
- Many Trees
- Trees-Medium (20 Ft - 40 Ft)
- Slab
- Covered
- Patio
- Rear Porch
- Roof
- Tile
- Lot Size
- 0.68 Acres
- Attached
- Garage
- Garage Spaces
- 3
- Creek
- Dry
- Seasonal
Financial
- HOA Fee
- $1,844 / year
- Original List Price
- $985,000
- Price per Sq Ft
- $313
Utilities
- Electricity Connected
- High Speed Internet
- Propane
- Sewer Connected
- Underground Utilities
- Water Source
- Private
- Sewer
- Private Sewer
Transaction History
1 record on file
Every recorded listing, sale, and lease at 2401 Sailpoint DR, whoever represented it.
- ActiveListed 2026Current price: $985,000Original list: $985,000MLS 9720842
- Listed · June 26, 2026$985,000
Prices shown are list prices. Closed sale prices are available to registered clients in accordance with ACTRIS rules.
Explore this area
Price & Listing History
Listed with current price, original ask, and market time.
- Current list
- $985,000
- Original list
- $985,000
- Price movement
- No verified reduction
- Listed / DOM
- Jun 26, 2026 · 111 days
Tax Record
Public record data from county appraisal records. Market value can differ from assessed value.
- Assessed Value
- $834,729
- Assessment Year
- 2025
- Year Built
- 2007
- Parcel ID
- 000000358025
| Year | Taxes | Total Assessment | Land | Additions |
|---|---|---|---|---|
2025-6.1% | — | $834,729 | — | — |
2024+7.1% | — | $889,036 | $253,500 | $588,591 |
2023+24.0% | — | $830,422 | $253,500 | $635,536 |
2022 | — | $669,912 | $253,500 | $576,922 |
Virtual Tour
Zoned Schools & District Context
Marble Falls
Bee Cave Middle School
Spicewood
Zoned assignments come from the property school fields available to us. District context schools are shown only when an assigned tier is missing. Contact the school district directly to verify current boundaries and enrollment eligibility.
Excluded from this estimate: property taxes and home insurance. Each requires verified amount, cadence or unit, source, and as-of details.
HOA source: MLS Grid / Unlock MLS, as of 2026-10-15T12:37:09.649+00:00; normalized from annual dues.
20% ($197K)
Adjustable assumption - not a lending recommendation.
$985,000
Luxury property intelligence
Keenan Market Position
A sourced read on Spicewood pricing, timing, and property scale. No automated valuation claim.
List price
$985,000
Price per sqft
$313/sqft
Vs. Neighborhood guide reference price
Not available
Days on market
111 days
Original to current
No verified reduction
$985K original
Active inventory context
Ask for current inventory
Source: MLS Grid / Unlock MLS and Keenan Group review as of Oct 15, 2026.
Request Private Market AnalysisConnect 2401 Sailpoint Dr to the Austin Market
78669 ZIP Guide
ZIP-level neighborhoods, schools, lifestyle, and Austin market context
Lake Travis ISD Schools
District guide, nearby schools, and homes by attendance area
Austin Home Valuation
Private Austin CMA, TCAD context, and pricing strategy
Seller Resources
Pricing, prep, launch timing, and Compass marketing strategy
Keenan Group Results
#1 ABOR Team 2024 with $1B+ career sales volume