This property is no longer actively listed. We can help you find similar homes currently for sale, notify you if this property relists, or explore off-market opportunities in the area.
Why you're seeing this property: Unlike major portals that hide off-market listings, we maintain the most comprehensive Austin property database. View market history, neighborhood data, and discover similar homes currently for sale. #1 Austin Realtor Team 2024.
5 bed, 4 bath, 3,709 sqft on 0.27 acres in Barton Hills. Austin, TX 78704. Last listed at $2,999,000, sold July 1, 2026. Austin ISD.
About This Home
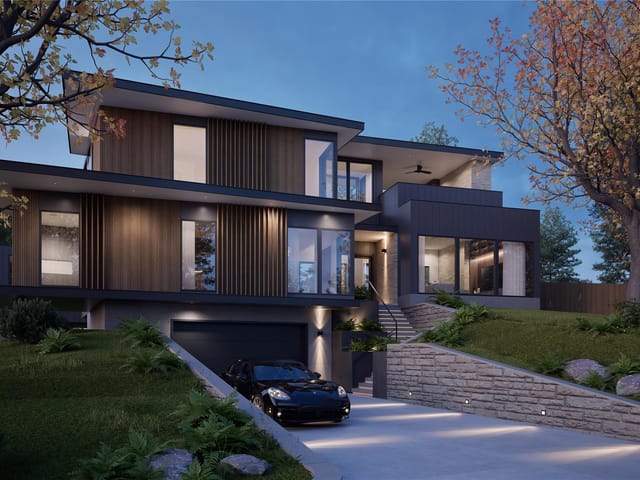
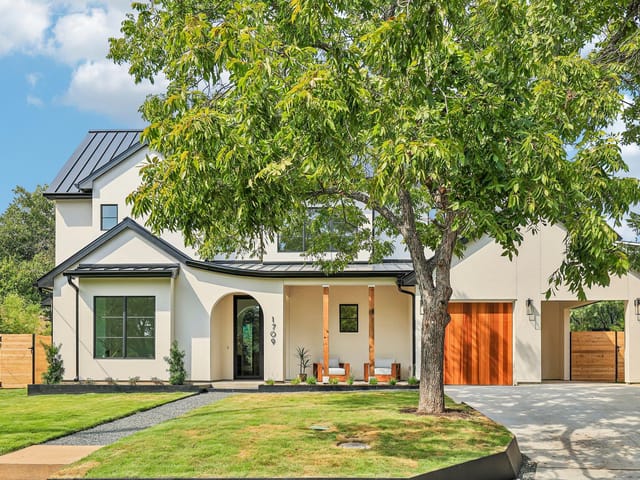
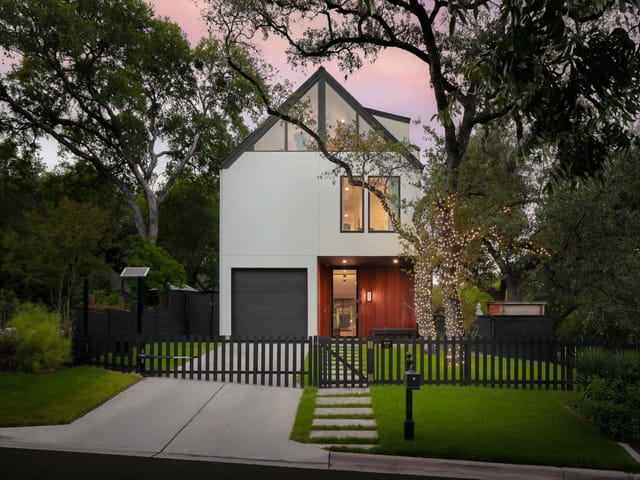
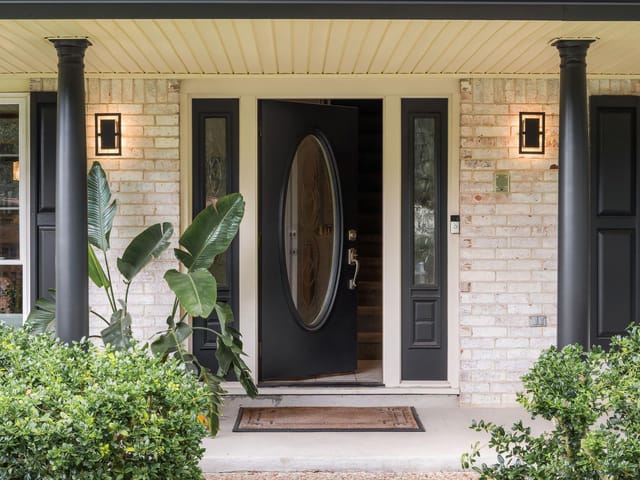
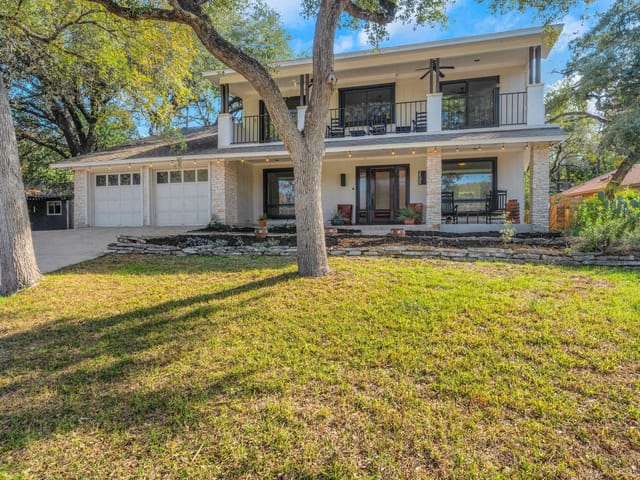
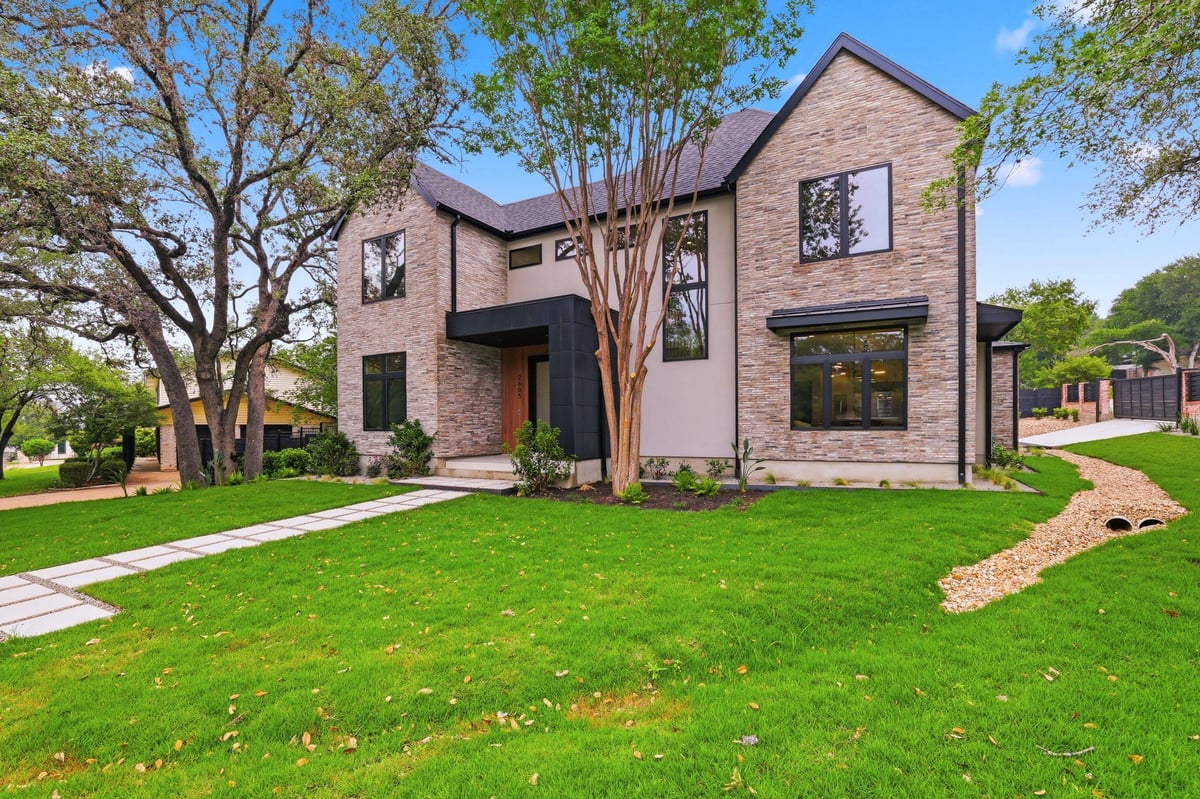
Paradisa Homes invites you to experience refined living at Forest Bend, a stunning Barton Hills retreat where elegance, privacy, and modern sophistication come together in a truly exceptional setting. Positioned within a private gated compound, this remarkable residence welcomes you through a motorized gate and into a serene world of timeless design, elevated comfort, and thoughtful craftsmanship. Inside, expansive light-filled living spaces are anchored by a beautifully crafted fireplace, creating an inviting atmosphere for both intimate evenings and effortless entertaining. Andersen windows and doors bring in abundant natural light while showcasing the home’s carefully curated finishes and architectural detail throughout. The gourmet kitchen is a true culinary centerpiece, featuring top-of-the-line Thermador professional appliances, an oversized center island, and a striking wine tower designed to display your finest collection. The primary suite offers a peaceful private retreat, designed with comfort and relaxation in mind. The spa-inspired bath features a soaking tub, dual vanities, and a luxurious walk-in shower, creating a serene, hotel-like escape. Upstairs, a versatile loft provides the perfect setting for a home office or lounge, while a media/flex room offers additional space for movie nights, entertaining, or relaxed family living. Outdoors, the private backyard oasis is designed for year-round enjoyment. A shimmering pool invites you to unwind, while the expansive patio provides an elegant setting for quiet evenings, outdoor dining, and gatherings under the stars. Additional features include a spacious three-car garage, full smart home automation, pre-wiring for surround sound, exterior security cameras, Cat6 ethernet, and a security system. Built with comfort and efficiency in mind, the home also includes foam insulation in the exterior walls and garage, along with batt insulation in all interior walls.
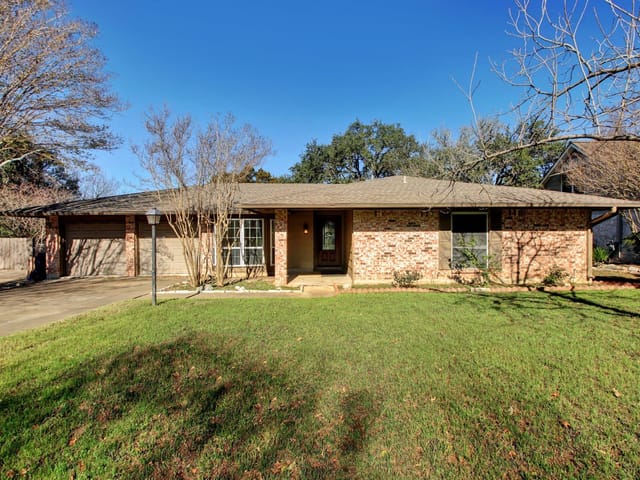
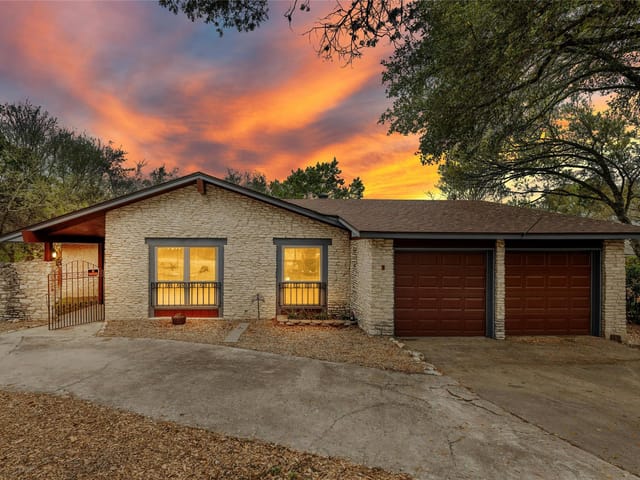
The 2605 Forest Bend Drive residence in Barton Hills delivers a 5-star resort experience without leaving Austin's 78704 zip code. This 3,709 square foot, newly constructed home sits on 0.2666 acres and functions as a private sanctuary where indoor refinement seamlessly transitions to outdoor leisure.
The interior architecture centers on an open floorplan with light-filled spaces anchored by a fireplace that anchors both entertaining and intimate moments. Andersen windows frame the home's carefully considered details and abundant natural light. The gourmet kitchen functions as the home's centerpiece, featuring Thermador professional appliances, a substantial center island, and a wine refrigerator for serious collectors. Stainless steel appliances, quartz counters, and a walk-in pantry complete the culinary space. Smart home integration throughout the residence provides seamless control of climate, lighting, and security systems.
The primary bedroom resides on the main floor, offering immediate convenience. The spa-inspired primary bath delivers hotel-caliber finishes with a soaking tub, dual vanities, and a luxury shower. Upstairs, a versatile loft functions as either a home office or lounge, while a dedicated media room provides space for screenings and family gatherings.
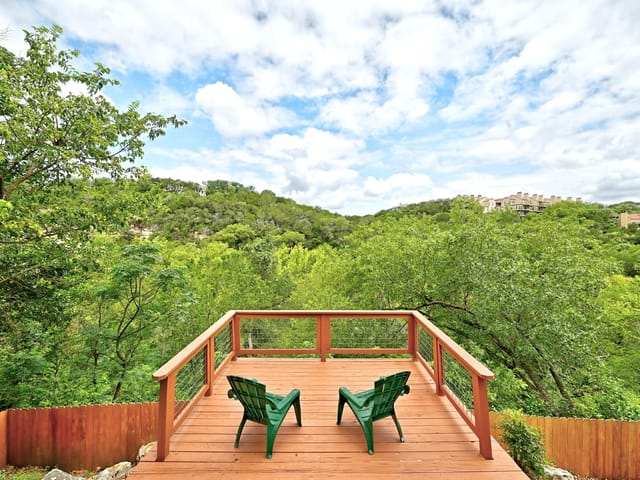
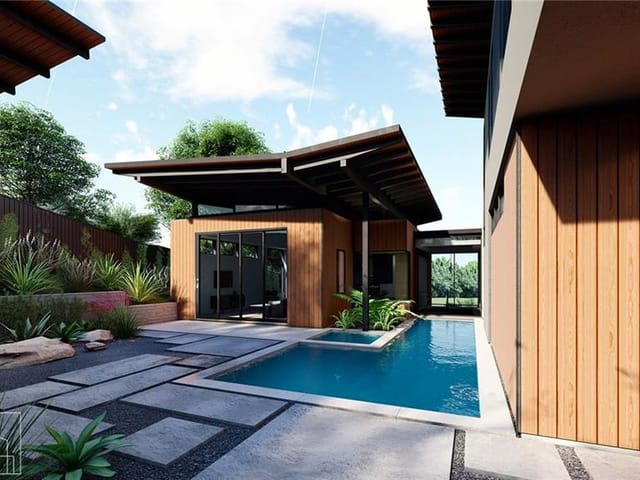
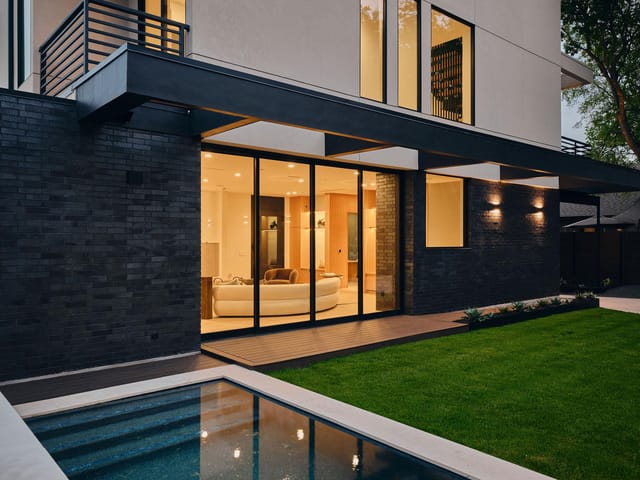
The outdoor living design mirrors the interior's attention to comfort. A private resort-style pool anchors the backyard, surrounded by an expansive covered patio designed for year-round entertaining, quiet evenings, and alfresco dining. Automatic sprinkler systems maintain the front and rear landscaping with zero manual effort. The gas grill sits ready for effortless outdoor cooking.
Technical infrastructure meets the demands of modern living. Full smart home automation, Cat6 ethernet pre-wiring, and surround sound pre-wiring throughout support both work and entertainment. A three-car garage provides ample storage. The home's tankless water heater, foam exterior wall insulation, and smart thermostat deliver efficiency alongside comfort.
Located in the Austin ISD attendance zone, residents access Pease Elementary, O Henry Middle School, and Austin High School. The Barton Hills neighborhood maintains the privacy and refinement its gated status suggests, while Forest Bend Drive's tree-lined setting creates distance from urban density.
At $809 per square foot, this 2026 construction represents current-market pricing for Barton Hills proximity with resort-caliber amenities. Days on market reflects strong buyer interest in newly built homes offering immediate occupancy without compromise.
The numbers behind this insight
Barton Hills market
- Homes sold
- 70
- Median sale price
- $1,578,750
- Median price per sq ft
- $594
- Median days on market
- 58
- Homes for sale now
- 10
- Months of supply
- 1.7
Barton Hills is South Austin's Greenbelt neighborhood in 78704, where the Gus Fruh trailhead sits on a residential street and Barton Springs Pool is a five-minute bike ride. Median home price $1.49M. Austin ISD schools, 10 minutes to downtown, direct access to the Barton Creek Greenbelt and Zilker Park.
The housing stock is mostly 1950s-70s ranch homes on generous lots (8,000-12,000 sq ft) with mature live oak and pecan canopy. The terrain is hilly and the streets wind without sidewalks — everyone walks in the road and waves. Some original homes have been updated; others are teardown candidates for new builds. Active listings typically number 5-10 at any given time.
South Lamar corridor runs along the eastern edge — Uchi, Odd Duck, Loro, Matt's El Rancho, and the Alamo Drafthouse at Lamar Union are all within a mile. Zilker Park (351 acres) is the front yard. The Barton Hills Neighborhood Association actively protects the environmental features that make this location work — the springs, the Greenbelt, and the creek.
What defines Barton Hills: trail access from your front door, spring-fed swimming, James Beard Award-winning food a mile away, and a 10-minute downtown commute. The tradeoff is hilly terrain, no HOA-maintained common areas, and older housing stock that may need significant updating.
School District: Austin ISD
View Barton Hills neighborhood guide- Property Type
- Residential
- Year Built
- 2026
- Lot Size
- 0.27 acres
- Price / Sq Ft
- $809
- Garage
- 3 spaces
- Pool
- Yes
Listing information last updated May 23, 2026.
Listed by LPT Realty, LLC
MLS# 9933153 • Closed
IDX inquiries: Keenan Group at Compass · (512) 415-7653
Properties displayed may be listed or sold by various participants in the MLS.
Highlights
Facts & Features
Interior
- Ceiling Fan(s)
- Ceiling-High
- Quartz Counters
- Double Vanity
- Interior Steps
- Kitchen Island
- Open Floorplan
- Pantry
- Primary Bedroom on Main
- Recessed Lighting
- Smart Home
- Smart Thermostat
- Walk-In Closet(s)
- Wired for Data
- Wired for Sound
- Built-In Refrigerator
- Dishwasher
- Disposal
- Oven
- Range
- Stainless Steel Appliance(s)
- Vented Exhaust Fan
- Tankless Water Heater
- Wine Refrigerator
- Tile
- Wood
- Heating
- Central
- Cooling
- Central Air
- Fireplaces
- 1
Exterior & Lot
- Gas Grill
- Gutters Full
- Private Yard
- Brick
- Stucco
- Back Yard
- Private
- Sprinkler - Automatic
- Sprinklers In Rear
- Sprinklers In Front
- Back Yard
- Fenced
- Slab
- Covered
- Deck
- Roof
- Composition,Shingle
- Lot Size
- 0.27 Acres
- Attached
- Garage
- Garage Spaces
- 3
- Pool
- Yes
Financial
- Original List Price
- $2,999,000
- Price per Sq Ft
- $809
Utilities
- Above Ground
- Water Source
- Public
- Sewer
- Public Sewer
Transaction History
1 record on file
Every recorded listing, sale, and lease at 2605 Forest Bend DR, whoever represented it.
- SoldJuly 1, 2026MLS 9933153
Prices shown are list prices. Closed sale prices are available to registered clients in accordance with ACTRIS rules.
Explore this area
Price & Listing History
Listed with current price, original ask, and market time.
- Current list
- $2,999,000
- Original list
- $2,999,000
- Price movement
- No verified reduction
- Listed / DOM
- Apr 30, 2026
Tax Record
Public record data from county appraisal records. Market value can differ from assessed value.
- Assessed Value
- $821,048
- Assessment Year
- 2025
- Year Built
- 1974
- Parcel ID
- 000000101358
| Year | Taxes | Total Assessment | Land | Additions |
|---|---|---|---|---|
2025-28.7% | — | $821,048 | — | — |
2024+4.9% | — | $1,151,800 | $900,000 | $132,160 |
2023+48.7% | — | $1,097,503 | $950,000 | $201,800 |
2022 | — | $738,083 | $950,000 | $147,503 |
Zoned Schools
Austin
O Henry
Pease
Zoned assignments come from the property school fields available to us. District context schools are shown only when an assigned tier is missing. Contact the school district directly to verify current boundaries and enrollment eligibility.
Excluded from this estimate: property taxes, home insurance, and HOA dues. Each requires verified amount, cadence or unit, source, and as-of details.
20% ($600K)
Adjustable assumption - not a lending recommendation.
$2,999,000
Luxury property intelligence
Keenan Market Position
A sourced read on Barton Hills pricing, timing, and property scale. No automated valuation claim.
List price
$2,999,000
Price per sqft
$809/sqft
Vs. Neighborhood guide reference price
+90.0%
$1.6M · Barton Hills neighborhood guide · reference price
Days on market
Not available
Original to current
No verified reduction
$3M original
Active inventory context
10 listings
Price Position in Barton Hills
Listed 90% above the Barton Hills neighborhood guide reference price. Barton Hills neighborhood guide · reference price.
Source: Public records and Keenan Group review as of Jul 6, 2026.
Request Private Market AnalysisConnect 2605 Forest Bend Dr to the Austin Market
Barton Hills Neighborhood Guide
Lifestyle, schools, market context, and homes in Barton Hills
Barton Hills Homes for Sale
Active listings and buyer search context in Barton Hills
78704 ZIP Guide
ZIP-level neighborhoods, schools, lifestyle, and Austin market context
Austin ISD Schools
District guide, nearby schools, and homes by attendance area
Austin Home Valuation
Private Austin CMA, TCAD context, and pricing strategy
Seller Resources
Pricing, prep, launch timing, and Compass marketing strategy
Keenan Group Results
#1 ABOR Team 2024 with $1B+ career sales volume