This property is no longer actively listed. We can help you find similar homes currently for sale, notify you if this property relists, or explore off-market opportunities in the area.
$900,000
last listed2640 Council Springs Pass, Leander, TX 78641
Why you're seeing this property: Unlike major portals that hide off-market listings, we maintain the most comprehensive Austin property database. View market history, neighborhood data, and discover similar homes currently for sale. #1 Austin Realtor Team 2024.
4 bed, 3 bath, 3,700 sqft on 1.00 acres in Leander. Leander, TX 78641. Last listed at $900,000, sold June 5, 2026. Leander ISD.
About This Home
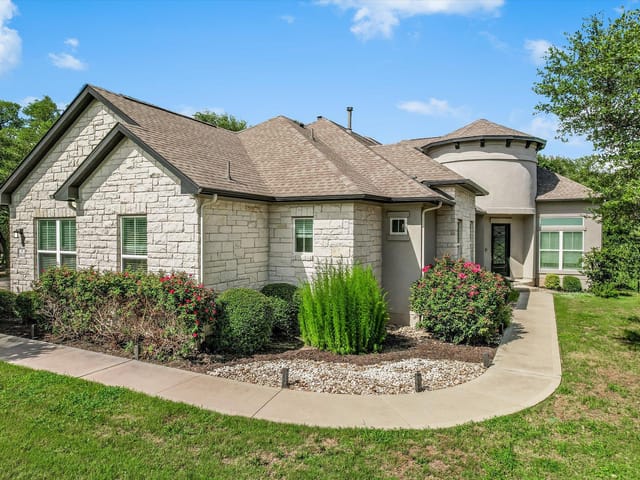
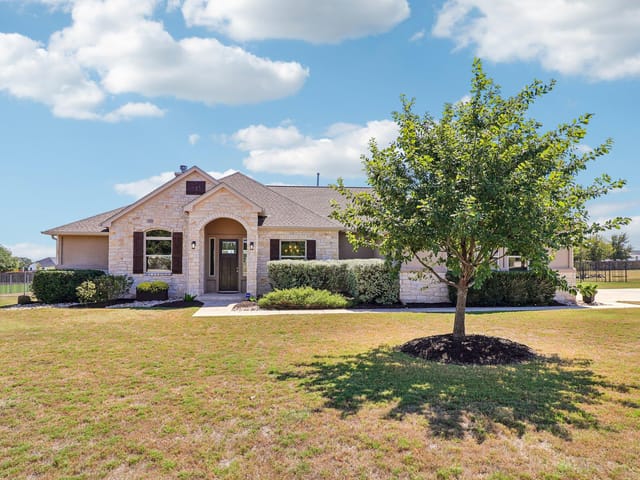
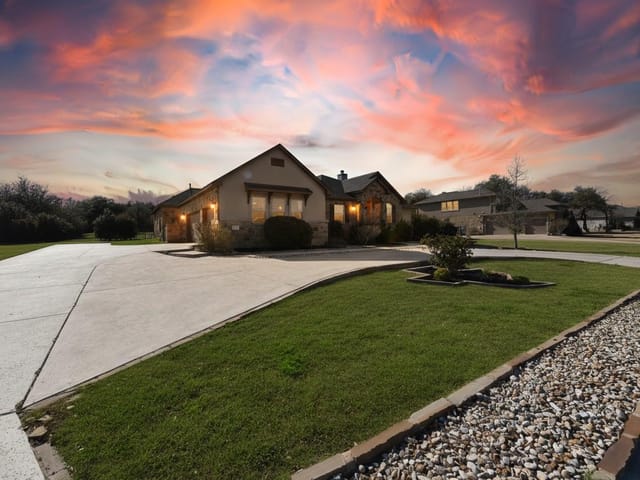
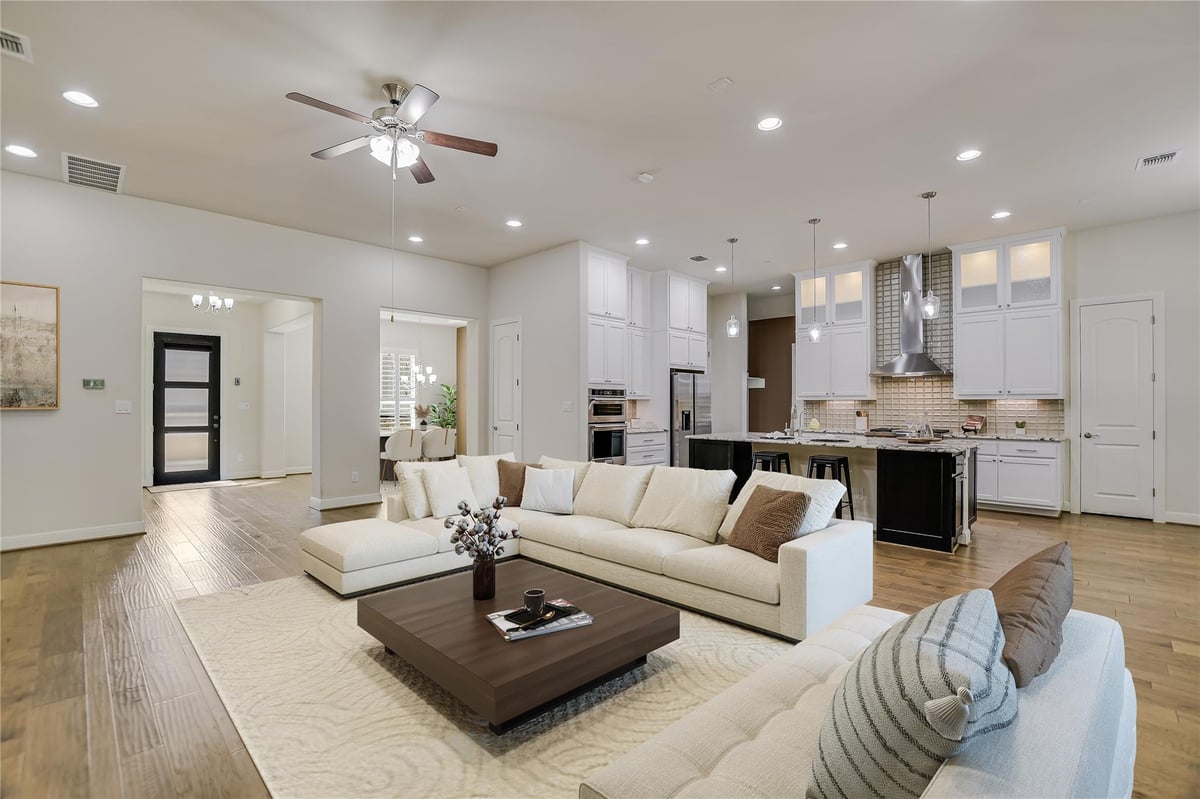
Sellers are Motivated and will consider restoring Primary Bath - removing Grab Bars and Replacing Therapudic Tub with a Free Standing/Contemporary Soaking Tub. New Price Now Just $900,000 in the highly sought-after Greatwood subdivision, this stunning semi-custom estate blends luxury, comfort & privacy on a breathtaking 1-acre wooded homesite. Incredible value, you can't build a base model of this home for this price. Built in 2018 by Scott Felder Homes, 2640 Council Springs Pass offers refined Hill Country living at its finest The exceptional curb appeal, lush landscaping & 3-car side-entry garage set the tone for what awaits inside. Experience the “wow” factor—rich wood floors, soaring ceilings, plantation shutters, & walls of windows create a bright, elegant, and welcoming atmosphere. The thoughtfully designed single-story layout includes a private office with barn door, formal dining, and a spacious family room anchored by a dramatic floor-to-ceiling fireplace. The gourmet kitchen features a large center island, granite countertops, 42-inch cabinetry, built-in stainless appliances, gas cooktop, farmhouse sink, glass tile backsplash & an oversized walk-in pantry—perfect for everyday living & entertaining. The luxurious primary suite is a serene retreat with peaceful backyard views & a spa-inspired bath offering dual vanities, seamless glass shower, hydromassage soaking tub, designer lighting & a dream walk-in closet. A separate wing provides three additional bedrooms, two full baths & a versatile game room or flex space. Accordion sliding doors open to an extended covered patio with a striking outdoor fireplace, seamlessly blending indoor & outdoor living. The fenced backyard is beautifully landscaped, while the wooded portion offers trails, native trees & the feel of a green belt. Additional highlights include a mudroom, large laundry room, climate-controlled 3-car garage with epoxy floors & convenient access to shopping, dining & top-rated schools.
A full acre of mature trees, a covered patio with its own fireplace, and enough flat backyard space to host the entire neighborhood - 2640 Council Springs Pass in Leander, Leander is built for making memories outdoors. This 3,700-square-foot single-story home sits on 1.003 acres in Williamson County, which means you get serious backyard real estate without the maintenance headaches of raw acreage.
The outdoor setup here is what separates this property from typical suburban lots. Accordion sliding doors from the main living area open directly onto an extended covered patio with a stone fireplace, the kind of space where you cook steaks while it's drizzling rain or gather as the sun sets. The fenced rear yard is landscaped and level - no awkward slopes to navigate when kids are running between games. Beyond the manicured section, the property transitions into a wooded greenbelt area with native trees and natural trails, creating that private-retreat feeling while you're still minutes from everything.
Built in 2018 by Scott Felder Homes, the house itself is designed around family living. The kitchen has a large center island with granite and quartz counters, gas cooktop, and stainless steel appliances - practical for prepping food for a crowd. The primary suite sits on the main floor with direct backyard views, while three additional bedrooms, a game room, and a dedicated home office occupy a separate wing. Recessed lighting and ceiling fans throughout, automated sprinklers front and rear, and a three-car garage with side entry means you're never fumbling with logistics when entertaining.
The location puts you in Leander ISD, served by Hisle Elementary, Danielson Middle, and Glenn High School. Council Springs Pass sits inside Leander, a subdivision with established tree canopy and that neighborhood-gathering vibe. You're roughly 30 minutes to downtown Austin and positioned for easy access to both the north corridor tech campuses and Cedar Park employment centers. The home is priced at $925,000, or $250 per square foot - reasonable for a move-in-ready property this size with genuine outdoor infrastructure built in.
This is the house where neighbors ask to use your backyard for birthday parties.
- Property Type
- Residential
- Year Built
- 2018
- Lot Size
- 1.00 acres
- Price / Sq Ft
- $243
- HOA
- $450/year
- Garage
- 3 spaces
Listing information last updated June 5, 2026.
Listed by RE/MAX Fine Properties
MLS# 4875674 • Closed
IDX inquiries: Keenan Group at Compass · (512) 415-7653
Properties displayed may be listed or sold by various participants in the MLS.
Highlights
Facts & Features
Interior
- Bookcases
- Breakfast Bar
- Built-in Features
- Ceiling Fan(s)
- Ceiling-High
- Tray Ceiling(s)
- Granite Counters
- Quartz Counters
- Double Vanity
- Eat-in Kitchen
- Entrance Foyer
- In-Law Floorplan
- Kitchen Island
- Multiple Dining Areas
- Multiple Living Areas
- No Interior Steps
- Pantry
- Primary Bedroom on Main
- Recessed Lighting
- Soaking Tub
- Storage
- Study
- Home Office
- Walk-In Closet(s)
- Wired for Sound
- Built-In Oven(s)
- Convection Oven
- Cooktop
- Dishwasher
- Disposal
- Dryer
- Exhaust Fan
- Gas Cooktop
- Microwave
- RNGHD
- Refrigerator
- Free-Standing Refrigerator
- Stainless Steel Appliance(s)
- Vented Exhaust Fan
- Washer
- Washer
- Dryer
- Water Heater
- Carpet
- Tile
- Wood
- Heating
- Central,Fireplace(s),Natural Gas
- Cooling
- Central Air
- Fireplaces
- 2
Exterior & Lot
- Rain Gutters
- Lighting
- Private Yard
- Masonry – All Sides
- Stone
- Stucco
- Greenbelt
- Back Yard
- Front Yard
- Interior Lot
- Landscaped
- Level
- Native Plants
- Sprinkler - Automatic
- Sprinklers In Rear
- Sprinklers In Front
- Trees-Heavy
- Trees-Large (Over 40 Ft)
- Many Trees
- Trees-Medium (20 Ft - 40 Ft)
- Trees-Moderate
- Xeriscape
- Back Yard
- Wrought Iron
- Slab
- Covered
- Patio
- Rear Porch
- Roof
- Composition
- Lot Size
- 1.00 Acres
- Additional Parking
- Attached
- Door-Multi
- Door-Single
- Driveway
- Garage
- Garage Door Opener
- Garage Faces Side
- Heated Garage
- Kitchen Level
- Side By Side
- Storage
- Workshop in Garage
- Garage Spaces
- 3
Financial
- HOA Fee
- $450 / year
- Original List Price
- $950,000
- Price per Sq Ft
- $243
Utilities
- Cable Available
- Electricity Connected
- Natural Gas Connected
- Phone Available
- Propane
- Underground Utilities
- Water Connected
- Water Source
- Public
- Sewer
- Septic Tank
Explore this area
Price & Listing History
Active Under Contract with current price, original ask, and market time.
- Current list
- $900,000
- Original list
- $950,000
- Price movement
- $50K reduction
- Listed / DOM
- Feb 20, 2026
Tax Record
Public record data from county appraisal records. Market value can differ from assessed value.
- Assessed Value
- $888,672
- Assessment Year
- 2025
- Year Built
- 2018
- Parcel ID
- R-17-W324-0102-C007
| Year | Taxes | Total Assessment | Land | Additions |
|---|---|---|---|---|
2026-0.7% | — | $882,712 | $178,000 | $704,712 |
2025 | — | $888,672 | $188,000 | $743,984 |
Virtual Tour
Zoned Schools
Glenn
Danielson
Hisle
Zoned assignments come from the property school fields available to us. District context schools are shown only when an assigned tier is missing. Contact the school district directly to verify current boundaries and enrollment eligibility.
Excluded from this estimate: property taxes, home insurance, and HOA dues. Each requires verified amount, cadence or unit, source, and as-of details.
20% ($180K)
Adjustable assumption - not a lending recommendation.
$900,000
Luxury property intelligence
Keenan Market Position
A sourced read on Leander pricing, timing, and property scale. No automated valuation claim.
List price
$900,000
Price per sqft
$243/sqft
Vs. Neighborhood guide reference price
Not available
Days on market
Not available
Original to current
$50K reduction
$950K original
Active inventory context
Ask for current inventory
Source: Public records and Keenan Group review as of Jun 5, 2026.
Request Private Market AnalysisConnect 2640 Council Springs Pass to the Austin Market
78641 ZIP Guide
ZIP-level neighborhoods, schools, lifestyle, and Austin market context
Leander ISD Schools
District guide, nearby schools, and homes by attendance area
Austin Home Valuation
Private Austin CMA, TCAD context, and pricing strategy
Seller Resources
Pricing, prep, launch timing, and Compass marketing strategy
Keenan Group Results
#1 ABOR Team 2024 with $1B+ career sales volume