#1 Austin Board of Realtors Team 2024#1 Austin Board of Realtors Team 2024
5 bed, 4 bath, 6,563 sqft on 1.03 acres in Austin. Austin, TX 78733. $2,049,000. Eanes ISD.
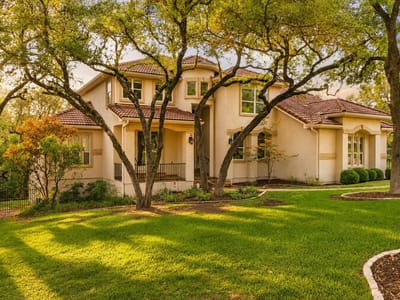
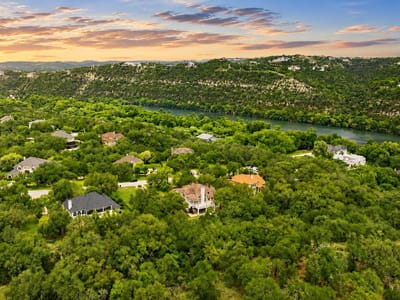
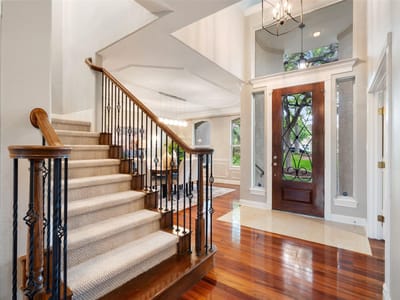
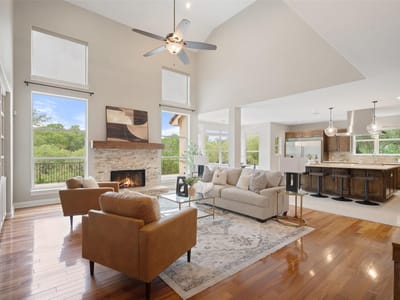
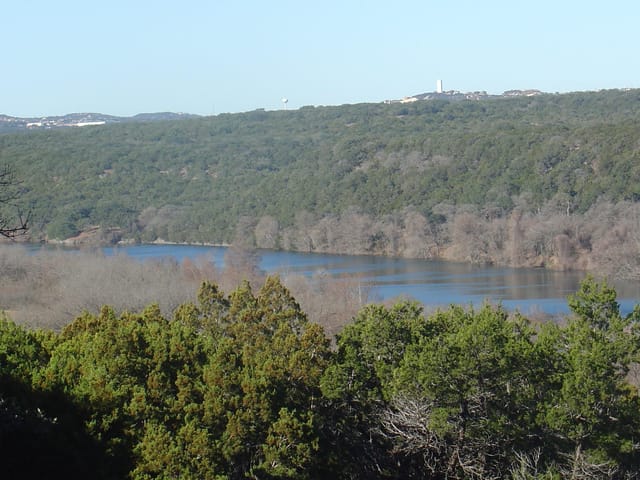
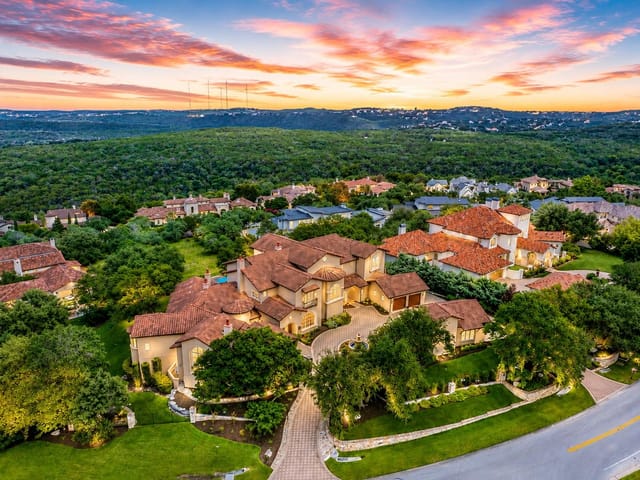
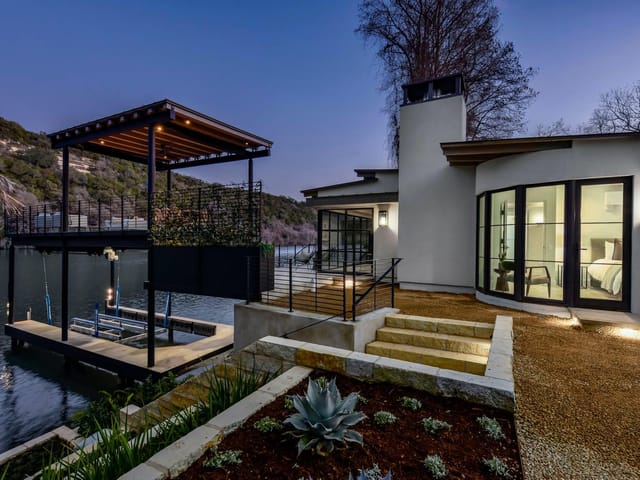
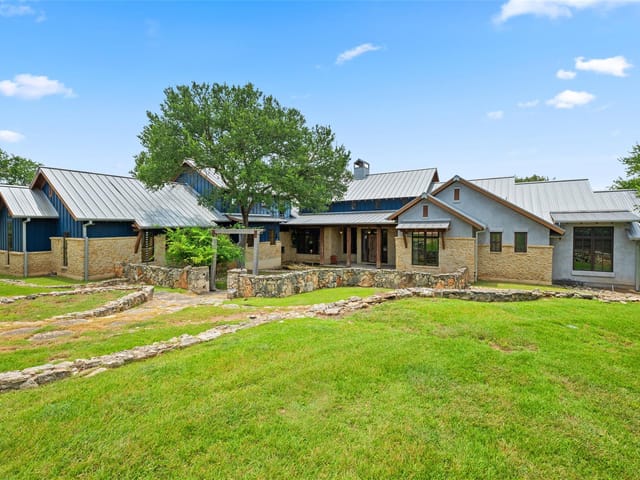
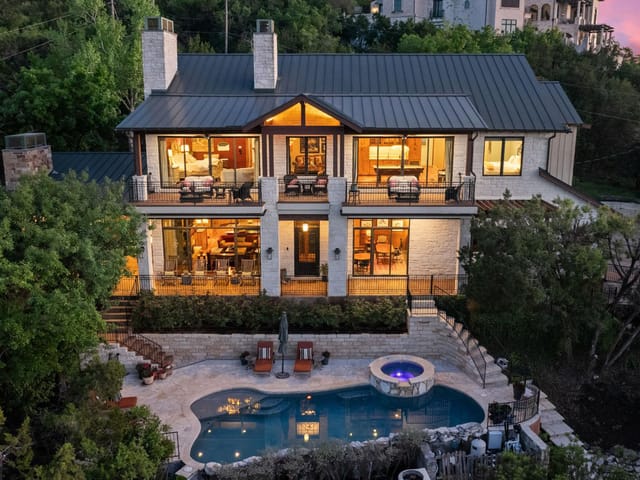
Nestled within the exclusive enclave of Bella Lago, this extraordinary 6,563-square-foot luxury estate offers an unparalleled blend of elegance, comfort, and resort-style living in one of Austin’s most coveted communities. Zoned to the award-winning Eanes Independent School District, this exceptional residence is thoughtfully designed for both grand-scale entertaining and everyday living while situated on an expansive 1.0 acre lot. Featuring 5 spacious bedrooms and 4.5 bathrooms, the home is filled with natural light and showcases timeless architectural details throughout. The expansive chef’s kitchen is the heart of the home, complete with premium appliances, abundant prep space on Caesarstone countertops, custom cabinetry, and seamless flow into the grand vaulted living area. Formal and casual spaces coexist effortlessly, including an elegant formal dining room, private executive office, and an upstairs loft ideal for informal living or play space. The walk-out basement level elevates the home’s entertainment appeal with a second living room, oversized game room, sophisticated wine bar, climate-controlled wine cellar, a private fitness studio and a 5th bedroom —creating the ultimate retreat for hosting and relaxation alike. Just outside this basement retreat you will find a covered built in kitchen complete with BBQ, Green Egg, refrigerator and 8-person hot tub. Set against a scenic and private greenbelt backdrop, the outdoor living experience offers tranquility, privacy, and beautiful natural surroundings rarely found this close to the city. Residents of Bella Lago enjoy exclusive access to premium neighborhood amenities including a private HOA pool, playground, and neighborhood-only access to Lake Austin providing exclusive access to docks, swimming beach and effortless enjoyment of Austin’s premier lake lifestyle. This is a rare opportunity to own a truly exceptional home where luxury, privacy, and lake living converge.
At 2901 Demona Dr in Austin, this 6,563-square-foot residence represents a deliberate approach to how a modern Austin family home can function across multiple scales - from intimate daily spaces to grand entertaining areas. Built in 2003 on 1.032 acres, the architecture prioritizes flow and flexibility rather than rigid formality.
The material foundation starts with substantial quartz countertops anchoring the chef's kitchen, which connects directly to vaulted ceilings in the main living area. This kitchen doesn't isolate - it opens into formal and casual spaces simultaneously, a practical solution for homes that need to shift between dinner parties and weeknight routines. Wide-plank wood flooring, tile, and carpet work together across zones rather than creating visual fragmentation. Built-in appliances including dual ovens, gas range, wine cooler, and a built-in freezer serve a household that cooks seriously.
The real design philosophy emerges in the basement level, which functions as a secondary home entirely. A finished game room, second living area, wine cellar with climate control, fitness studio, and fifth bedroom create distinct purposes rather than generic "bonus space." The covered outdoor kitchen with built-in grill, Green Egg, and refrigerator extends this logic beyond the walls - the entertaining infrastructure matches the interior square footage in intentionality.
The primary bedroom on the main floor eliminates unnecessary vertical living, while a dedicated study/home office serves remote work with serious separation from household activity. Multiple walk-in closets and ceiling-high details throughout suggest the original owners understood that luxury lives in practical decisions, not superlative marketing.
Landscaping includes large trees over 40 feet, positioned on a cul-de-sac lot that backs to private greenbelt. The automatic sprinkler system and private yard create genuine outdoor living rather than display.
Location matters here: 2901 Demona Dr sits in Eanes ISD, zoned to Barton Creek Elementary, West Ridge Middle, and Westlake High. The neighborhood provides proximity to both Hill Country tranquility and Austin's employment centers while maintaining meaningful distance from development pressure.
At $356 per square foot ($2.34M), this property sits at the intersection of thoughtful design and practical family function - a rare combination in the current Austin market.
Keenan Luxury Market Index: $2M-$3M single-family homes across the Austin area sold at a median $601 per sq ft over the trailing 12 months (379 sales), as of October 15, 2026.
Verified property facts
2901 Demona Dr is listed at $2,049,000 with 5 bedrooms, 4 full, 1 half bathrooms, 6,563 square feet, 1.03-acre lot. This places it above the ZIP 78733 single-family closed-sale median price of $1,352,500 (ZIP 78733 geography · single-family closed sales · median sale price · trailing 12 months as of Oct 15, 2026).
2901 Demona Dr is zoned for Eanes ISD with assigned schools: Barton Creek (elementary), West Ridge (middle), Westlake (high). School assignments should be verified directly with the district.
2901 Demona Dr is a Residential built in 2003 featuring 5 bedrooms, 4 full, 1 half bathrooms, 6,563 square feet, 1.03-acre lot.
The most recent annual property tax for 2901 Demona Dr is $25,156. Texas has no state income tax, so property taxes are a primary revenue source. Rates vary by jurisdiction and exemptions. Verify current amounts with the county appraisal district.
#1 Austin Board of Realtors Team. 1,000+ homes sold and $1B+ in career sales over 25+ years in Austin.
25+ years advising buyers and sellers in this community
Listing information last updated October 11, 2026.
Listed by Compass RE Texas, LLC
MLS# 6982111 • Active
IDX inquiries: Keenan Group at Compass · (512) 415-7653
5 records on file
Every recorded listing, sale, and lease at 2901 Demona DR, whoever represented it.
Prices shown are list prices. Closed sale prices are available to registered clients in accordance with ACTRIS rules.
Price Change with current price, original ask, and market time.
Public record data from county appraisal records. Market value can differ from assessed value.
| Year | Taxes | Total Assessment | Land | Additions |
|---|---|---|---|---|
2025-7.0% | — | $2,268,509 | — | — |
2024+1.4% | — | $2,440,179 | $400,000 | $2,081,349 |
2023+90.8% | — | $2,405,938 | $400,000 | $2,040,179 |
2022 | — | $1,260,900 | $400,000 | $2,005,938 |
Zoned assignments come from the property school fields available to us. District context schools are shown only when an assigned tier is missing. Contact the school district directly to verify current boundaries and enrollment eligibility.
Excluded from this estimate: property taxes and home insurance. Each requires verified amount, cadence or unit, source, and as-of details.
HOA source: MLS Grid / Unlock MLS, as of 2026-10-15T08:47:03.994+00:00; normalized from monthly dues.
20% ($410K)
Adjustable assumption - not a lending recommendation.
$2,049,000
Luxury property intelligence
A sourced read on Austin pricing, timing, and property scale. No automated valuation claim.
List price
$2,049,000
Price per sqft
$312/sqft
Vs. Neighborhood guide reference price
Not available
Days on market
154 days
Original to current
$290K reduction
$2.3M original
Active inventory context
Ask for current inventory
Source: MLS Grid / Unlock MLS and Keenan Group review as of Oct 15, 2026.
Request Private Market AnalysisZIP-level neighborhoods, schools, lifestyle, and Austin market context
District guide, nearby schools, and homes by attendance area
Private Austin CMA, TCAD context, and pricing strategy
Pricing, prep, launch timing, and Compass marketing strategy
#1 ABOR Team 2024 with $1B+ career sales volume
This page does not assume a mortgage rate or publish a monthly payment for 2901 Demona Dr. A property-specific estimate requires a current lender rate, chosen down payment, taxes, insurance, and any verified association dues.
As of Oct 15, 2026, 2901 Demona Dr is offered at $2,049,000. The current MLS snapshot shows 23 active listings in 78733. Keenan Group has completed 6 verified transactions in 78733 within its 1,000+ completed transactions and $1B+ career volume across Austin.
The MLS listing reports HOA or association dues of $159 monthly for 2901 Demona Dr. It does not establish included amenities, services, rules, reserves, or current assessments; verify those items in current association documents.
Answers use visible listing facts, school context, and neighborhood data available on this page. Verify time-sensitive details before making decisions.
Homes sold by Keenan Group.
12 events on record
Current Price
$2,049,000
Timeline data compiled from MLS records and public records. Information deemed reliable but not guaranteed.
| Year | Taxes | Total Assessment | Land | Additions |
|---|---|---|---|---|
2025-7.0% | — | $2,268,509 | — | — |
2024+1.4% | — | $2,440,179 | $400,000 | $2,081,349 |
2023+90.8% | — | $2,405,938 | $400,000 | $2,040,179 |
2022 | — | $1,260,900 | $400,000 | $2,005,938 |
Timeline merges MLS activity (when permitted) with public records. Some details may be restricted to registered VOW clients.
| Address | Offered At |
|---|---|
| 10038 Circleview DR | $1.50M |
Comparable homes that recently closed in this area
Car-Dependent
No Nearby Transit
Somewhat Bikeable
Walk Score measures walkability based on distance to amenities. Transit Score measures public transportation access. Bike Score measures bikeability based on bike infrastructure and terrain.
Near This Home
Active listings in the same neighborhood or ZIP search area. More homes in Austin
Recent sales for market context