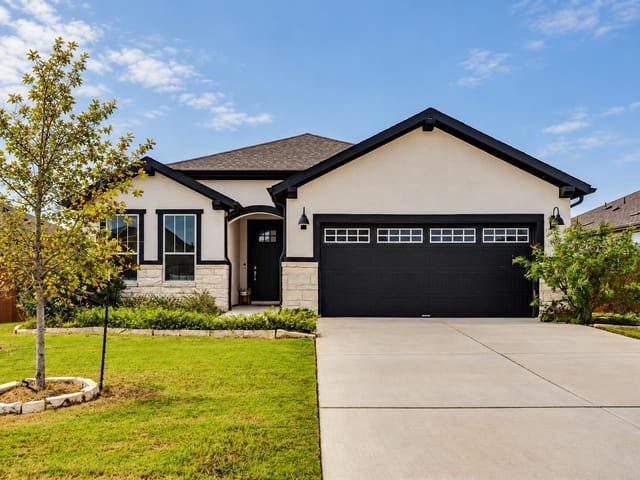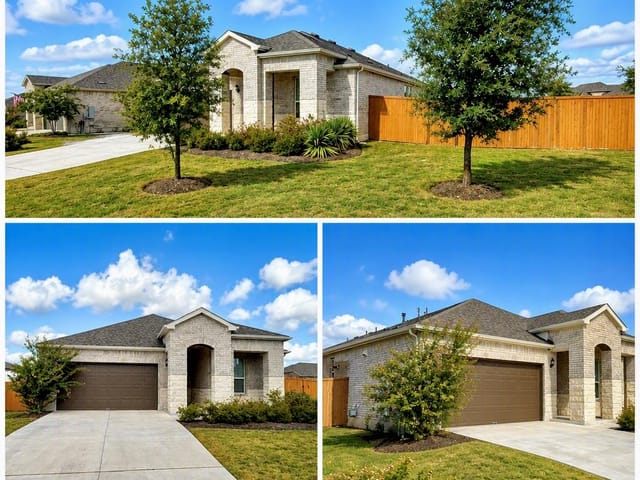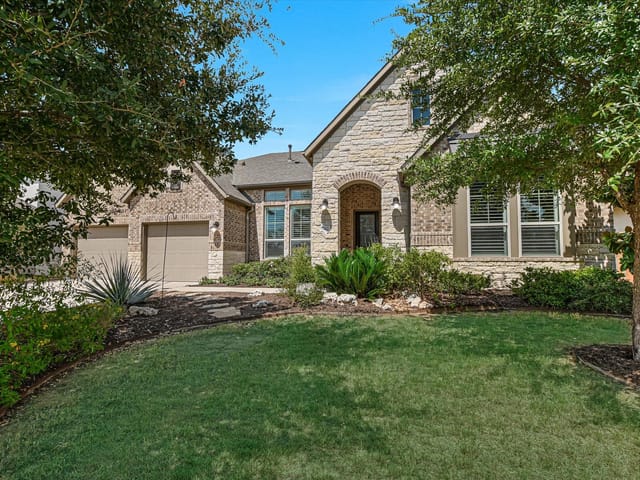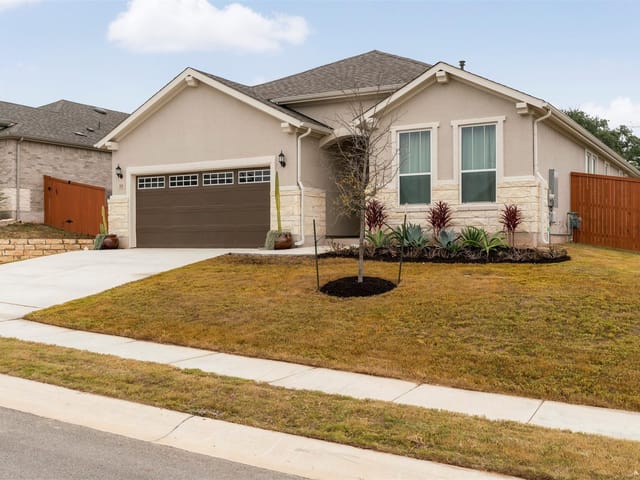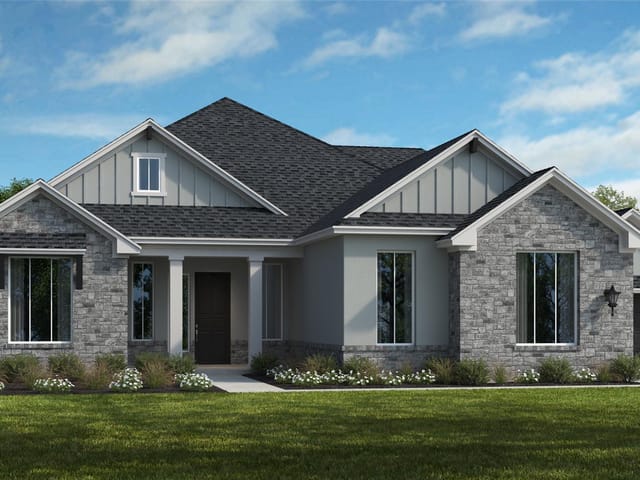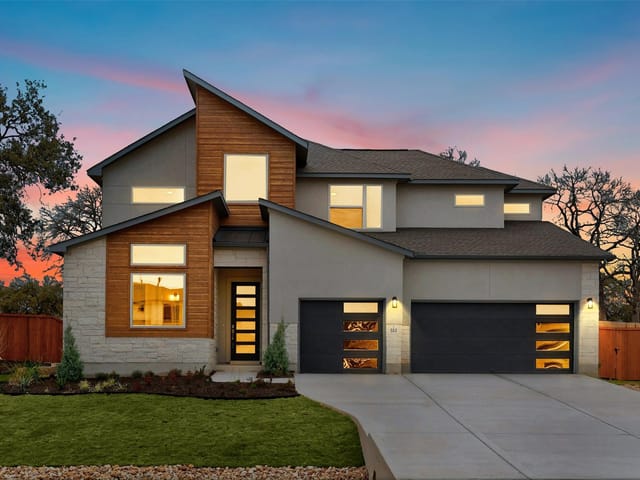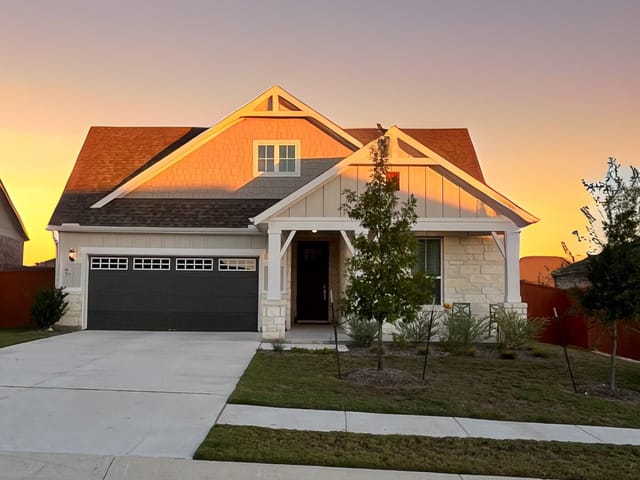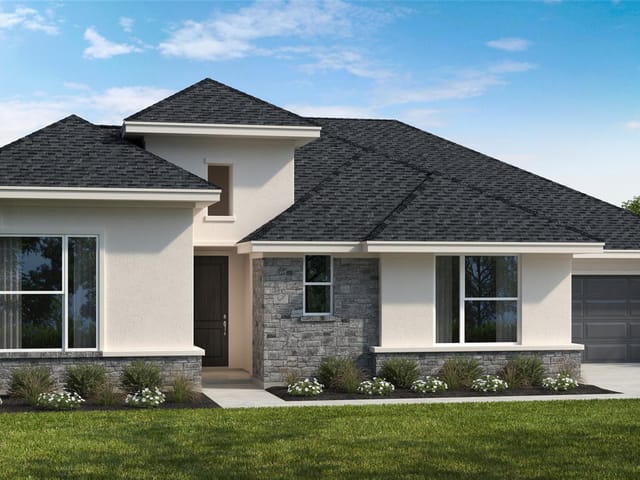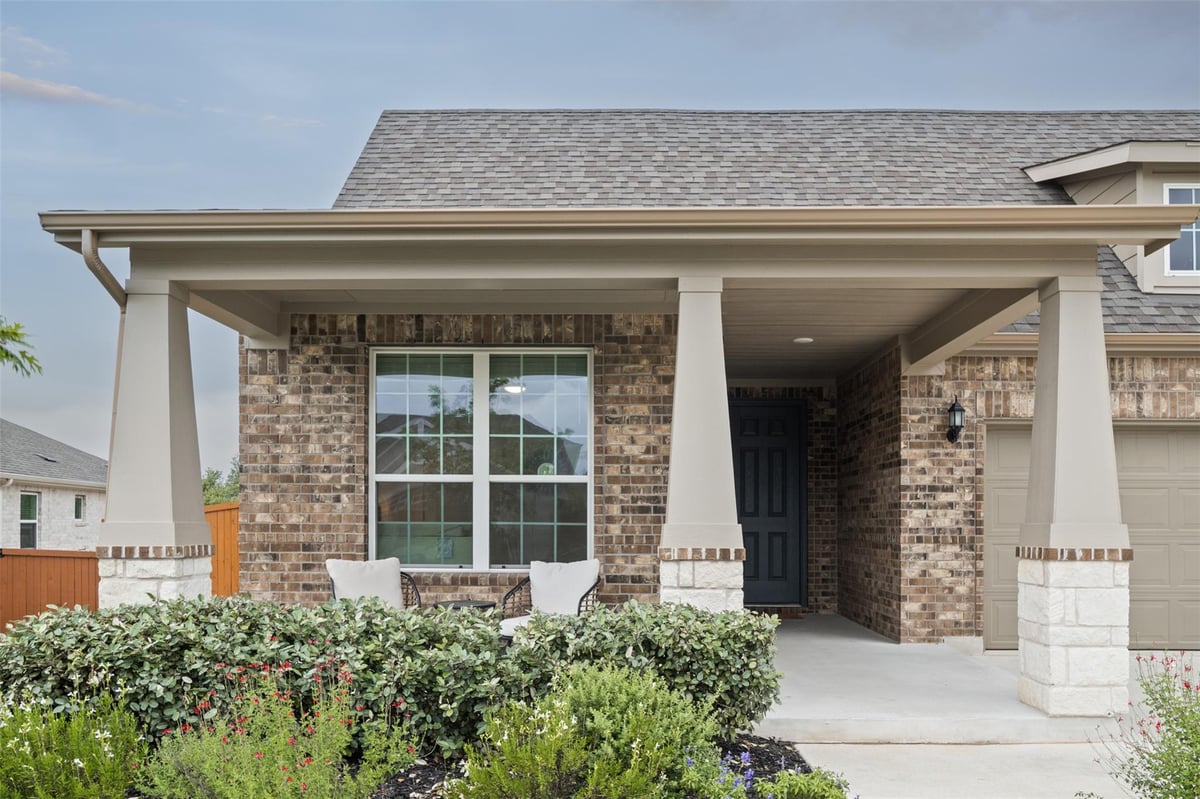
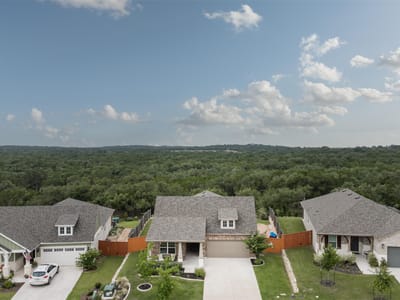
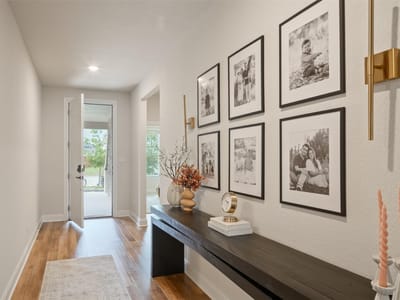
3 bed, 2 bath, 2,218 sqft on 0.17 acres in Dripping Springs. Dripping Springs, TX 78620. $599,000. Dripping Springs ISD.
About This Home
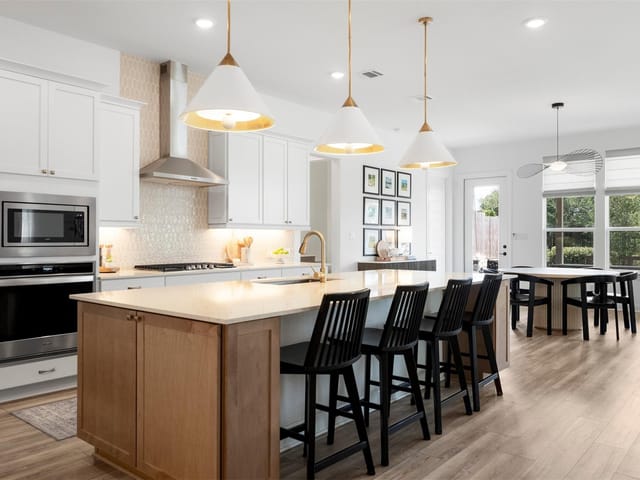
Don't miss this impeccably maintained Caliterra home with numerous upgrades. Built in 2023, the 3 bedroom, 2.5 bath home features a beautiful open-concept kitchen with a large quartz island, upgraded cabinets, and luxury vinyl throughout (other than one bedroom with carpet for baby knees). The living room has a tray ceiling with a $13k professionally installed speaker system providing amazing sound for streaming music or movies. Just off the living room is another builder upgrade...an enclosed sun room! The primary bedroom also has a tray ceiling, and the bathroom has contemporary upgrades including stylish hexagonal green tile. Two primary closets provide plenty of space for storage, and one closet has a pass-through chute to the laundry room.
An upgraded technology package allows your thermostat, front door lock, and garage door to be controlled from your phone! This includes two additional wireless access points to strengthen your WiFi signal throughout the home.
The two-car garage includes a water softener, elevated storage, and built-in workout equipment.
Outside you'll find a spacious backyard with a wrought-iron fence that provides a view into the green space behind the home...nothing but trees and wildlife to enjoy with your morning coffee. No neighbors, no lights, no cars!
Caliterra offers numerous amenities including miles of trails and sidewalks along scenic Onion Creek, fishing piers, picnic areas with grills, a swimming pool and splash pads, playscapes, dog parks, "The Hall" community meeting spot, and even its own coffee shop..."Sonder." Dripping Springs ISD is a highly-rated district with world-class facilities. Caliterra is just minutes away from everything the Hill Country has to offer, and only 50 minutes from Austin...a straight shot on US-290.
- Property Type
- Residential
- Year Built
- 2023
- Lot Size
- 0.17 acres
- Price / Sq Ft
- $270
- HOA
- $1,800/year
- Garage
- 2 spaces
Listing information last updated August 12, 2026.
Listed by Mercer Street Group, LLC
MLS# 7061614 • Active
IDX inquiries: Keenan Group at Compass · (512) 415-7653
Highlights
Facts & Features
Interior
- Breakfast Bar
- Ceiling Fan(s)
- Tray Ceiling(s)
- Quartz Counters
- Double Vanity
- Entrance Foyer
- Kitchen Island
- No Interior Steps
- Open Floorplan
- Pantry
- Primary Bedroom on Main
- Recessed Lighting
- Two Primary Closets
- Walk-In Closet(s)
- Wired for Data
- Built-In Oven(s)
- Built-In Range
- Dishwasher
- Disposal
- Gas Cooktop
- Microwave
- Stainless Steel Appliance(s)
- Water Heater
- Carpet
- Tile
- Vinyl
- Heating
- Central,Electric,Natural Gas
- Cooling
- Ceiling Fan(s),Central Air
Exterior & Lot
- Gutters Full
- Masonry – All Sides
- Stone Veneer
- Stucco
- Greenbelt
- Curbs
- Landscaped
- Sprinkler - Automatic
- Sprinklers In Rear
- Sprinklers In Front
- Back Yard
- Fenced
- Privacy
- Wood
- Wrought Iron
- Slab
- Covered
- Patio
- Roof
- Composition,Shingle
- Lot Size
- 0.17 Acres
- Garage Faces Front
- Garage Spaces
- 2
Financial
- HOA Fee
- $1,800 / year
- Original List Price
- $615,000
- Price per Sq Ft
- $270
Utilities
- Electricity Connected
- Natural Gas Connected
- Sewer Connected
- Underground Utilities
- Water Source
- Public
- Sewer
- Public Sewer
Transaction History
1 record on file
Every recorded listing, sale, and lease at 293 Barnhill LOOP, whoever represented it.
- ActiveListed 2026Current price: $599,000Original list: $615,000MLS 7061614
- Listed · June 22, 2026$615,000
- Price changed · July 16, 2026$599,000
Prices shown are list prices. Closed sale prices are available to registered clients in accordance with ACTRIS rules.
Explore this area
Price & Listing History
Price Change with current price, original ask, and market time.
- Current list
- $599,000
- Original list
- $615,000
- Price movement
- $16K reduction
- Listed / DOM
- Jun 22, 2026 · 116 days
Tax Record
Public record data from county appraisal records. Market value can differ from assessed value.
- Assessed Value
- $571,060
- Assessment Year
- 2025
- Year Built
- 2023
- Parcel ID
- 11-1088-000H-01800-4
| Year | Taxes | Total Assessment | Land | Additions |
|---|---|---|---|---|
2025 | — | $571,060 | $216,830 | $354,230 |
Zoned Schools
Dripping Springs
Dripping Springs Middle
Walnut Springs
Zoned assignments come from the property school fields available to us. District context schools are shown only when an assigned tier is missing. Contact the school district directly to verify current boundaries and enrollment eligibility.
Excluded from this estimate: property taxes and home insurance. Each requires verified amount, cadence or unit, source, and as-of details.
HOA source: MLS Grid / Unlock MLS, as of 2026-10-15T14:12:02.995+00:00; normalized from annual dues.
20% ($120K)
Adjustable assumption - not a lending recommendation.
$599,000
Luxury property intelligence
Keenan Market Position
A sourced read on Dripping Springs pricing, timing, and property scale. No automated valuation claim.
List price
$599,000
Price per sqft
$270/sqft
Vs. Neighborhood guide reference price
Not available
Days on market
116 days
Original to current
$16K reduction
$615K original
Active inventory context
Ask for current inventory
Source: MLS Grid / Unlock MLS and Keenan Group review as of Oct 15, 2026.
Request Private Market AnalysisConnect 293 Barnhill Loop to the Austin Market
78620 ZIP Guide
ZIP-level neighborhoods, schools, lifestyle, and Austin market context
Dripping Springs ISD Schools
District guide, nearby schools, and homes by attendance area
Austin Home Valuation
Private Austin CMA, TCAD context, and pricing strategy
Seller Resources
Pricing, prep, launch timing, and Compass marketing strategy
Keenan Group Results
#1 ABOR Team 2024 with $1B+ career sales volume