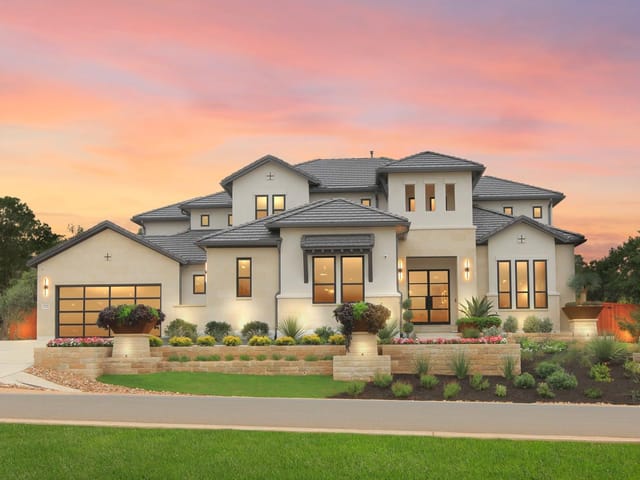
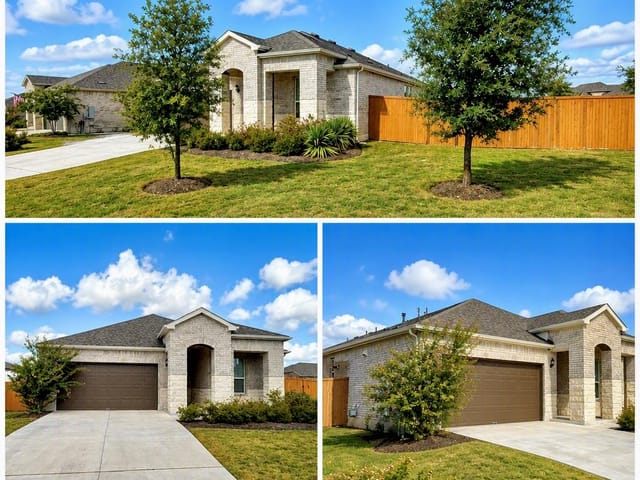
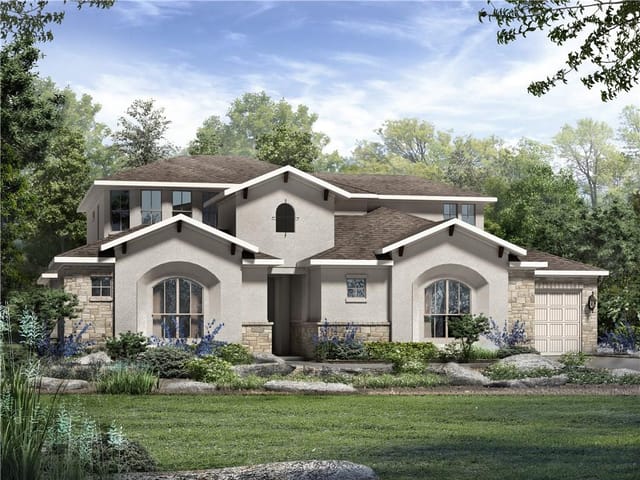
This property is no longer actively listed. We can help you find similar homes currently for sale, notify you if this property relists, or explore off-market opportunities in the area.
$867,990
last listed252 Canal Dr, Dripping Springs, TX 78620
Why you're seeing this property: Unlike major portals that hide off-market listings, we maintain the most comprehensive Austin property database. View market history, neighborhood data, and discover similar homes currently for sale. #1 Austin Realtor Team 2024.
4 bed, 3 bath, 2,981 sqft on 0.24 acres in Dripping Springs. Dripping Springs, TX 78620. Last listed at $867,990, sold June 18, 2026. Dripping Springs ISD.
About This Home
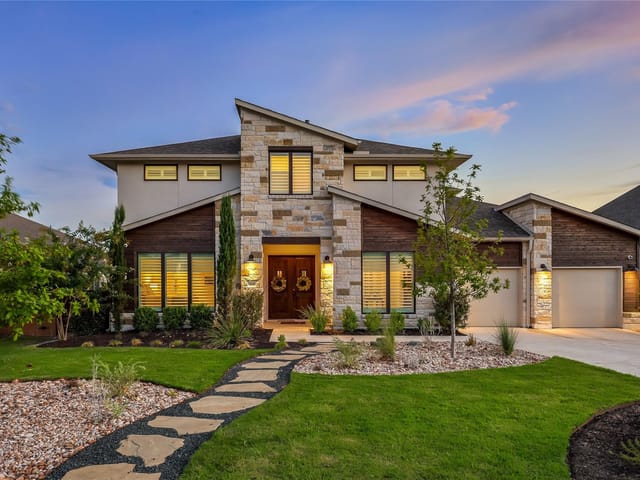
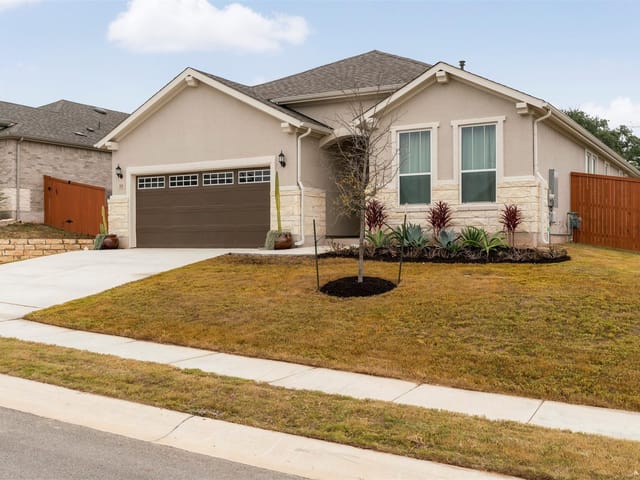
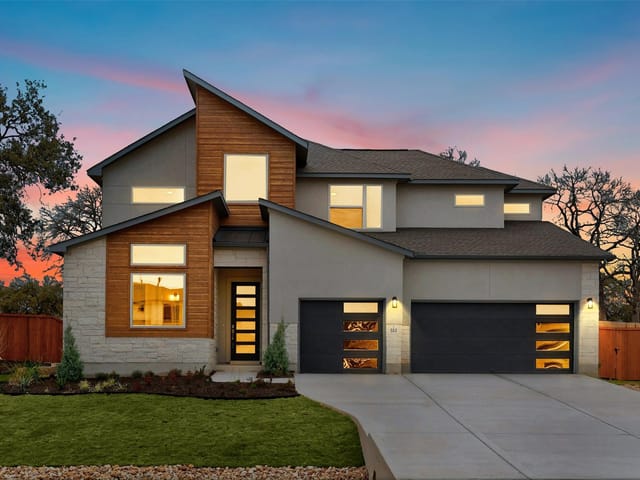
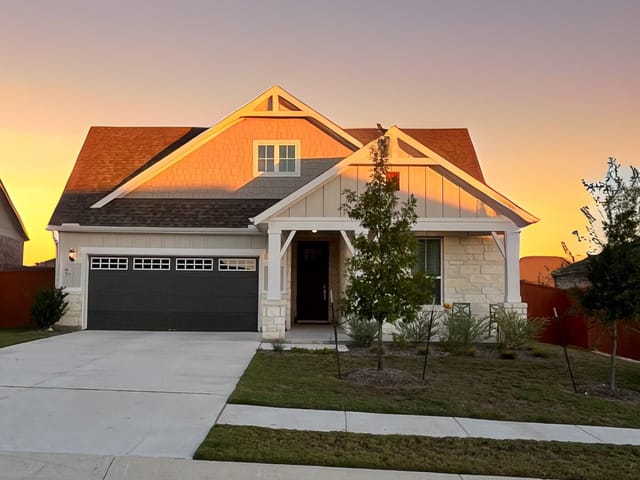
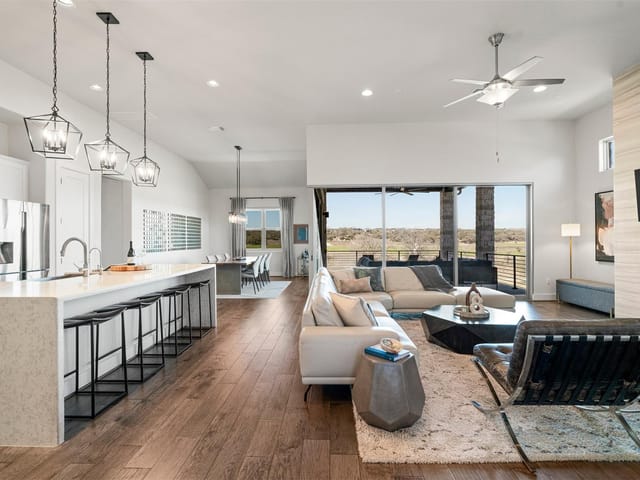
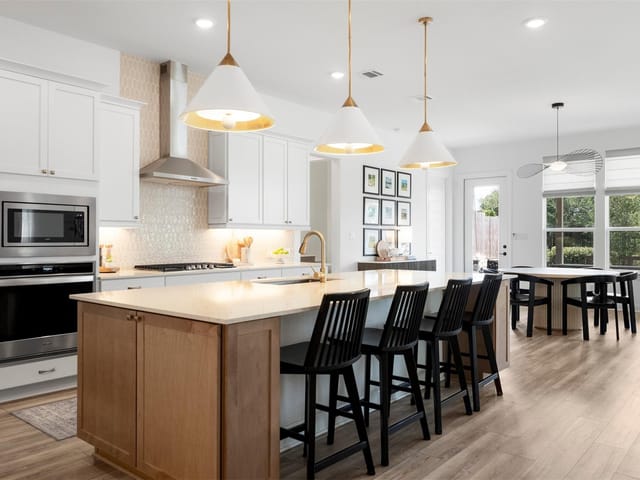
This beautifully upgraded single-story home features premium enhancements and is thoughtfully designed for both luxury and energy efficiency. With 2,981 sq. ft. of living space, it offers comfort, style, and smart sustainability. Elegant owners’ suite with a spacious walk-in closet, dual vanities, soaking tub, (2) separate commodes. Gourmet kitchen with Stainless Steel KitchenAid appliances, including double ovens. 3-panel sliding glass doors open to a large, covered patio, perfect for indoor-outdoor living. Double Front Doors for that elegant entrance. Cozy fireplace in the family room. Functional laundry room with sink and cabinetry. Stylish Kent Moore cabinets. Wood Flooring, carpet, and tile in wet areas. Spacious 3-car garage. Energy Efficiency & Quality Construction: Built with the ZIP System for superior air sealing and moisture protection; Tankless water heaters for on-demand hot water and reduced energy use; Energy-efficient windows and insulation to help lower utility bills; Designed with long-term sustainability and comfort in mind.
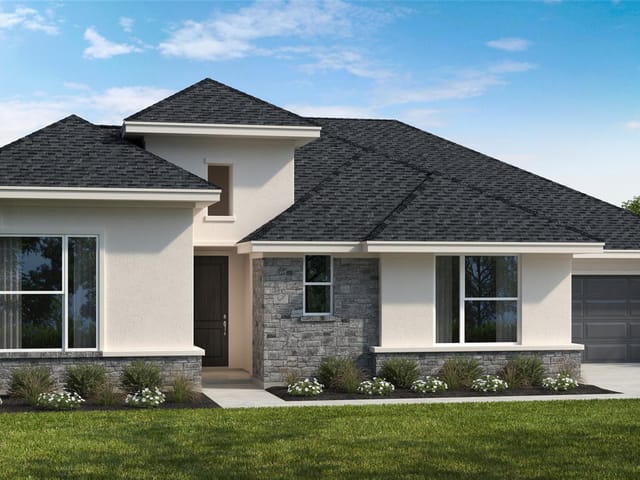
At 252 Canal Drive in Dripping Springs, Dripping Springs, this 2,981-square-foot single-story home delivers the kind of everyday comfort that makes a house feel like home from day one. Built in 2026 with modern construction standards, the home sits on a quarter-acre lot in Hays County's highly regarded Dripping Springs ISD, where Walnut Springs Elementary (GreatSchools 7/10) and Dripping Springs High School (GreatSchools 8/10) serve the community.
The front porch welcomes you with double entry doors that set an elegant tone, while the open floorplan immediately reveals why families choose this layout. The kitchen anchors the home as its true heart, featuring KitchenAid stainless steel appliances, a gas cooktop, double electric ovens, and a substantial island that naturally draws everyone together. Energy Star-qualified dishwasher, disposal, and plumbing for an ice maker keep daily life efficient. The kitchen flows seamlessly into the family room, where a fireplace adds warmth and gathering space. Recessed lighting and tray ceilings throughout enhance the sense of space without sacrificing intimacy.
The primary bedroom sits on the main floor with a walk-in closet, dual vanities, and a soaking tub that transforms your morning and evening routines into small luxuries. Three additional bedrooms provide flexible space for growing families, guest suites, or home offices. All three full bathrooms and the half bath feature quality fixtures, with low-flow options reducing water waste.
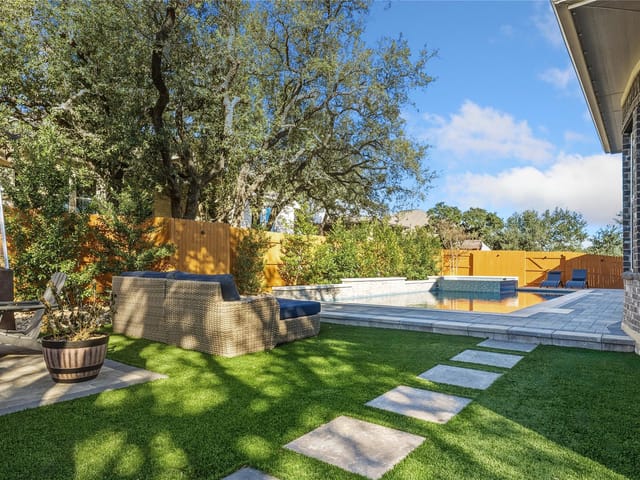
The covered patio and rear porch extend living space into the landscaped yard, where an outdoor grill and automatic sprinkler system with rain sensors support both entertaining and efficient home maintenance. The three-car garage provides secure parking and storage. Built with the ZIP System for superior air sealing and a tankless water heater for on-demand efficiency, this home was constructed with sustainability built in, not added on.
At $867,990 ($291 per square foot), 252 Canal Drive offers the balance families seek: modern amenities, energy-conscious design, and a welcoming community in one of the Austin area's most desirable school districts.
- Property Type
- Residential
- Year Built
- 2026
- Lot Size
- 0.24 acres
- Price / Sq Ft
- $291
- HOA
- $1,500/year
- Garage
- 3 spaces
Listing information last updated May 12, 2026.
Listed by RGS Realty LLC
MLS# 4024342 • Closed
IDX inquiries: Keenan Group at Compass · (512) 415-7653
Properties displayed may be listed or sold by various participants in the MLS.
Highlights
Facts & Features
Interior
- Ceiling Fan(s)
- Ceiling-High
- Tray Ceiling(s)
- Entrance Foyer
- Kitchen Island
- Low Flow Plumbing Fixtures
- No Interior Steps
- Open Floorplan
- Primary Bedroom on Main
- Recessed Lighting
- Soaking Tub
- Walk-In Closet(s)
- Built-In Electric Oven
- Dishwasher
- Disposal
- ENERGY STAR Qualified Appliances
- ENERGY STAR Qualified Dishwasher
- ENERGY STAR Qualified Water Heater
- Exhaust Fan
- Gas Cooktop
- Microwave
- Double Oven
- Plumbed For Ice Maker
- RNGHD
- Stainless Steel Appliance(s)
- Vented Exhaust Fan
- Tankless Water Heater
- Carpet
- Tile
- Wood
- Heating
- Central,Natural Gas
- Cooling
- Ceiling Fan(s),Central Air,Electric
- Fireplaces
- 1
Exterior & Lot
- Outdoor Grill
- Pest Tubes in Walls
- Private Entrance
- Private Yard
- Brick
- Concrete
- Frame
- Masonry – All Sides
- Stone
- Stucco
- Back Yard
- Front Yard
- Interior Lot
- Landscaped
- Sprinkler - Automatic
- Sprinkler - Rain Sensor
- Trees-Sparse
- Back Yard
- Fenced
- Gate
- Privacy
- Wood
- Wrought Iron
- Slab
- Covered
- Front Porch
- Patio
- Rear Porch
- Roof
- Composition,Mixed,Shingle
- Lot Size
- 0.24 Acres
- Attached
- Direct Access
- Door-Multi
- Driveway
- Garage
- Garage Door Opener
- Garage Faces Front
- Garage Faces Side
- Garage Spaces
- 3
Financial
- HOA Fee
- $1,500 / year
- Original List Price
- $929,990
- Price per Sq Ft
- $291
Utilities
- Cable Available
- Electricity Connected
- High Speed Internet
- Natural Gas Connected
- Phone Available
- Water Source
- Public
- Sewer
- Public Sewer
Explore this area
Price & Listing History
Pending with current price, original ask, and market time.
- Current list
- $867,990
- Original list
- $929,990
- Price movement
- $62K reduction
- Listed / DOM
- Feb 12, 2026
Tax Record
Public record data from county appraisal records. Market value can differ from assessed value.
- Assessed Value
- $162,622
- Assessment Year
- 2025
- Parcel ID
- 11-1084-000I-01200-4
| Year | Taxes | Total Assessment | Land | Additions |
|---|---|---|---|---|
2025 | — | $162,622 | $162,622 | — |
Zoned Schools
Dripping Springs
Dripping Springs Middle
Walnut Springs
Zoned assignments come from the property school fields available to us. District context schools are shown only when an assigned tier is missing. Contact the school district directly to verify current boundaries and enrollment eligibility.
Excluded from this estimate: property taxes, home insurance, and HOA dues. Each requires verified amount, cadence or unit, source, and as-of details.
20% ($174K)
Adjustable assumption - not a lending recommendation.
$867,990
Luxury property intelligence
Keenan Market Position
A sourced read on Dripping Springs pricing, timing, and property scale. No automated valuation claim.
List price
$867,990
Price per sqft
$291/sqft
Vs. Neighborhood guide reference price
Not available
Days on market
Not available
Original to current
$62K reduction
$930K original
Active inventory context
Ask for current inventory
Source: Public records and Keenan Group review as of Jun 23, 2026.
Request Private Market AnalysisConnect 252 Canal Dr to the Austin Market
78620 ZIP Guide
ZIP-level neighborhoods, schools, lifestyle, and Austin market context
Dripping Springs ISD Schools
District guide, nearby schools, and homes by attendance area
Austin Home Valuation
Private Austin CMA, TCAD context, and pricing strategy
Seller Resources
Pricing, prep, launch timing, and Compass marketing strategy
Keenan Group Results
#1 ABOR Team 2024 with $1B+ career sales volume