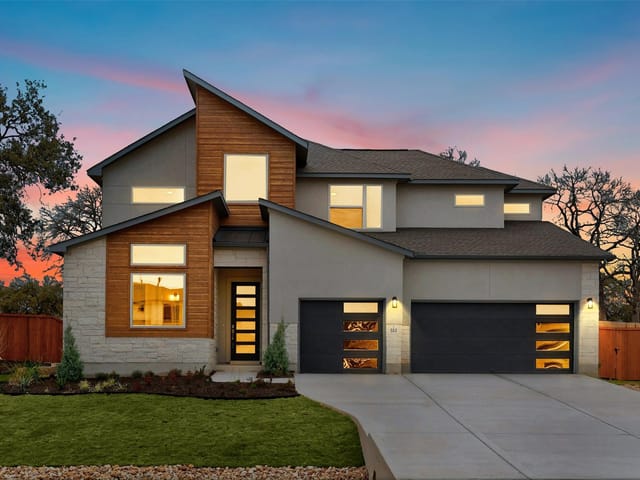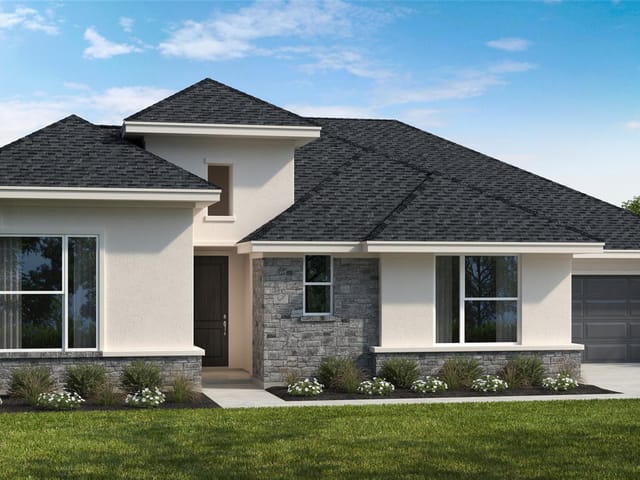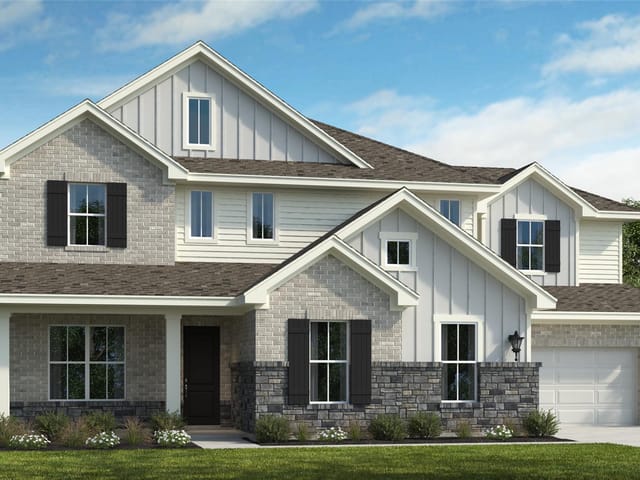
This property is no longer actively listed. We can help you find similar homes currently for sale, notify you if this property relists, or explore off-market opportunities in the area.
$1,025,000
last listed142 White Rock Ct, Dripping Springs, TX 78620
Why you're seeing this property: Unlike major portals that hide off-market listings, we maintain the most comprehensive Austin property database. View market history, neighborhood data, and discover similar homes currently for sale. #1 Austin Realtor Team 2024.
4 bed, 3 bath, 3,578 sqft on 0.36 acres in Dripping Springs. Dripping Springs, TX 78620. Last listed at $1,025,000, sold April 24, 2026. Dripping Springs ISD.
About This Home
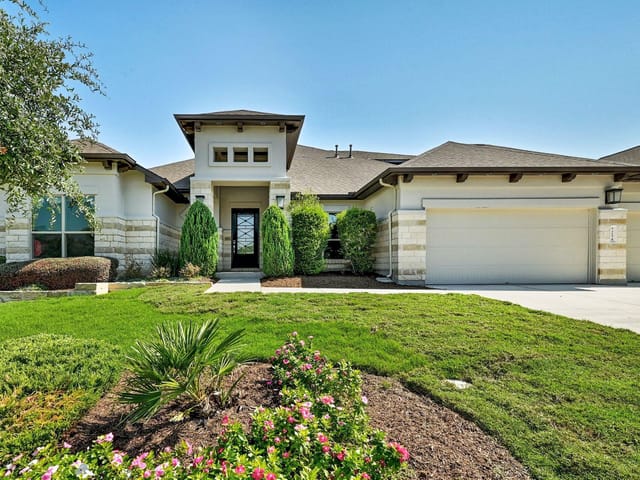
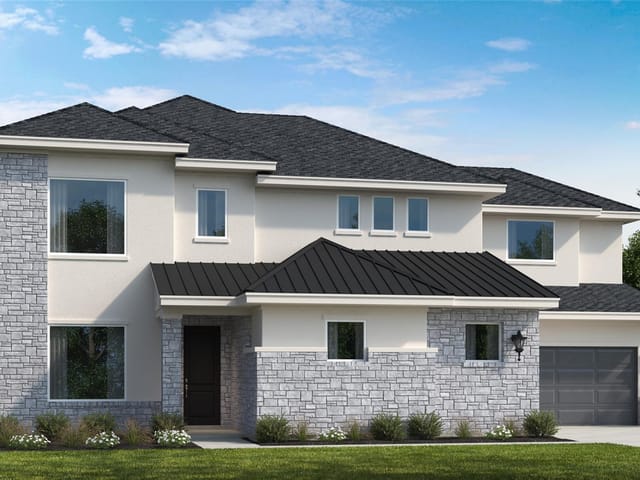
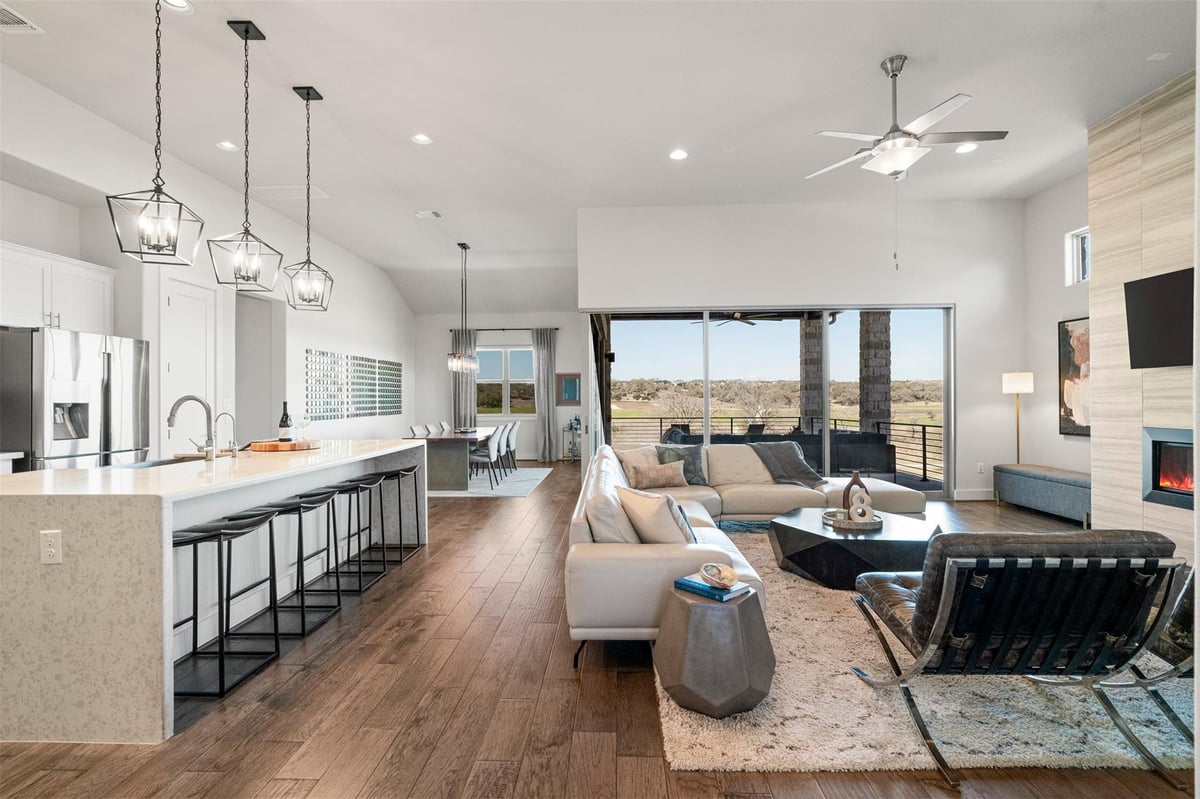
This one-story Caliterra single-family home features 4 bedrooms and 3.5 bathrooms, offering a quiet cul-de-sac lifestyle with immediate access to the neighborhood’s extensive trail system and Onion Creek views. Situated on a premier lot in the 78620 zip code, this property balances the seclusion of a Hill Country retreat with the convenience of being just 2 miles from the shops and dining in downtown Dripping Springs. As you arrive, a private xeriscaped courtyard featuring stone pavers greets you. Inside, a dedicated office sits behind glass doors with a coffered ceiling. The main living area offers a floor-to-ceiling tiled electric fireplace and stackable sliding glass doors that merge the indoor space with the back patio. In the gourmet kitchen, a massive quartz center island provides a natural gathering spot, complemented by a tile backsplash and stainless appliances. Adjacent to the kitchen, the dining area includes its own set of stacking glass doors, maximizing the natural light throughout the back of the home. The primary suite is positioned to overlook the backyard and the seasonal creek beyond, featuring a tray ceiling and a spa-like bathroom with separate vanities, a standalone soaking tub, and a walk-in shower with double showerheads. Guest bedrooms surround a central game room, providing a separate space for entertainment. Fresh paint and brand-new carpet run throughout the interior. Outside, the covered back patio features a tongue-and-groove ceiling and a built-in grilling area. A heated pool and spa serve as the centerpiece of the outdoor space, featuring turf along one side of the pool, while stairs lead down to a lower yard suited for a garden or pets. Solar panels are installed to keep electricity costs low. Living in Caliterra means you are a short walk from the community playground and minutes from the Hall and the Springs pool. This location is also a quick 13-mile drive to Wimberley Square and offers an easy commute to the Austin airport.
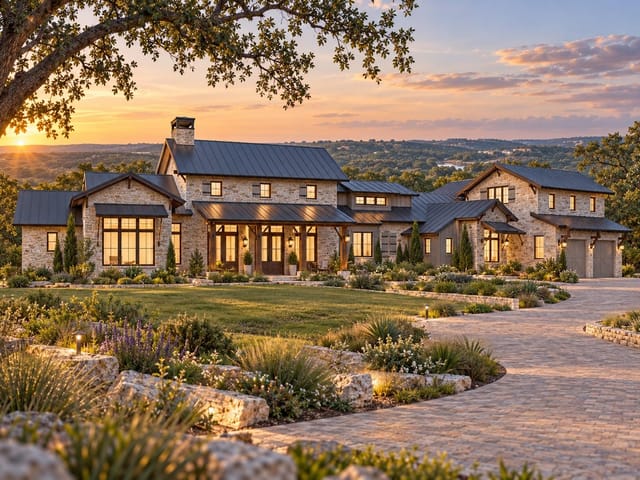
At 142 White Rock Court in Dripping Springs, you own a residence designed around the rhythm of outdoor living, where the boundary between interior and exterior dissolves entirely. This one-story, 3,578-square-foot home completed in 2018 sits on a private cul-de-sac lot in Dripping Springs 78620, just two miles from downtown Dripping Springs dining and retail, making it a rare combination of seclusion and convenience.
The floor plan flows with intention. From the entry, a dedicated study with coffered ceiling and glass doors provides focused work space. The main living area features floor-to-ceiling tiled electric fireplace warmth, with stackable sliding glass doors that open to the covered back patio without transition. The gourmet kitchen anchors daily life around a massive quartz island paired with stainless steel appliances and a tile backsplash. Adjacent dining doors stack open for unobstructed sight lines to the backyard, filling the interior with light and views. The primary suite occupies the main floor with a tray ceiling, separate vanities, standalone soaking tub, and double-headed walk-in shower that functions as a personal spa.
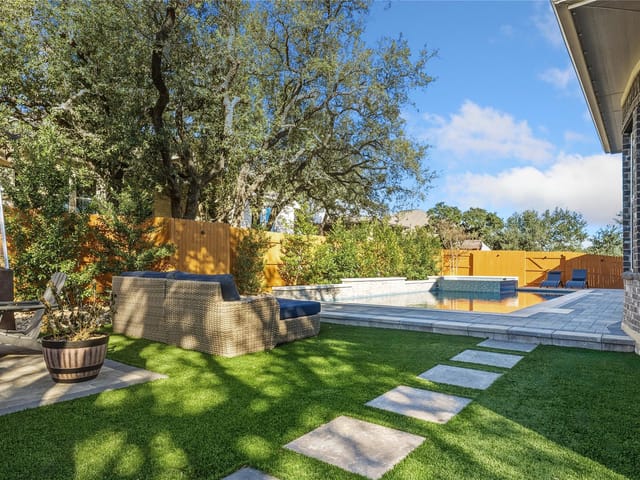
The heated pool and spa form the outdoor centerpiece, backed by turf on one side and landscaped lower yard for gardens or pets. The covered patio features tongue-and-groove ceiling detail and built-in grilling station. Xeriscaped courtyard entry with stone pavers sets the tone before you arrive. Three guest bedrooms surround a central game room, providing natural separation for extended stays. The home includes a three-car garage, water softener, and solar panels for reduced utility costs. Fresh paint and new carpet complete recent updates.
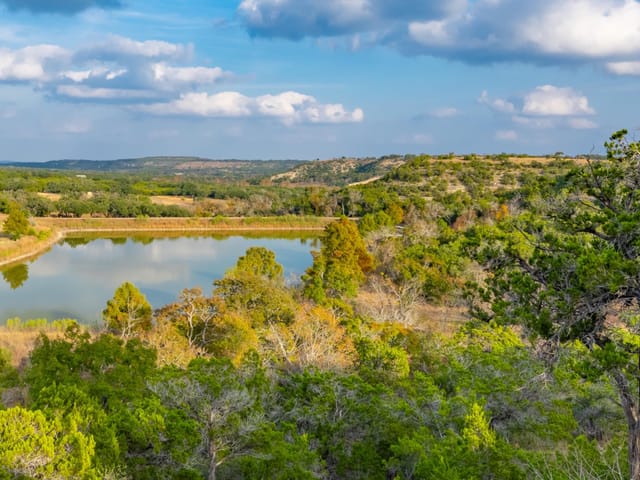
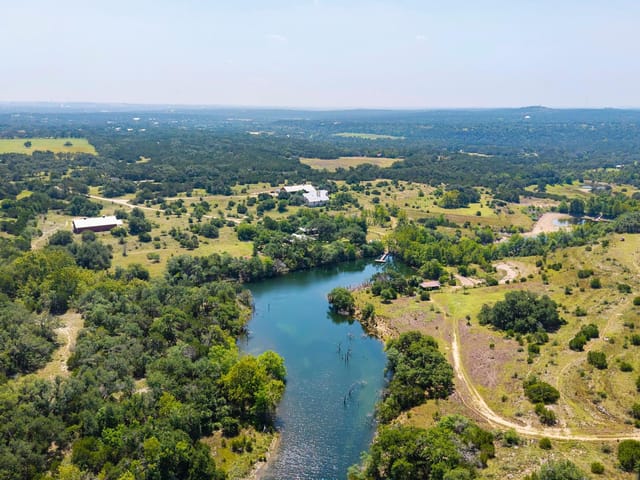
Dripping Springs places you within the Dripping Springs Independent School District, with Walnut Springs Elementary, Dripping Springs Middle, and Dripping Springs High serving the community. The neighborhood connects to an extensive trail system with views toward Onion Creek, and you are walking distance to the community playground. The Springs pool and Hall are minutes away, while Wimberley Square sits 13 miles south for weekend outings.
At $286 per square foot on 0.3552 acres, this property positions you for a daily retreat from Austin's pace while maintaining access to the city. The interior-exterior lifestyle here is functional, not aspirational. This is where you actually live your weekends.
- Property Type
- Residential
- Year Built
- 2018
- Lot Size
- 0.36 acres
- Price / Sq Ft
- $286
- HOA
- $1,545/year
- Garage
- 3 spaces
- Pool
- Yes
Listing information last updated April 8, 2026.
Listed by Christie's Int'l Real Estate
MLS# 9127338 • Closed
IDX inquiries: Keenan Group at Compass · (512) 415-7653
Properties displayed may be listed or sold by various participants in the MLS.
Highlights
Facts & Features
Interior
- Breakfast Bar
- Built-in Features
- Ceiling Fan(s)
- Coffered Ceiling(s)
- Ceiling-High
- Tray Ceiling(s)
- Quartz Counters
- Double Vanity
- Eat-in Kitchen
- Entrance Foyer
- Kitchen Island
- Multiple Living Areas
- No Interior Steps
- Open Floorplan
- Pantry
- Primary Bedroom on Main
- Recessed Lighting
- Soaking Tub
- Study
- Home Office
- Walk-In Closet(s)
- Built-In Oven(s)
- Dishwasher
- Disposal
- Exhaust Fan
- Gas Cooktop
- Microwave
- Stainless Steel Appliance(s)
- Water Heater
- Water Softener
- Carpet
- Tile
- Wood
- Heating
- Central,Natural Gas
- Cooling
- Ceiling Fan(s),Central Air
- Fireplaces
- 1
Exterior & Lot
- Uncovered Courtyard
- Exterior Steps
- Gas Grill
- Gutters Full
- Outdoor Grill
- Private Yard
- Masonry – All Sides
- Stone
- Stucco
- Cul-De-Sac
- Interior Lot
- Landscaped
- Sprinklers In Rear
- Sprinklers In Front
- Xeriscape
- Fenced
- Wrought Iron
- Slab
- Covered
- Patio
- Roof
- Composition
- Lot Size
- 0.36 Acres
- Attached
- Door-Multi
- Driveway
- Garage Door Opener
- Garage Faces Front
- Garage Spaces
- 3
- Pool
- Yes
Financial
- HOA Fee
- $1,545 / year
- Original List Price
- $1,025,000
- Price per Sq Ft
- $286
Utilities
- Electricity Available
- Natural Gas Available
- Sewer Available
- Water Available
- Water Source
- Public
- Sewer
- Public Sewer
Explore this area
Price & Listing History
Pending with current price, original ask, and market time.
- Current list
- $1,025,000
- Original list
- $1,025,000
- Price movement
- No verified reduction
- Listed / DOM
- Mar 26, 2026
Tax Record
Public record data from county appraisal records. Market value can differ from assessed value.
- Assessed Value
- $817,820
- Assessment Year
- 2025
- Year Built
- 2017
- Parcel ID
- 11-1076-000A-02900-4
| Year | Taxes | Total Assessment | Land | Additions |
|---|---|---|---|---|
2025 | — | $817,820 | $216,830 | $600,990 |
Virtual Tour
Zoned Schools
Dripping Springs
Dripping Springs Middle
Walnut Springs
Zoned assignments come from the property school fields available to us. District context schools are shown only when an assigned tier is missing. Contact the school district directly to verify current boundaries and enrollment eligibility.
Excluded from this estimate: property taxes, home insurance, and HOA dues. Each requires verified amount, cadence or unit, source, and as-of details.
20% ($205K)
Adjustable assumption - not a lending recommendation.
$1,025,000
Luxury property intelligence
Keenan Market Position
A sourced read on Dripping Springs pricing, timing, and property scale. No automated valuation claim.
List price
$1,025,000
Price per sqft
$286/sqft
Vs. Neighborhood guide reference price
Not available
Days on market
Not available
Original to current
No verified reduction
$1M original
Active inventory context
Ask for current inventory
Source: Public records and Keenan Group review as of Apr 10, 2026.
Request Private Market AnalysisConnect 142 White Rock Ct to the Austin Market
78620 ZIP Guide
ZIP-level neighborhoods, schools, lifestyle, and Austin market context
Dripping Springs ISD Schools
District guide, nearby schools, and homes by attendance area
Austin Home Valuation
Private Austin CMA, TCAD context, and pricing strategy
Seller Resources
Pricing, prep, launch timing, and Compass marketing strategy
Keenan Group Results
#1 ABOR Team 2024 with $1B+ career sales volume