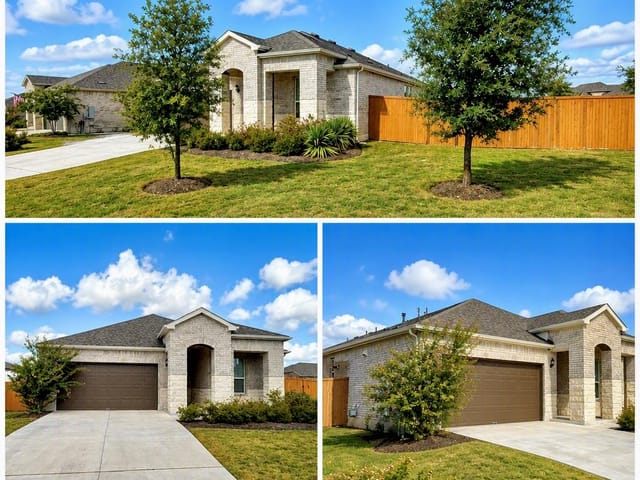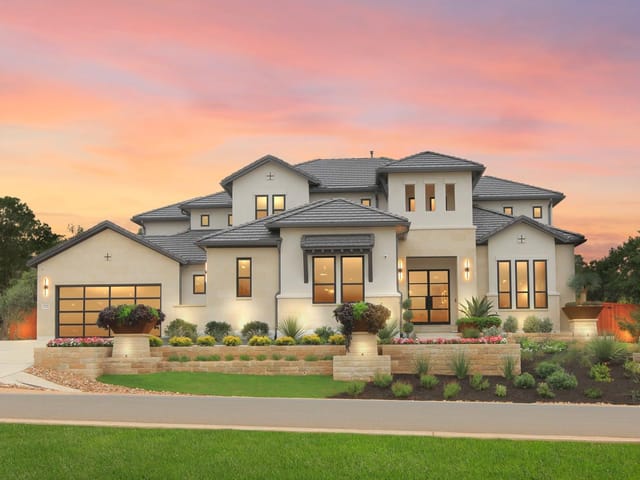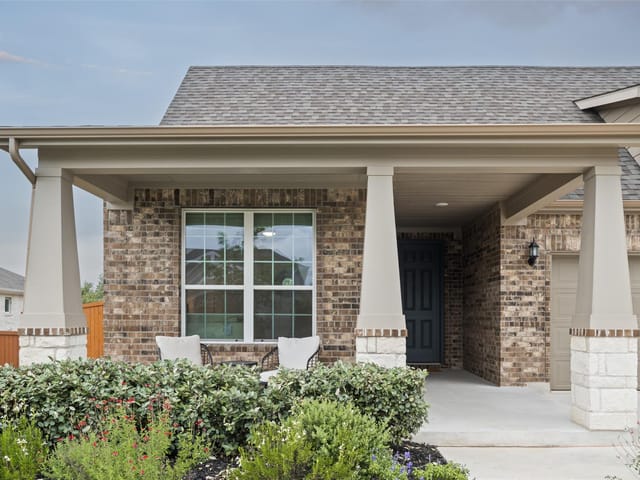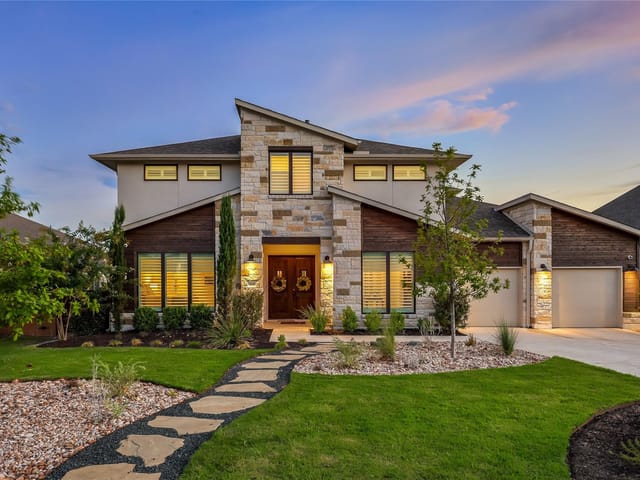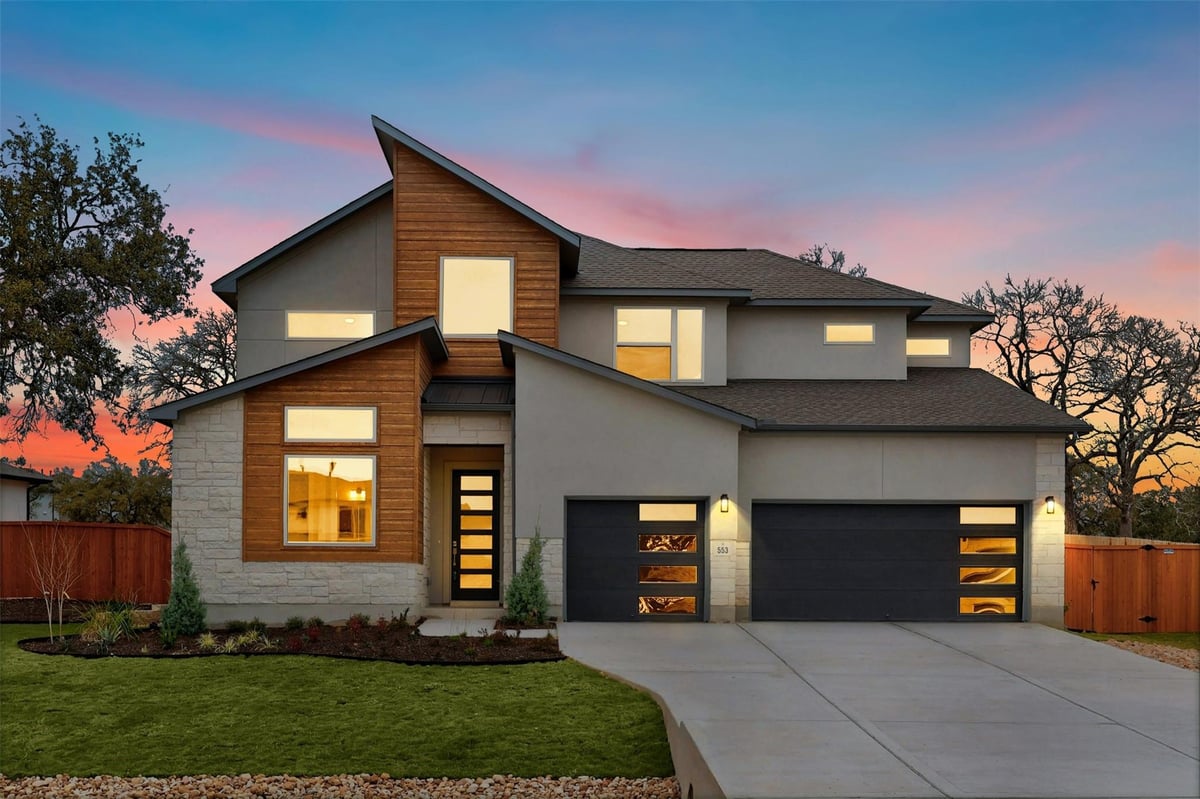
This property is no longer actively listed. We can help you find similar homes currently for sale, notify you if this property relists, or explore off-market opportunities in the area.
$889,990
last listed553 Bridge Water Loop, Dripping Springs, TX 78620
Why you're seeing this property: Unlike major portals that hide off-market listings, we maintain the most comprehensive Austin property database. View market history, neighborhood data, and discover similar homes currently for sale. #1 Austin Realtor Team 2024.
5 bed, 4 bath, 3,721 sqft on 0.33 acres in Dripping Springs. Dripping Springs, TX 78620. Last listed at $889,990, sold May 26, 2026. Dripping Springs ISD.
About This Home
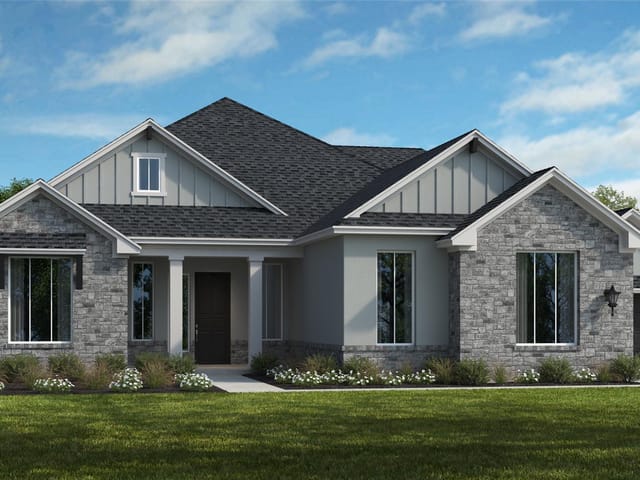
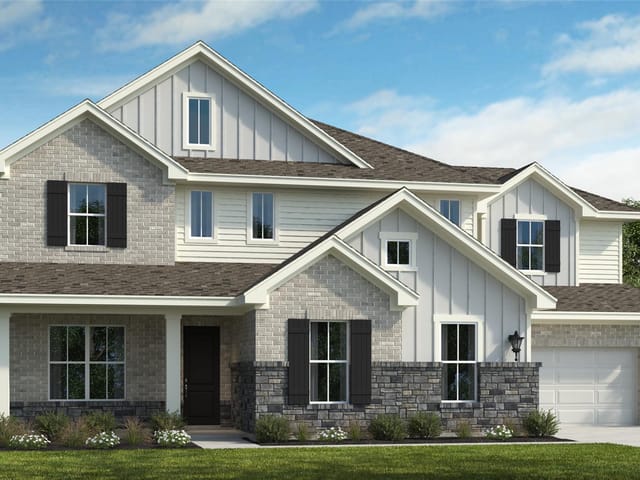
SPECIAL FINANCING AVAILABLE! Over $199,000 in upgrades! The new M E D I N A floor plan is an impressive two-story design. On the second floor, both the entrance and the Family/Dining Rooms overlook the lower level, creating a sense of grandeur and allowing natural light to flood in through the numerous windows. The kitchen boasts ample cabinet storage; the kitchen dining space is surrounded by windows for ultimate natural light. For more entertaining there is a formal dining area off the kitchen. The downstairs Master Bedroom features a luxury master bath with freestanding tub, providing a spa-like experience. The spacious wardrobe walk-in closet is a dream. For added convenience, we added a door from the closet to the laundry room. The staircase leads to three generously sized bedrooms. For even more living space, we've added a Game Room and Media Room. Enjoy the extended covered rear patio. The magnificent Western 3 Panel Sliding Doors are installed and open the indoor family to your outdoor living space.
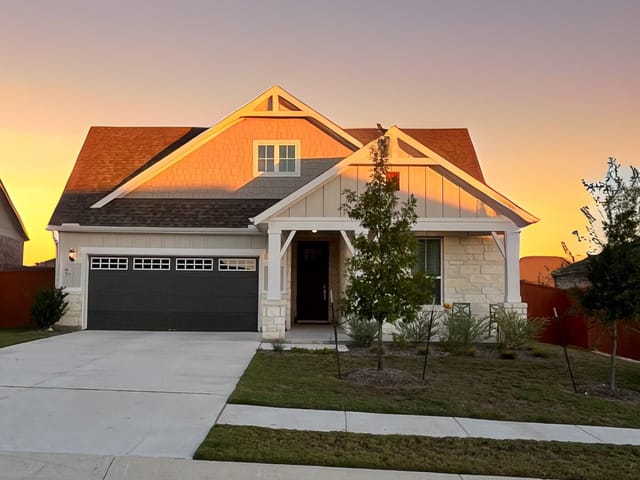
Built brand new in 2025, 553 Bridge Water Loop in the Dripping Springs subdivision of Dripping Springs is a fully updated 5-bedroom, 4-full-bath home ready for immediate occupancy at $889,990. This 3,721-square-foot residence on a 0.326-acre lot sits in Dripping Springs ISD, where Walnut Springs Elementary and Dripping Springs High School both carry GreatSchools ratings of 8/10, making this an ideal family location in Hays County.
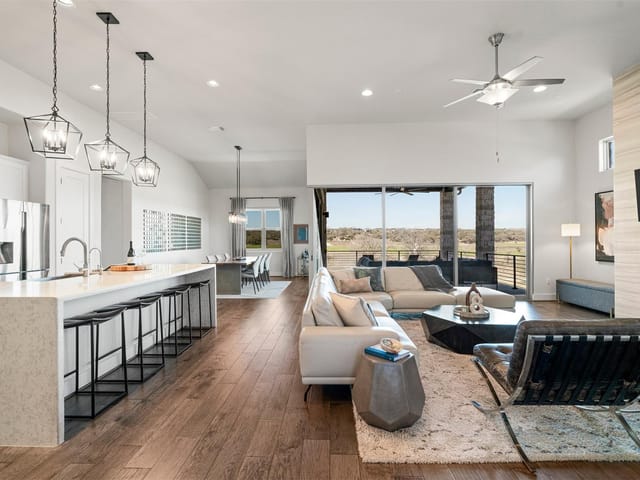
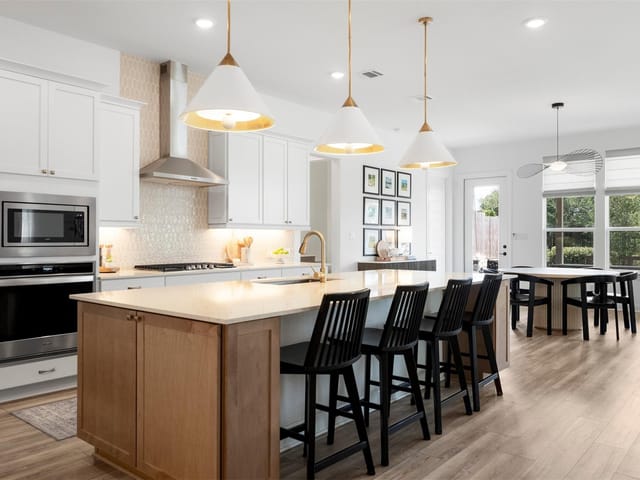
The home's layout centers on a two-story design that maximizes natural light and open living. The kitchen features stainless steel Energy Star appliances, a gas cooktop, built-in electric oven, and substantial cabinet storage anchored by a large island that opens to dining and family rooms. Window-lined walls flood the kitchen and breakfast area with daylight. A separate formal dining room provides additional entertaining space. The primary bedroom occupies the main floor and includes a spa-quality master bath with a freestanding soaking tub, double vanity, and an expansive walk-in closet with direct access to the laundry room.
Upstairs, three generously sized bedrooms give kids their own space or home office flexibility. The second floor also features a dedicated game room and media room, both with ceiling treatments including coffered and tray ceilings throughout. Recessed lighting, ceiling fans, and low-flow plumbing fixtures demonstrate attention to energy efficiency.
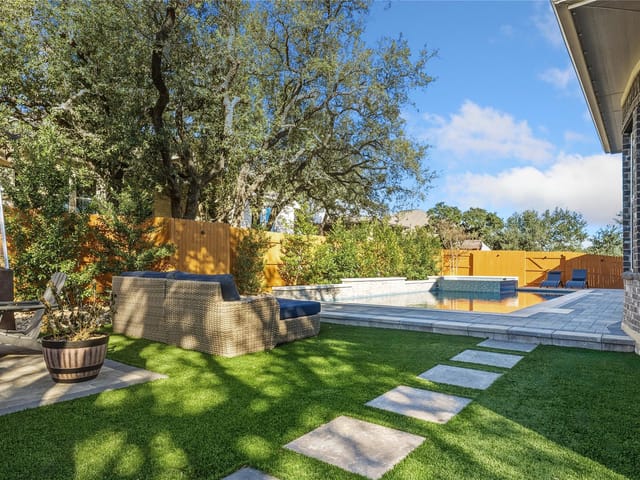
The covered rear patio spans the back of the home, framed by three-panel sliding glass doors that seamlessly connect interior living to the exterior space. The private yard includes an automatic sprinkler system with rain sensor, and the lot's gentle slope creates natural drainage. A 3-car garage provides secure parking and storage.
At $239 per square foot, this turn-key property requires zero updates or repairs. All systems and finishes are current. The location puts you 25-30 minutes from major tech employers like Apple and Dell in north Austin, with direct access to Ranch Road 620 and easy connection to Highway 620. Dripping Springs's proximity to Hill Country amenities and Austin's west side creates the perfect balance of rural character and suburban convenience. Move-in ready means you start enjoying your new home immediately.
- Property Type
- Residential
- Year Built
- 2025
- Lot Size
- 0.33 acres
- Price / Sq Ft
- $239
- HOA
- $1,500/year
- Garage
- 3 spaces
Listing information last updated April 13, 2026.
Listed by RGS Realty LLC
MLS# 4721685 • Closed
IDX inquiries: Keenan Group at Compass · (512) 415-7653
Properties displayed may be listed or sold by various participants in the MLS.
Highlights
Facts & Features
Interior
- Ceiling Fan(s)
- Coffered Ceiling(s)
- Ceiling-High
- Tray Ceiling(s)
- Double Vanity
- Entrance Foyer
- Interior Steps
- Kitchen Island
- Low Flow Plumbing Fixtures
- Open Floorplan
- Primary Bedroom on Main
- Recessed Lighting
- Soaking Tub
- Walk-In Closet(s)
- Built-In Electric Oven
- Dishwasher
- Disposal
- ENERGY STAR Qualified Appliances
- ENERGY STAR Qualified Dishwasher
- ENERGY STAR Qualified Water Heater
- Exhaust Fan
- Gas Cooktop
- Microwave
- Plumbed For Ice Maker
- RNGHD
- Stainless Steel Appliance(s)
- Vented Exhaust Fan
- Carpet
- Tile
- Wood
- Heating
- Central,Natural Gas
- Cooling
- Ceiling Fan(s),Central Air,Electric
- Fireplaces
- 1
Exterior & Lot
- Rain Gutters
- Pest Tubes in Walls
- Private Entrance
- Private Yard
- Concrete
- Frame
- Masonry – All Sides
- Stone
- Stucco
- Greenbelt
- Back Yard
- Interior Lot
- Sloped Up
- Sprinkler - Automatic
- Sprinkler - Rain Sensor
- Back Yard
- Gate
- Privacy
- Wood
- Wrought Iron
- Slab
- Covered
- Patio
- Porch
- Roof
- Composition,Mixed,Shingle
- Lot Size
- 0.33 Acres
- Attached
- Direct Access
- Door-Multi
- Driveway
- Garage
- Garage Door Opener
- Garage Faces Front
- Garage Spaces
- 3
Financial
- HOA Fee
- $1,500 / year
- Original List Price
- $1,155,990
- Price per Sq Ft
- $239
Utilities
- Cable Available
- Electricity Connected
- High Speed Internet
- Natural Gas Connected
- Phone Available
- Water Source
- Public
- Sewer
- Public Sewer
Explore this area
Price & Listing History
Pending with current price, original ask, and market time.
- Current list
- $889,990
- Original list
- $1,155,990
- Price movement
- $266K reduction
- Listed / DOM
- Jun 21, 2024
Tax Record
Public record data from county appraisal records. Market value can differ from assessed value.
- Assessed Value
- $932,820
- Assessment Year
- 2025
- Year Built
- 2024
- Parcel ID
- 11-1089-000I-02500-4
| Year | Taxes | Total Assessment | Land | Additions |
|---|---|---|---|---|
2025 | — | $932,820 | $216,830 | $715,990 |
Virtual Tour
Zoned Schools
Dripping Springs
Dripping Springs Middle
Walnut Springs
Zoned assignments come from the property school fields available to us. District context schools are shown only when an assigned tier is missing. Contact the school district directly to verify current boundaries and enrollment eligibility.
Excluded from this estimate: property taxes, home insurance, and HOA dues. Each requires verified amount, cadence or unit, source, and as-of details.
20% ($178K)
Adjustable assumption - not a lending recommendation.
$889,990
Luxury property intelligence
Keenan Market Position
A sourced read on Dripping Springs pricing, timing, and property scale. No automated valuation claim.
List price
$889,990
Price per sqft
$239/sqft
Vs. Neighborhood guide reference price
Not available
Days on market
Not available
Original to current
$266K reduction
$1.2M original
Active inventory context
Ask for current inventory
Source: Public records and Keenan Group review as of May 27, 2026.
Request Private Market AnalysisConnect 553 Bridge Water Loop to the Austin Market
78620 ZIP Guide
ZIP-level neighborhoods, schools, lifestyle, and Austin market context
Dripping Springs ISD Schools
District guide, nearby schools, and homes by attendance area
Austin Home Valuation
Private Austin CMA, TCAD context, and pricing strategy
Seller Resources
Pricing, prep, launch timing, and Compass marketing strategy
Keenan Group Results
#1 ABOR Team 2024 with $1B+ career sales volume