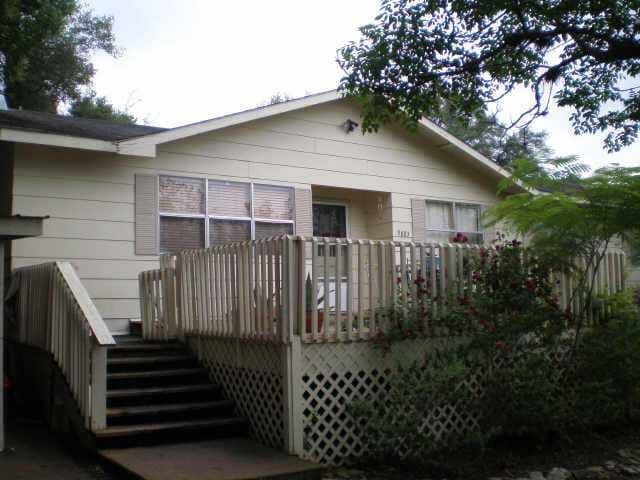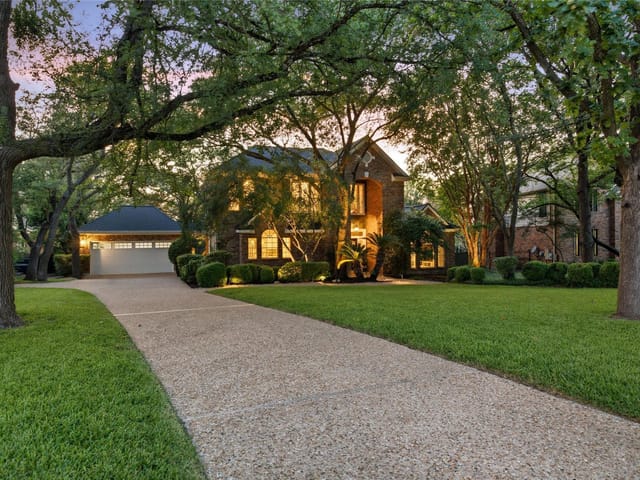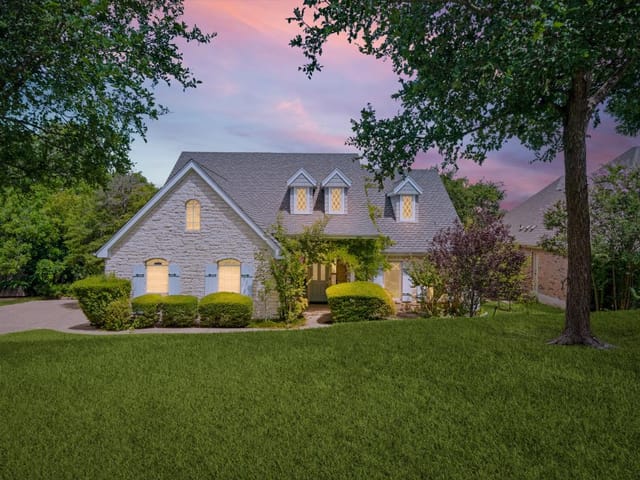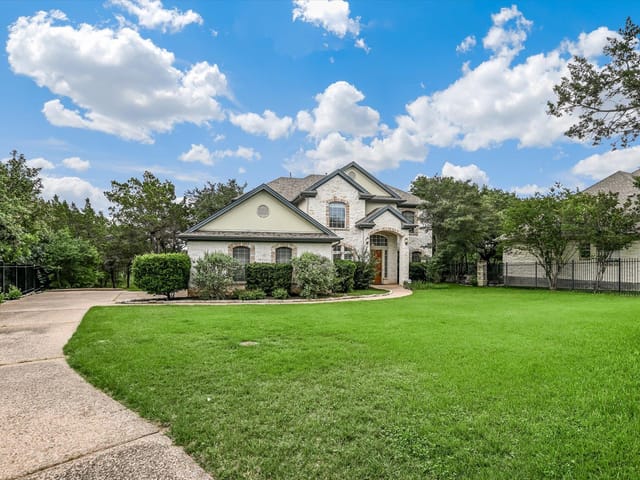
This property is no longer actively listed. We can help you find similar homes currently for sale, notify you if this property relists, or explore off-market opportunities in the area.
$1,300,000
last listed3004 Riviera Rd, Austin, TX 78733
Why you're seeing this property: Unlike major portals that hide off-market listings, we maintain the most comprehensive Austin property database. View market history, neighborhood data, and discover similar homes currently for sale. #1 Austin Realtor Team 2024.
3 bed, 2 bath, 2,731 sqft on 0.27 acres in Austin. Austin, TX 78733. Last listed at $1,300,000, sold December 2, 2021. Eanes ISD.
About This Home
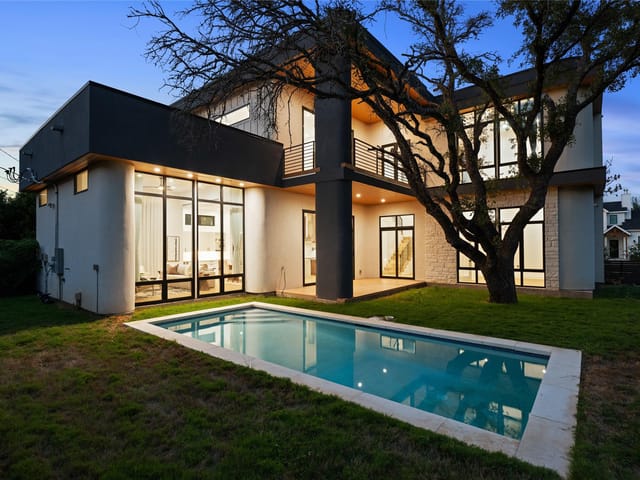
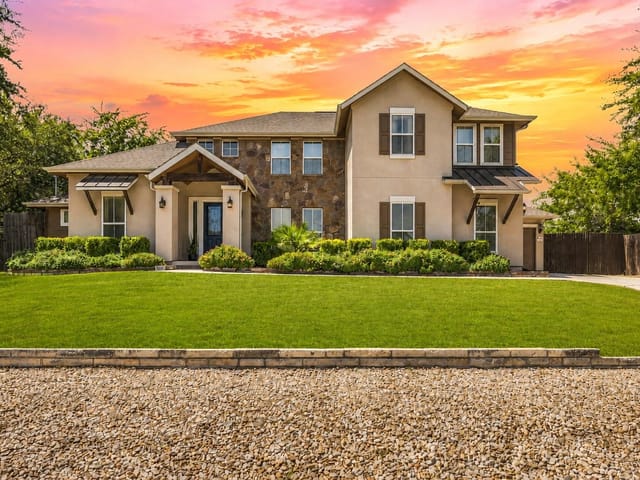
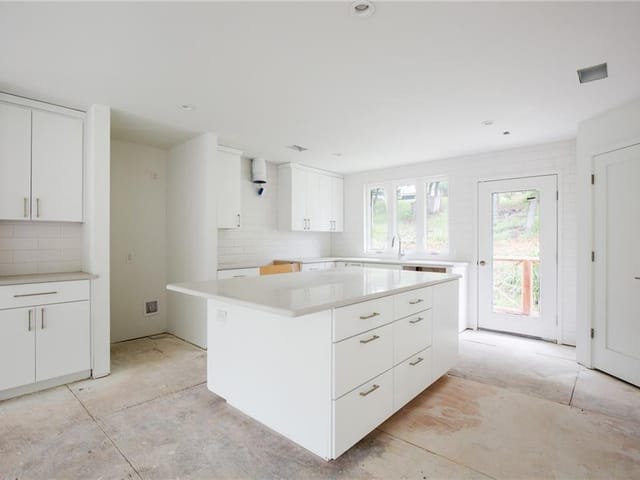
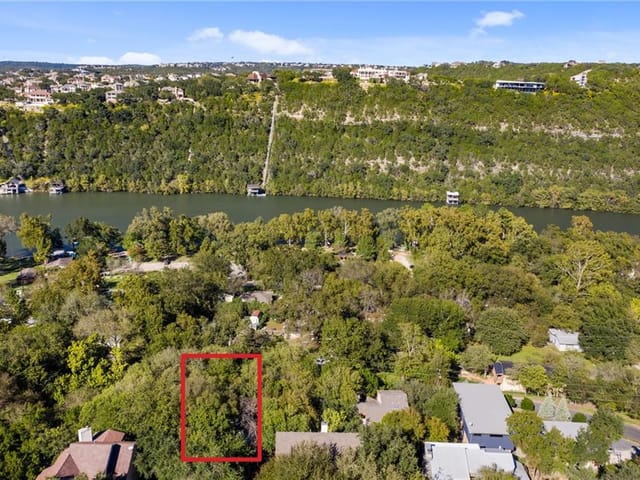
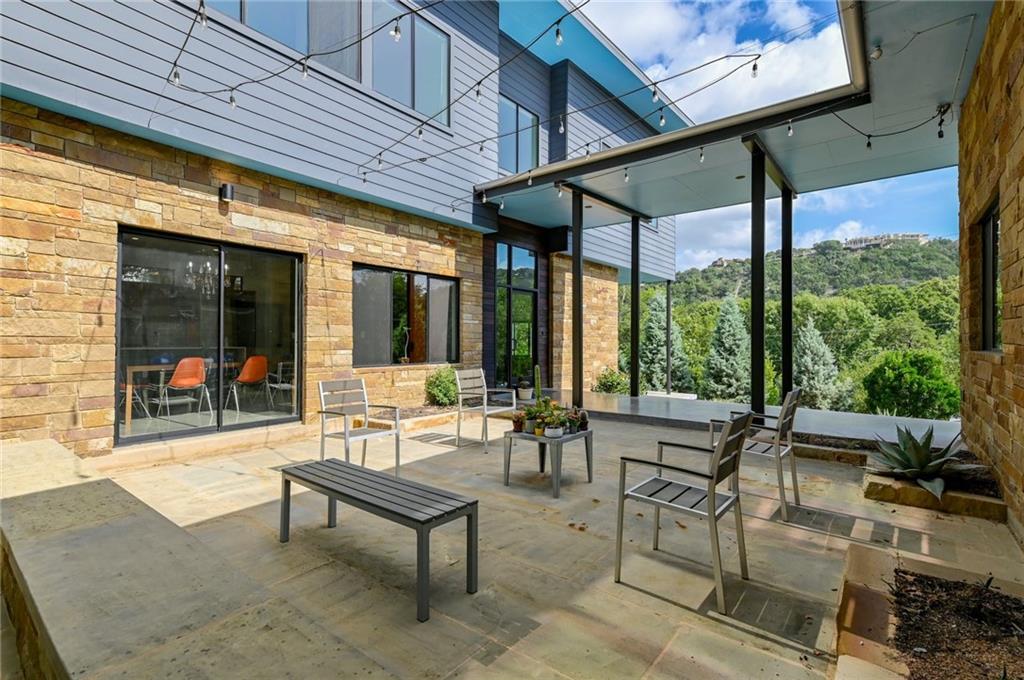
Serious Inquiries Only - All Communication Via Email ******* Begin the process by emailing office@beckreit.com ***** Custom-designed modern single-family home in the Bee Caves/Cuernevaca neighborhood with Waterfront Access with Private Boat Launch/Dock via the Lake Hill Community center (6 min walk) & Community POOL. 3 bed, 2.5 bath with a standalone 2-car garage that includes an air-conditioned office space. The home also includes two patios - one larger, uncovered off the dining room and another smaller, covered side porch off the living room. - - - Award winning design by Eric Standridge "Intentional Design", built by current owners, Beck-Reit & Sons Ltd. Amenities match the architecture! Sub-Zero and Wolf appliances, Nest home thermostats, commercial-grade doors and windows throughout.- - - Home Specs: Custom home designed by Eric Standridge and built by Beck-Reit and Sons Ltd.- - - Permitted and constructed through the City of Austin.- - - Main House totals 2,463 sqft- - - Additional Air Conditioned Garage Office Measures 268 sqft - - - 2-Car garage Totaling 482 sqft, Air Conditioned- - - Mr. Slim Mitsubishi HVAC in office and garage- - - 1st Floor- Polished Micro-Overlay Concrete Floor- - - 2nd floor - Native South Texas mesquite Hardwood Floor- - - Walkway and Porch - Cantilevered - - - 2x6 Exterior Walls- - - Foam insulation throughout - - - Lennox HVAC in the main house - - - Storefront entry doors throughout- - - Storefront garage door- - - Sandstone and Hardi exterior- - - Subzero and Wolf appliances- - - Sandstone patio and walkways- - - Custom walnut cabinets and built ins throughout- - - Standing seam metal roof with half round gutters- - - LED lights throughout- - - Located in the trusted EANES School District Listing Info: https://tinyurl.com/8p5r4264
- Property Type
- Residential
- Year Built
- 2015
- Lot Size
- 0.27 acres
- Price / Sq Ft
- $476
- HOA
- $400/year
- Garage
- 2 spaces
Listing information last updated December 5, 2021.
Listed by Beck-Reit Commercial RE
MLS# 5721373 • Closed
IDX inquiries: Keenan Group at Compass · (512) 415-7653
Properties displayed may be listed or sold by various participants in the MLS.
Highlights
Facts & Features
Interior
- Two Primary Baths
- Bookcases
- Built-in Features
- High Ceilings
- Chandelier
- Granite Counters
- Entrance Foyer
- High Speed Internet
- Kitchen Island
- Natural Woodwork
- Pantry
- Recessed Lighting
- Smart Thermostat
- Soaking Tub
- Storage
- Two Primary Closets
- Walk-In Closet(s)
- Wired for Data
- Convection Oven
- Cooktop
- Dishwasher
- Disposal
- ENERGY STAR Qualified Dishwasher
- ENERGY STAR Qualified Water Heater
- Freezer
- Gas Cooktop
- Gas Range
- Oven
- Free-Standing Gas Oven
- Gas Oven
- Free-Standing Refrigerator
- Stainless Steel Appliance(s)
- Concrete
- Wood
- Heating
- Central,See Remarks
- Cooling
- Central Air,Other
Exterior & Lot
- Uncovered Courtyard
- Concrete
- Wood Siding
- Stone
- Close to Clubhouse
- Front Yard
- Landscaped
- Native Plants
- Pie Shaped Lot
- Public Maintained Road
- Sloped Down
- Trees-Medium (20 Ft - 40 Ft)
- Views
- Slab
- Awning(s)
- Front Porch
- Patio
- Side Porch
- Roof
- Metal
- Lot Size
- 0.27 Acres
- Driveway
- Garage
- Garage Faces Side
- Garage Spaces
- 2
Financial
- HOA Fee
- $400 / year
- Original List Price
- $1,500,000
- Price per Sq Ft
- $476
Utilities
- Cable Available
- Electricity Connected
- High Speed Internet
- Natural Gas Available
- Natural Gas Connected
- Phone Available
- Underground Utilities
- Water Connected
- Water Source
- Public
- Sewer
- Aerobic Septic
Transaction History
1 record on file
Every recorded listing, sale, and lease at 3004 Riviera RD, whoever represented it.
- SoldDecember 2, 2021Listed at: $1,500,000MLS 5721373
Prices shown are list prices. Closed sale prices are available to registered clients in accordance with ACTRIS rules.
Explore this area
Price & Listing History
Listing timeline with current price, original ask, and market time.
- Current list
- $1,300,000
- Original list
- $1,500,000
- Price movement
- $200K reduction
- Listed / DOM
- Aug 20, 2021
Tax Record
Public record data from county appraisal records. Market value can differ from assessed value.
- Assessed Value
- $1,332,596
- Assessment Year
- 2025
- Year Built
- 2014
- Parcel ID
- 000000134447
| Year | Taxes | Total Assessment | Land | Additions |
|---|---|---|---|---|
2025+0.6% | — | $1,332,596 | — | — |
2024+4.1% | — | $1,324,520 | $350,000 | $961,524 |
2023+75.9% | — | $1,272,548 | $350,000 | $974,520 |
2022 | — | $723,636 | $350,000 | $922,548 |
Zoned Schools
Westlake
West Ridge
Valley View
Zoned assignments come from the property school fields available to us. District context schools are shown only when an assigned tier is missing. Contact the school district directly to verify current boundaries and enrollment eligibility.
Excluded from this estimate: property taxes and home insurance. Each requires verified amount, cadence or unit, source, and as-of details.
HOA source: MLS Grid / Unlock MLS, as of 2026-06-03T08:30:04.245321+00:00; normalized from annual dues.
20% ($260K)
Adjustable assumption - not a lending recommendation.
$1,300,000
Luxury property intelligence
Keenan Market Position
A sourced read on Austin pricing, timing, and property scale. No automated valuation claim.
List price
$1,300,000
Price per sqft
$476/sqft
Vs. Neighborhood guide reference price
Not available
Days on market
Not available
Original to current
$200K reduction
$1.5M original
Active inventory context
Ask for current inventory
Source: MLS Grid / Unlock MLS and Keenan Group review as of Jun 3, 2026.
Request Private Market AnalysisConnect 3004 Riviera Rd to the Austin Market
78733 ZIP Guide
ZIP-level neighborhoods, schools, lifestyle, and Austin market context
Eanes ISD Schools
District guide, nearby schools, and homes by attendance area
Austin Home Valuation
Private Austin CMA, TCAD context, and pricing strategy
Seller Resources
Pricing, prep, launch timing, and Compass marketing strategy
Keenan Group Results
#1 ABOR Team 2024 with $1B+ career sales volume