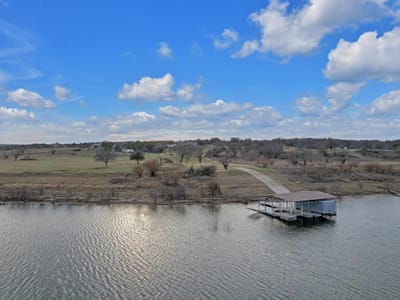
4 bed, 5 bath, 3,727 sqft on 5.80 acres in Spicewood. Spicewood, TX 78669. $1,249,000. Marble Falls ISD.
About This Home
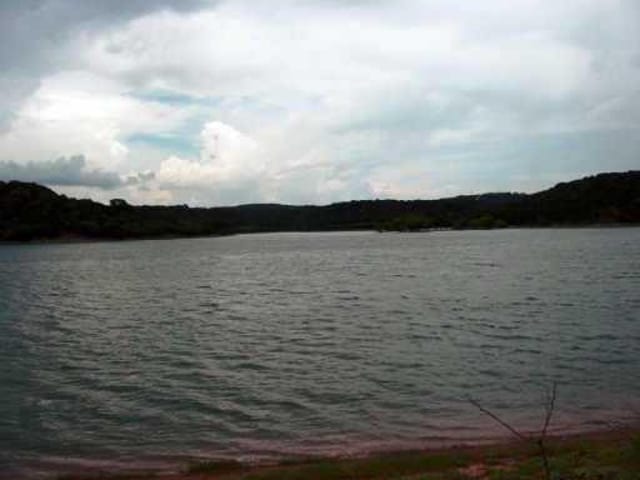
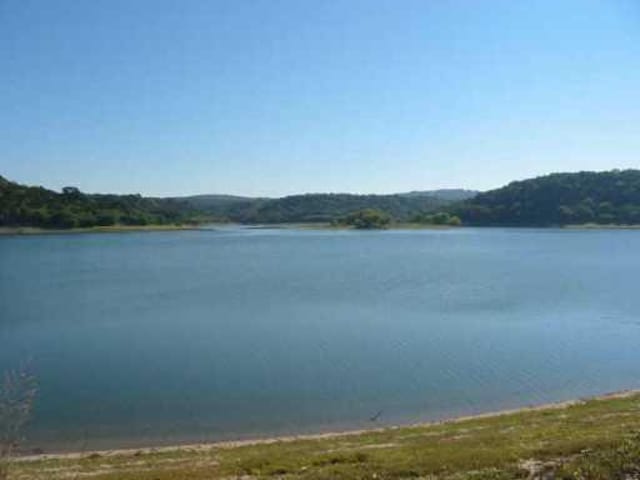
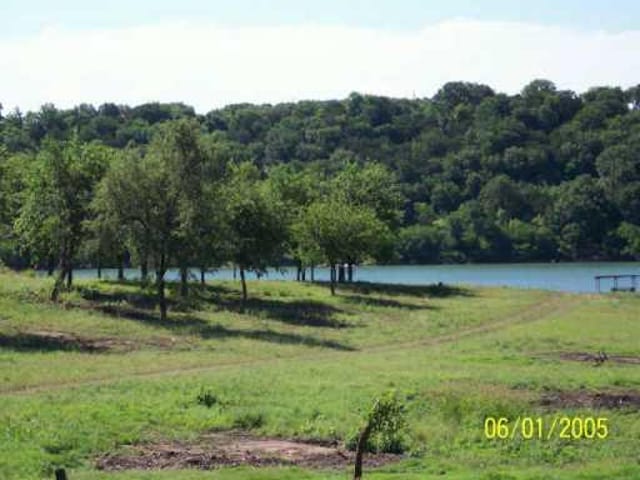
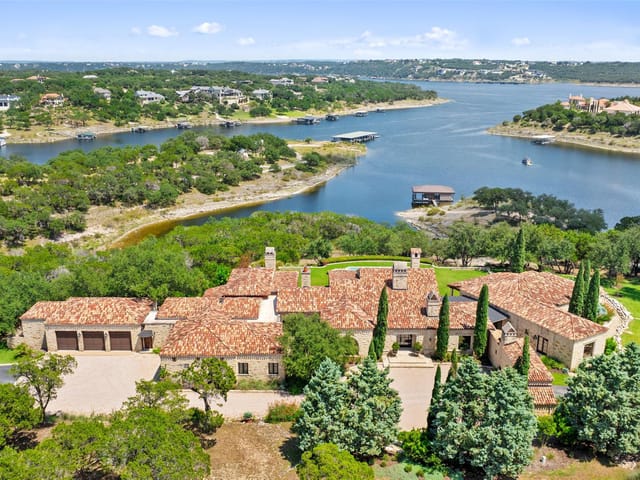
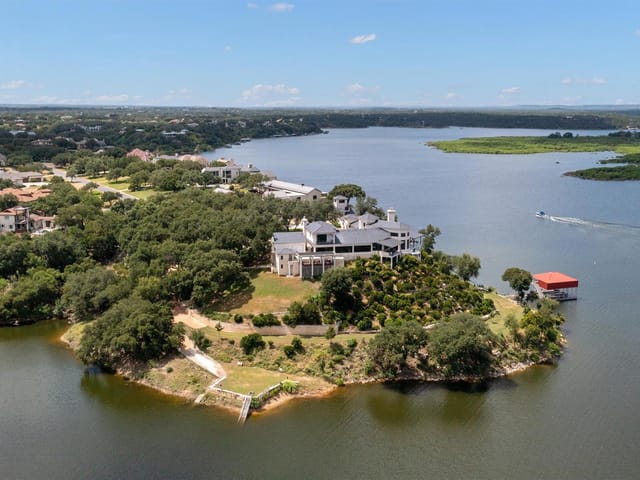
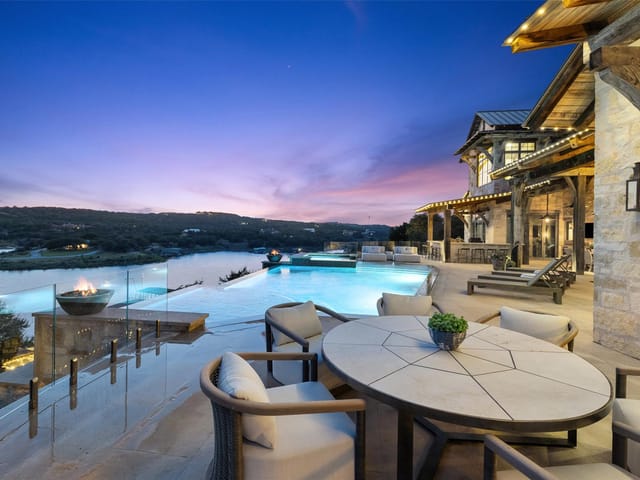
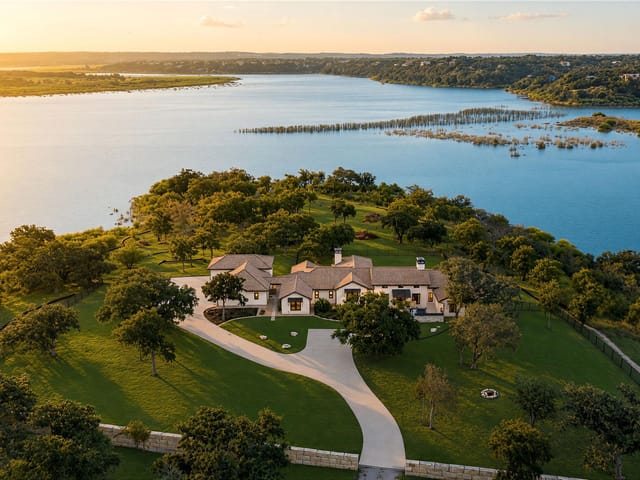
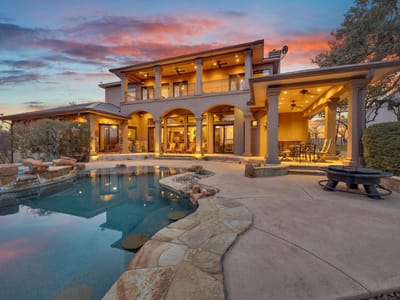
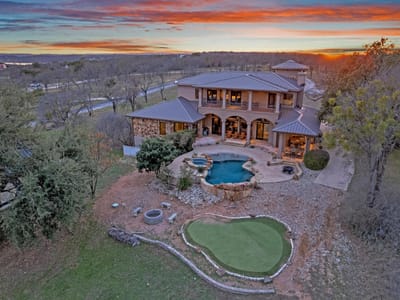
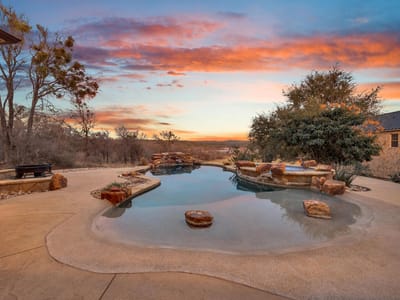
*Owner financing may be available to qualified buyers.* Escape the everyday at 303 Yaupon, a private 6 acre waterfront estate with 200 feet of Lake Travis shoreline in the gated Lake Oaks Ranch subdivision of Spicewood. This turnkey retreat blends resort style amenities with the comfort and privacy of home. Designed for effortless entertaining, the covered back porch features an outdoor bar with refrigerator, ice maker, sink, and seating overlooking the pool and spa. Enjoy the putting green, fire pit, or stunning sunsets from the shared upstairs balcony with approximately 180 degree lake views. Inside, three true primary suites each feature private bathrooms, double wall sound construction, and full bedroom separation, ideal for guests or multi generational living. Flex spaces include a media room, private office, fitness room, and wine cellar beneath the circular staircase. Built in cabinetry throughout, zoned climate control, and individual room temperature regulation. The chef's kitchen features double refrigerators, dishwashers, and ovens, a commercial grade cooktop, and three sinks. A pool access full bath keeps the home dry. On the water, a private dock offers three lifts, two boat lifts (up to ~28 ft) and one double wave runner lift, plus a touchless automated cover, solar power, and a private boat ramp. A second power box supports a future structure. Zeroscaped lot with 2026 upgraded irrigation, wildlife exemption, and equestrian allowance (up to two horses). Three car garage, low HOA fees, no short term rental restrictions, and easy access to Hill Country Galleria, Hwy 71, and Barton Creek Country Club at Lakeside. Furnishings negotiable.
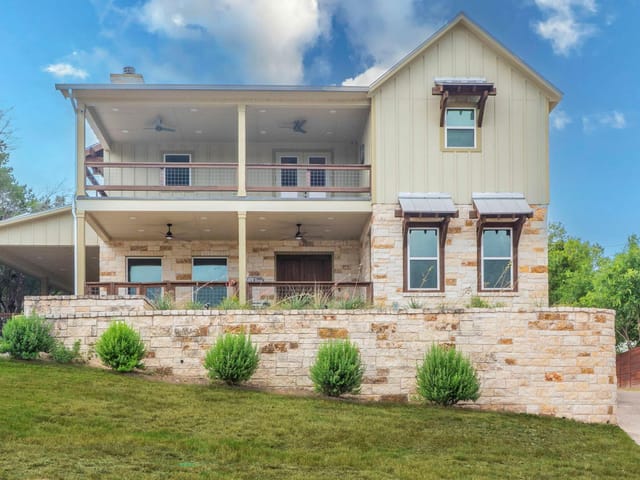
The 180-degree panorama of Lake Travis is the defining feature of 303 Yaupon Drive in Spicewood's gated Spicewood subdivision. This 5.796-acre waterfront estate commands 200 feet of pristine shoreline, and every major living space is oriented to capture the view. Built in 2007 and constructed with stone veneer and stucco, the 3,727-square-foot home at $362 per square foot sits elevated to maximize sightlines across the water. The architecture itself is a study in view optimization - upper-level rooms face the lake while service areas anchor the street side, creating an intentional hierarchy of vista priority.
The windows tell the story of how seriously this property treats its panoramic orientation. Glass expanses frame the water and horizon without interruption. The shared upstairs balcony delivers approximately 180 degrees of unobstructed lake views - the kind of perspective that renders traditional pictures inadequate. From here, sunsets aren't observed; they're inhabited. The balcony becomes the primary living space during daylight hours, with covered outdoor porch space extending the entertaining footprint.
The deck and outdoor living infrastructure amplify the view-centric lifestyle. A covered back porch with an integrated outdoor bar, refrigerator, ice maker, and sink sits positioned directly above a pool and spa, all within the sight lines established from multiple interior vantage points. A putting green, fire pit, and private dock with three lifts (two boat lifts accommodating vessels up to 28 feet, one double jet ski lift) extend the Lake Travis experience across the property. The boat ramp provides direct water access, while a touchless automated dock cover and solar power system speak to modern convenience.
Living here means waking to water views, working at a home office overlooking the lake, and entertaining on multiple decks and porches, all with Lake Travis as the permanent backdrop. The layout supports three primary suites, each with private bathrooms and full bedroom separation, making this property work equally well for multigenerational families or frequent guests. A media room, fitness room, wine cellar, and chef's kitchen with double ovens and commercial-grade cooktop anchor the interior flexibility. Spicewood Elementary, Marble Falls Middle, and Marble Falls High School serve the Marble Falls ISD community. Minutes from Hill Country Galleria and Highway 71 access, this estate delivers seclusion without isolation. The xeriscape lot with wildlife exemption and equestrian allowance (up to two horses) supports diverse lifestyle uses while minimizing maintenance demands. This is waterfront living where the view is never incidental.
The numbers behind this insight
- Offered at
- $1,249,000
- Listed
- February 24, 2026
- Price changes
- 2, down 7.5% from $1,350,000
- Asking price per sq ft
- $335
- Property Type
- Residential
- Year Built
- 2007
- Lot Size
- 5.80 acres
- Price / Sq Ft
- $335
- HOA
- $1,200/year
- Garage
- 3 spaces
- Pool
- Yes
Listing information last updated October 5, 2026.
Listed by Keller Williams - Lake Travis
MLS# 1234260 • Pending
IDX inquiries: Keenan Group at Compass · (512) 415-7653
Highlights
Facts & Features
Interior
- Bookcases
- Built-in Features
- Ceiling Fan(s)
- Ceiling-High
- Interior Steps
- Pantry
- Recessed Lighting
- Walk-In Closet(s)
- Wired for Sound
- Built-In Oven(s)
- Cooktop
- Dishwasher
- Disposal
- Dryer
- Gas Range
- Microwave
- Double Oven
- Refrigerator
- Washer
- Carpet
- Concrete
- Tile
- Heating
- Central
- Cooling
- Central Air
- Fireplaces
- 1
Exterior & Lot
- Balcony
- Boat Dock - Private
- Boat Lift
- Boat Ramp
- Private Yard
- Stone Veneer
- Stucco
- Open Lot
- Trees-Moderate
- Xeriscape
- Slab
- Covered
- Deck
- Patio
- Rear Porch
- Roof
- Metal
- Lot Size
- 5.80 Acres
- Attached
- Garage Spaces
- 3
- Pool
- Yes
- Lake Privileges
- Waterfront
Financial
- HOA Fee
- $1,200 / year
- Original List Price
- $1,350,000
- Price per Sq Ft
- $335
Utilities
- Electricity Available
- High Speed Internet
- Propane
- Sewer Available
- Water Available
- Water Source
- Private
- Sewer
- Septic Tank
Transaction History
1 record on file
Every recorded listing, sale, and lease at 303 Yaupon DR, whoever represented it.
- PendingListed 2026Current price: $1,249,000Original list: $1,350,000MLS 1234260
- Listed · February 24, 2026$1,350,000
- Price changed · July 11, 2026$1,299,000
- Price changed · September 2, 2026$1,249,000
Prices shown are list prices. Closed sale prices are available to registered clients in accordance with ACTRIS rules.
Explore this area
Price & Listing History
Pending with current price, original ask, and market time.
- Current list
- $1,249,000
- Original list
- $1,350,000
- Price movement
- $101K reduction
- Listed / DOM
- Feb 24, 2026 · 150 days
Zoned Schools & District Context
Marble Falls
Bee Cave Middle School
Spicewood
Zoned assignments come from the property school fields available to us. District context schools are shown only when an assigned tier is missing. Contact the school district directly to verify current boundaries and enrollment eligibility.
Excluded from this estimate: property taxes and home insurance. Each requires verified amount, cadence or unit, source, and as-of details.
HOA source: MLS Grid / Unlock MLS, as of 2026-10-15T23:07:28.189+00:00; normalized from annual dues.
20% ($250K)
Adjustable assumption - not a lending recommendation.
$1,249,000
Luxury property intelligence
Keenan Market Position
A sourced read on Spicewood pricing, timing, and property scale. No automated valuation claim.
List price
$1,249,000
Price per sqft
$335/sqft
Vs. Neighborhood guide reference price
Not available
Days on market
150 days
Original to current
$101K reduction
$1.4M original
Active inventory context
Ask for current inventory
Source: MLS Grid / Unlock MLS and Keenan Group review as of Oct 15, 2026.
Request Private Market AnalysisConnect 303 Yaupon Dr to the Austin Market
78669 ZIP Guide
ZIP-level neighborhoods, schools, lifestyle, and Austin market context
Lake Travis ISD Schools
District guide, nearby schools, and homes by attendance area
Austin Home Valuation
Private Austin CMA, TCAD context, and pricing strategy
Seller Resources
Pricing, prep, launch timing, and Compass marketing strategy
Keenan Group Results
#1 ABOR Team 2024 with $1B+ career sales volume