5 bed, 5 bath, 10,202 sqft on 4.71 acres in Spicewood. Spicewood, TX 78669. $15,950,000. Marble Falls ISD.
About This Home
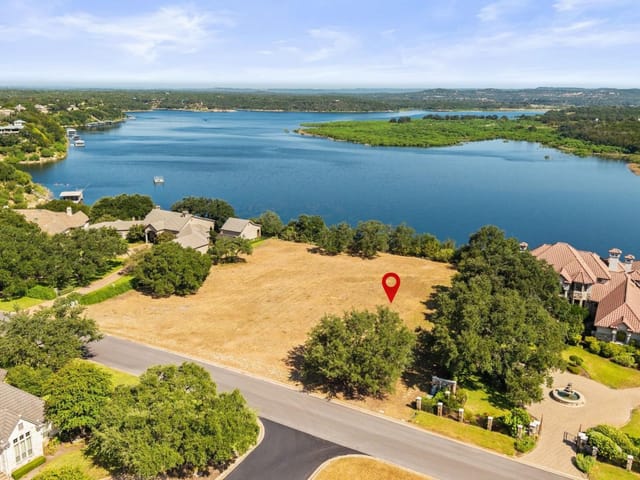
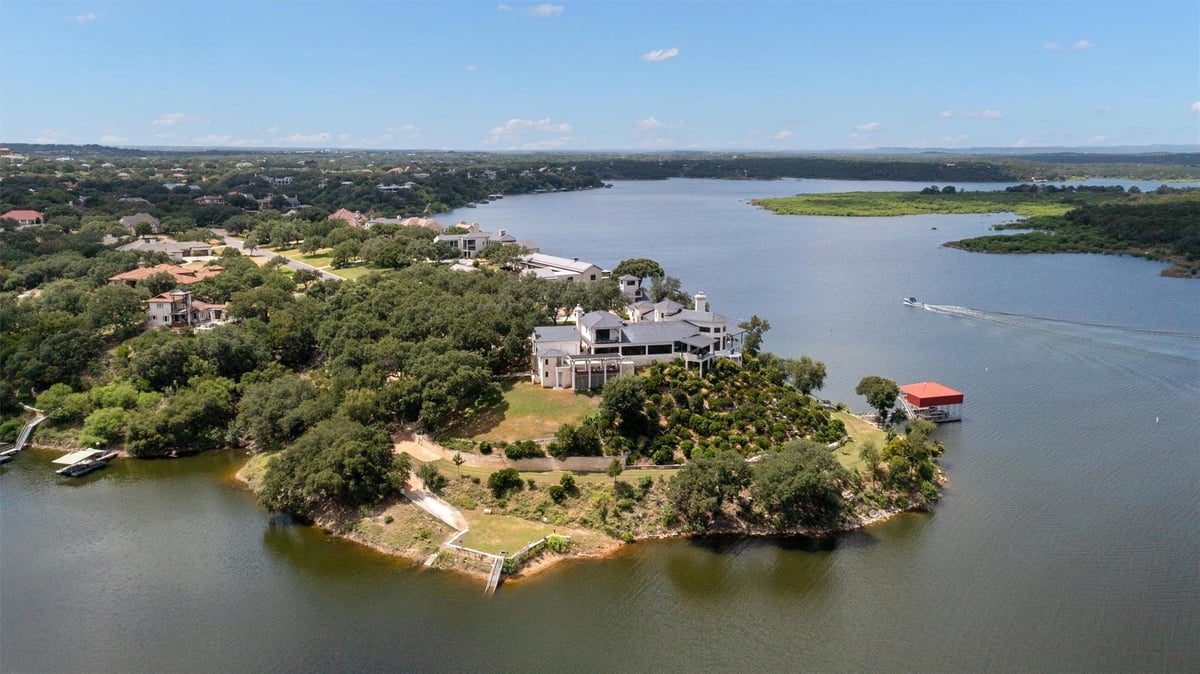
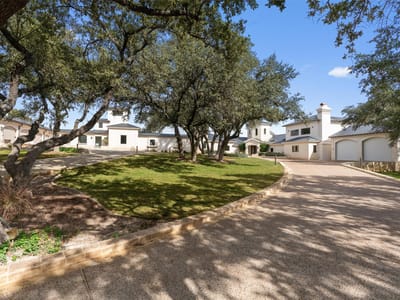
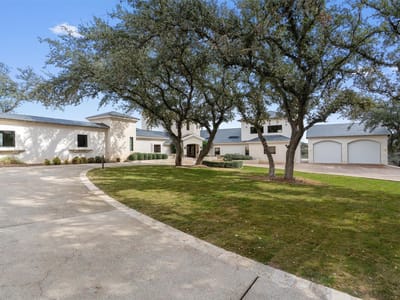
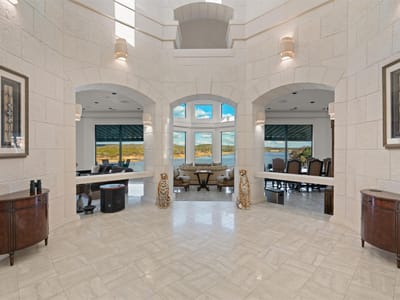
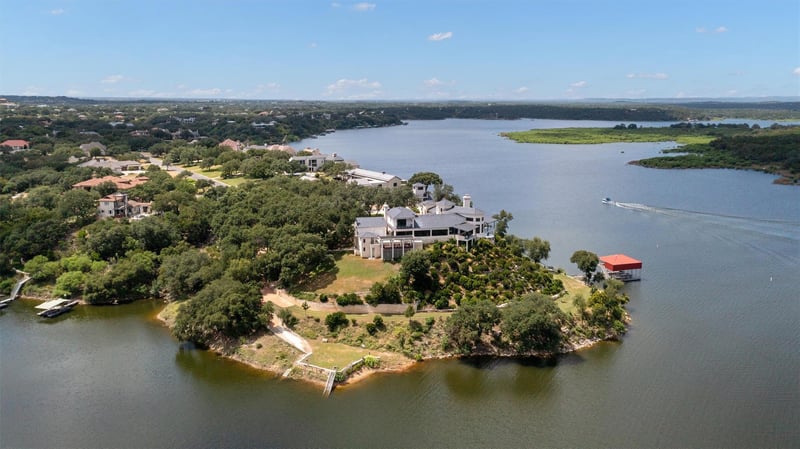
Nestled in the prestigious gated community of Barton Creek lakeside, this residence offers unparalleled lakefront living w/1200+/- feet of Lake Travis shoreline, park land across the lake and resort-style amenities on an expansive 4.7 acre peninsula lot. The main house is 10,202 +/- sq ft. Enter through a grand foyer of hand carved limestone with soaring windows framing the 270 degrees of lake views. Entertain with ease as the formal living and dining areas transition effortlessly into the kitchen, highlighted by extensive bar seating. The gourmet kitchen boasts top-of-the-line appliances, both gas and electric and a massive 8-foot by 14-foot center island. An open-concept living space separates the formal living room and dining room with enough space for a 32-foot-long table and seating for 30+ people. Additional first-floor highlights include; large master bedroom with 600 square feet of closets, a dedicated office off the master bedroom with stunning lake views, Home Theater room with top of the line equipment, and 3 ensuite bedrooms with serene views of the lake. Adjacent to the kitchen is large private 2nd floor guest suite with stunning lake views, equipped with elevator and wheelchair-accessible bedroom and bath. Two covered decks with panoramic lake views provides ample space to entertain friends and family. Take the tram down to the lakeside fire-pit area, or continue to your private 2-story dock featuring 2 slips on the lower level, and an upper covered deck w/bar, and full-size refrigerator. Plenty of parking for guests behind the private gate. Five cars of garage space includes an EV charger. Your own private road provides you access to a secondary cove dock location and private ramp. Enjoy an optional membership to the Barton Creek Golf and Tennis club.
Twenty-six hundred feet of Lake Travis shoreline and a private dock with two boat slips put this Spicewood property squarely at the intersection of water access and serious entertaining space. Located in Ranch Section 08 at 26100 Countryside Drive, the 10,202-square-foot residence sits on 4.7 acres within Barton Creek's gated lakeside community, offering immediate launch points for wakeboarding, fishing, and cruising without leaving your property.
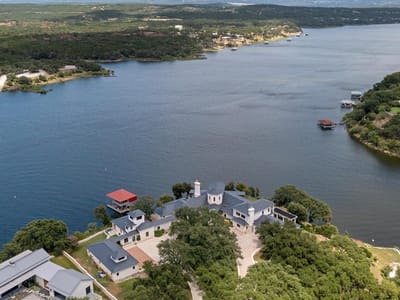
The main house functions as command central for an active lifestyle. A dedicated boat dock features two full slips, upper deck with bar and refrigeration, and a secondary ramp access to a private cove-meaning you're never more than minutes from the water. A lakeside fire pit area connects to the main residence via tram, creating natural gathering points between land and water activities. The 5-car garage includes EV charging and accommodates the gear logistics of serious outdoor enthusiasts: jet skis need storage, boards need secure space, and support vehicles need parking when friends arrive for weekend trips.
The home itself doesn't sacrifice functionality for views. Marble and terrazzo flooring, dual built-in ovens with gas and electric cooking, a 32-foot entertaining table, and a dedicated home theater provide indoor flexibility when Lake Travis weather turns unpredictable. The master suite includes 600 square feet of closets-critical for families managing multiple sports equipment, seasonal clothing, and cabin gear. An accessible second-floor guest suite with elevator ensures visiting family can enjoy extended stays. Wrap-around covered decks frame 270-degree lake views without requiring you to step outside the main living areas during preparation or weather shifts.
The property sits within Marble Falls ISD, with Spicewood Elementary and Marble Falls Middle and High School serving the area. Nearby Barton Creek Country Club offers optional golf and tennis memberships, and the private maintained road system provides restricted access-you control who enters the community while maintaining direct connectivity to Highway 71 and West Lake Hills commercial corridors.
This is basecamp architecture: everything you need to launch into water sports, host multi-day events, and maintain security around high-value recreational equipment. The $1,563 per square foot pricing reflects waterfront location, gated access, and dock infrastructure that most Lake Travis properties require separate leases to access.
The numbers behind this insight
- Offered at
- $15,950,000
- Listed
- February 13, 2026
- Asking price per sq ft
- $1,563
- Property Type
- Residential
- Year Built
- 1991
- Lot Size
- 4.71 acres
- Price / Sq Ft
- $1,563
- Garage
- 5 spaces
Listing information last updated August 18, 2026.
Listed by JBGoodwin REALTORS LT
MLS# 8697049 • Active
IDX inquiries: Keenan Group at Compass · (512) 415-7653
Highlights
Facts & Features
Interior
- Open Floorplan
- Built-In Electric Oven
- Built-In Gas Range
- Convection Oven
- Induction Cooktop
- Double Oven
- Wine Refrigerator
- Marble
- Terrazzo
- Heating
- Central,Fireplace(s),Heat Pump,Propane
- Cooling
- Central Air,Heat Pump
- Fireplaces
- 2
Exterior & Lot
- Boat Dock - Private
- Boat Lift
- Boat Ramp
- Electric Car Plug-in
- Gas Grill
- Lighting
- Outdoor Grill
- Private Yard
- Restricted Access
- Masonry – Partial
- Stone
- Cul-De-Sac
- Landscaped
- Near Golf Course
- Private
- Private Maintained Road
- Trees-Large (Over 40 Ft)
- Views
- Perimeter
- Slab
- Covered
- Wrap Around
- Roof
- Slate
- Lot Size
- 4.71 Acres
- Additional Parking
- Attached
- Circular Driveway
- Concrete
- Detached
- Door-Multi
- Electric Vehicle Charging Station(s)
- Electric Gate
- Guest
- Kitchen Level
- Lighted
- Oversized
- Paver Block
- Private
- Workshop in Garage
- Garage Spaces
- 5
- Waterfront
Financial
- Original List Price
- $15,950,000
- Price per Sq Ft
- $1,563
Utilities
- Electricity Connected
- High Speed Internet
- Propane
- Sewer Connected
- Underground Utilities
- Water Connected
- Water Source
- Public
- Sewer
- Public Sewer
Transaction History
1 record on file
Every recorded listing, sale, and lease at 26100 Countryside DR, whoever represented it.
- ActiveListed 2026Current price: $15,950,000Original list: $15,950,000MLS 8697049
- Listed · February 13, 2026$15,950,000
Prices shown are list prices. Closed sale prices are available to registered clients in accordance with ACTRIS rules.
Explore this area
Price & Listing History
Listed with current price, original ask, and market time.
- Current list
- $15,950,000
- Original list
- $15,950,000
- Price movement
- No verified reduction
- Listed / DOM
- Feb 13, 2026 · 264 days
Tax Record
Public record data from county appraisal records. Market value can differ from assessed value.
- Assessed Value
- $5,621,032
- Assessment Year
- 2025
- Year Built
- 1991
- Parcel ID
- 000000358000
| Year | Taxes | Total Assessment | Land | Additions |
|---|---|---|---|---|
2025+3.5% | — | $5,621,032 | — | — |
2024+166.9% | — | $5,428,687 | $1,882,800 | $3,343,244 |
2023+0.0% | — | $2,034,273 | $1,882,800 | $3,545,887 |
2022-34.4% | — | $2,034,237 | $1,882,800 | $4,128,602 |
2021 | — | $3,099,730 | $1,882,800 | $1,100,055 |
Virtual Tour
Zoned Schools & District Context
Marble Falls
Bee Cave Middle School
Spicewood
Zoned assignments come from the property school fields available to us. District context schools are shown only when an assigned tier is missing. Contact the school district directly to verify current boundaries and enrollment eligibility.
Excluded from this estimate: property taxes, home insurance, and HOA dues. Each requires verified amount, cadence or unit, source, and as-of details.
Illustrative down payment
20% ($3.2M)
Adjustable assumption - not a lending recommendation.
Home price
$15,950,000
Loan details
Luxury property intelligence
Keenan Market Position
A sourced read on Spicewood pricing, timing, and property scale. No automated valuation claim.
List price
$15,950,000
Price per sqft
$1,563/sqft
Vs. Neighborhood guide reference price
Not available
Days on market
264 days
Original to current
No verified reduction
$16M original
Active inventory context
Ask for current inventory
Source: MLS Grid / Unlock MLS and Keenan Group review as of Oct 15, 2026.
Request Private Market AnalysisConnect 26100 Countryside Dr to the Austin Market
78669 ZIP Guide
ZIP-level neighborhoods, schools, lifestyle, and Austin market context
Lake Travis ISD Schools
District guide, nearby schools, and homes by attendance area
Austin Home Valuation
Private Austin CMA, TCAD context, and pricing strategy
Seller Resources
Pricing, prep, launch timing, and Compass marketing strategy
Keenan Group Results
#1 ABOR Team 2024 with $1B+ career sales volume