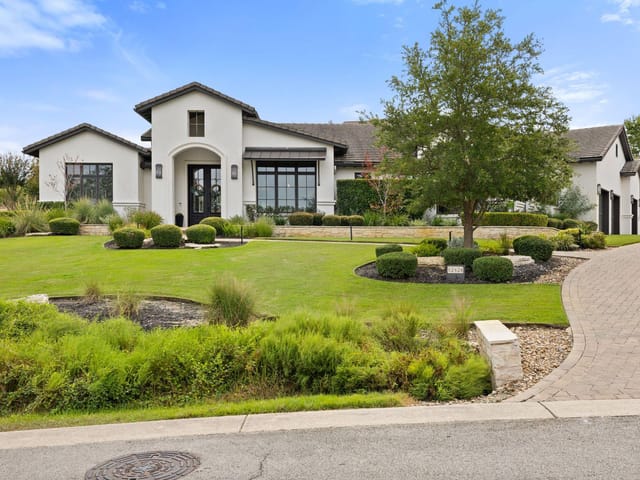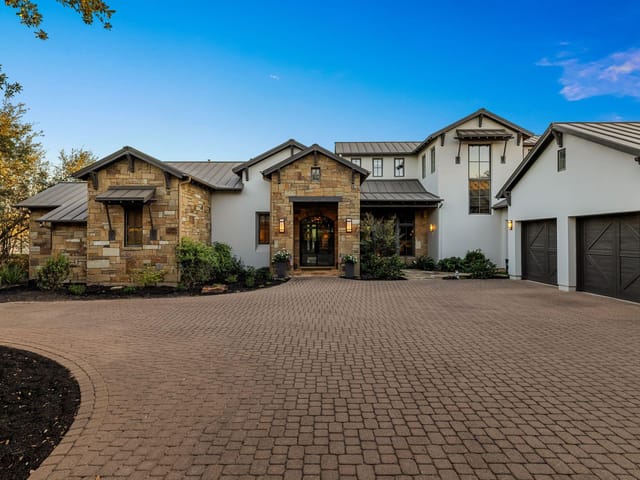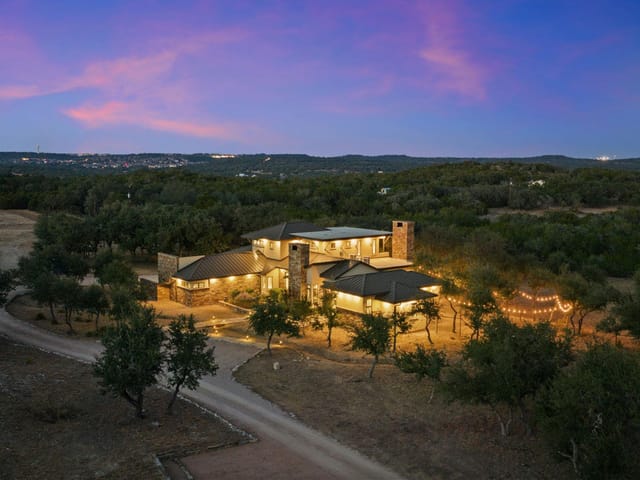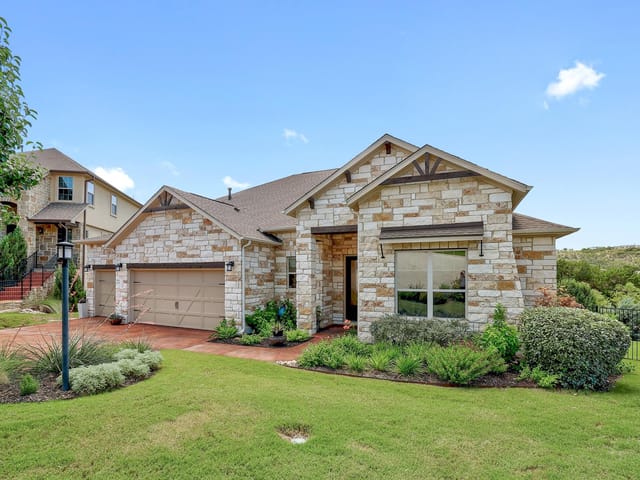
4 bed, 3 bath, 2,717 sqft on 0.32 acres in Austin. Austin, TX 78738. $865,000. Lake Travis ISD.
About This Home
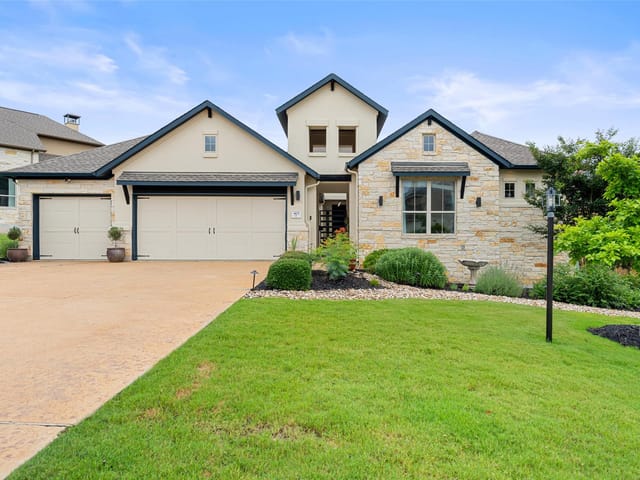
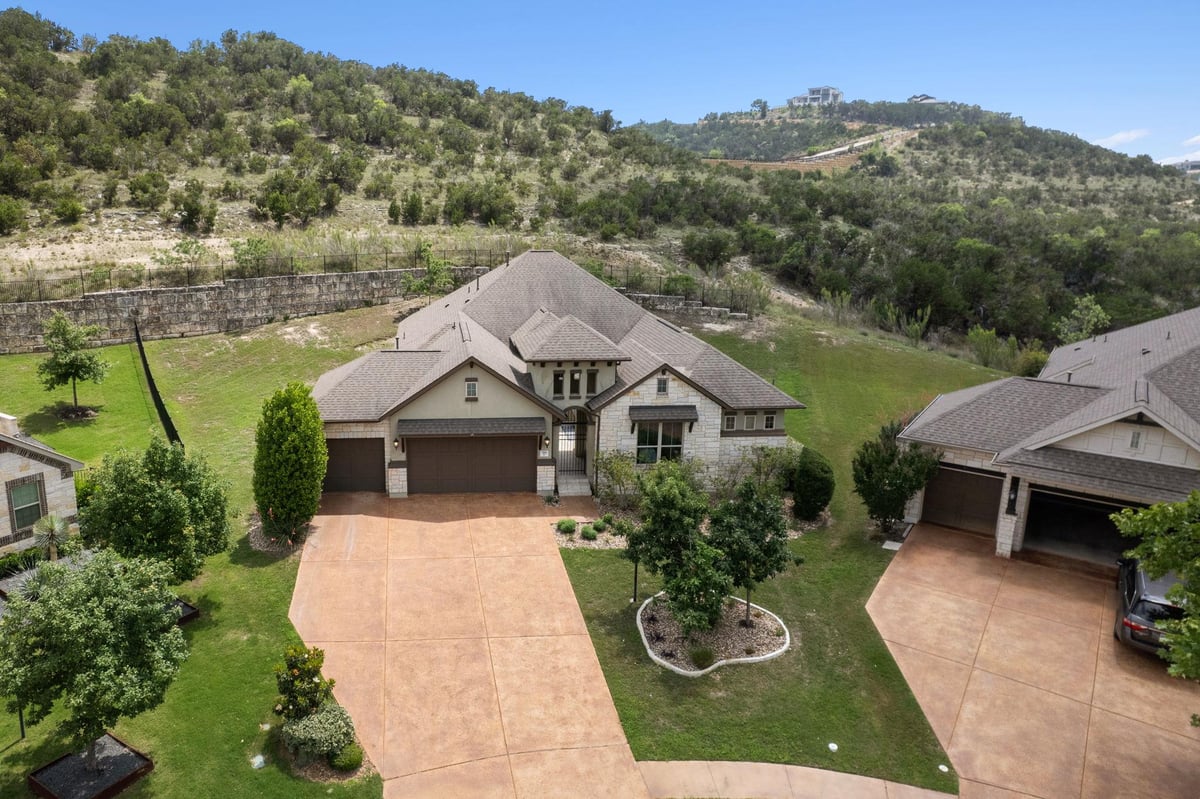
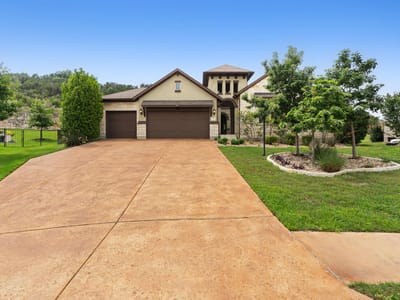
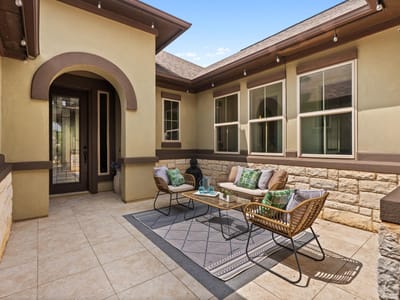
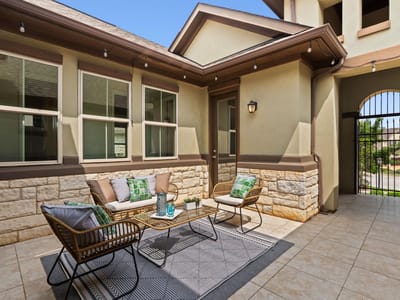
Tucked within the prestigious Rough Hollow community, 308 Ansley Cove offers a refined blend of luxury, functionality, and elevated Hill Country living. Positioned on a quiet cul-de-sac and designed around a stunning front courtyard entry, this home immediately sets the tone for a private, resort-style experience.
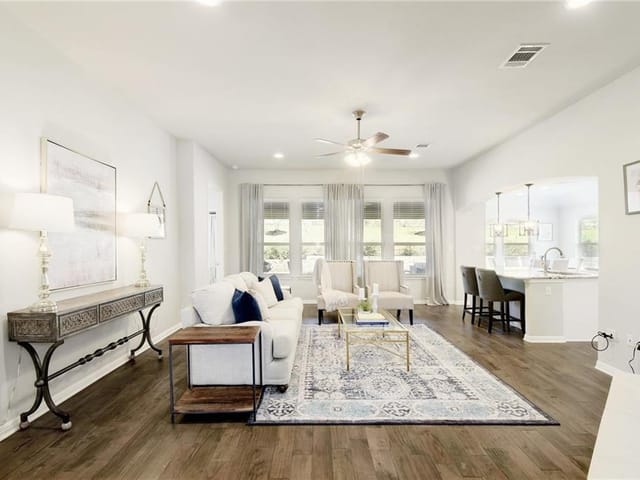
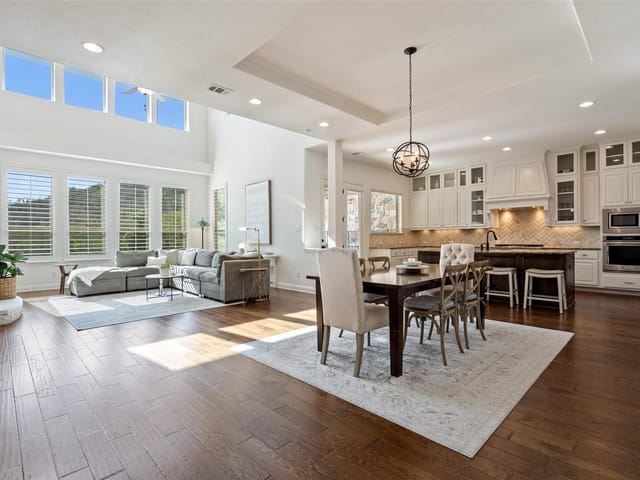
Inside, the residence unfolds into an expansive open-concept layout where natural light pours through thoughtfully placed windows, highlighting high-end finishes and seamless indoor-outdoor flow. The chef’s kitchen is equipped with premium appliances, including a commercial-grade Wolf gas range, Wolf double ovens, and a Sub-Zero built-in refrigerator, all centered around a spacious island ideal for entertaining.
The primary suite serves as a private retreat, featuring direct access to the backyard and a spa-inspired bath. A separate guest casita with its own entrance provides flexibility for visitors, multigenerational living, or a private office setup. Additional living spaces include a dedicated media room, perfect for movie nights or game-day gatherings. The well-appointed laundry room adds convenience and functionality, while the thoughtful connection to the primary closet enhances everyday ease.
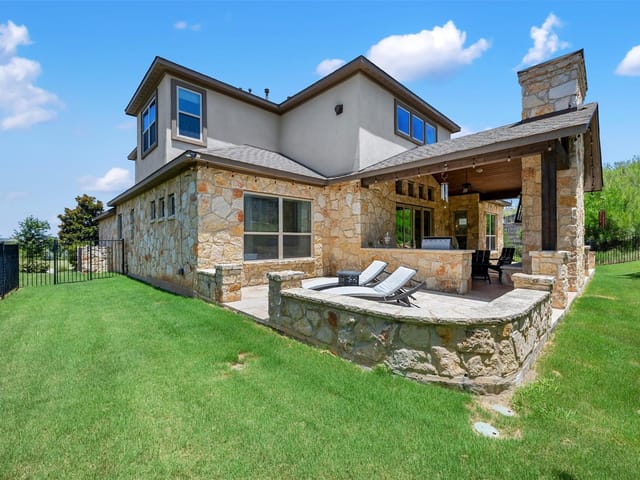
Step outside to a backyard designed for both relaxation and entertaining, complete with an outdoor kitchen, fireplace, and ample space to enjoy shaded afternoons—enhanced by the home’s desirable east-southeast orientation.
Located approximately one mile from the Rough Hollow Yacht Club & Marina, residents enjoy effortless access to Lake Travis, along with resort-style amenities including pools, dining, fitness facilities, and waterfront recreation.
This is more than a home—it’s a lifestyle defined by comfort, privacy, and proximity to everything Lakeway has to offer.
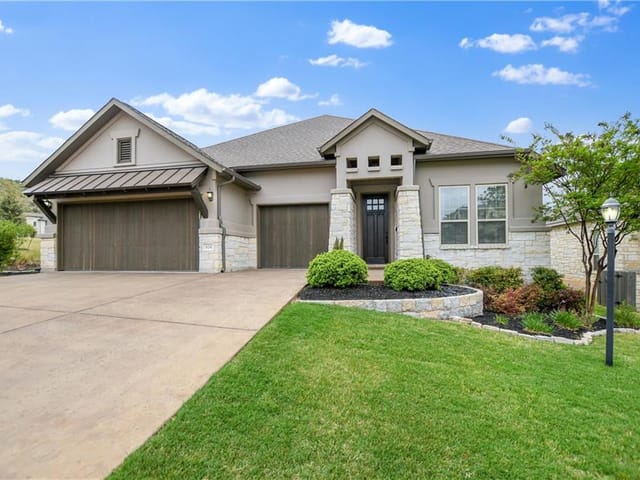
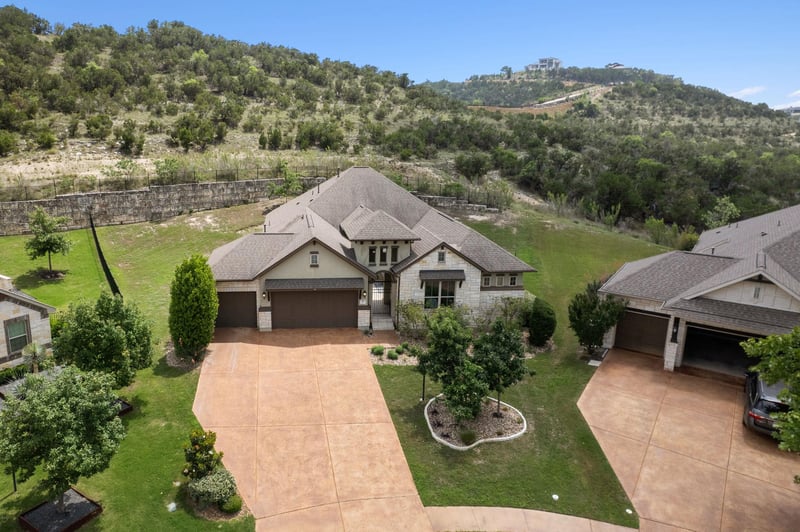
This 2,717 square foot home at 308 Ansley Cv in Austin sits on a quiet cul-de-sac designed for families who need space that actually works. Built in 2015, the open floor plan eliminates wasted hallways and keeps sight lines clear from the kitchen through the living areas, letting a parent manage the entire main level at once. The stone and stucco exterior blends into the Hill Country character of the 78738 zip code while maintaining clean, modern lines inside.
The kitchen anchors the home's functionality. A full-size gas cooktop and dual convection ovens handle weeknight dinners and weekend entertaining without bottlenecks. The island seats multiple people comfortably while a built-in pantry keeps dry goods organized and accessible. Granite counters, stainless steel appliances, and an exhaust fan that actually vents outside mean cooking odors don't linger through the rest of the house. The breakfast bar flows directly into the multiple dining and living areas, creating natural traffic patterns that prevent congestion when families move through the space.
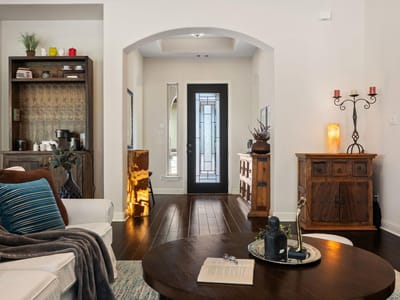
Storage solutions distinguish this home from typical floor plans. The primary bedroom occupies the main level with direct backyard access, keeping a master suite separate from active family zones. An in-law floor plan provides flexible space for a guest room, home office, or independent quarters. Built-in bookcases throughout add storage without requiring furniture that eats floor space. Recessed lighting eliminates the visual clutter of hanging fixtures, and tray ceilings in key areas make rooms feel more expansive than square footage alone suggests.
The three-car garage handles vehicles plus equipment storage, while the uncovered courtyard entry creates a protected entry point before stepping into living space. Multiple porches, both covered front and rear, extend the usable square footage outdoors and provide distinct zones for different activities.
Lake Travis ISD serves 308 Ansley Cv, with Serene Hills Elementary, Lake Travis Middle, and Lake Travis High School. The property sits within minutes of Rough Hollow's amenities and approximately one mile from Lake Travis itself. Lakeway Boulevard provides direct access to major employment centers and downtown Austin. At $322 per square foot on a 0.3213 acre lot, this floor plan maximizes livable space in a location where both suburban convenience and Hill Country lifestyle overlap.
The numbers behind this insight
- Offered at
- $865,000
- Listed
- April 29, 2026
- Price changes
- 1, down 1.1% from $875,000
- Asking price per sq ft
- $318
- Property Type
- Residential
- Year Built
- 2015
- Lot Size
- 0.32 acres
- Price / Sq Ft
- $318
- HOA
- $230/mo
- Garage
- 3 spaces
Listing information last updated August 14, 2026.
Listed by Compass RE Texas, LLC
MLS# 4586638 • Active
IDX inquiries: Keenan Group at Compass · (512) 415-7653
Highlights
Facts & Features
Interior
- Bookcases
- Breakfast Bar
- Ceiling Fan(s)
- Ceiling-High
- Tray Ceiling(s)
- Granite Counters
- Entrance Foyer
- In-Law Floorplan
- Kitchen Island
- Multiple Dining Areas
- Multiple Living Areas
- No Interior Steps
- Open Floorplan
- Pantry
- Primary Bedroom on Main
- Recessed Lighting
- Study
- Home Office
- Built-In Electric Oven
- Convection Oven
- Cooktop
- Dishwasher
- Disposal
- Exhaust Fan
- Gas Cooktop
- Oven
- RNGHD
- Free-Standing Refrigerator
- Self Cleaning Oven
- Stainless Steel Appliance(s)
- Vented Exhaust Fan
- Tile
- Wood
- Heating
- Central,Natural Gas
- Cooling
- Ceiling Fan(s),Central Air
- Fireplaces
- 1
Exterior & Lot
- Uncovered Courtyard
- Electric Car Plug-in
- Gas Grill
- Rain Gutters
- No Exterior Steps
- Outdoor Grill
- Private Yard
- Stone
- Stucco
- Cul-De-Sac
- Sprinkler - Automatic
- Sprinklers In Rear
- Views
- Slab
- Covered
- Front Porch
- Rear Porch
- Roof
- Shingle
- Lot Size
- 0.32 Acres
- Attached
- Garage
- Garage Door Opener
- Garage Faces Front
- Garage Spaces
- 3
Financial
- HOA Fee
- $230 / mo
- Original List Price
- $875,000
- Price per Sq Ft
- $318
Utilities
- Cable Connected
- Electricity Connected
- Natural Gas Not Available
- Sewer Connected
- Underground Utilities
- Water Connected
- Water Source
- Public
- Sewer
- Public Sewer
Transaction History
1 record on file
Every recorded listing, sale, and lease at 308 Ansley CV, whoever represented it.
- ActiveListed 2026Current price: $865,000Original list: $875,000MLS 4586638
- Listed · April 29, 2026$875,000
- Price changed · June 23, 2026$865,000
Prices shown are list prices. Closed sale prices are available to registered clients in accordance with ACTRIS rules.
Explore this area
Price & Listing History
Price Change with current price, original ask, and market time.
- Current list
- $865,000
- Original list
- $875,000
- Price movement
- $10K reduction
- Listed / DOM
- Apr 29, 2026 · 170 days
Tax Record
Public record data from county appraisal records. Market value can differ from assessed value.
- Assessed Value
- $852,960
- Assessment Year
- 2025
- Year Built
- 2015
- Parcel ID
- 000000834675
| Year | Taxes | Total Assessment | Land | Additions |
|---|---|---|---|---|
2025-3.3% | — | $852,960 | — | — |
2024-7.7% | — | $881,753 | $281,250 | $540,164 |
2023+80.2% | — | $955,622 | $281,250 | $600,503 |
2022 | — | $530,196 | $330,000 | $625,622 |
Virtual Tour
Zoned Schools & District Context
Lake Travis
Bee Cave Middle School
Serene Hills
Zoned assignments come from the property school fields available to us. District context schools are shown only when an assigned tier is missing. Contact the school district directly to verify current boundaries and enrollment eligibility.
Excluded from this estimate: property taxes and home insurance. Each requires verified amount, cadence or unit, source, and as-of details.
HOA source: MLS Grid / Unlock MLS, as of 2026-10-16T02:07:29.979+00:00; normalized from monthly dues.
20% ($173K)
Adjustable assumption - not a lending recommendation.
$865,000
Luxury property intelligence
Keenan Market Position
A sourced read on Austin pricing, timing, and property scale. No automated valuation claim.
List price
$865,000
Price per sqft
$318/sqft
Vs. Neighborhood guide reference price
Not available
Days on market
170 days
Original to current
$10K reduction
$875K original
Active inventory context
Ask for current inventory
Source: MLS Grid / Unlock MLS and Keenan Group review as of Oct 16, 2026.
Request Private Market AnalysisConnect 308 Ansley Cv to the Austin Market
78738 ZIP Guide
ZIP-level neighborhoods, schools, lifestyle, and Austin market context
Lake Travis ISD Schools
District guide, nearby schools, and homes by attendance area
Austin Home Valuation
Private Austin CMA, TCAD context, and pricing strategy
Seller Resources
Pricing, prep, launch timing, and Compass marketing strategy
Keenan Group Results
#1 ABOR Team 2024 with $1B+ career sales volume