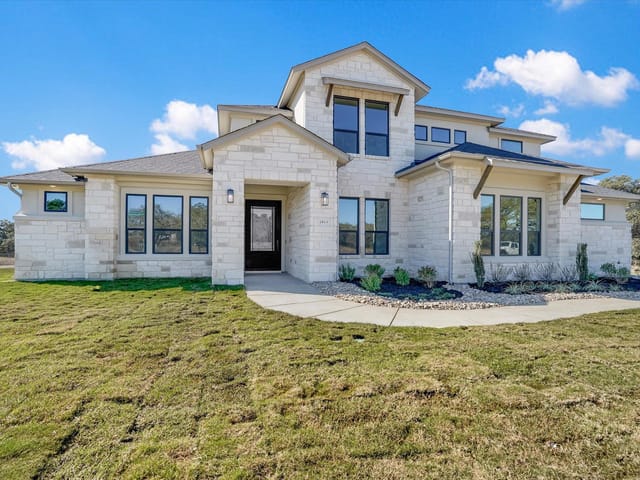
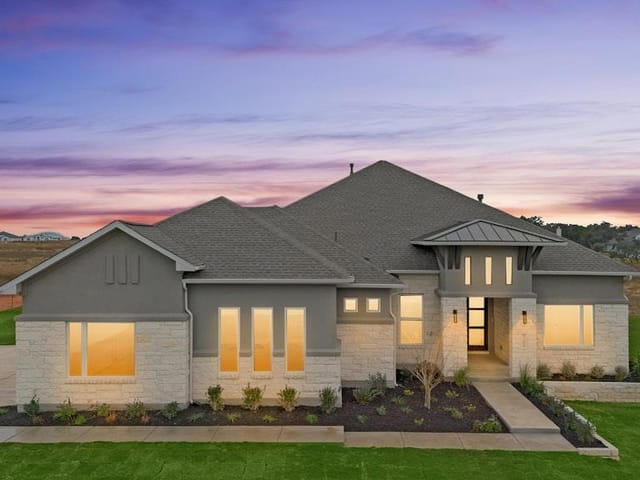
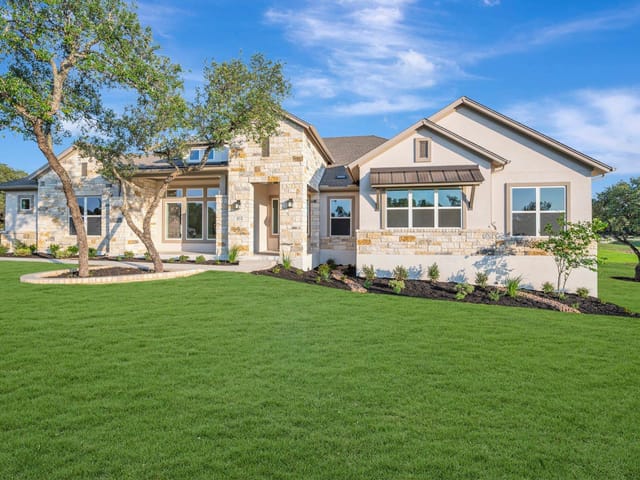
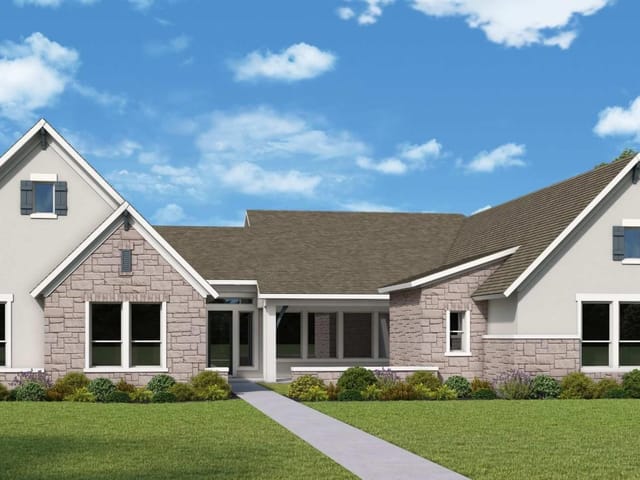
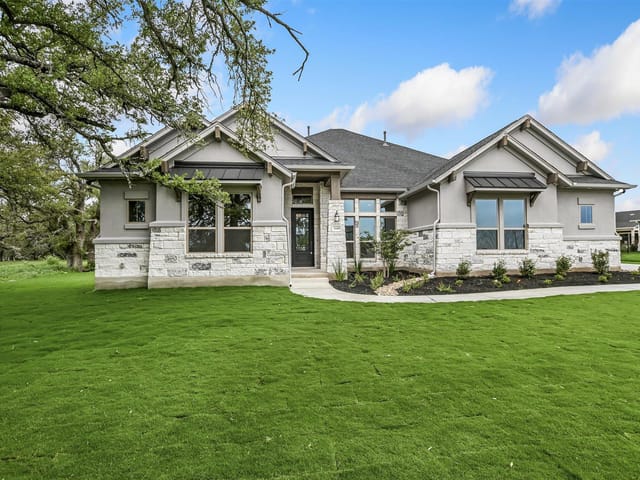
5 bed, 5 bath, 4,458 sqft on 1.02 acres in Leander. Leander, TX 78641. $989,000. Leander ISD.
About This Home
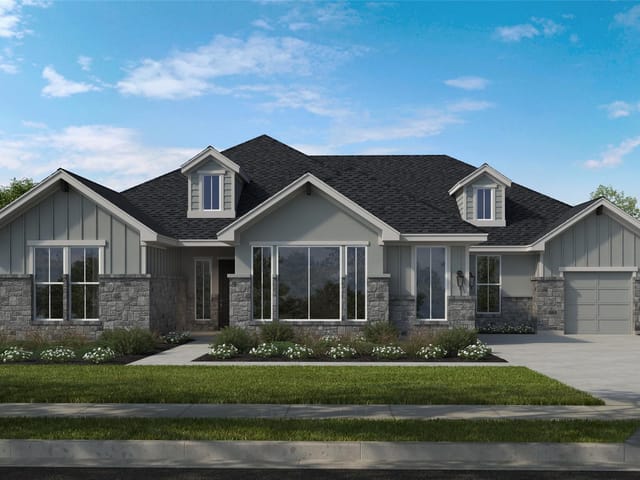
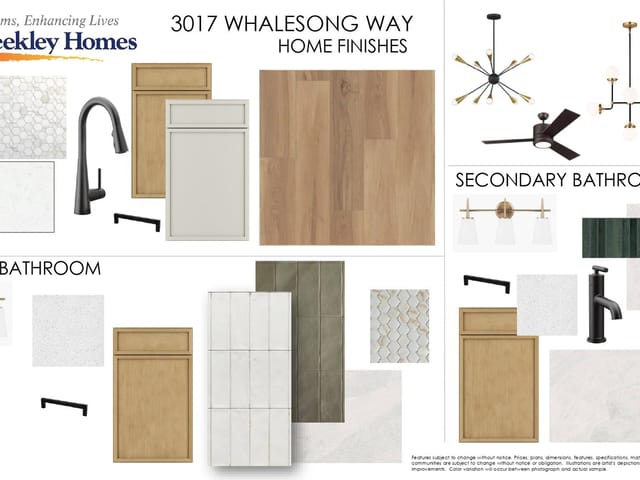
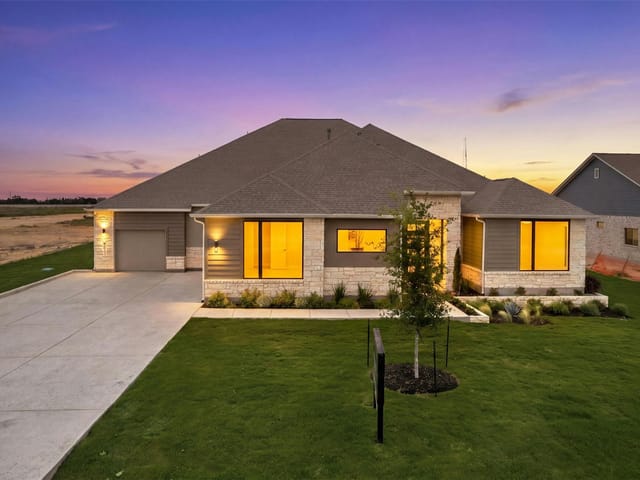
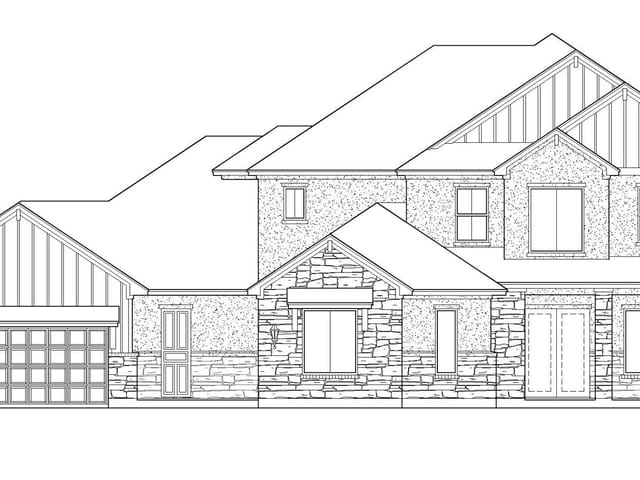
PRICE REDUCED! New construction home in acre homesite community of Leander Estates. NEW 3% flex incentive to use on 3-2-1 buy down, 2-1 buy down, closing costs or price reduction. You could afford up to $75,000 more home than if you bought a resale—without raising your monthly payment. That means more space, more upgrades, and more of what you love. Contact sales manager for details. Two-story 4,458 SF home with 5 bedrooms, 5.5 baths, study, game room, media room and 3-car garage. Beautiful Boerne floor plan with 20' ceilings in great room with fireplace flanked with built-in cabinets, iron stair railing leading to the upstairs game room that overlooks the great room below. Separate media room and 3 bedrooms and 3 full bath upstairs. Primary bedroom en-suite downstairs with barn door leading to spa-like bathroom including a full tub and walk-through shower, double vanities, and two large walk-in closets. The kitchen boasts quartz countertops, double ovens, microwave drawer, upper cabinets to 10' with glass fronts and puck lighting. Secondary downstairs bedroom and full bath, plus half bath and study at front of the home. Covered back patio with built-in fireplace and 3-car garage with 50 amp 220 car charger outlet.
New 2026 construction on 1.017 acres is the clearest advantage at 3089 Green Grange Ln, a 4,458 square foot single family home in Leander priced at $1.06 million, or $237 per square foot. In a market where buyers often have to choose between lot size and interior scale, this property brings both together with five bedrooms, five full baths, one half bath, and a three-car garage in Leander, Texas. It also sits in Leander ISD, with a school path that includes Hisle, Danielson, and Glenn, which matters for buyers weighing long term livability as much as the house itself.
The layout is built for flexibility without pushing excess square footage into low-use space. The primary suite is downstairs, along with a secondary bedroom and full bath, a study at the front of the home, and the main living areas. That creates a more practical daily footprint for owners who want first-floor privacy while still having room for guests or multigenerational use. Upstairs, the plan shifts into true secondary living space with a game room overlooking the great room below, a separate media room, and three additional bedrooms with three full baths. For a five-bedroom plan, that level of bathroom distribution changes how comfortably the house can function over time.
Inside, the details support the price point with substance. The great room has 20-foot ceilings, a fireplace, built-in cabinets, and an iron stair railing that keeps the space visually open. The kitchen is finished with quartz countertops, double ovens, a microwave drawer, and upper cabinetry run to 10 feet with glass fronts and puck lighting. The primary bath is arranged with a full tub, walk-through shower, double vanities, and two large walk-in closets. Outside, the covered back patio adds a second fireplace, and the garage includes a 50 amp 220 car charger outlet, which is the kind of practical feature buyers increasingly look for but do not always find in new inventory.
At 24 days on market, the home is still fresh enough for buyers to act before pricing or incentive leverage changes, including the current 3 percent flex incentive that can be applied to price reduction, closing costs, or a 2-1 buy down. For buyers focused on square footage, land, school district, and a usable long-term floor plan, this is the kind of Williamson County offering that can hold its position well over time.
The numbers behind this insight
- Offered at
- $989,000
- Listed
- February 11, 2026
- Price changes
- 3, down 6.3% from $1,056,000
- Asking price per sq ft
- $222
- Property Type
- Residential
- Year Built
- 2026
- Lot Size
- 1.02 acres
- Price / Sq Ft
- $222
- HOA
- $1,400/year
- Garage
- 3 spaces
Listing information last updated September 25, 2026.
Listed by Joe P Giddens Jr Broker
MLS# 6646738 • Active
IDX inquiries: Keenan Group at Compass · (512) 415-7653
Highlights
Facts & Features
Interior
- Built-in Features
- Coffered Ceiling(s)
- Ceiling-High
- Quartz Counters
- Double Vanity
- Interior Steps
- Kitchen Island
- Multiple Living Areas
- Open Floorplan
- Pantry
- Primary Bedroom on Main
- Recessed Lighting
- Built-In Electric Oven
- Built-In Oven(s)
- Cooktop
- Dishwasher
- Disposal
- Gas Cooktop
- Microwave
- Double Oven
- RNGHD
- Electric Water Heater
- Carpet
- Tile
- Wood
- Heating
- Central,Electric,Fireplace(s)
- Cooling
- Central Air,Electric
- Fireplaces
- 2
Exterior & Lot
- Gas Grill
- Rain Gutters
- Outdoor Grill
- Pest Tubes in Walls
- Blown-In Insulation
- Stone
- Synthetic Stucco
- Curbs
- Sprinkler - Partial
- Trees-Medium (20 Ft - 40 Ft)
- Slab
- Covered
- Front Porch
- Patio
- Roof
- Composition,Shingle
- Lot Size
- 1.02 Acres
- Attached
- Direct Access
- Door-Multi
- Garage Door Opener
- Garage Faces Side
- Kitchen Level
- Garage Spaces
- 3
Financial
- HOA Fee
- $1,400 / year
- Original List Price
- $1,056,000
- Price per Sq Ft
- $222
Utilities
- Electricity Connected
- Underground Utilities
- Water Connected
- Water Source
- Public
- Sewer
- Engineered Septic
Transaction History
1 record on file
Every recorded listing, sale, and lease at 3089 Green Grange LN, whoever represented it.
- ActiveListed 2026Current price: $989,000Original list: $1,056,000MLS 6646738
- Price changed · April 6, 2026$1,010,000
- Price changed · June 1, 2026$1,009,000
- Price changed · September 25, 2026$989,000
Prices shown are list prices. Closed sale prices are available to registered clients in accordance with ACTRIS rules.
Explore this area
Price & Listing History
Price Change with current price, original ask, and market time.
- Current list
- $989,000
- Original list
- $1,056,000
- Price movement
- $67K reduction
- Listed / DOM
- Feb 11, 2026 · 252 days
Tax Record
Public record data from county appraisal records. Market value can differ from assessed value.
- Assessed Value
- $188,000
- Assessment Year
- 2025
- Parcel ID
- R-17-W657-010D-0011
| Year | Taxes | Total Assessment | Land | Additions |
|---|---|---|---|---|
2026+364.7% | — | $873,579 | $178,000 | $695,579 |
2025 | — | $188,000 | $188,000 | — |
Zoned Schools
Glenn
Danielson
Hisle
Zoned assignments come from the property school fields available to us. District context schools are shown only when an assigned tier is missing. Contact the school district directly to verify current boundaries and enrollment eligibility.
Excluded from this estimate: property taxes and home insurance. Each requires verified amount, cadence or unit, source, and as-of details.
HOA source: MLS Grid / Unlock MLS, as of 2026-10-16T01:07:17.368+00:00; normalized from annual dues.
20% ($198K)
Adjustable assumption - not a lending recommendation.
$989,000
Luxury property intelligence
Keenan Market Position
A sourced read on Leander pricing, timing, and property scale. No automated valuation claim.
List price
$989,000
Price per sqft
$222/sqft
Vs. Neighborhood guide reference price
Not available
Days on market
252 days
Original to current
$67K reduction
$1.1M original
Active inventory context
Ask for current inventory
Source: MLS Grid / Unlock MLS and Keenan Group review as of Oct 16, 2026.
Request Private Market AnalysisConnect 3089 Green Grange Ln to the Austin Market
78641 ZIP Guide
ZIP-level neighborhoods, schools, lifestyle, and Austin market context
Leander ISD Schools
District guide, nearby schools, and homes by attendance area
Austin Home Valuation
Private Austin CMA, TCAD context, and pricing strategy
Seller Resources
Pricing, prep, launch timing, and Compass marketing strategy
Keenan Group Results
#1 ABOR Team 2024 with $1B+ career sales volume