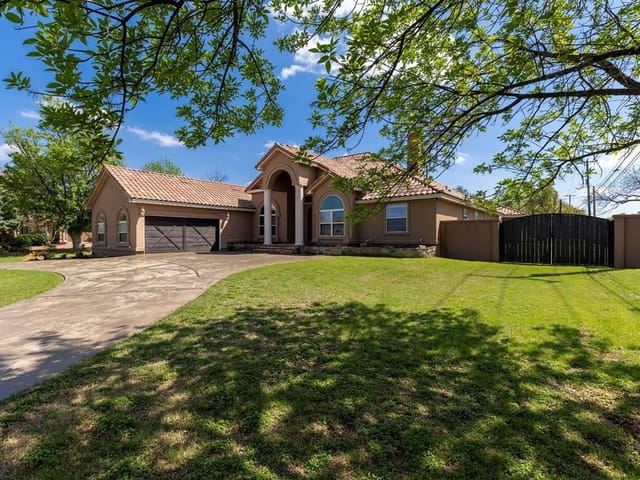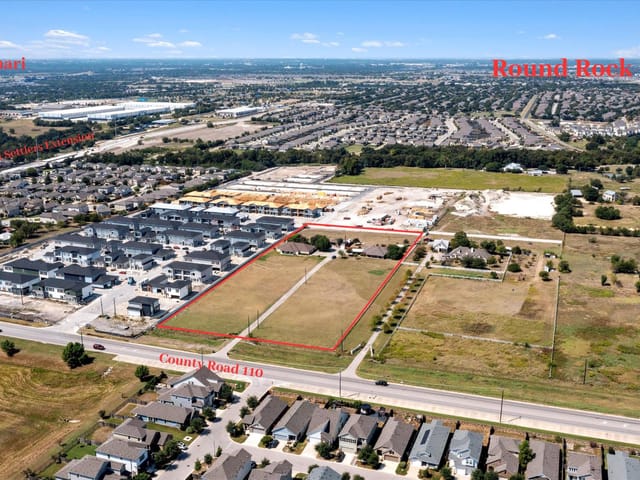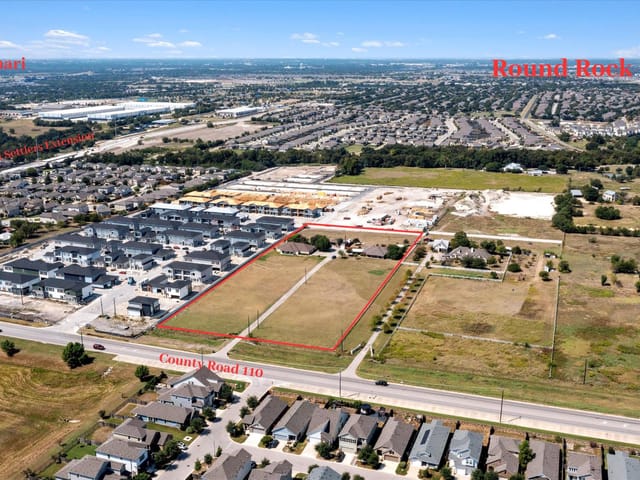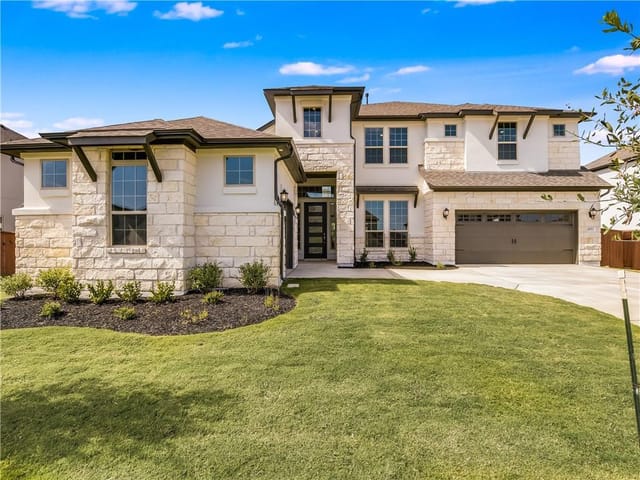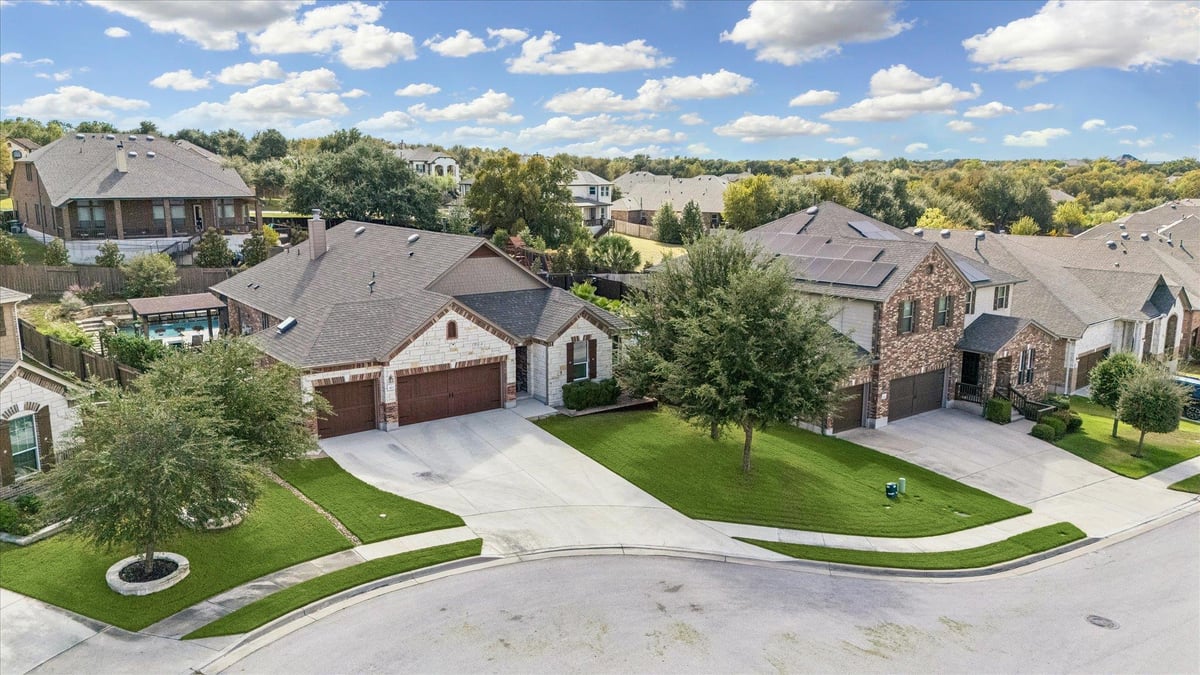
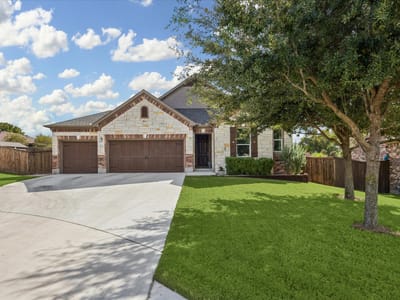
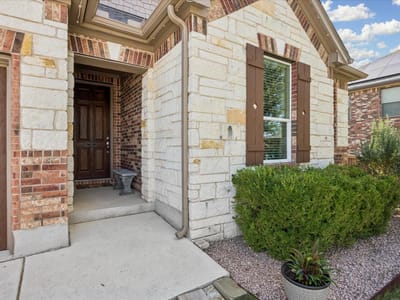
3 bed, 2 bath, 2,419 sqft on 0.25 acres in Round Rock. Round Rock, TX 78665. $649,900. Round Rock ISD.
About This Home
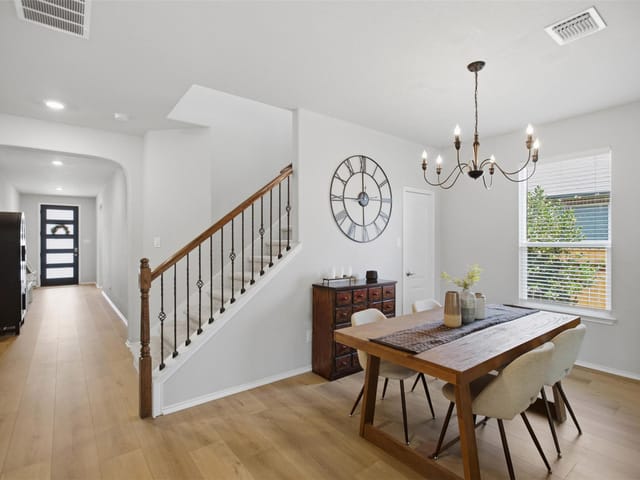
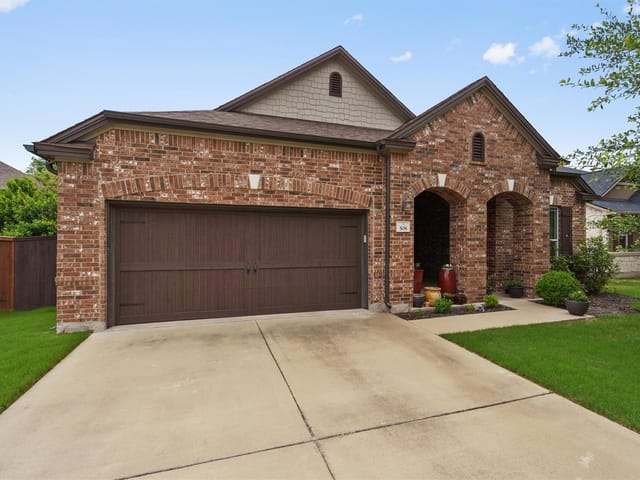
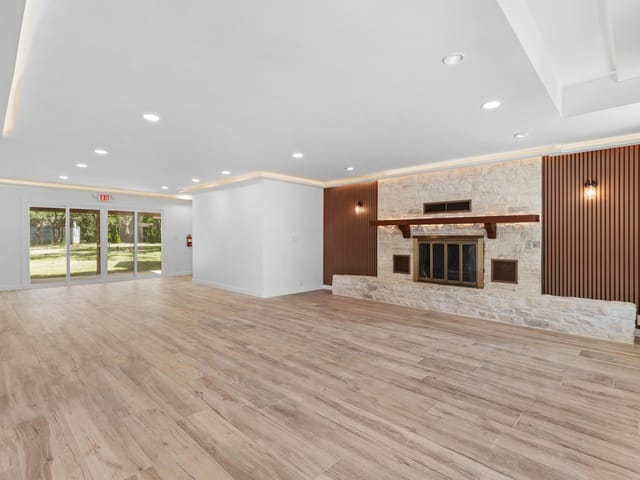
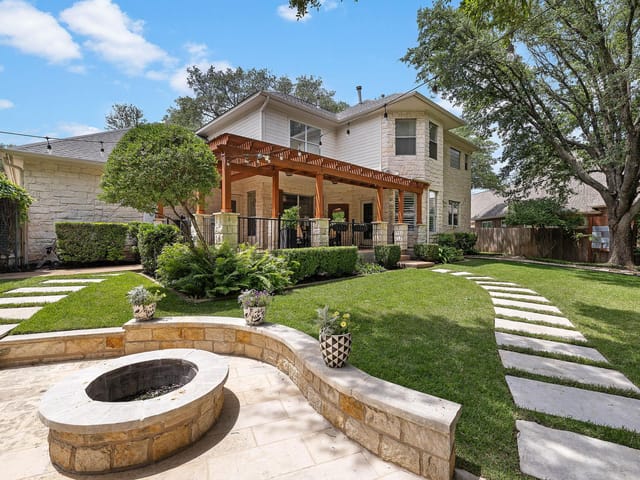
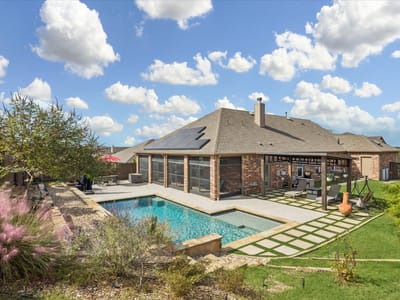
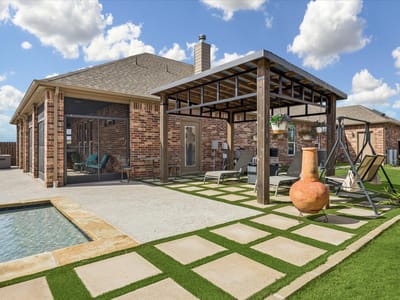
A screened patio stretching approximately 50 feet across the back of this home creates room for outdoor meals, conversation, and lounging, with outdoor speakers and a ceiling fan. Beyond it, an approximately 30 by 15 foot pool features a shallow entry plateau with steps, while established wisteria, grapevines, and a star jasmine privacy wall add greenery to the backyard. A separate pergola area with artificial turf and stepping stones offers another place to unwind, with direct access from the primary bathroom. Built in 2017, the single story home offers 2,419 square feet, three bedrooms plus an office, and two full baths on a 0.246 acre lot. Inside, wood floors run through the main living areas, and a wood burning fireplace has a floor to ceiling white limestone surround. Built in dining room cabinetry and closet shelving provide storage beyond the garage. The kitchen includes an induction cooktop, touchless faucet, reverse osmosis drinking water faucet, under cabinet lighting, and a Solatube for natural light. The finished three car garage extends the home's usefulness with epoxy flooring, a large mirrored wall for workouts, a stainless steel utility sink, extensive shelving, and organized tool storage. A 20 panel solar system and two Tesla Powerwall batteries are owned outright, and the garage includes a Tesla EV charger. A tankless water heater, whole home water softener, keyless front entry, and permanent exterior LED lighting add everyday functionality. The refrigerator, washer, dryer, garage shelving, and tool storage systems remain.
- Property Type
- Residential
- Year Built
- 2017
- Lot Size
- 0.25 acres
- Price / Sq Ft
- $269
- HOA
- $200/quarter
- Garage
- 3 spaces
- Pool
- Yes
Listing information last updated November 5, 2026.
Listed by Todd Hower Realty LLC
MLS# 2210179 • Active
IDX inquiries: Keenan Group at Compass · (512) 415-7653
Highlights
Facts & Features
Interior
- Breakfast Bar
- Ceiling Fan(s)
- Ceiling-High
- Double Vanity
- No Interior Steps
- Open Floorplan
- Pantry
- Primary Bedroom on Main
- Walk-In Closet(s)
- Dishwasher
- Disposal
- Dryer
- Exhaust Fan
- Induction Cooktop
- Microwave
- Refrigerator
- Washer
- Tankless Water Heater
- Carpet
- Wood
- Heating
- Central
- Cooling
- Central Air
- Fireplaces
- 1
Exterior & Lot
- Gutters Full
- Private Yard
- Brick
- Frame
- Stone
- Back Yard
- Curbs
- Landscaped
- Sprinkler - Automatic
- Trees-Moderate
- Wood
- Slab
- Arbor
- Patio
- Porch
- Screened
- Roof
- Composition,Shingle
- Lot Size
- 0.25 Acres
- Driveway
- Garage
- Garage Spaces
- 3
- Pool
- Yes
Financial
- HOA Fee
- $200 / quarter
- Original List Price
- $665,000
- Price per Sq Ft
- $269
Utilities
- Electricity Connected
- Natural Gas Connected
- Sewer Connected
- Water Connected
- Water Source
- Public
- Sewer
- Public Sewer
Transaction History
1 record on file
Every recorded listing, sale, and lease at 3113 Maurine DR, whoever represented it.
- ActiveListed 2026Current price: $649,900Original list: $665,000MLS 2210179
- Listed · October 5, 2026$665,000
- Price changed · November 5, 2026$649,900
Prices shown are list prices. Closed sale prices are available to registered clients in accordance with ACTRIS rules.
Explore this area
Price & Listing History
Price Change with current price, original ask, and market time.
- Current list
- $649,900
- Original list
- $665,000
- Price movement
- $15.1K reduction
- Listed / DOM
- Oct 5, 2026 · 36 days
Tax Record
Public record data from county appraisal records. Market value can differ from assessed value.
- Assessed Value
- $626,605
- Assessment Year
- 2025
- Year Built
- 2018
- Parcel ID
- R-16-4016-030B-0043
| Year | Taxes | Total Assessment | Land | Additions |
|---|---|---|---|---|
2026+2.5% | — | $642,497 | $137,000 | $505,497 |
2025 | — | $626,605 | $137,000 | $513,146 |
Virtual Tour
Zoned Schools
Cedar Ridge
Ridgeview
Blackland Prairie
Zoned assignments come from the property school fields available to us. District context schools are shown only when an assigned tier is missing. Contact the school district directly to verify current boundaries and enrollment eligibility.
Excluded from this estimate: property taxes and home insurance. Each requires verified amount, cadence or unit, source, and as-of details.
HOA source: MLS Grid / Unlock MLS, as of 2026-11-05T19:15:50.766+00:00; normalized from quarterly dues.
Illustrative down payment
20% ($130K)
Adjustable assumption - not a lending recommendation.
Home price
$649,900
Loan details
Luxury property intelligence
Keenan Market Position
A sourced read on Round Rock pricing, timing, and property scale. No automated valuation claim.
List price
$649,900
Price per sqft
$269/sqft
Vs. Neighborhood guide reference price
Not available
Days on market
36 days
Original to current
$15.1K reduction
$665K original
Active inventory context
Ask for current inventory
Source: MLS Grid / Unlock MLS and Keenan Group review as of Nov 5, 2026.
Request Private Market AnalysisConnect 3113 Maurine Dr to the Austin Market
78665 ZIP Guide
ZIP-level neighborhoods, schools, lifestyle, and Austin market context
Round Rock ISD Schools
District guide, nearby schools, and homes by attendance area
Austin Home Valuation
Private Austin CMA, TCAD context, and pricing strategy
Seller Resources
Pricing, prep, launch timing, and Compass marketing strategy
Keenan Group Results
#1 ABOR Team 2024 with $1B+ career sales volume