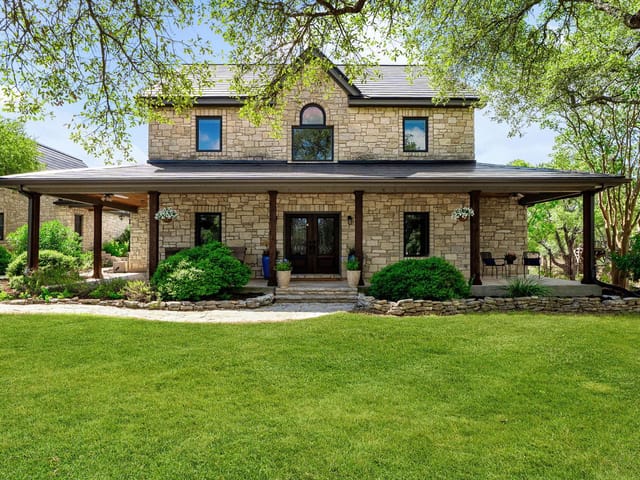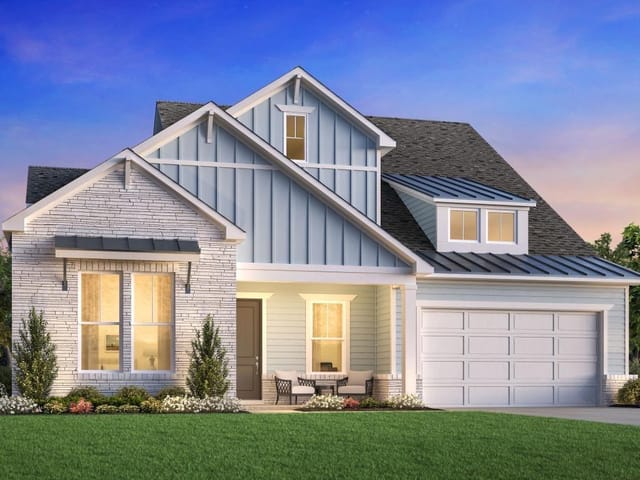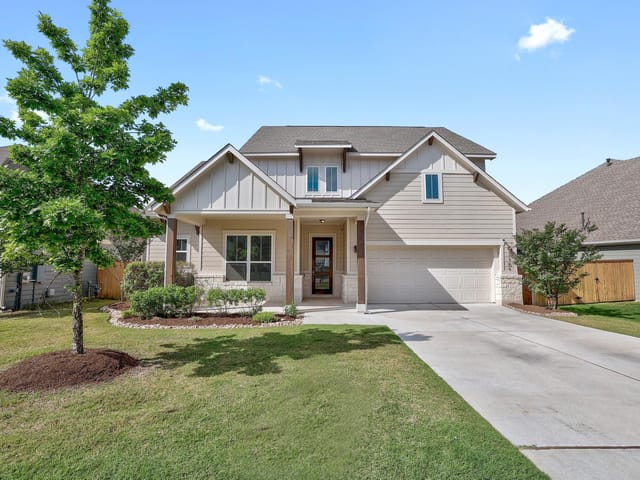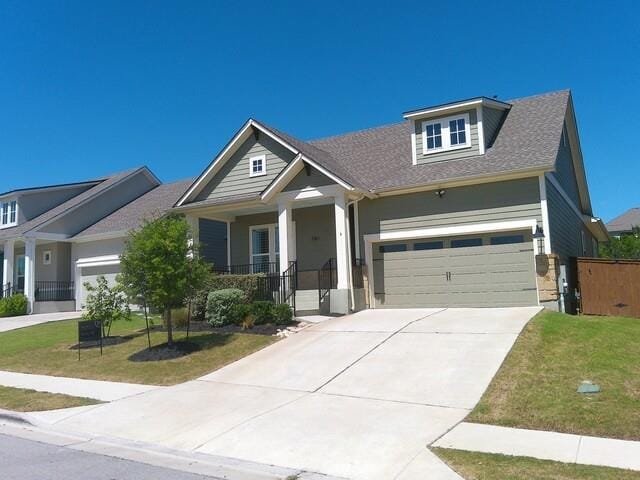
This property is no longer actively listed. We can help you find similar homes currently for sale, notify you if this property relists, or explore off-market opportunities in the area.
$845,000
last listed312 Starfire Dr, Dripping Springs, TX 78620
Why you're seeing this property: Unlike major portals that hide off-market listings, we maintain the most comprehensive Austin property database. View market history, neighborhood data, and discover similar homes currently for sale. #1 Austin Realtor Team 2024.
4 bed, 3 bath, 3,849 sqft on 0.23 acres in Dripping Springs. Dripping Springs, TX 78620. Last listed at $845,000, sold June 25, 2026. Dripping Springs ISD.
About This Home
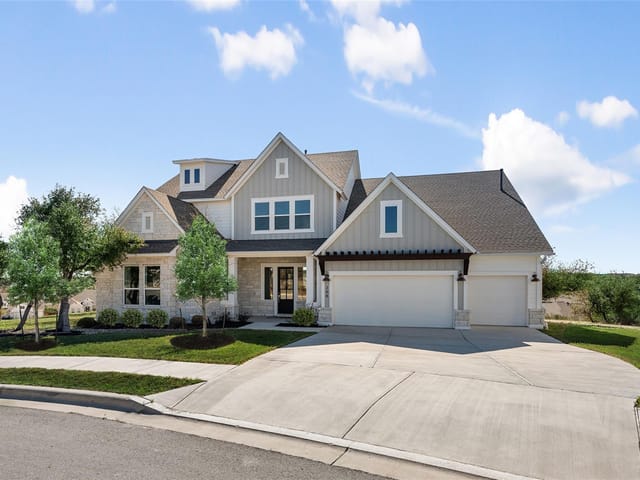
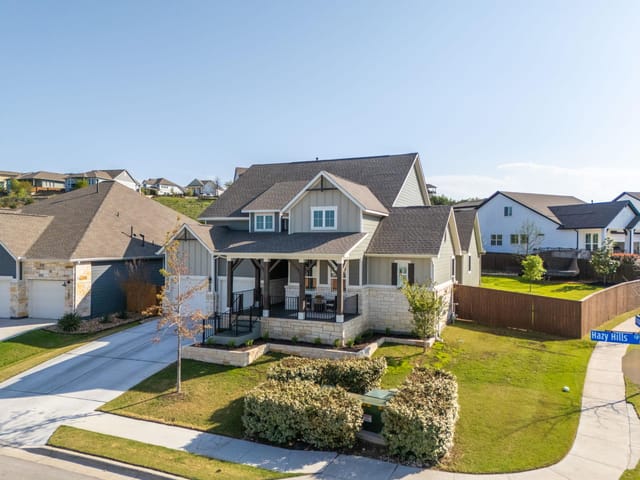
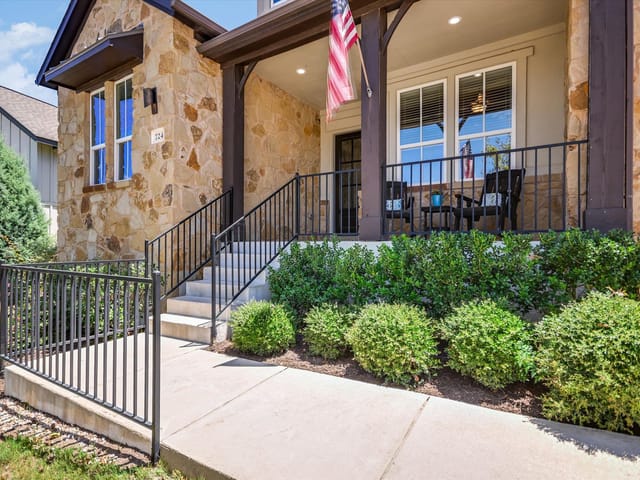
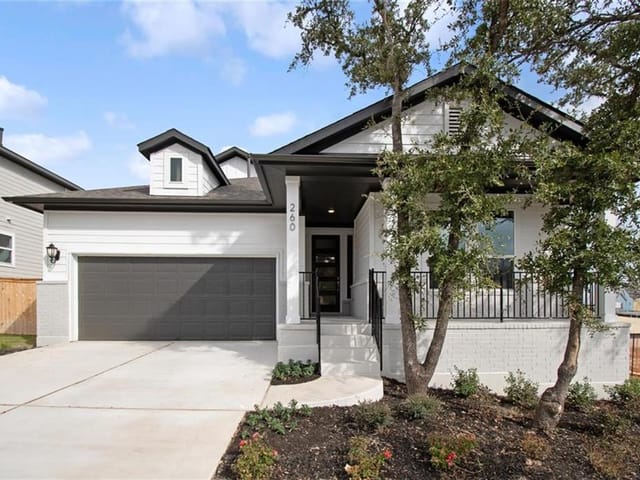
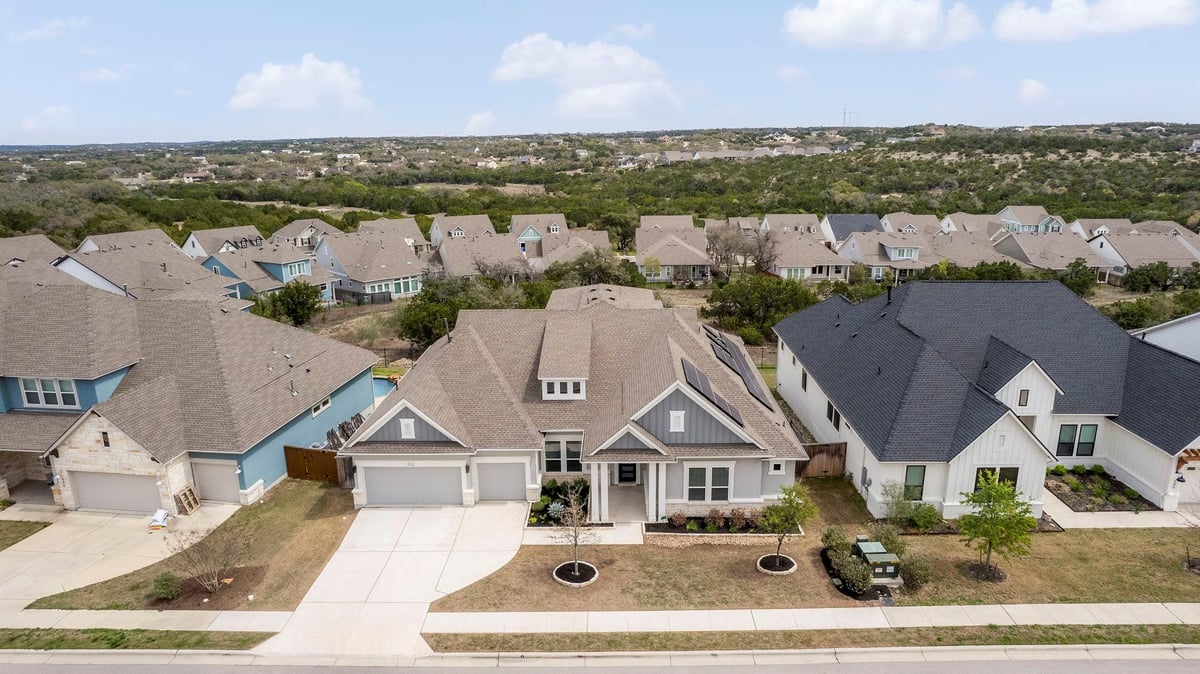
A standout offering in Headwaters, this thoughtfully designed David Weekley home pairs the ease of single-story living with an elevated upstairs retreat, creating a layout that feels both functional and dynamic. Built in 2021 and set along one of the community’s most desirable streets, the Highcrest floor plan lives primarily on the main level, where all bedrooms and everyday living spaces unfold with intention. Natural light fills the home, highlighting an open-concept kitchen anchored by quartz countertops, an oversized island, stainless steel appliances, and a walk-in pantry, designed for effortless entertaining. A dedicated home office offers a quiet, refined workspace, while expansive windows frame serene greenbelt views and create a seamless connection to the outdoors. The covered patio extends the living space, inviting relaxed Hill Country evenings and easy indoor-outdoor flow. Solar panels add a layer of efficiency and long-term value along with a water softener and water filtration for the home. The primary suite is both private and well-appointed, featuring remote-controlled blackout shades, tranquil views, and a spacious bath with dual vanities, a soaking tub, and a walk-in super shower. A generous walk-in closet completes the space with both form and function. Upstairs, a large-scale game room offers a completely separate retreat, perfect for entertaining, movie nights, or a second living area, complete with a powder bath and access to a private covered balcony with sweeping views. Additional highlights include wide-plank LVP flooring, tray ceilings, enhanced lighting throughout, and a sought-after three-car side-by-side garage with EV charger. Located within Headwaters, residents enjoy miles of trails, resort-style amenities, and access to highly acclaimed Dripping Springs ISD. A home that balances thoughtful design, livability, and elevated spaces in one of the Hill Country’s most sought-after communities.
The 2021 David Weekley home at 312 Starfire Dr in Headwaters at Barton Creek Phase 2, Dripping Springs, delivers the rare combination of open single-story living with a private upstairs retreat, all designed around sight lines to surrounding Hill Country greenbelts. Built on one of the subdivision's most sought streets, this 3,849 square foot residence sits on 0.23 acres and represents the kind of thoughtful planning that keeps families rooted in one home for decades.
Security starts at the entry. The gated Headwaters community enforces consistent architectural standards, maintains its own amenities, and draws families who chose this location specifically for its low-traffic setting away from commercial corridors. Inside, the Highcrest floor plan places all bedrooms on the main level, including the primary suite with its own remote-controlled blackout shades and direct access to views without leaving your sanctuary space. The dedicated home office on the main floor lets you monitor the household while managing work, and wide sight lines through large windows into your private yard mean you can watch children play while staying present. The three-car garage with electric vehicle charging sits side-by-side, offering clear sightlines to the driveway.
The layout reinforces daily comfort. The main kitchen anchors open living with quartz countertops, a walk-in pantry, and gas cooktop. An extended covered patio transitions directly from interior to exterior, with automatic sprinkler systems maintaining landscape year-round. Upstairs, a bonus media room with its own powder bath and covered balcony creates a second living zone without compromising privacy. Tray ceilings, recessed lighting throughout, and wide-plank vinyl flooring across main living areas create that polished consistency that makes homes feel effortless to maintain.
Peace of mind extends to operations. Solar panels reduce long-term utility costs. The primary en-suite features dual vanities, a soaking tub, and walk-in super shower, plus a walk-in closet that handles storage without the visual clutter. Dripping Springs ISD serves this address, with WildwoodSprings Elementary and Dripping Springs High School rated 8/10 on GreatSchools, reflecting the district's consistent performance. The neighborhood sits minutes from miles of trail systems and resort-style community amenities while maintaining the quietude families seek.
At $221 per square foot on a David Weekley frame, this home balances growth capacity with the security of knowing every structural and design decision came from one of the market's most established builders. This is the kind of property where families stop shopping.
- Property Type
- Residential
- Year Built
- 2021
- Lot Size
- 0.23 acres
- Price / Sq Ft
- $220
- HOA
- $460/quarter
- Garage
- 3 spaces
Listing information last updated June 25, 2026.
Listed by Compass RE Texas, LLC
MLS# 4789257 • Closed
IDX inquiries: Keenan Group at Compass · (512) 415-7653
Properties displayed may be listed or sold by various participants in the MLS.
Highlights
Facts & Features
Interior
- Breakfast Bar
- Ceiling Fan(s)
- Ceiling-High
- Tray Ceiling(s)
- Chandelier
- Stone Counters
- Double Vanity
- Eat-in Kitchen
- Entrance Foyer
- In-Law Floorplan
- Kitchen Island
- Open Floorplan
- Pantry
- Primary Bedroom on Main
- Recessed Lighting
- Soaking Tub
- Storage
- Study
- Home Office
- Walk-In Closet(s)
- Built-In Oven(s)
- Dishwasher
- Disposal
- Gas Cooktop
- Microwave
- RNGHD
- Washer
- Dryer
- Water Heater
- Water Softener Owned
- Carpet
- Tile
- Vinyl
- Heating
- Central
- Cooling
- Central Air
Exterior & Lot
- Balcony
- Electric Car Plug-in
- Exterior Steps
- Gutters Full
- Private Yard
- Stone
- Stucco
- Greenbelt
- Back Yard
- Front Yard
- Sprinkler - Automatic
- Views
- Full
- Wood
- Wrought Iron
- Slab
- Covered
- Front Porch
- Patio
- Porch
- Rear Porch
- Roof
- Composition,Shingle
- Lot Size
- 0.23 Acres
- Attached
- Garage
- Garage Faces Front
- Garage Spaces
- 3
Financial
- HOA Fee
- $460 / quarter
- Original List Price
- $895,000
- Price per Sq Ft
- $220
Utilities
- High Speed Internet
- Natural Gas Connected
- Sewer Connected
- Water Connected
- Water Source
- MUD
- Sewer
- MUD
Explore this area
Price & Listing History
Active Under Contract with current price, original ask, and market time.
- Current list
- $845,000
- Original list
- $895,000
- Price movement
- $50K reduction
- Listed / DOM
- Mar 18, 2026
Tax Record
Public record data from county appraisal records. Market value can differ from assessed value.
- Assessed Value
- $845,700
- Assessment Year
- 2025
- Year Built
- 2021
- Parcel ID
- 11-3723-000E-03700-4
| Year | Taxes | Total Assessment | Land | Additions |
|---|---|---|---|---|
2025 | — | $845,700 | $158,420 | $687,280 |
Zoned Schools
Dripping Springs
Dripping Springs Middle
WildwoodSprings
Zoned assignments come from the property school fields available to us. District context schools are shown only when an assigned tier is missing. Contact the school district directly to verify current boundaries and enrollment eligibility.
Excluded from this estimate: property taxes, home insurance, and HOA dues. Each requires verified amount, cadence or unit, source, and as-of details.
20% ($169K)
Adjustable assumption - not a lending recommendation.
$845,000
Luxury property intelligence
Keenan Market Position
A sourced read on Dripping Springs pricing, timing, and property scale. No automated valuation claim.
List price
$845,000
Price per sqft
$220/sqft
Vs. Neighborhood guide reference price
Not available
Days on market
Not available
Original to current
$50K reduction
$895K original
Active inventory context
Ask for current inventory
Source: Public records and Keenan Group review as of Jun 25, 2026.
Request Private Market AnalysisConnect 312 Starfire Dr to the Austin Market
78620 ZIP Guide
ZIP-level neighborhoods, schools, lifestyle, and Austin market context
Dripping Springs ISD Schools
District guide, nearby schools, and homes by attendance area
Austin Home Valuation
Private Austin CMA, TCAD context, and pricing strategy
Seller Resources
Pricing, prep, launch timing, and Compass marketing strategy
Keenan Group Results
#1 ABOR Team 2024 with $1B+ career sales volume