2 bed, 2 bath, 1,583 sqft on 0.00 acres in Downtown Austin. Austin, TX 78701. $1,500,000. Austin ISD.
About This Home
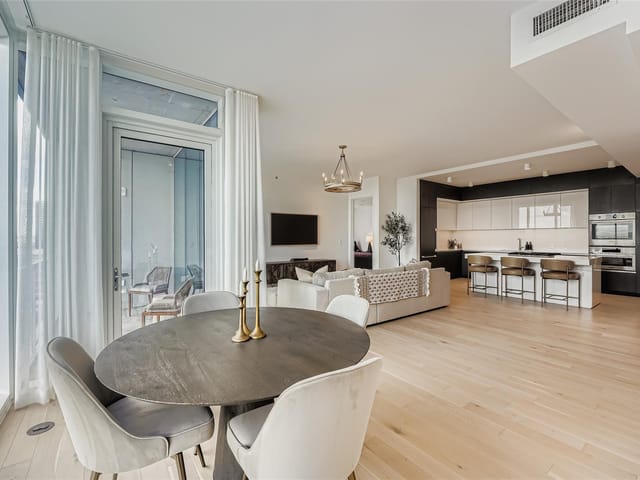
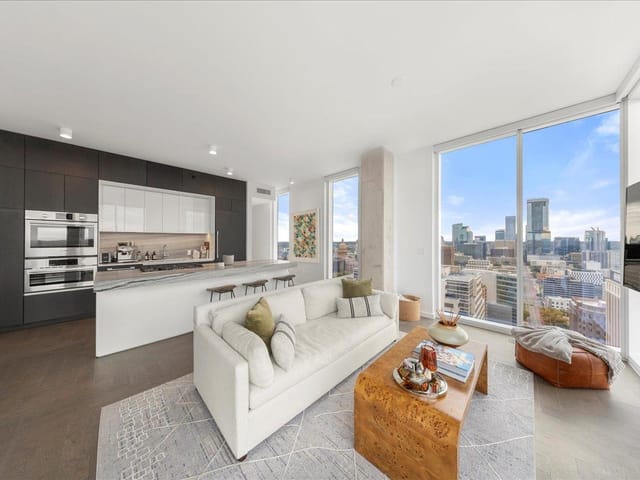
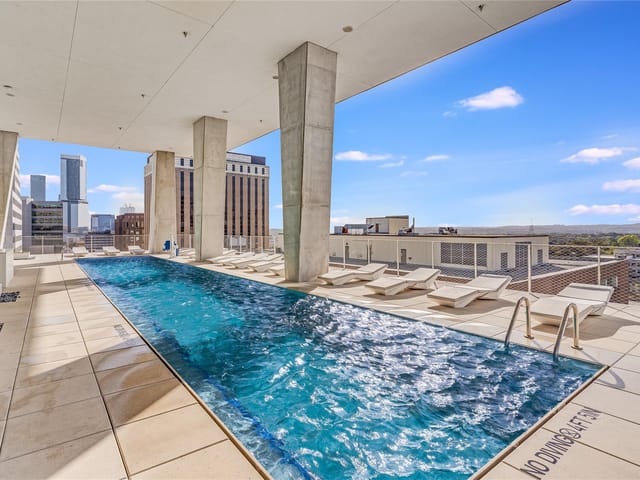
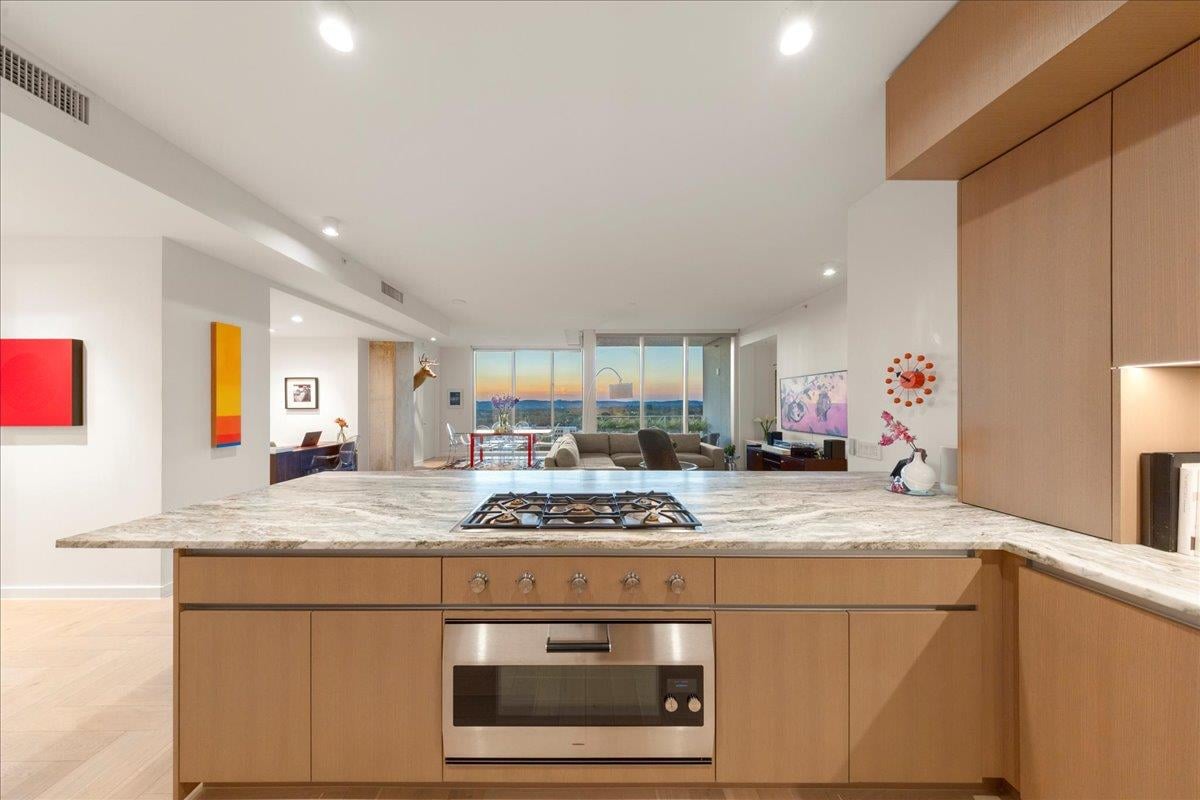
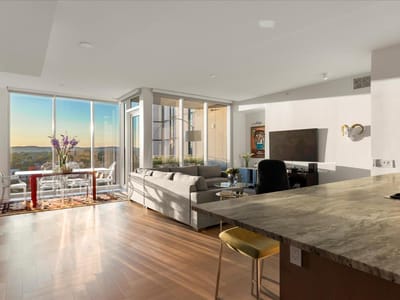
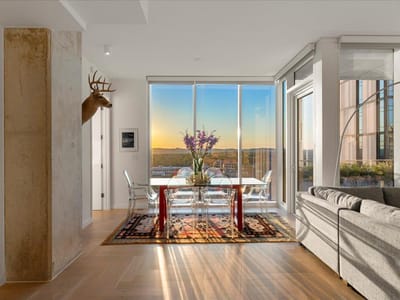
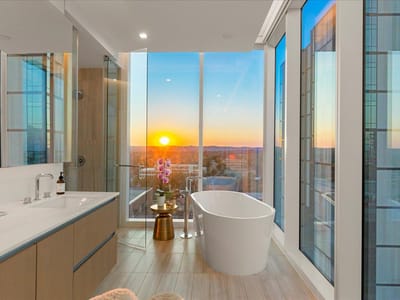
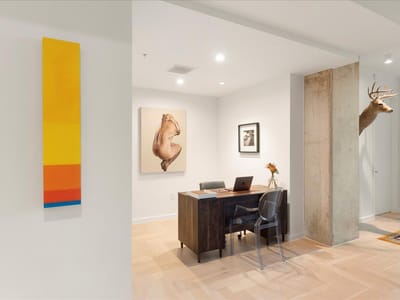
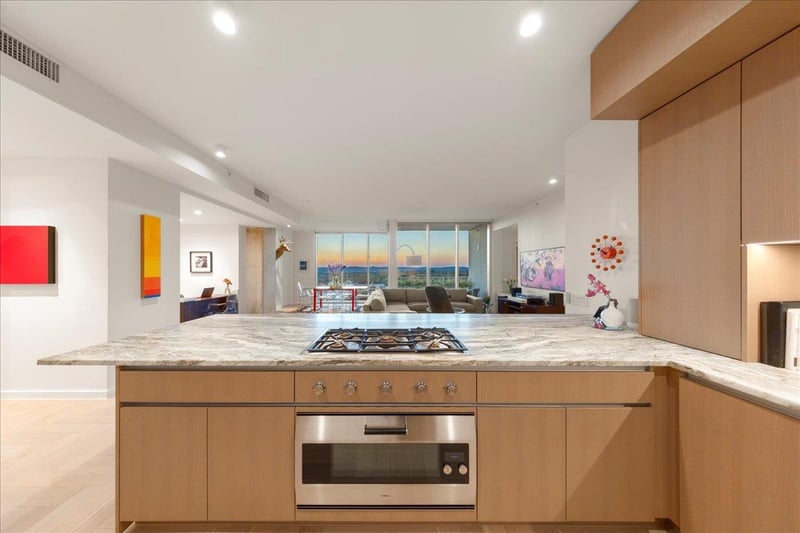
*** MAJOR PRICE IMPROVEMENT! NOW OFFERED AT $1,500,000 ($300K REDUCTION). PRICED TO SELL! MOVE-IN READY RESIDENCE W/ CUSTOM PENTHOUSE-LEVEL UPGRADES *** Custom Kitchen w/ Full Gaggenau Suite, Penthouse Level Parking (Level 2) + 2 Storage Units (Level 2). *** THIS IS THE ONLY FLOOR PLAN OF ITS TYPE IN THE BUILDING *** Residence No. 1104 at The Linden is a custom 2BD + den, 2BA home spanning 1,583 SF w/ floor-to-ceiling glass & panoramic TEXAS HILL COUNTRY & SUNSET VIEWS YEAR ROUND plus UT vistas. Penthouse-inspired kitchen by Rhode Partners crafted for Omakase-style dining includes 36-in. refrigerator, 24-in. freezer, 24-in. wine column, 5-burner gas cooktop, built-in vacuum sealer, 36-in. oven w/ blue enamel & steam oven. All Gaggenau appliances carry 5-year warranty (~3+ yrs remain). Architecturally integrated premium enhancements & bespoke detailing already executed, preserving design intent while saving significant time, capital & construction coordination vs. replicating today. Upgrades include steel-reinforced peninsula seating for eight, 3cm Fantasy Brown marble counters & backsplash, appliance garage, herringbone wood floors, marble bath counters, wired motorized blackout shades, dimmers, 2 WiFi thermostats & drop ceiling for integrated lighting/speakers. Den functions as office or library. Bosch 500 Series W/D convey. Two rare Level 2 penthouse parking spaces (12 & 13) sit beside oversized adjacent storage rooms (71 & 72) w/ custom Elfa shelving. 10th-floor amenities: 65-ft lap pool, cold plunge, sauna, owners lounge, private dining + conference room, outdoor cooking, dog park & 24/7 concierge. *** NOW OFFERED $550K-$640K BELOW LAST 2 DEVELOPER REMAINING INVENTORY *** Only 117 residences create a boutique high-rise experience positioned between the CBD, Capitol, Dell Medical District & UT w/ immediate access to Austin’s iconic institutions. Elevated scale, intentional design & lock-and-leave ease define this exceptional offering in Downtown Austin.
At 313 W 17th St Unit #1104, the clearest advantage is scarcity: this is the only floor plan of its type in Downtown Austin, a 2024 downtown Austin high-rise with just 117 residences. Offered at $1.59M, or $1,008 per square foot, the residence delivers 1,583 square feet with 2 bedrooms, 2 baths, a den, and a 2-car garage in Austin ISD, with a school path that includes Lee Elementary, Kealing Middle, and McCallum High.
This is a residential condominium built for buyers who care about what is hard to duplicate after closing. The kitchen was upgraded beyond standard delivery with a full Gaggenau suite that includes separate refrigerator and freezer columns, a wine column, a 5-burner gas cooktop, a 36-inch oven, a steam oven, and a built-in vacuum sealer. The finishes and infrastructure matter here. Fantasy Brown marble was carried onto the counters and backsplash, the peninsula was reinforced for seating for eight, herringbone wood floors were installed, and the lighting and speaker plan was integrated into a drop ceiling rather than treated as an afterthought. Wired motorized blackout shades, dimmers, two WiFi thermostats, and a Bosch 500 Series washer and dryer further reduce the work a new owner would otherwise inherit.
The utility of the layout is also stronger than a standard two-bedroom plan. The den adds a true office or library option, which matters in a downtown condominium where every square foot needs to perform. Two penthouse-level parking spaces on Level 2 sit beside two oversized storage rooms on the same level, a practical advantage that is rare in an urban building and directly improves daily use.
Positioning inside the building is part of the story. Residence 1104 captures floor-to-ceiling glass, year-round Hill Country and sunset views, plus UT vistas. Owners also have access to a 65-foot lap pool, cold plunge, sauna, lounge, private dining and conference room, outdoor cooking area, dog park, and 24/7 concierge. With 11 days on market, a recent $200,000 price reduction, and pricing described as materially below the last developer inventory, this unit stands out as a differentiated downtown holding in Travis County, placed between the CBD, the Capitol, Dell Medical District, and UT. For a buyer focused on long-term value, that mix of custom buildout, rarity, and central positioning is the real case for this address.
The numbers behind this insight
- Offered at
- $1,500,000
- Listed
- March 3, 2026
- Price changes
- 1, down 6% from $1,595,000
- Asking price per sq ft
- $948
Downtown Austin runs from the Colorado River north to the Capitol, bounded by I-35 to the east and Lamar to the west. It is the densest residential market in Central Texas with high-rise condos, historic lofts, and luxury towers concentrated in distinct sub-districts.
The Seaholm District anchors the west end with the Seaholm Residences and the new Google tower reshaping the skyline. Rainey Street sits along the lake's north shore - what was a street of bungalow bars is now flanked by 40-story residential towers including 70 Rainey and The Lakeshore. The Warehouse District between 3rd and 6th Streets draws buyers who want walkable nightlife and restaurant access. Congress Avenue bisects downtown and remains the civic spine connecting the Capitol to the lake.
The Austonian (56 floors), The Independent (58 floors), and 360 Condominiums are the marquee towers. Newer projects like Sixth & Guadalupe and The Republic continue adding inventory. Price points range from $400K studio condos to $5M+ penthouses with lake and Hill Country views.
Walk Score averages 95+. The MetroRail Red Line stops at downtown station. Major employers including the State of Texas, UT Austin, and a growing tech presence (Google, Meta, Apple satellite offices) generate consistent housing demand. Nightlife, dining, live music, and Lady Bird Lake hike-and-bike trail are all within walking distance.
Buyers here are typically professionals, empty nesters downsizing from suburban estates, investors, and out-of-state relocations drawn to Austin's urban core. HOA fees range from $400/month in older buildings to $2,000+ in full-service towers. Most buildings include concierge, pool, fitness center, and secure parking.
School District: Austin ISD
View Downtown Austin neighborhood guide- Property Type
- Residential
- Year Built
- 2024
- Lot Size
- 0.00 acres
- Price / Sq Ft
- $948
- HOA
- $1,456/mo
- Garage
- 2 spaces
Listing information last updated October 15, 2026.
Listed by DEN Property Group
MLS# 6493086 • Active
IDX inquiries: Keenan Group at Compass · (512) 415-7653
Highlights
Facts & Features
Interior
- Quartz Counters
- Double Vanity
- Kitchen Island
- Primary Bedroom on Main
- Soaking Tub
- Storage
- Walk-In Closet(s)
- Cooktop
- Dishwasher
- Gas Range
- Microwave
- Oven
- Refrigerator
- Wine Refrigerator
- Tile
- Wood
- Heating
- Central
- Cooling
- Central Air
Exterior & Lot
- Balcony
- City Lot
- Lot Size
- 0.00 Acres
- Assigned
- Deeded
- Garage Spaces
- 2
Financial
- HOA Fee
- $1,456 / mo
- Original List Price
- $1,595,000
- Price per Sq Ft
- $948
Utilities
- Electricity Available
- Water Available
- Water Source
- Public
- Sewer
- Public Sewer
Transaction History
2 records on file
Every recorded listing, sale, and lease at 313 W 17th ST Unit #1104, whoever represented it.
- ActiveListed 2026Current price: $1,500,000Original list: $1,595,000MLS 6493086
- Listed · March 3, 2026$1,595,000
- Price changed · September 19, 2026$1,500,000
- WithdrawnListed 2025Current price: $1,795,000Original list: $1,795,000MLS 4453724
Prices shown are list prices. Closed sale prices are available to registered clients in accordance with ACTRIS rules.
Explore this area
Price & Listing History
Price Change with current price, original ask, and market time.
- Current list
- $1,500,000
- Original list
- $1,595,000
- Price movement
- $95K reduction
- Listed / DOM
- Mar 3, 2026 · 226 days
Tax Record
Public record data from county appraisal records. Market value can differ from assessed value.
- Assessed Value
- $1,080,000
- Assessment Year
- 2025
- Year Built
- 2021
- Parcel ID
- 000000953120
| Year | Taxes | Total Assessment | Land | Additions |
|---|---|---|---|---|
2025+449.4% | — | $1,080,000 | — | — |
2024+770.4% | — | $196,566 | $65,858 | $253,053 |
2023 | — | $22,584 | $65,858 | $91,394 |
Virtual Tour
Zoned Schools
McCallum
Kealing
Lee
Zoned assignments come from the property school fields available to us. District context schools are shown only when an assigned tier is missing. Contact the school district directly to verify current boundaries and enrollment eligibility.
Excluded from this estimate: property taxes and home insurance. Each requires verified amount, cadence or unit, source, and as-of details.
HOA source: MLS Grid / Unlock MLS, as of 2026-10-15T22:07:15.343+00:00; normalized from monthly dues.
20% ($300K)
Adjustable assumption - not a lending recommendation.
$1,500,000
Luxury property intelligence
Keenan Market Position
A sourced read on Downtown Austin pricing, timing, and property scale. No automated valuation claim.
List price
$1,500,000
Price per sqft
$948/sqft
Vs. Neighborhood guide reference price
Not available
Days on market
226 days
Original to current
$95K reduction
$1.6M original
Active inventory context
Ask for current inventory
Source: MLS Grid / Unlock MLS and Keenan Group review as of Oct 15, 2026.
Request Private Market AnalysisConnect 313 W 17th St Unit #1104 to the Austin Market
Downtown Austin Neighborhood Guide
Lifestyle, schools, market context, and homes in Downtown Austin
Downtown Austin Homes for Sale
Active listings and buyer search context in Downtown Austin
78701 ZIP Guide
ZIP-level neighborhoods, schools, lifestyle, and Austin market context
Austin ISD Schools
District guide, nearby schools, and homes by attendance area
Austin Home Valuation
Private Austin CMA, TCAD context, and pricing strategy
Seller Resources
Pricing, prep, launch timing, and Compass marketing strategy
Keenan Group Results
#1 ABOR Team 2024 with $1B+ career sales volume