4 bed, 3 bath, 3,714 sqft on 0.21 acres in Cedar Park. Cedar Park, TX 78613. $1,195,000. Round Rock ISD.
About This Home
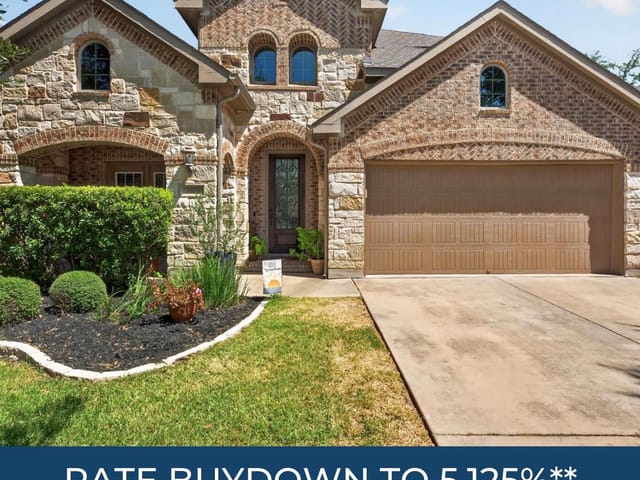
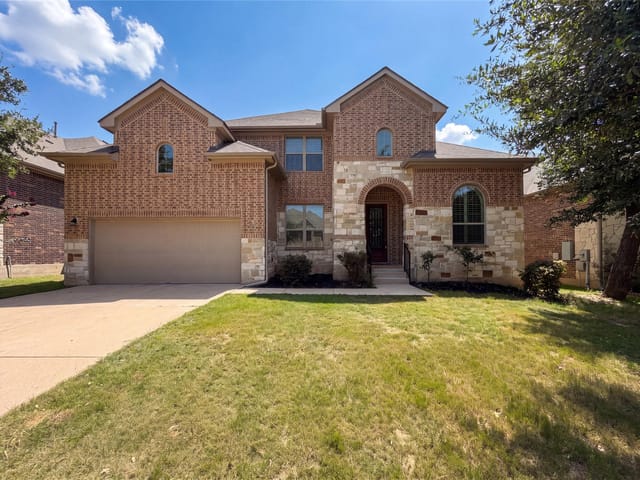
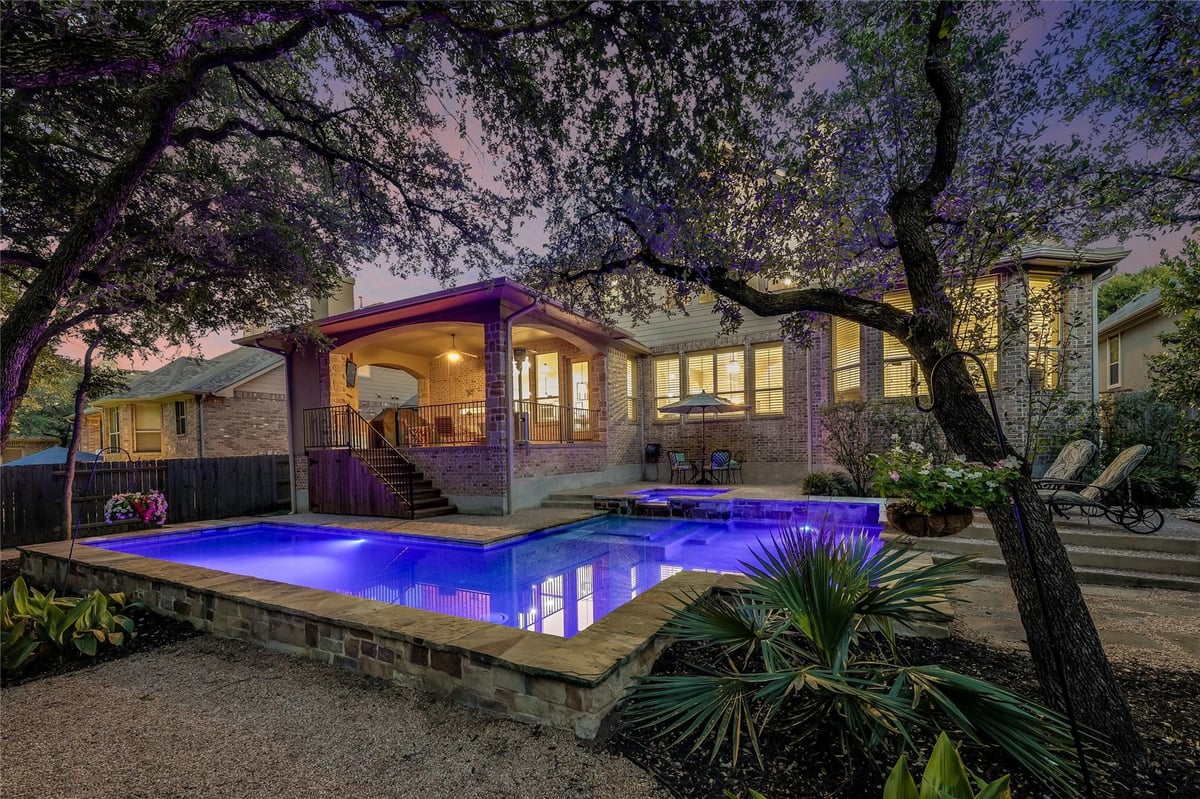
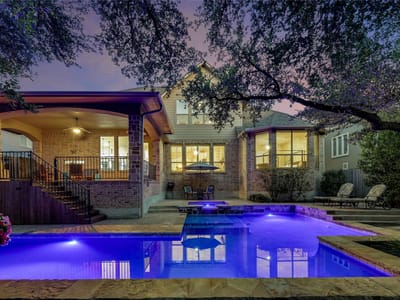
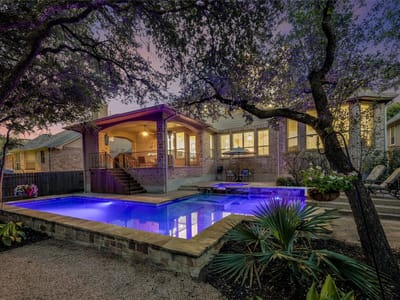
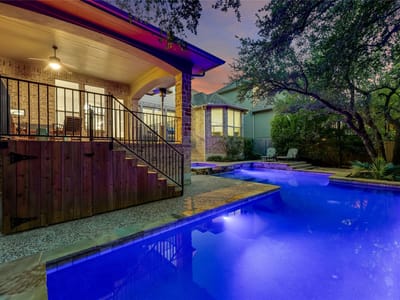
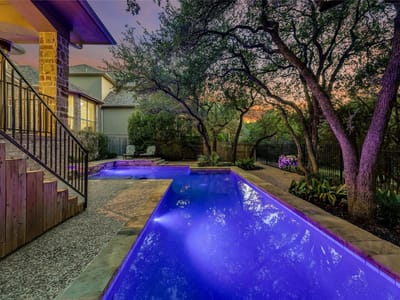
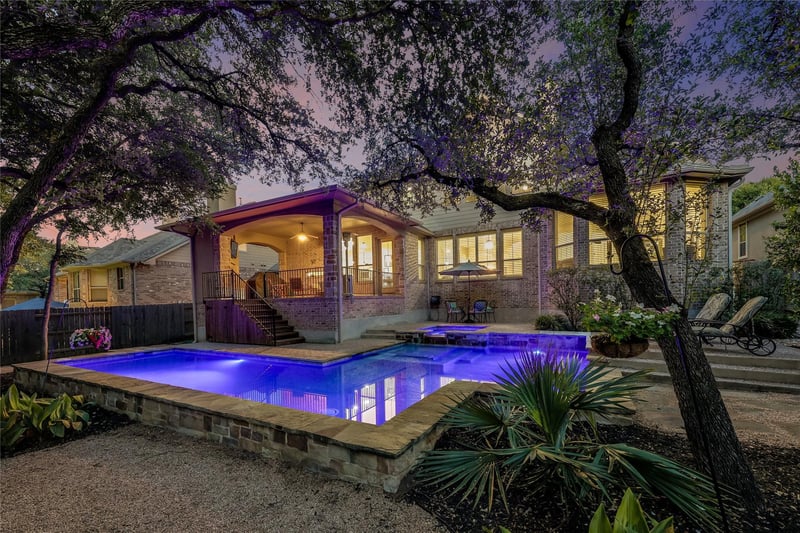
Rarely does an opportunity like this become available in The Ranch at Brushy Creek. Built by Drees Custom Homes, this highly sought-after Hartford floor plan is perfectly positioned on a private cul-de-sac lot backing to a serene greenbelt, with exceptional privacy and amazing views. Designed for effortless indoor-outdoor living, the resort-style backyard is an entertainer's dream featuring a custom pool and spa with in-floor cleaning system, LED lighting, heater, waterfall, expansive decking, and professionally designed landscaping by Busby Landscapes. The covered patio with stone fireplace and generous outdoor living space are perfect for entertaining or relaxing while enjoying the peaceful greenbelt setting. The thoughtfully designed open-concept floor plan blends luxury and functionality. Rich wood flooring enhances much of the main level, which includes a private primary suite, dedicated office with French doors, formal dining room, breakfast area, spacious family room, and a chef-inspired kitchen with an oversized center island, refinished cabinetry, updated appliances, and a convenient buffet/serving area. Plantation shutters adorn the front-facing windows and rear living room windows. A walk-in laundry room with mudroom area and a three-car garage with two side-by-side bays plus a tandem third bay add everyday convenience. Upstairs offers three spacious secondary bedrooms, including two connected by a Jack-and-Jill bath and a third with its own private full bath. A large game room captures spectacular greenbelt views, the media/flex room is ideal for movie nights, home gym, music room, or playroom. Recent updates include a new roof (2021), interior paint (2021), and a stunning custom front door by Colonial Iron Doors. Located in highly acclaimed Round Rock ISD, this exceptional home is within walking distance of community parks and offers easy access to the Brushy Creek Trail System. This is a rare opportunity to own one of the community's finest homes.
- Property Type
- Residential
- Year Built
- 2010
- Lot Size
- 0.21 acres
- Price / Sq Ft
- $322
- HOA
- $54/mo
- Garage
- 3 spaces
- Pool
- Yes
Listing information last updated October 12, 2026.
Listed by Urbanspace
MLS# 5877261 • Active
IDX inquiries: Keenan Group at Compass · (512) 415-7653
Highlights
Facts & Features
Interior
- Breakfast Bar
- Built-in Features
- Ceiling Fan(s)
- Granite Counters
- Crown Molding
- Double Vanity
- Eat-in Kitchen
- Entrance Foyer
- Kitchen Island
- Open Floorplan
- Pantry
- Recessed Lighting
- Soaking Tub
- Walk-In Closet(s)
- Gas Cooktop
- Microwave
- Oven
- Water Heater
- Carpet
- Tile
- Wood
- Heating
- Central
- Cooling
- Central Air
- Fireplaces
- 2
Exterior & Lot
- Masonry – All Sides
- Greenbelt
- Cul-De-Sac
- Sprinkler - Automatic
- Trees-Medium (20 Ft - 40 Ft)
- Wood
- Wrought Iron
- Slab
- Covered
- Roof
- Shingle
- Lot Size
- 0.21 Acres
- Attached
- Door-Multi
- Garage Door Opener
- Garage Faces Front
- Side By Side
- Tandem
- Garage Spaces
- 3
- Pool
- Yes
Financial
- HOA Fee
- $54 / mo
- Original List Price
- $1,245,000
- Price per Sq Ft
- $322
Utilities
- Electricity Connected
- Natural Gas Connected
- Sewer Connected
- Water Source
- Public
- Sewer
- Public Sewer
Transaction History
1 record on file
Every recorded listing, sale, and lease at 321 Angus DR, whoever represented it.
- ActiveListed 2026Current price: $1,195,000Original list: $1,245,000MLS 5877261
- Listed · August 6, 2026$1,245,000
- Price changed · August 24, 2026$1,195,000
Prices shown are list prices. Closed sale prices are available to registered clients in accordance with ACTRIS rules.
Explore this area
Price & Listing History
Listed with current price, original ask, and market time.
- Current list
- $1,195,000
- Original list
- $1,245,000
- Price movement
- $50K reduction
- Listed / DOM
- Aug 6, 2026 · 70 days
Tax Record
Public record data from county appraisal records. Market value can differ from assessed value.
- Assessed Value
- $977,836
- Assessment Year
- 2025
- Parcel ID
- R-16-5087-000D-0011
| Year | Taxes | Total Assessment | Land | Additions |
|---|---|---|---|---|
2026-2.1% | — | $957,600 | $187,000 | $770,600 |
2025 | — | $977,836 | $212,000 | $799,257 |
Virtual Tour
Zoned Schools
Round Rock
Cedar Valley
Patsy Sommer
Zoned assignments come from the property school fields available to us. District context schools are shown only when an assigned tier is missing. Contact the school district directly to verify current boundaries and enrollment eligibility.
Excluded from this estimate: property taxes and home insurance. Each requires verified amount, cadence or unit, source, and as-of details.
HOA source: MLS Grid / Unlock MLS, as of 2026-10-15T10:37:06.86+00:00; normalized from monthly dues.
20% ($239K)
Adjustable assumption - not a lending recommendation.
$1,195,000
Luxury property intelligence
Keenan Market Position
A sourced read on Cedar Park pricing, timing, and property scale. No automated valuation claim.
List price
$1,195,000
Price per sqft
$322/sqft
Vs. Neighborhood guide reference price
Not available
Days on market
70 days
Original to current
$50K reduction
$1.2M original
Active inventory context
Ask for current inventory
Source: MLS Grid / Unlock MLS and Keenan Group review as of Oct 15, 2026.
Request Private Market AnalysisConnect 321 Angus Dr to the Austin Market
78613 ZIP Guide
ZIP-level neighborhoods, schools, lifestyle, and Austin market context
Round Rock ISD Schools
District guide, nearby schools, and homes by attendance area
Austin Home Valuation
Private Austin CMA, TCAD context, and pricing strategy
Seller Resources
Pricing, prep, launch timing, and Compass marketing strategy
Keenan Group Results
#1 ABOR Team 2024 with $1B+ career sales volume