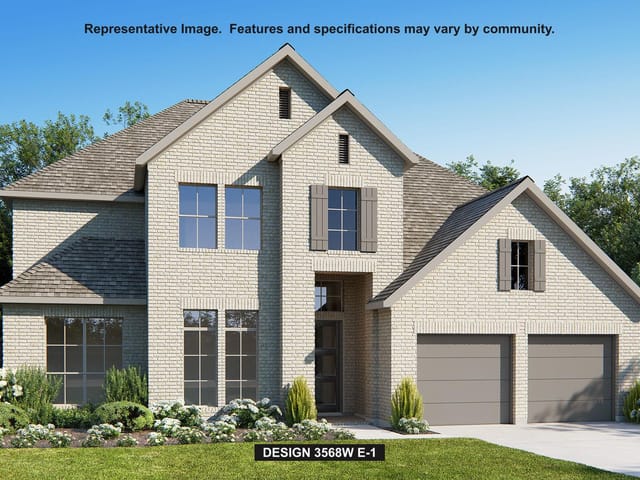
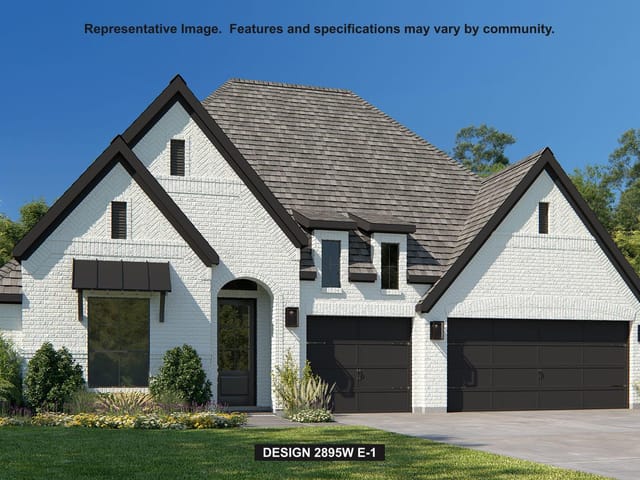
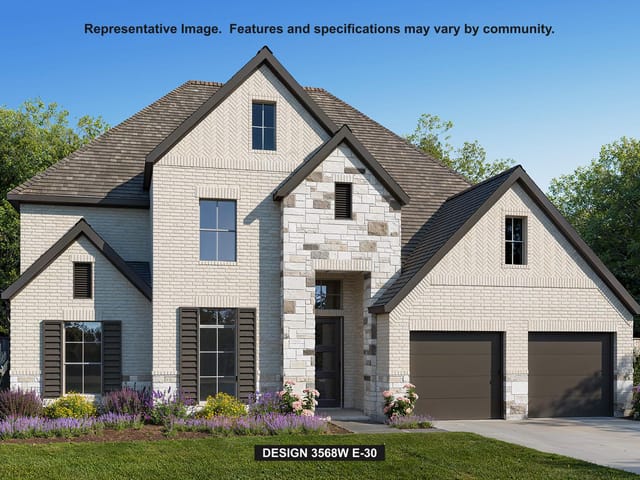
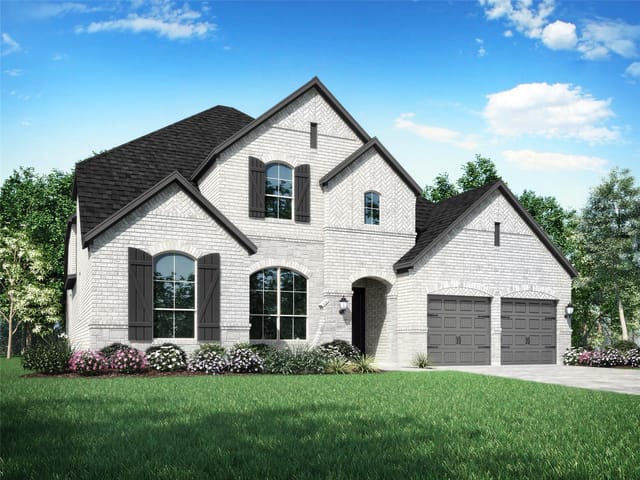
This property is no longer actively listed. We can help you find similar homes currently for sale, notify you if this property relists, or explore off-market opportunities in the area.
$899,900
last listed324 Leaning Rock RDG, Austin, TX 78737
Why you're seeing this property: Unlike major portals that hide off-market listings, we maintain the most comprehensive Austin property database. View market history, neighborhood data, and discover similar homes currently for sale. #1 Austin Realtor Team 2024.
4 bed, 3 bath, 3,002 sqft on 0.25 acres in Austin. Austin, TX 78737. Last listed at $899,900, sold June 25, 2026. Dripping Springs ISD.
About This Home
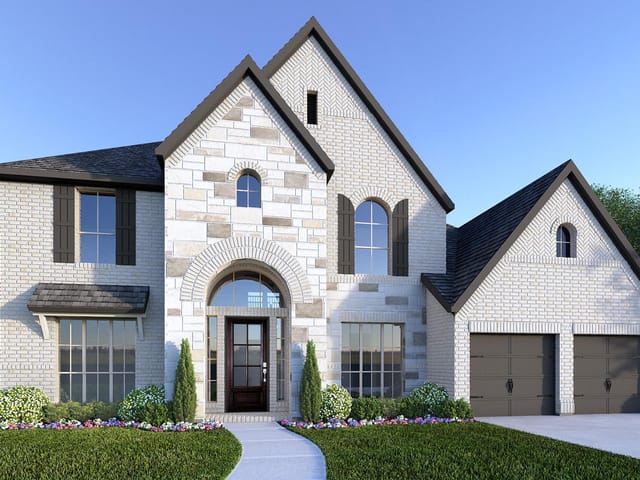
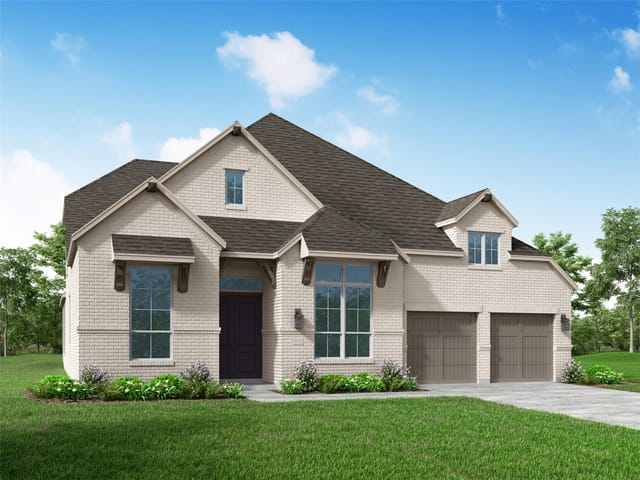
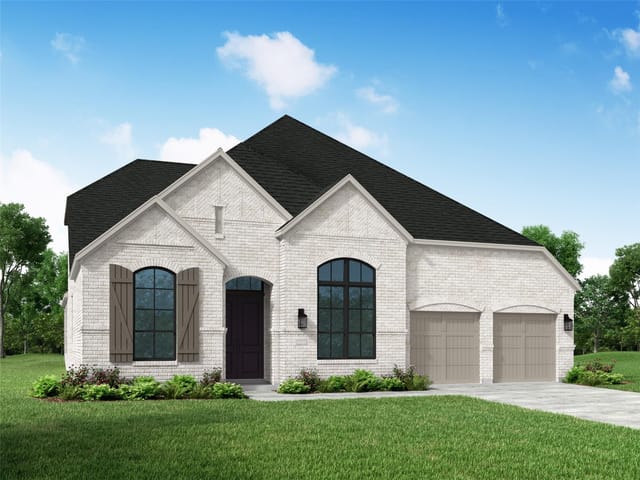
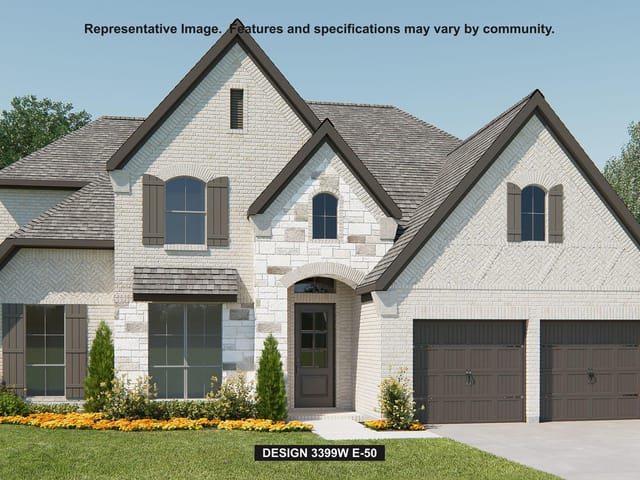
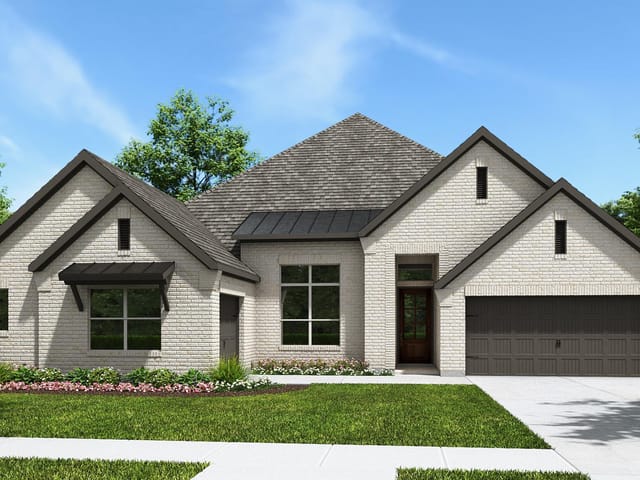
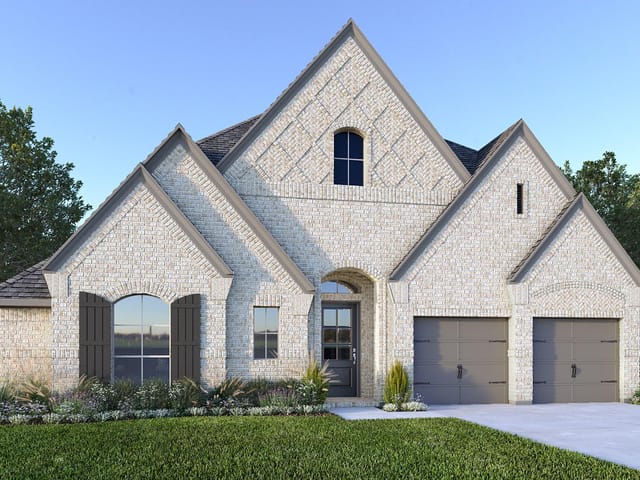
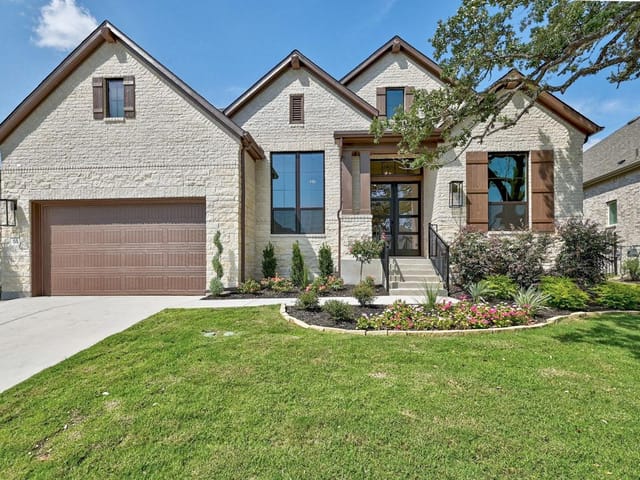
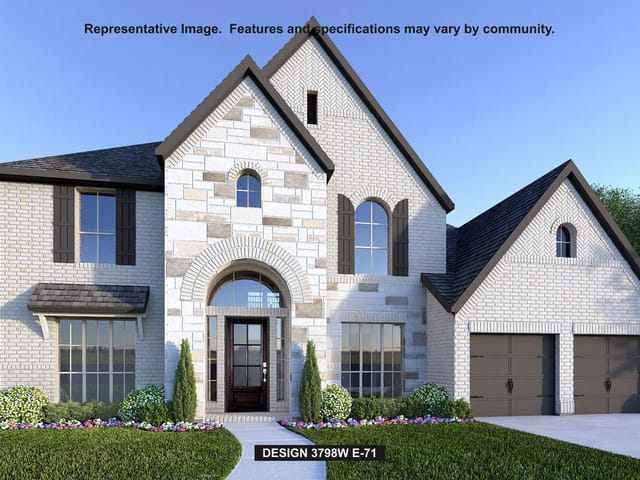
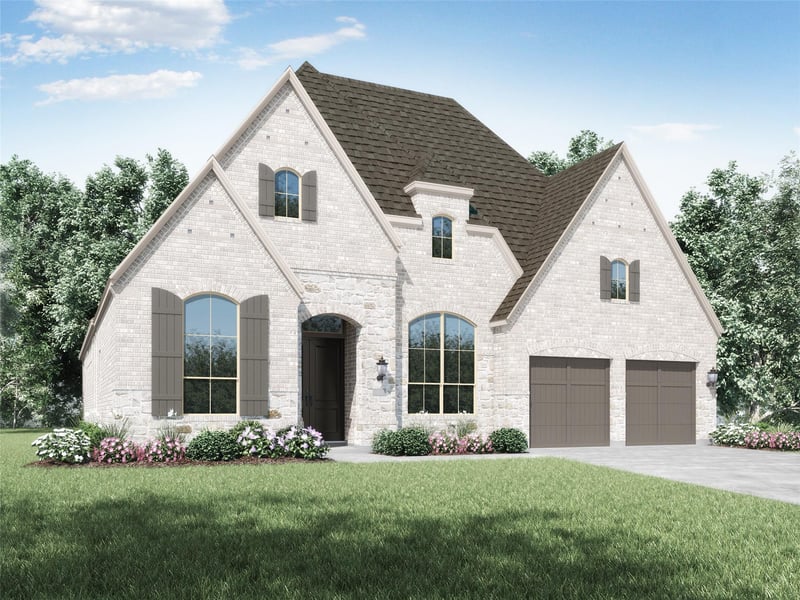
Beautiful single-story Highland Home with 4 bedrooms, 3.5 baths, and a 3.5-car tandem garage, perfectly situated on a premium lot backing to lush greenspace in the highly sought-after Parten community. The open-concept design features a stunning gourmet kitchen with Quartz countertops, double ovens, GE Café appliances, and an oversized island—ideal for entertaining. A spacious covered patio overlooks the peaceful, tree-lined greenspace, offering the perfect setting for outdoor dining, morning coffee, or evening relaxation. The private primary suite offers a spa-like bath with a freestanding soaking tub, walk-in shower, and spacious closet. Additional bedrooms, a dedicated study, and abundant storage provide flexible living. Home to be completed June 2026.
This is a brand-new single-story home at 324 Leaning Rock Ridge in the Austin subdivision that arrives fully finished and ready to move into immediately. Built in 2026, every system is modern and under warranty. The 3,002 square foot layout spreads across four bedrooms, three full baths, and one half bath on a quarter-acre lot with greenbelt views, priced at $316 per square foot.
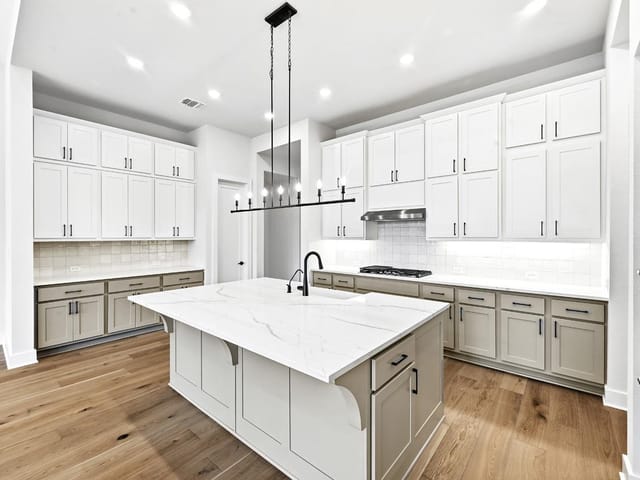
The kitchen is the centerpiece of daily life here. Quartz countertops run the length of the space, anchored by a large island and backed by GE Café stainless steel appliances including a gas cooktop, double ovens, convection oven, and self-cleaning capability. A separate breakfast bar and multiple dining areas give you flexibility for everything from quick mornings to formal gatherings. The pantry handles overflow storage without cluttering counters. All appliances carry ENERGY STAR qualification, and the tankless water heater reduces both utility costs and waiting time for hot water.
The primary bedroom sits on the main floor for accessibility and convenience. Its ensuite bath features a freestanding soaking tub, walk-in shower, and double vanity. A walk-in closet provides ample space without the need to add storage later. The three secondary bedrooms are generously sized, and a dedicated study works as an office, playroom, or hobby space depending on your family's needs.
Smart home technology is already installed and integrated. A programmable smart thermostat manages climate control efficiently. High-speed internet wiring and data infrastructure support your work-from-home setup or gaming systems. Recessed lighting throughout the main areas creates clean sightlines and reduces visual clutter.
The covered patio opens directly onto landscaped grounds that back to preserved greenspace, eliminating the chance of future development behind you. Automatic sprinklers front and rear keep the landscape healthy. A three-car garage with tandem configuration handles multiple vehicles plus storage.
This home sits within Dripping Springs ISD, serving students through Cypress Springs Elementary, Sycamore Springs Middle School, and Dripping Springs High School. The location supports a lifestyle where you're minutes from retail and dining while remaining adjacent to open land that defines the Hill Country character families seek. No renovation, no surprises, no waiting. Just move in and begin living.
- Property Type
- Residential
- Year Built
- 2026
- Lot Size
- 0.25 acres
- Price / Sq Ft
- $300
- HOA
- $225/quarter
- Garage
- 3 spaces
Listing information last updated May 26, 2026.
Listed by HIGHLAND HOMES REALTY
MLS# 3347882 • Closed
IDX inquiries: Keenan Group at Compass · (512) 415-7653
Properties displayed may be listed or sold by various participants in the MLS.
Highlights
Facts & Features
Interior
- Breakfast Bar
- Ceiling Fan(s)
- Ceiling-High
- Chandelier
- Double Vanity
- Entrance Foyer
- High Speed Internet
- Kitchen Island
- Multiple Dining Areas
- Multiple Living Areas
- No Interior Steps
- Pantry
- Primary Bedroom on Main
- Recessed Lighting
- Smart Home
- Smart Thermostat
- Walk-In Closet(s)
- Wired for Data
- Built-In Electric Oven
- Convection Oven
- Dishwasher
- Disposal
- ENERGY STAR Qualified Appliances
- Exhaust Fan
- Gas Cooktop
- Double Oven
- RNGHD
- Self Cleaning Oven
- Stainless Steel Appliance(s)
- Vented Exhaust Fan
- Water Heater
- Tankless Water Heater
- Carpet
- Tile
- Wood
- Heating
- Central,Natural Gas
- Cooling
- Central Air,ENERGY STAR Qualified Equipment
- Fireplaces
- 1
Exterior & Lot
- Brick
- Concrete
- Frame
- Attic
- Crawl Hatchway(s) Insulated
- Blown-In Insulation
- Masonry – All Sides
- Back Yard
- Greenbelt
- Front Yard
- Landscaped
- Sprinkler - Automatic
- Sprinklers In Rear
- Sprinklers In Front
- Views
- Back Yard
- Gate
- Wrought Iron
- Slab
- Covered
- Patio
- Rear Porch
- Roof
- Shingle,Composition
- Lot Size
- 0.25 Acres
- Attached
- Concrete
- Door-Single
- Driveway
- Garage
- Garage Door Opener
- Garage Faces Front
- Inside Entrance
- Tandem
- Garage Spaces
- 3
Financial
- HOA Fee
- $225 / quarter
- Original List Price
- $963,049
- Price per Sq Ft
- $300
Utilities
- High Speed Internet
- Natural Gas Available
- Underground Utilities
- Water Source
- MUD,Public
- Sewer
- MUD,Public Sewer
Explore this area
Price & Listing History
Pending with current price, original ask, and market time.
- Current list
- $899,900
- Original list
- $963,049
- Price movement
- $63.1K reduction
- Listed / DOM
- Jan 27, 2026
Virtual Tour
Zoned Schools
Dripping Springs
Sycamore Springs
Cypress Springs
Zoned assignments come from the property school fields available to us. District context schools are shown only when an assigned tier is missing. Contact the school district directly to verify current boundaries and enrollment eligibility.
Excluded from this estimate: property taxes, home insurance, and HOA dues. Each requires verified amount, cadence or unit, source, and as-of details.
20% ($180K)
Adjustable assumption - not a lending recommendation.
$899,900
Luxury property intelligence
Keenan Market Position
A sourced read on Austin pricing, timing, and property scale. No automated valuation claim.
List price
$899,900
Price per sqft
$300/sqft
Vs. Neighborhood guide reference price
Not available
Days on market
Not available
Original to current
$63.1K reduction
$963K original
Active inventory context
Ask for current inventory
Source: Public records and Keenan Group review as of Jun 26, 2026.
Request Private Market AnalysisConnect 324 Leaning Rock RDG to the Austin Market
78737 ZIP Guide
ZIP-level neighborhoods, schools, lifestyle, and Austin market context
Dripping Springs ISD Schools
District guide, nearby schools, and homes by attendance area
Austin Home Valuation
Private Austin CMA, TCAD context, and pricing strategy
Seller Resources
Pricing, prep, launch timing, and Compass marketing strategy
Keenan Group Results
#1 ABOR Team 2024 with $1B+ career sales volume