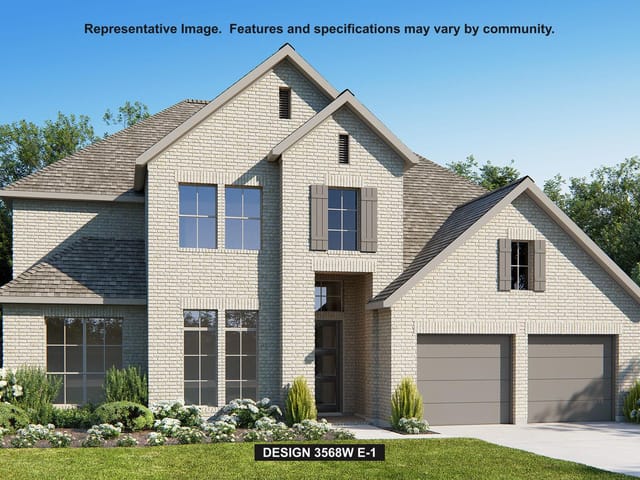
This property is no longer actively listed. We can help you find similar homes currently for sale, notify you if this property relists, or explore off-market opportunities in the area.
$1,059,900
last listed373 Leaning Rock Rdg, Austin, TX 78737
Why you're seeing this property: Unlike major portals that hide off-market listings, we maintain the most comprehensive Austin property database. View market history, neighborhood data, and discover similar homes currently for sale. #1 Austin Realtor Team 2024.
5 bed, 4 bath, 3,798 sqft on 0.25 acres in Austin. Austin, TX 78737. Last listed at $1,059,900, sold May 1, 2026. Dripping Springs ISD.
About This Home
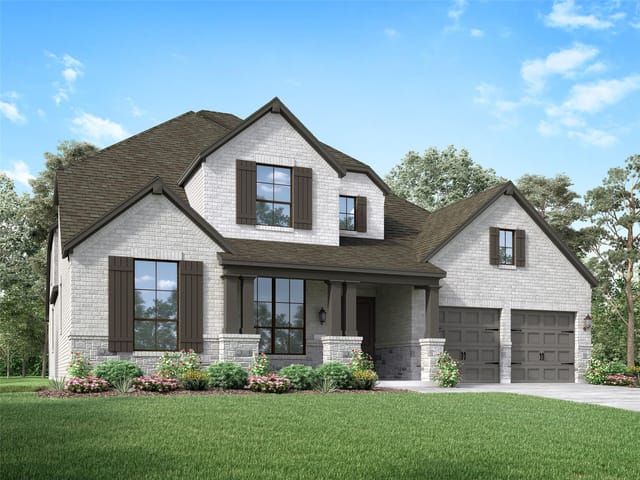
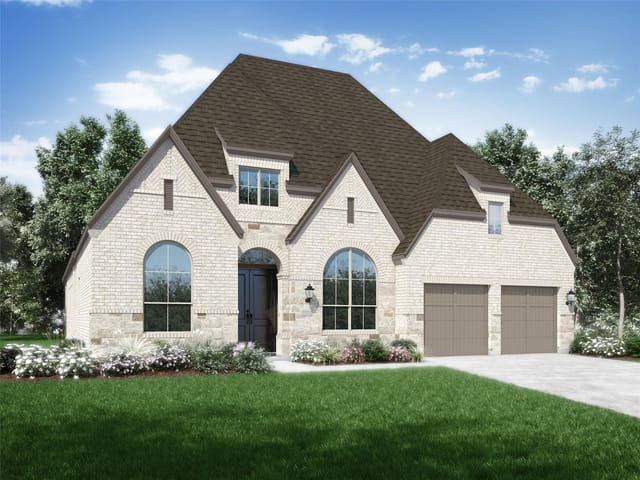
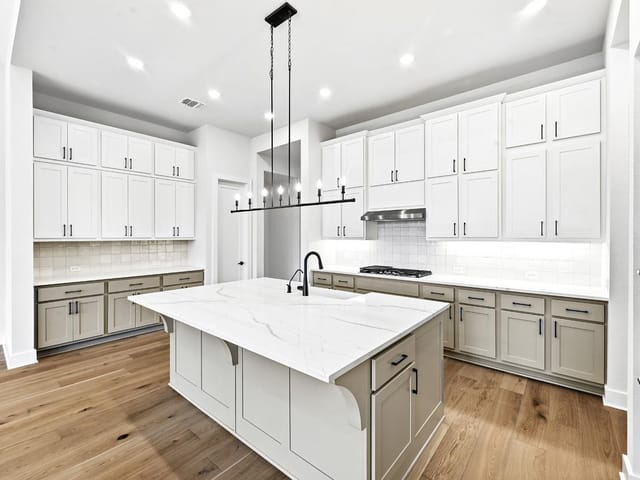
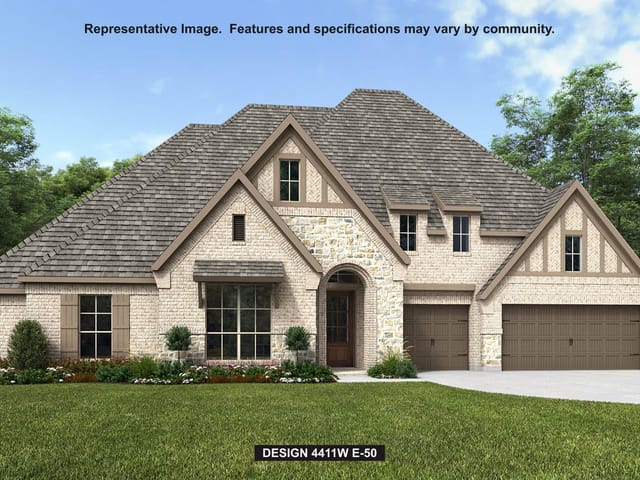
Home office and formal dining room frame two-story entry with curved staircase. Hardwood floors throughout living areas. Two-story family room with a wood mantel fireplace and a sliding glass door opens to kitchen and morning area. Kitchen features corner walk-in pantry, butler's pantry, double wall oven, 5-burner gas cooktop and island with built-in seating space. First-floor primary suite with curved wall of windows. Dual vanities, garden tub, separate glass-enclosed shower and two walk-in closets in primary bath. First-floor guest suite. Upstairs highlights a media room, game room, computer area and Hollywood bath. Extended covered backyard patio. Mud room off four-car garage.
A 2025 build with 3,798 square feet, five bedrooms, four full baths, one half bath, and a four-car garage is the kind of inventory buyers track closely in Austin, and 373 Leaning Rock Rdg delivers that scale in Austin 78737 within Dripping Springs ISD at $279 per square foot. On a 0.2503-acre homesite in Hays County, the property combines new construction, a large bedroom count, and a school path that includes Cypress Springs, Sycamore Springs, and Dripping Springs High. At an asking price of $1.06M, the value discussion starts with usable square footage, current construction, and the depth of the floor plan rather than headline finishes alone.
The layout is built to separate formal space, daily living, and upstairs recreation in a way that makes sense for a five-bedroom house. A dedicated office and formal dining room sit off a two-story entry with a curved staircase, giving the front of the home clear purpose instead of wasted square footage. The main living area opens up with hardwood floors, a two-story family room, a wood mantel fireplace, and direct access to the backyard through a sliding glass door. From there, the kitchen carries the working load with an island that includes seating, a corner walk-in pantry, a butler's pantry, double wall ovens, and a five-burner gas cooktop. That setup supports both regular family use and larger gatherings without forcing traffic through tight spaces.
The first-floor bedroom arrangement adds flexibility that matters in the luxury move-up market. The primary suite is positioned on the main level and uses a curved wall of windows to bring in natural light, while the bath includes dual vanities, a garden tub, a separate glass-enclosed shower, and two walk-in closets. A first-floor guest suite gives owners an option for multigenerational living, long-stay guests, or privacy away from the secondary bedrooms. Upstairs, the media room, game room, computer area, and Hollywood bath create a true second living zone rather than a single bonus room.
Outside, the extended covered patio and mud room connection to the four-car garage reinforce the home's practical side. For buyers evaluating long-term fit in Austin, this is a house with the right numbers, the right construction year, and a floor plan that should hold its position well as needs change over time.
- Property Type
- Residential
- Year Built
- 2025
- Lot Size
- 0.25 acres
- Price / Sq Ft
- $279
- HOA
- $225/quarter
- Garage
- 4 spaces
Listing information last updated May 1, 2026.
Listed by Perry Homes Realty, LLC
MLS# 8774833 • Closed
IDX inquiries: Keenan Group at Compass · (512) 415-7653
Properties displayed may be listed or sold by various participants in the MLS.
Highlights
Facts & Features
Interior
- Coffered Ceiling(s)
- Ceiling-High
- Kitchen Island
- Open Floorplan
- Pantry
- Primary Bedroom on Main
- Walk-In Closet(s)
- Built-In Oven(s)
- Dishwasher
- Disposal
- ENERGY STAR Qualified Appliances
- Gas Cooktop
- Microwave
- Double Oven
- Self Cleaning Oven
- Water Heater
- Tankless Water Heater
- Carpet
- Tile
- Wood
- Heating
- Natural Gas
- Cooling
- Ceiling Fan(s),Central Air
- Fireplaces
- 1
Exterior & Lot
- Rain Gutters
- Brick
- Masonry – All Sides
- Stone
- Greenbelt
- Sprinklers In Rear
- Sprinklers In Front
- Wrought Iron
- Slab
- Covered
- Roof
- Composition
- Lot Size
- 0.25 Acres
- Attached
- Garage Door Opener
- Tandem
- Garage Spaces
- 4
Financial
- HOA Fee
- $225 / quarter
- Original List Price
- $1,097,900
- Price per Sq Ft
- $279
Utilities
- Underground Utilities
- Water Source
- Public
- Sewer
- Public Sewer
Transaction History
1 record on file
Every recorded listing, sale, and lease at 373 Leaning Rock RDG, whoever represented it.
- SoldMay 1, 2026Listed at: $1,097,900MLS 8774833
Prices shown are list prices. Closed sale prices are available to registered clients in accordance with ACTRIS rules.
Explore this area
Price & Listing History
Price Change with current price, original ask, and market time.
- Current list
- $1,059,900
- Original list
- $1,097,900
- Price movement
- $38K reduction
- Listed / DOM
- Nov 4, 2025
Tax Record
Public record data from county appraisal records. Market value can differ from assessed value.
- Assessed Value
- $155,985
- Assessment Year
- 2025
- Parcel ID
- 11-6407-000O-02000-4
| Year | Taxes | Total Assessment | Land | Additions |
|---|---|---|---|---|
2025 | — | $155,985 | $155,985 | — |
Zoned Schools
Dripping Springs
Sycamore Springs
Cypress Springs
Zoned assignments come from the property school fields available to us. District context schools are shown only when an assigned tier is missing. Contact the school district directly to verify current boundaries and enrollment eligibility.
Excluded from this estimate: property taxes and home insurance. Each requires verified amount, cadence or unit, source, and as-of details.
HOA source: MLS Grid / Unlock MLS, as of 2026-10-16T00:07:31.024+00:00; normalized from quarterly dues.
Illustrative down payment
20% ($212K)
Adjustable assumption - not a lending recommendation.
Home price
$1,059,900
Loan details
Luxury property intelligence
Keenan Market Position
A sourced read on Austin pricing, timing, and property scale. No automated valuation claim.
List price
$1,059,900
Price per sqft
$279/sqft
Vs. Neighborhood guide reference price
Not available
Days on market
Not available
Original to current
$38K reduction
$1.1M original
Active inventory context
Ask for current inventory
Source: MLS Grid / Unlock MLS and Keenan Group review as of Oct 16, 2026.
Request Private Market AnalysisConnect 373 Leaning Rock Rdg to the Austin Market
78737 ZIP Guide
ZIP-level neighborhoods, schools, lifestyle, and Austin market context
Dripping Springs ISD Schools
District guide, nearby schools, and homes by attendance area
Austin Home Valuation
Private Austin CMA, TCAD context, and pricing strategy
Seller Resources
Pricing, prep, launch timing, and Compass marketing strategy
Keenan Group Results
#1 ABOR Team 2024 with $1B+ career sales volume