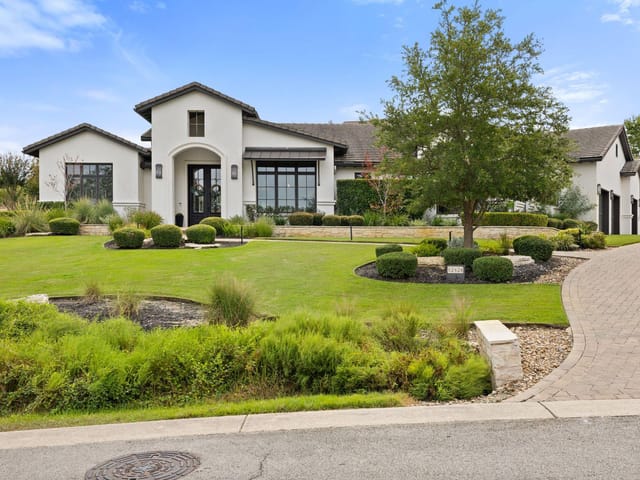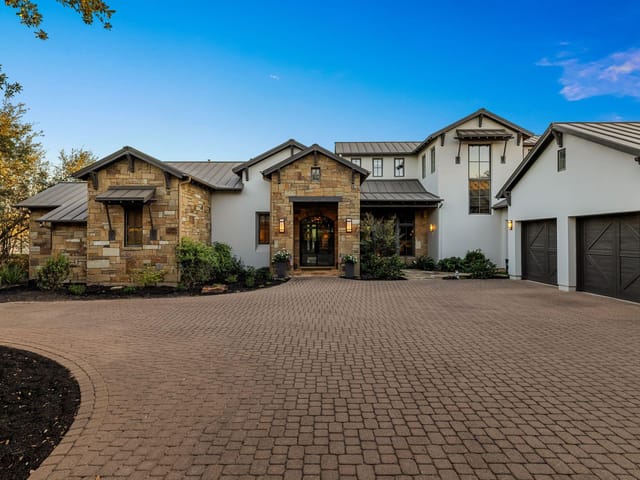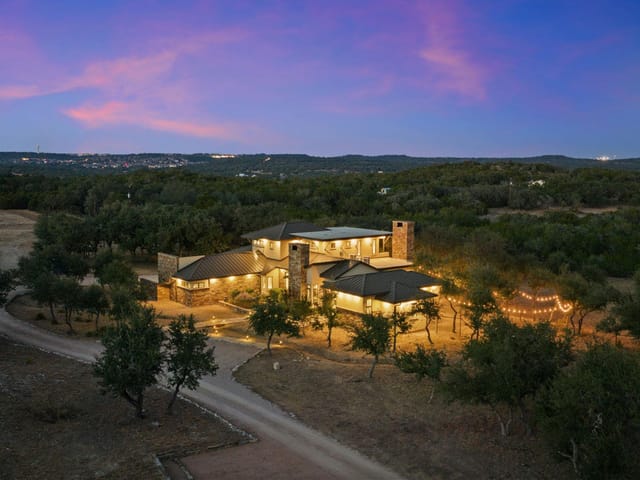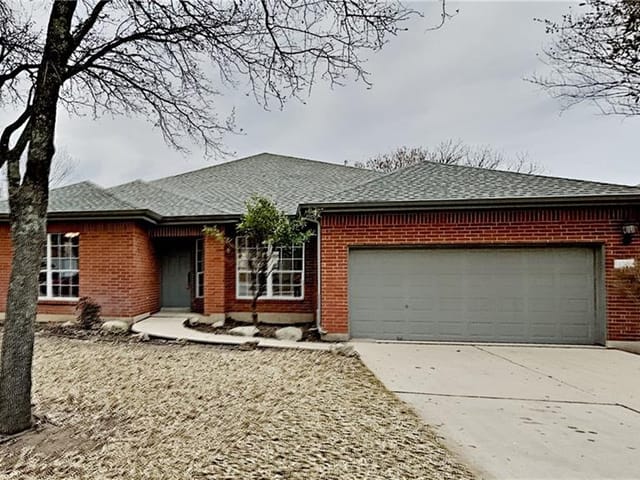
This property is no longer actively listed. We can help you find similar homes currently for sale, notify you if this property relists, or explore off-market opportunities in the area.
$679,000
last listed3311 Santee Dr, Austin, TX 78738
Why you're seeing this property: Unlike major portals that hide off-market listings, we maintain the most comprehensive Austin property database. View market history, neighborhood data, and discover similar homes currently for sale. #1 Austin Realtor Team 2024.
5 bed, 3 bath, 2,868 sqft on 0.18 acres in Austin. Austin, TX 78738. Last listed at $679,000, sold March 12, 2021. Lake Travis ISD.
About This Home
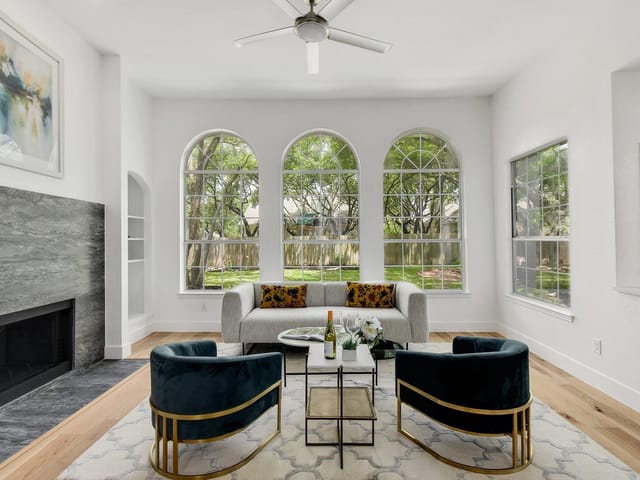
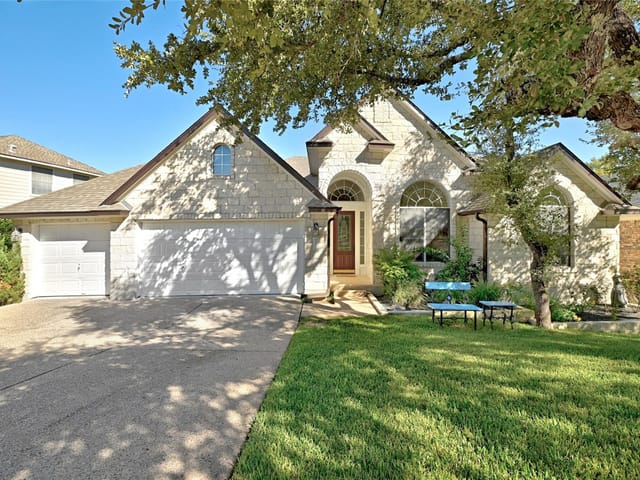
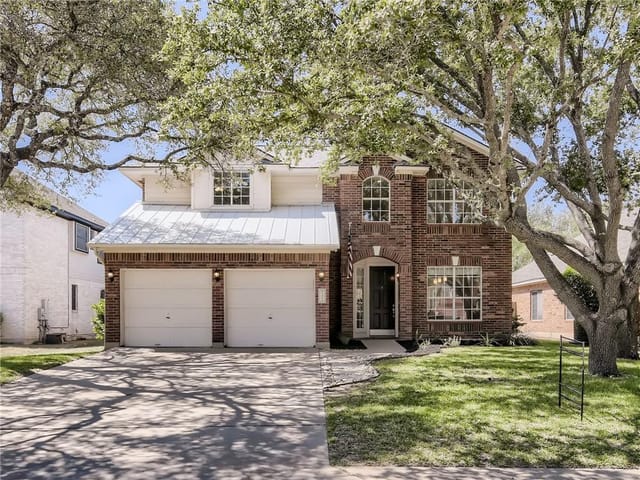
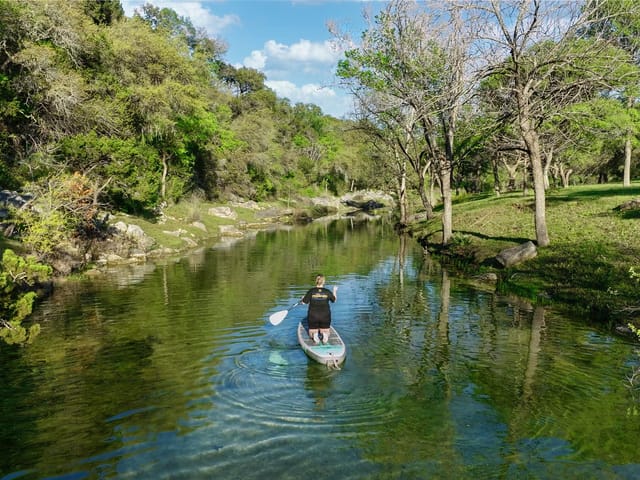
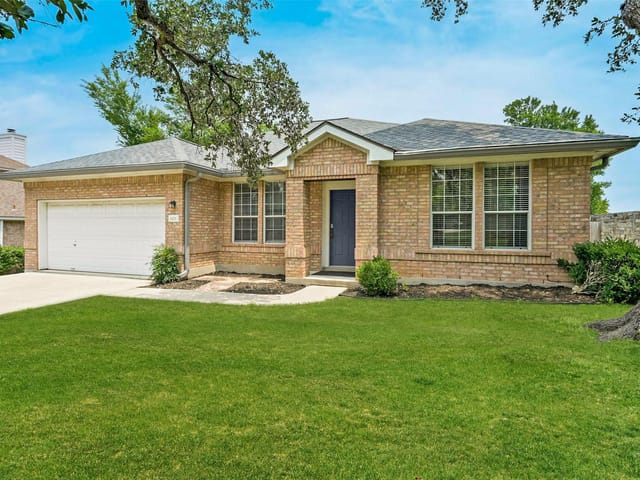
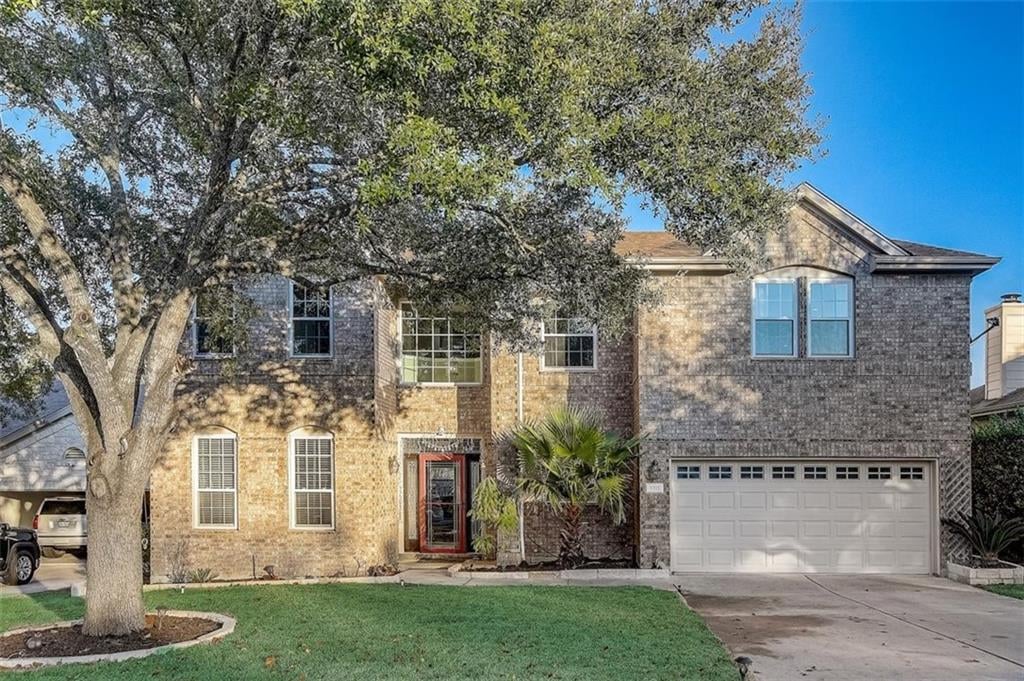
Live in the luxurious hill country in the conveniently located Lake Pointe community, adorned with trails, tennis courts, a community pool, and even a nearby H-E-B, not to mention you'll be in Lake Travis schools. The home is beautiful and well-maintained with a new water heater (2020), recently replaced roof and HVAC, and most noticeably, all new triple-pane, double-hung windows, new sliding doors, and a gorgeous new front door. With these energy-efficient updates, you also won't hear much road noise from inside your home. The kitchen has been updated with modern granite and stainless steel appliances, which includes a $4,000 refrigerator that conveys. The bathrooms are also spacious with walk-in showers and a garden tub in the primary bath. The three baths are full and include their very own bidets. The first floor has a guest bedroom with a full bath perfect for guests. There are four bedrooms upstairs, including the master, and you won't find any carpet in this home. Hardwood floors upstairs, downstairs, and ON the stairs! The owner also added 60 LED recessed lights throughout the home, to add to the already brilliant natural light that flows through. You'll find bountiful closet space and a nice backyard with an extended patio to top off this amazing home. And bonus: there is a workable kitchen space in the garage too!
- Property Type
- Residential
- Year Built
- 1996
- Lot Size
- 0.18 acres
- Price / Sq Ft
- $237
- HOA
- $125/quarter
- Garage
- 2 spaces
Listing information last updated March 15, 2021.
Listed by Redfin Corporation
MLS# 8401290 • Closed
IDX inquiries: Keenan Group at Compass · (512) 415-7653
Properties displayed may be listed or sold by various participants in the MLS.
Highlights
Facts & Features
Interior
- Two Primary Baths
- High Ceilings
- Crown Molding
- Double Vanity
- High Speed Internet
- Multiple Dining Areas
- Multiple Living Areas
- Pantry
- Recessed Lighting
- Soaking Tub
- Walk-In Closet(s)
- Granite Counters
- Dishwasher
- Disposal
- Electric Cooktop
- Electric Range
- Microwave
- Free-Standing Electric Range
- Electric Water Heater
- Tile
- Wood
- Heating
- Central,Electric,ENERGY STAR Qualified Equipment,Fireplace(s)
- Cooling
- Central Air,Dual,Electric
- Fireplaces
- 1
Exterior & Lot
- Garden
- Gutters Full
- Tennis Court(s)
- Brick Veneer
- Wood Siding
- Cul-De-Sac
- Trees-Large (Over 40 Ft)
- Trees-Moderate
- Wood
- Slab
- Patio
- Roof
- Shingle
- Lot Size
- 0.18 Acres
- Additional Parking
- Garage
- Garage Door Opener
- Garage Faces Front
- Paved
- Garage Spaces
- 2
- Lake Privileges
Financial
- HOA Fee
- $125 / quarter
- Original List Price
- $679,000
- Price per Sq Ft
- $237
Utilities
- Above Ground
- Natural Gas Not Available
- Water Source
- MUD
- Sewer
- MUD
Transaction History
4 records on file
Every recorded listing, sale, and lease at 3311 Santee DR, whoever represented it.
- SoldMarch 12, 2021Listed at: $679,000MLS 8401290
- WithdrawnListed 2007Current price: $2,300Original list: $2,300MLS 2667919
- WithdrawnListed 2004Current price: $270,000Original list: $270,000MLS 745220
- WithdrawnListed 2003Current price: $270,000Original list: $270,000MLS 736998
Prices shown are list prices. Closed sale prices are available to registered clients in accordance with ACTRIS rules.
Explore this area
Price & Listing History
Listing timeline with current price, original ask, and market time.
- Current list
- $679,000
- Original list
- $679,000
- Price movement
- No verified reduction
- Listed / DOM
- Dec 17, 2020
Tax Record
Public record data from county appraisal records. Market value can differ from assessed value.
- Assessed Value
- $727,909
- Assessment Year
- 2025
- Year Built
- 1996
- Parcel ID
- 000000375055
| Year | Taxes | Total Assessment | Land | Additions |
|---|---|---|---|---|
2025-10.6% | — | $727,909 | — | — |
2024-5.4% | — | $813,874 | $110,000 | $640,593 |
2023+53.1% | — | $860,602 | $110,000 | $703,874 |
2022 | — | $562,123 | $110,000 | $750,602 |
Zoned Schools & District Context
Lake Travis
Bee Cave Middle School
Lake Pointe
Zoned assignments come from the property school fields available to us. District context schools are shown only when an assigned tier is missing. Contact the school district directly to verify current boundaries and enrollment eligibility.
Excluded from this estimate: property taxes and home insurance. Each requires verified amount, cadence or unit, source, and as-of details.
HOA source: MLS Grid / Unlock MLS, as of 2026-04-25T02:51:50.833075+00:00; normalized from quarterly dues.
20% ($136K)
Adjustable assumption - not a lending recommendation.
$679,000
Luxury property intelligence
Keenan Market Position
A sourced read on Austin pricing, timing, and property scale. No automated valuation claim.
List price
$679,000
Price per sqft
$237/sqft
Vs. Neighborhood guide reference price
Not available
Days on market
Not available
Original to current
No verified reduction
$679K original
Active inventory context
Ask for current inventory
Source: MLS Grid / Unlock MLS and Keenan Group review as of Apr 25, 2026.
Request Private Market AnalysisConnect 3311 Santee Dr to the Austin Market
78738 ZIP Guide
ZIP-level neighborhoods, schools, lifestyle, and Austin market context
Lake Travis ISD Schools
District guide, nearby schools, and homes by attendance area
Austin Home Valuation
Private Austin CMA, TCAD context, and pricing strategy
Seller Resources
Pricing, prep, launch timing, and Compass marketing strategy
Keenan Group Results
#1 ABOR Team 2024 with $1B+ career sales volume