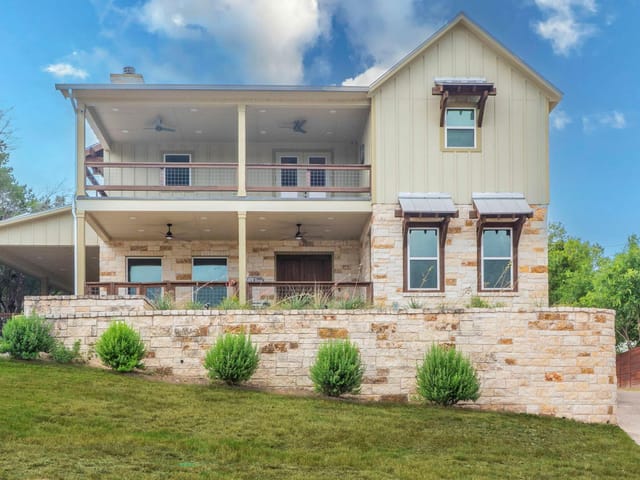
4 bed, 3 bath, 2,771 sqft on 3.56 acres in Spicewood. Spicewood, TX 78669. $1,139,900. Marble Falls ISD.
About This Home
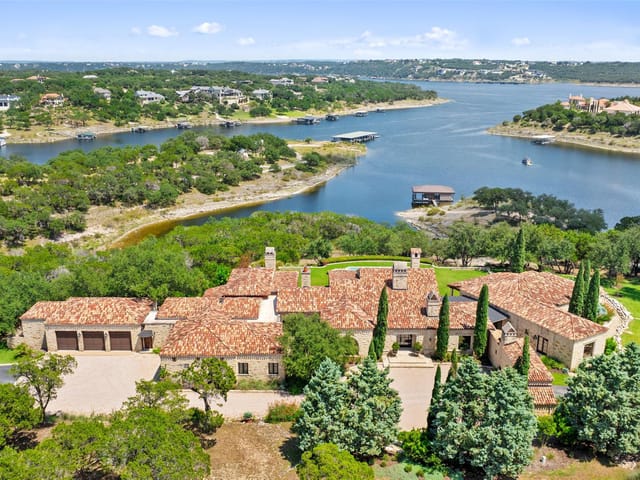
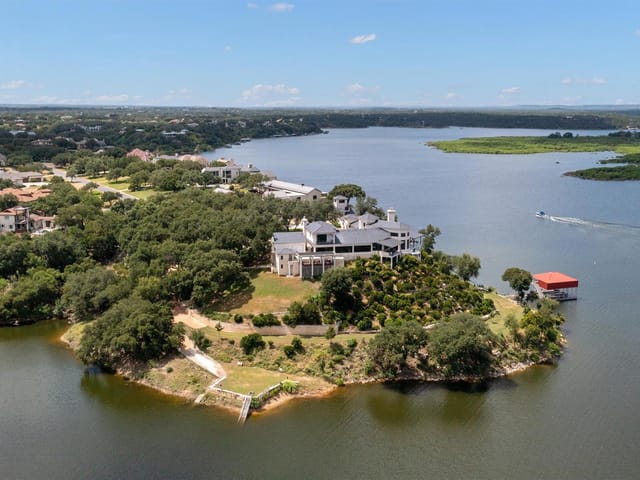
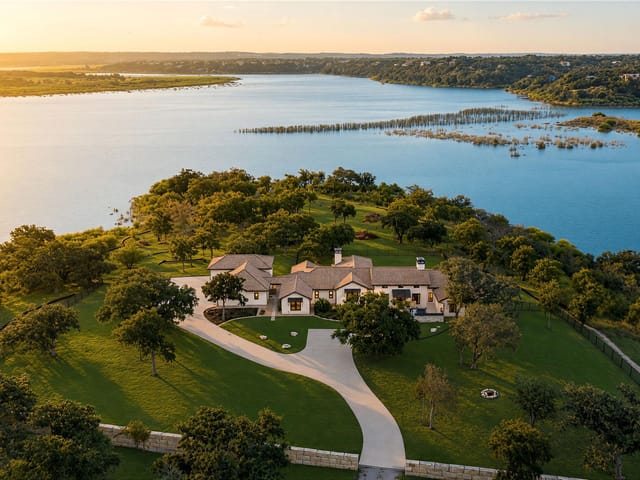
Experience refined Texas Hill Country living in this exceptional Spicewood estate set on 3.56 private acres within a gated community with Lake Travis access. This 4-bedroom, 3.5-bath single story home showcases a seamless open floor plan with solid surface flooring throughout main living areas, plus flexible spaces including a dedicated office/sitting area and formal dining room.
The gourmet kitchen is designed to impress with granite countertops, oversized butcher block island, built-in wine fridge, and a Texas-sized pantry, flowing effortlessly into the main living areas perfect for entertaining. The expansive primary suite offers a true retreat, featuring a spa-inspired bath with bidet and a large walk-in closet.
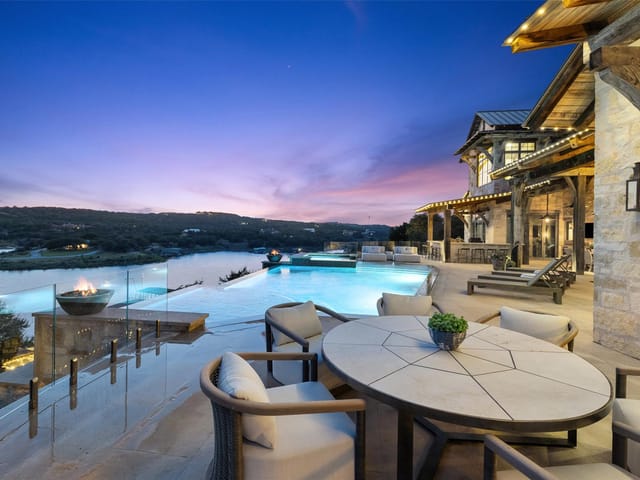
Step outside to your private outdoor oasis with a full outdoor kitchen, wood-burning fire pit, and gathering areas, all surrounded by serene Hill Country views. Additional highlights include a climate-controlled garage with epoxy flooring.
Ideally located just 10 minutes to Barton Creek Golf & Country Club, 5 minutes to Spicewood Airport, near local vineyards and wineries, 30 minutes to Hill Country Galleria, and approximately 37 miles to Downtown Austin. This property delivers the perfect blend of luxury, privacy, and lifestyle.
Built in 2020 on 3.56 acres in the Spicewood subdivision of Spicewood, this 4-bedroom, 3.5-bath home at 335 Turkey Tree Road sits within a gated community offering shared boat dock and boat ramp access to Lake Travis. The single-story layout spans 2,771 square feet at $415 per square foot, with an open floor plan that connects the main living areas through concrete and tile flooring, creating clear sightlines from the kitchen through the dining and gathering spaces.
The interior reflects thoughtful functional design. The kitchen centers on a granite-topped island with butcher block surface, stainless steel appliances including a gas range, built-in wine refrigerator, and a substantial pantry. The primary bedroom sits on the main floor with an adjoining spa bath featuring a bidet, soaking tub, and walk-in closet. A dedicated home office or sitting area provides flexible space for work or quiet retreat. Recessed lighting, ceiling fans, and a smart thermostat control the home's ambiance and climate.
The exterior responds directly to the Hill Country terrain and lifestyle. A full outdoor kitchen with gas grill, wood-burning fire pit, and multiple covered porch and patio areas enable year-round entertaining. The grounds feature large mature trees exceeding 40 feet, landscaped gardens with automatic sprinkler systems, and a private pool. The two-car garage includes epoxy flooring and climate control.
Location compounds the property's appeal. Spicewood Elementary, Marble Falls Middle School, and Marble Falls High School serve the Marble Falls ISD attendance area. Barton Creek Golf and Country Club lies 10 minutes away. Spicewood Airport is 5 minutes distant. The Hill Country Galleria and Austin's technology corridors are accessible within 30 to 37 minutes, positioning this address as both a retreat and a practical base for professional commuters working in the greater Austin region.
With only 10 days on market at $1.15 million, this property offers the privacy of acreage, the convenience of developed infrastructure, and immediate access to both recreational amenities and regional employment centers.
The numbers behind this insight
- Offered at
- $1,139,900
- Listed
- May 27, 2026
- Price changes
- 1, down 0.8% from $1,149,500
- Asking price per sq ft
- $411
- Property Type
- Residential
- Year Built
- 2020
- Lot Size
- 3.56 acres
- Price / Sq Ft
- $411
- HOA
- $450/year
- Garage
- 2 spaces
- Pool
- Yes
Listing information last updated October 13, 2026.
Listed by Devora Realty
MLS# 2434746 • Active
IDX inquiries: Keenan Group at Compass · (512) 415-7653
Highlights
Facts & Features
Interior
- Bar
- Bidet
- Bookcases
- Built-in Features
- Ceiling Fan(s)
- Ceiling-High
- Chandelier
- Granite Counters
- Double Vanity
- Entrance Foyer
- High Speed Internet
- Kitchen Island
- Multiple Living Areas
- Open Floorplan
- Pantry
- Primary Bedroom on Main
- Recessed Lighting
- Smart Thermostat
- Soaking Tub
- Storage
- Study
- Home Office
- Walk-In Closet(s)
- Dishwasher
- Dryer
- Gas Range
- Microwave
- Oven
- RNGHD
- Refrigerator
- Stainless Steel Appliance(s)
- Wine Refrigerator
- Carpet
- Concrete
- Tile
- Heating
- Central
- Cooling
- Ceiling Fan(s),Central Air
- Fireplaces
- 1
Exterior & Lot
- Boat Dock - Shared
- Boat Ramp
- Garden
- Gas Grill
- Gutters Full
- Lighting
- Outdoor Grill
- Private Entrance
- Private Yard
- Hardi
- Plank Type
- Stone
- Back Yard
- Landscaped
- Near Golf Course
- Private
- Sprinkler - Automatic
- Trees-Large (Over 40 Ft)
- Many Trees
- Slab
- Covered
- Front Porch
- Patio
- Porch
- Roof
- Composition,Shingle
- Lot Size
- 3.56 Acres
- Additional Parking
- Attached
- Door-Single
- Driveway
- Garage
- Garage Door Opener
- Garage Faces Side
- Golf Cart Garage
- Garage Spaces
- 2
- Pool
- Yes
- Lake Privileges
Financial
- HOA Fee
- $450 / year
- Original List Price
- $1,149,500
- Price per Sq Ft
- $411
Utilities
- Cable Available
- Electricity Connected
- High Speed Internet
- Propane
- Water Connected
- Water Source
- Well
- Sewer
- Aerobic Septic
Transaction History
1 record on file
Every recorded listing, sale, and lease at 335 Turkey Tree RD, whoever represented it.
- ActiveListed 2026Current price: $1,139,900Original list: $1,149,500MLS 2434746
- Listed · May 27, 2026$1,149,500
- Price changed · September 17, 2026$1,139,900
Prices shown are list prices. Closed sale prices are available to registered clients in accordance with ACTRIS rules.
Explore this area
Price & Listing History
Price Change with current price, original ask, and market time.
- Current list
- $1,139,900
- Original list
- $1,149,500
- Price movement
- $9.6K reduction
- Listed / DOM
- May 27, 2026 · 142 days
Virtual Tour

Zoned Schools & District Context
Marble Falls
Bee Cave Middle School
Spicewood
Zoned assignments come from the property school fields available to us. District context schools are shown only when an assigned tier is missing. Contact the school district directly to verify current boundaries and enrollment eligibility.
Excluded from this estimate: property taxes and home insurance. Each requires verified amount, cadence or unit, source, and as-of details.
HOA source: MLS Grid / Unlock MLS, as of 2026-10-16T00:07:16.085+00:00; normalized from annual dues.
20% ($228K)
Adjustable assumption - not a lending recommendation.
$1,139,900
Luxury property intelligence
Keenan Market Position
A sourced read on Spicewood pricing, timing, and property scale. No automated valuation claim.
List price
$1,139,900
Price per sqft
$411/sqft
Vs. Neighborhood guide reference price
Not available
Days on market
142 days
Original to current
$9.6K reduction
$1.1M original
Active inventory context
Ask for current inventory
Source: MLS Grid / Unlock MLS and Keenan Group review as of Oct 16, 2026.
Request Private Market AnalysisConnect 335 Turkey Tree Rd to the Austin Market
78669 ZIP Guide
ZIP-level neighborhoods, schools, lifestyle, and Austin market context
Lake Travis ISD Schools
District guide, nearby schools, and homes by attendance area
Austin Home Valuation
Private Austin CMA, TCAD context, and pricing strategy
Seller Resources
Pricing, prep, launch timing, and Compass marketing strategy
Keenan Group Results
#1 ABOR Team 2024 with $1B+ career sales volume