The Premarket Playbook
How We Sold The Lantern Before It Reached the Market
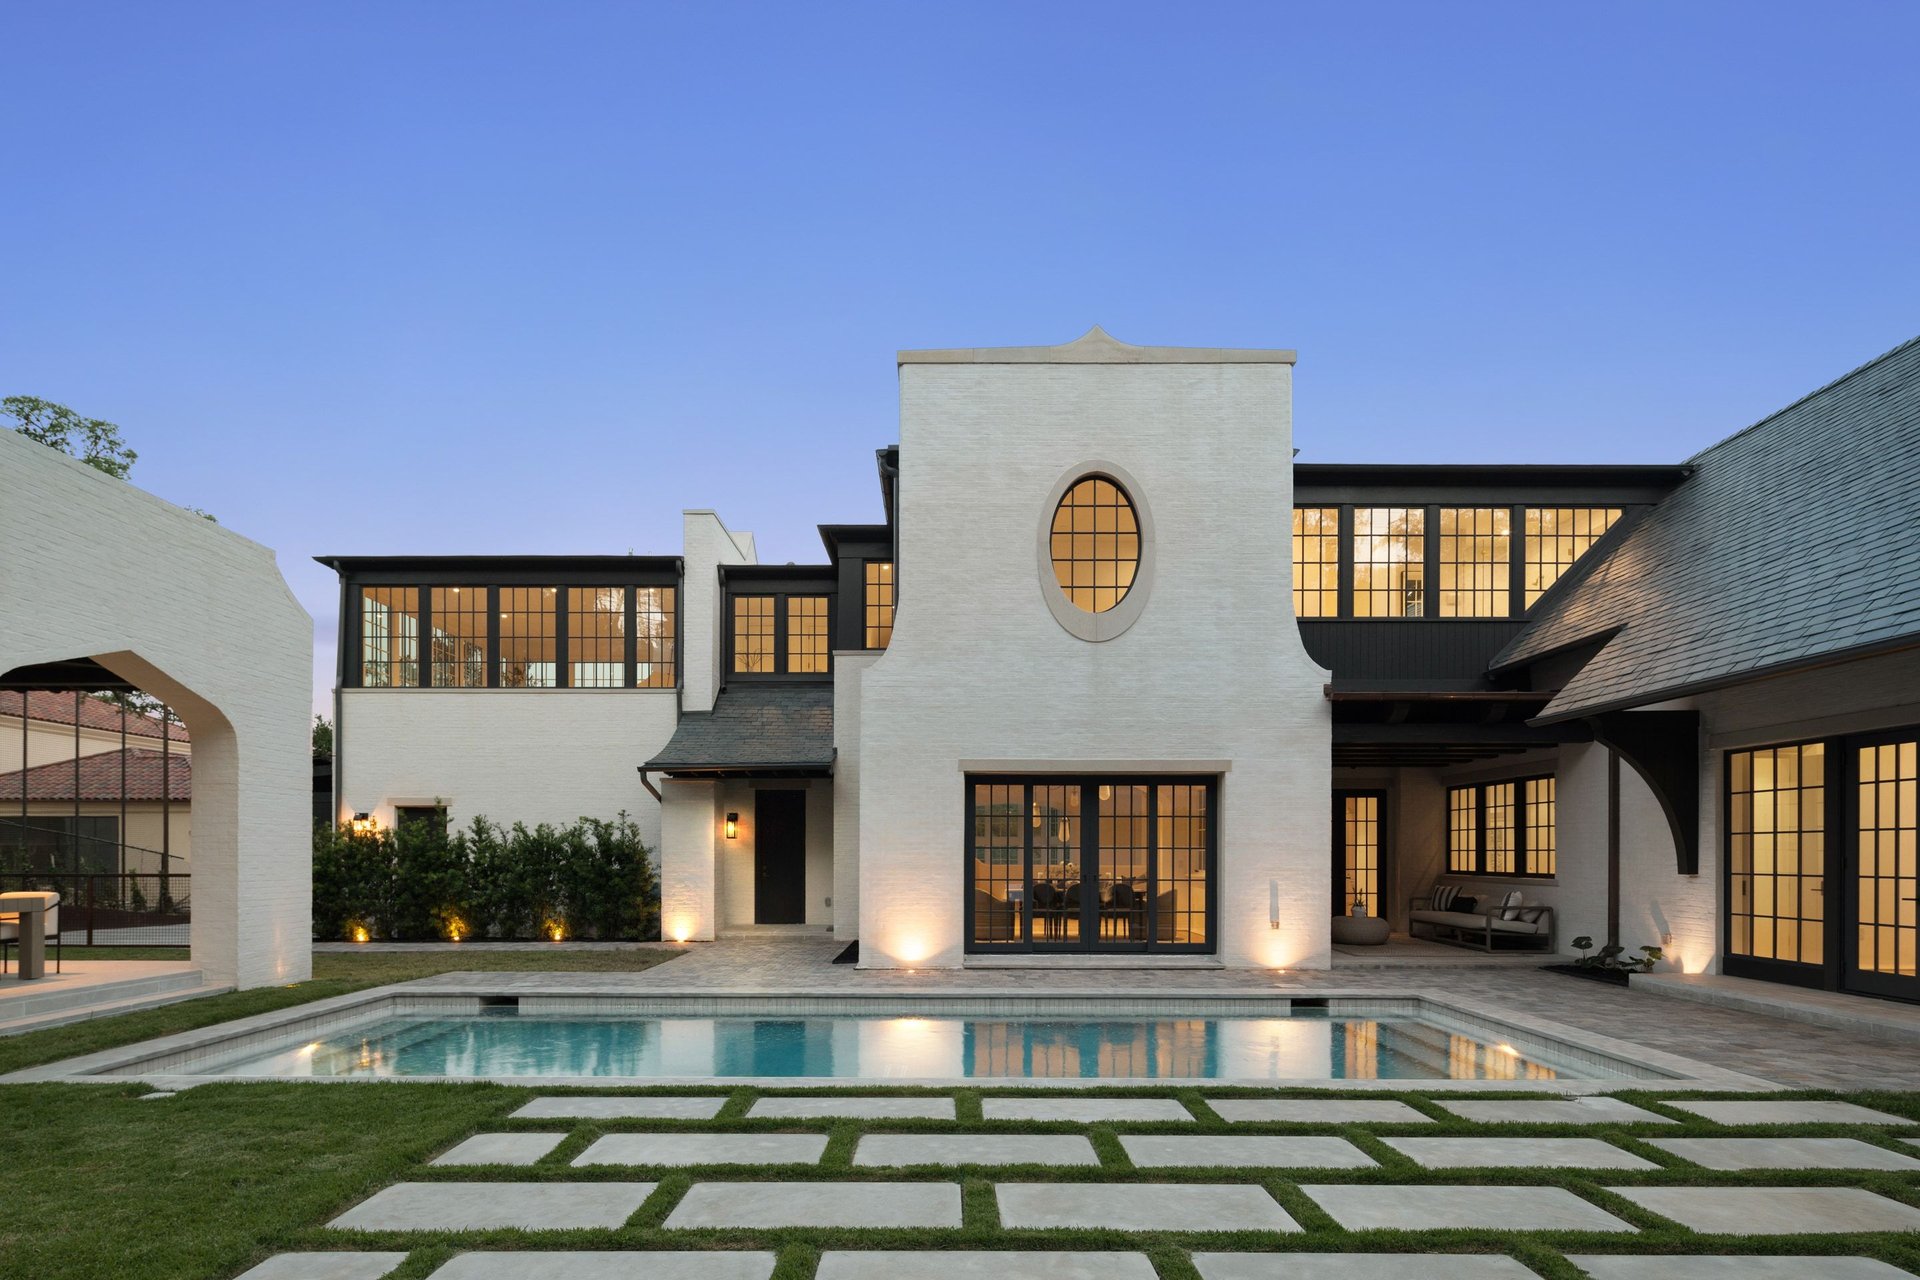
The Lantern never went on the MLS. We marketed it privately, on Compass Coming Soon, through the Austin Luxury Network, and through our contacts in the Austin luxury market. It found its buyer quickly, and here is how we did it.
We got the home right first.
We ran our own pre-inspection so nothing would surprise a buyer later. Then we worked the builder's punch list item by item with the construction team, on a tight timeline, until every detail was finished to the level the home called for.
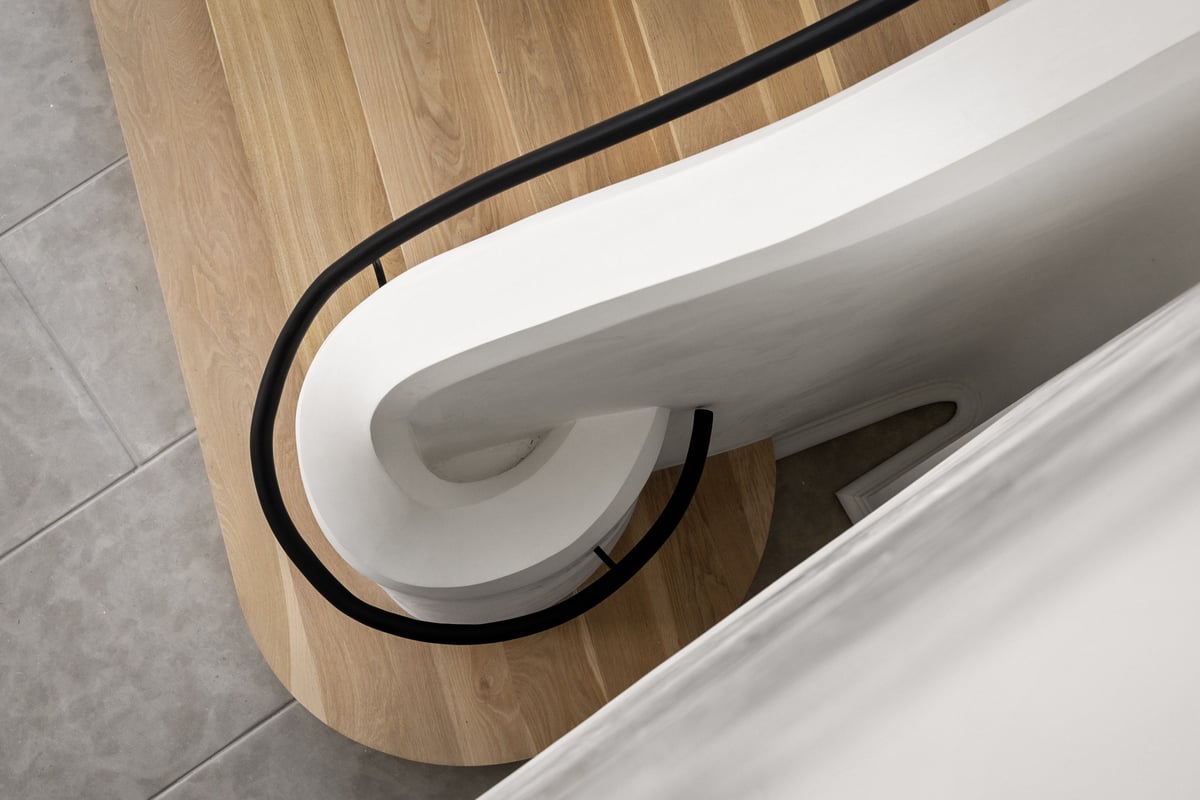
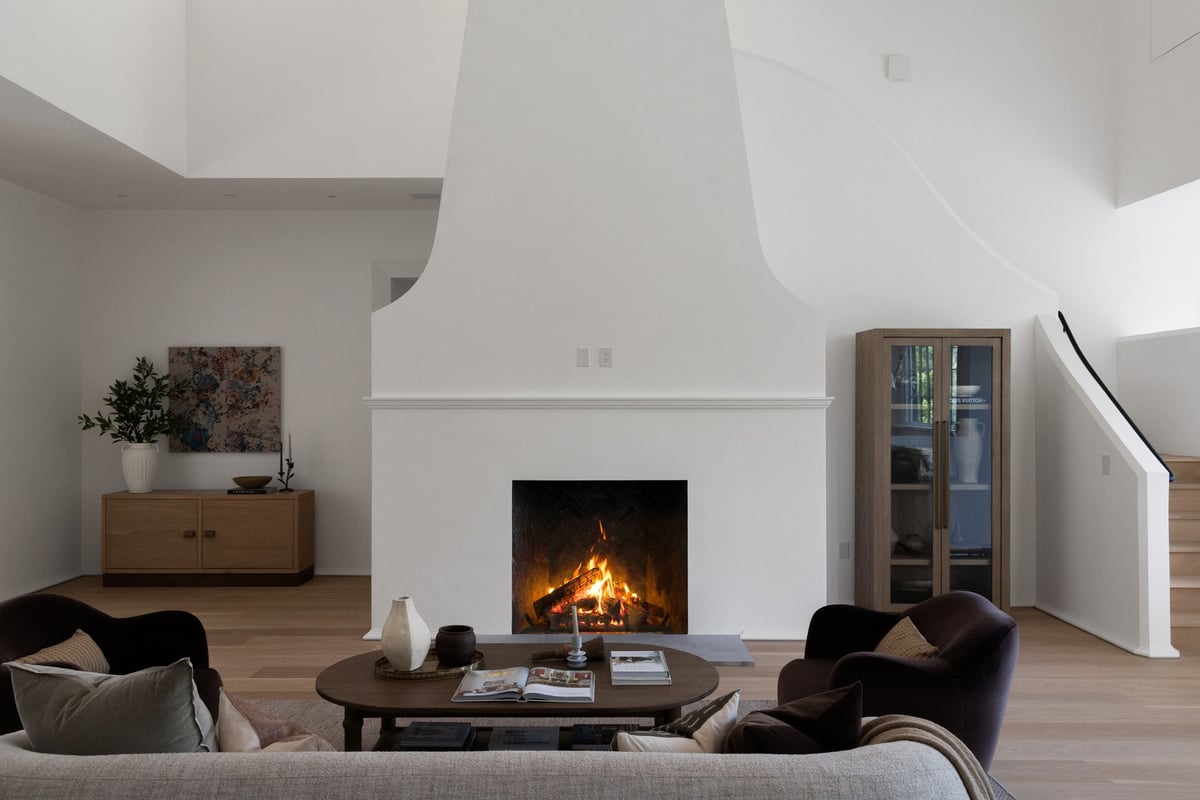
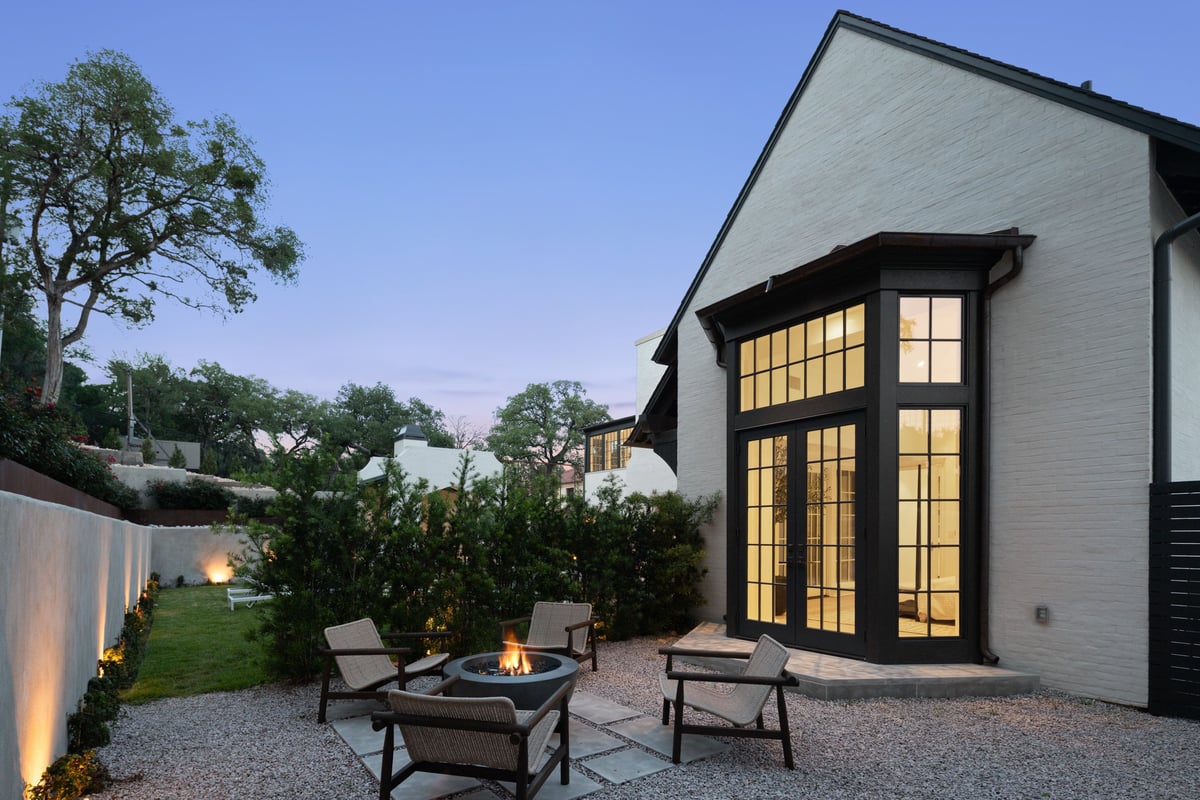
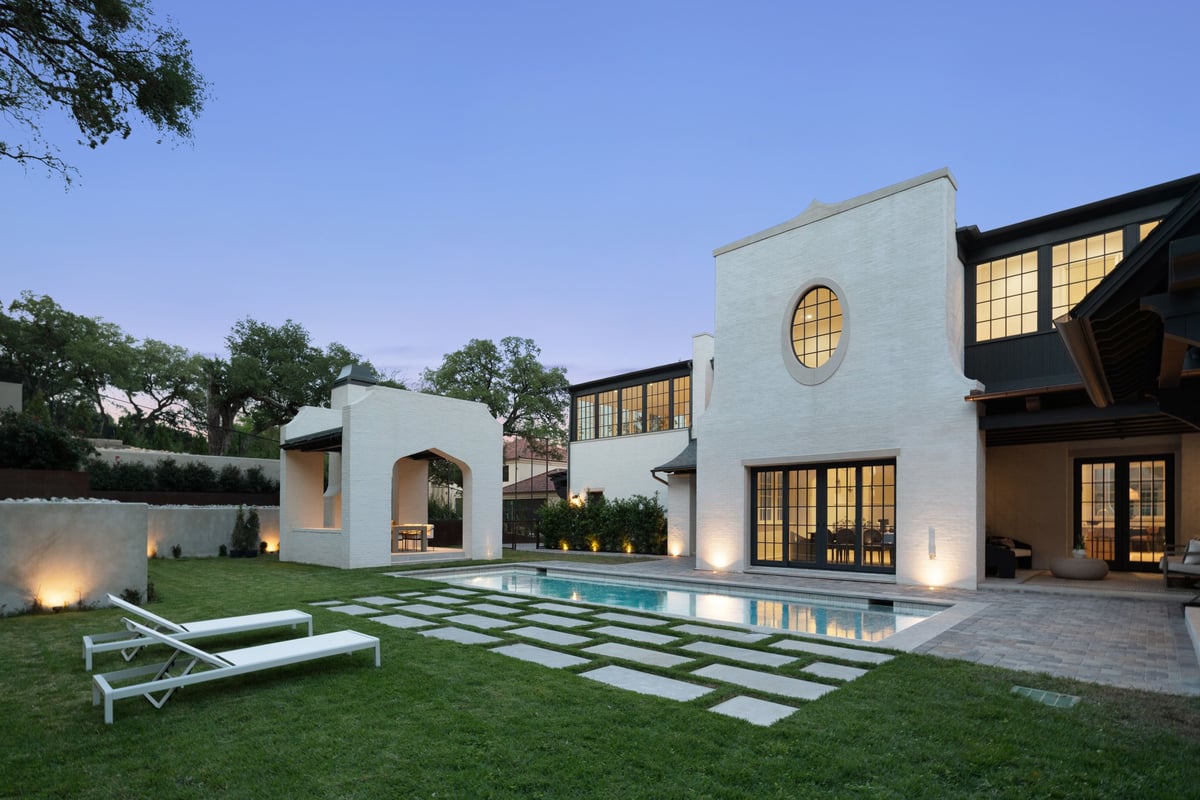
We put as much care into the setting as the house.
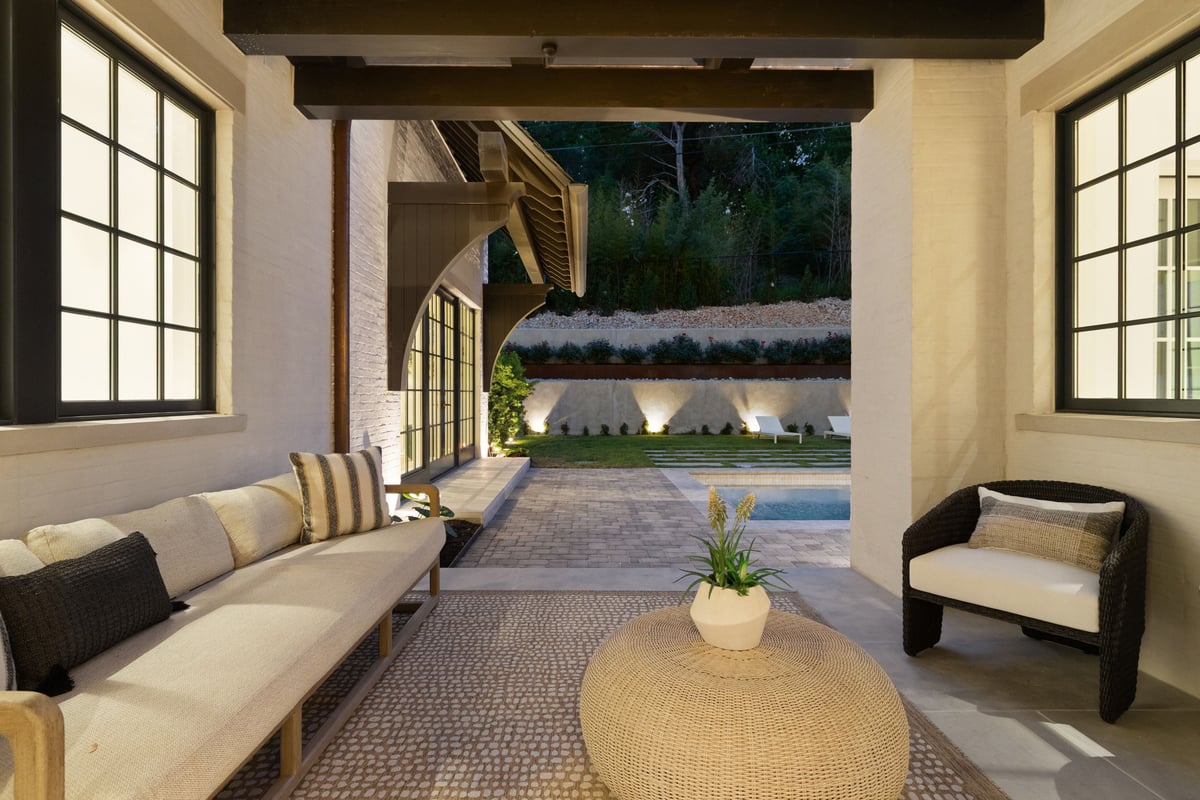
Key Dube at Everlast Outdoor Construction handled the landscaping and tree screening, and installed the front gate and fence. Randy Baiza of The Staged Haus staged and designed the home's presentation, selecting the furniture and accessories that let each room show its best. We set up vision boards on easels throughout the home so anyone walking through could follow the story: the materials, the craftsmanship, and what it was built for.
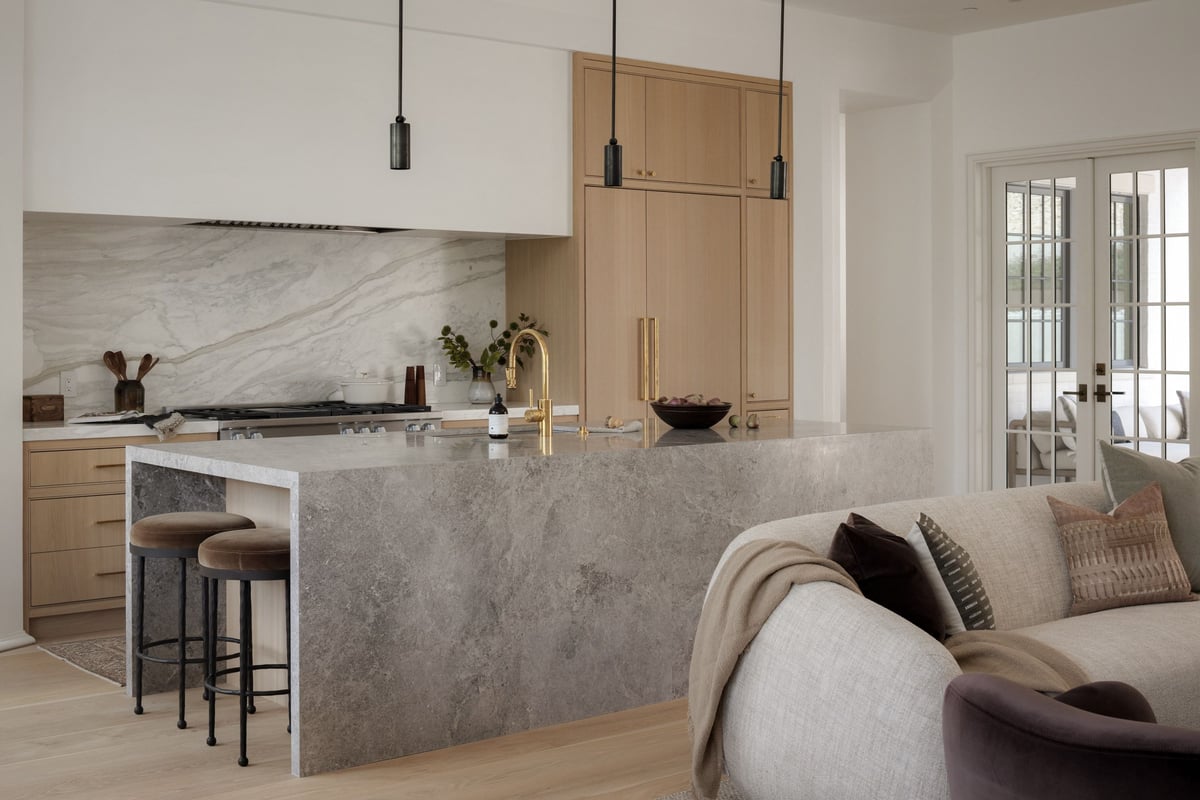
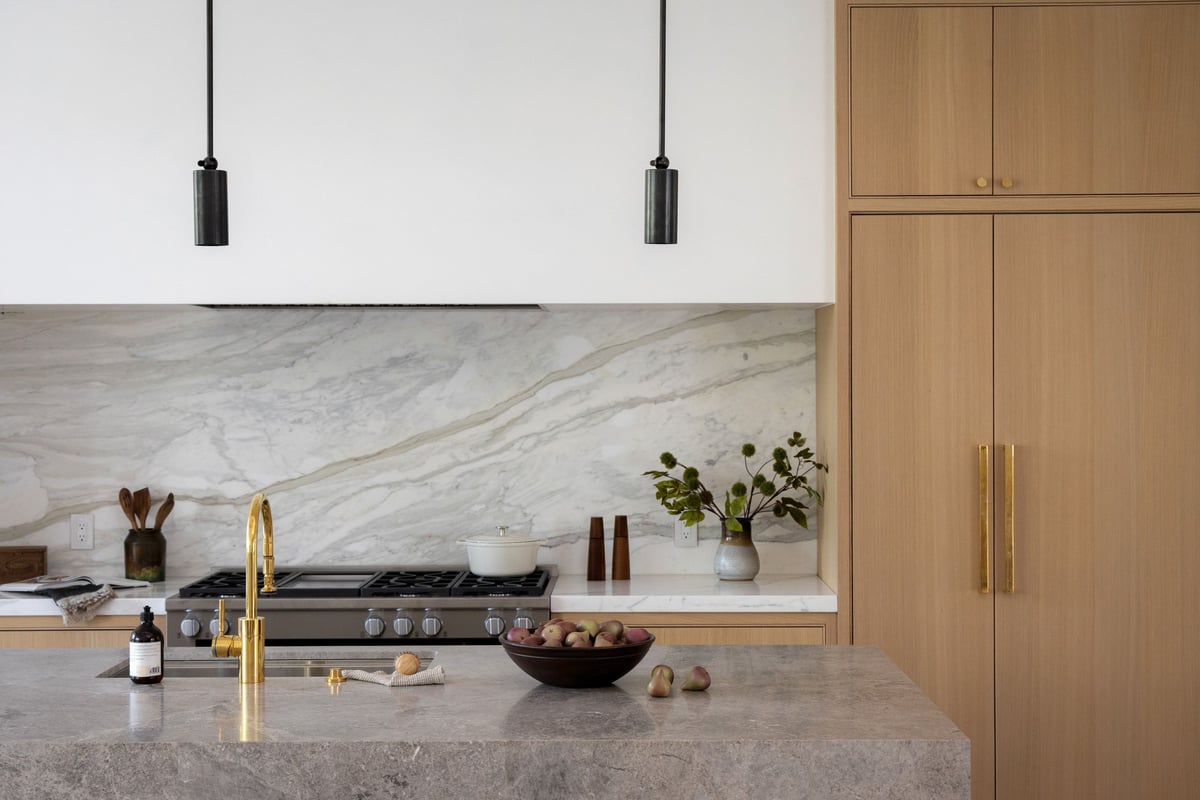
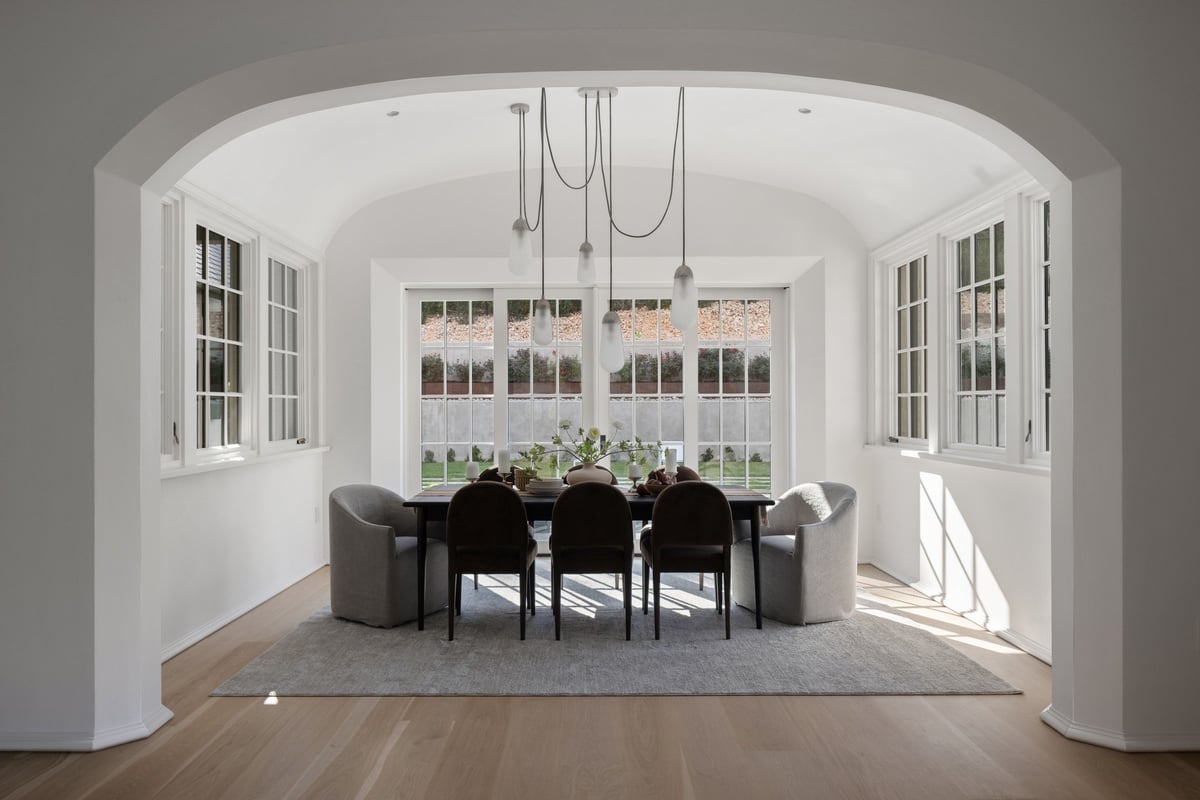
Then we opened the doors.
About 500 people came through for the Tribeza Luxury Homes Tour. We brought in a coffee cart with espresso drinks, mocktails, and snacks, plus pre-bottled iced coffee, Turkish lattes, and matcha lattes. It was a wonderful day, and it did what we hoped: it put the right people in the home.
And it worked.
The interest was strong and the showings kept coming. We negotiated the sale and closed off-market. The Lantern never spent a day on the MLS.
Preparing a home like this and bringing it to the right buyers is the work we love most.