
4 bed, 4 bath, 5,588 sqft on 0.73 acres in Austin. Austin, TX 78734. $2,295,000. Lake Travis ISD.
About This Home
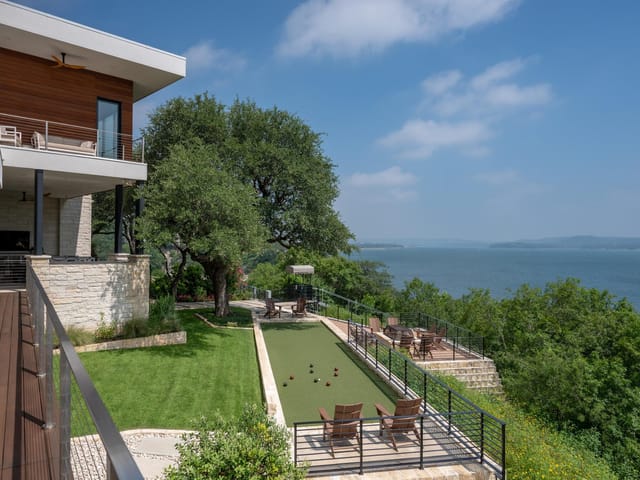
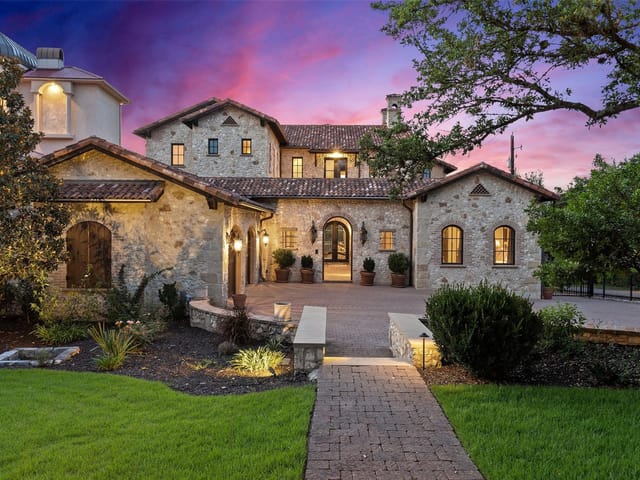
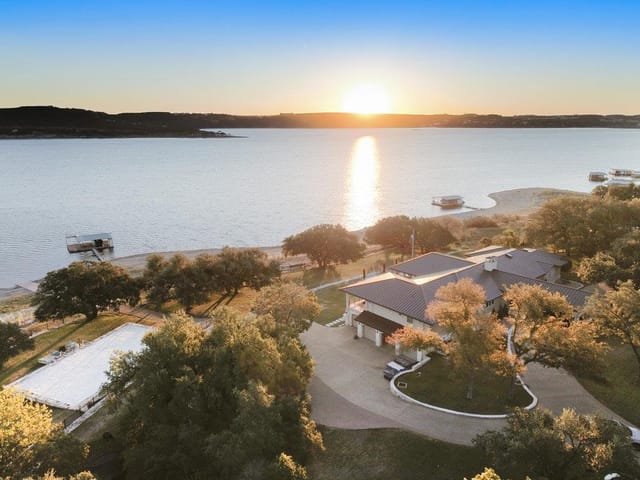
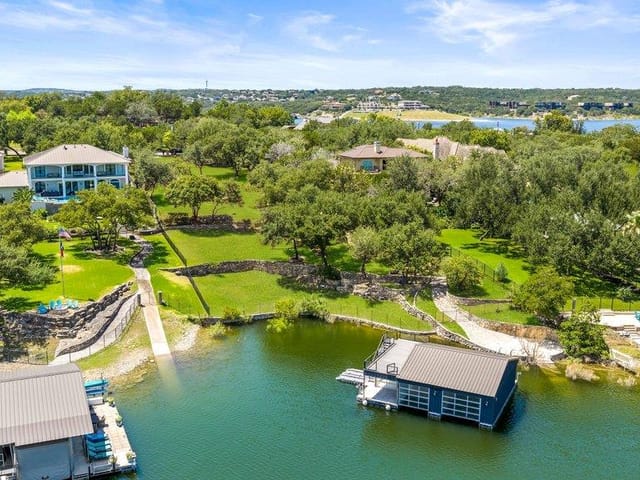
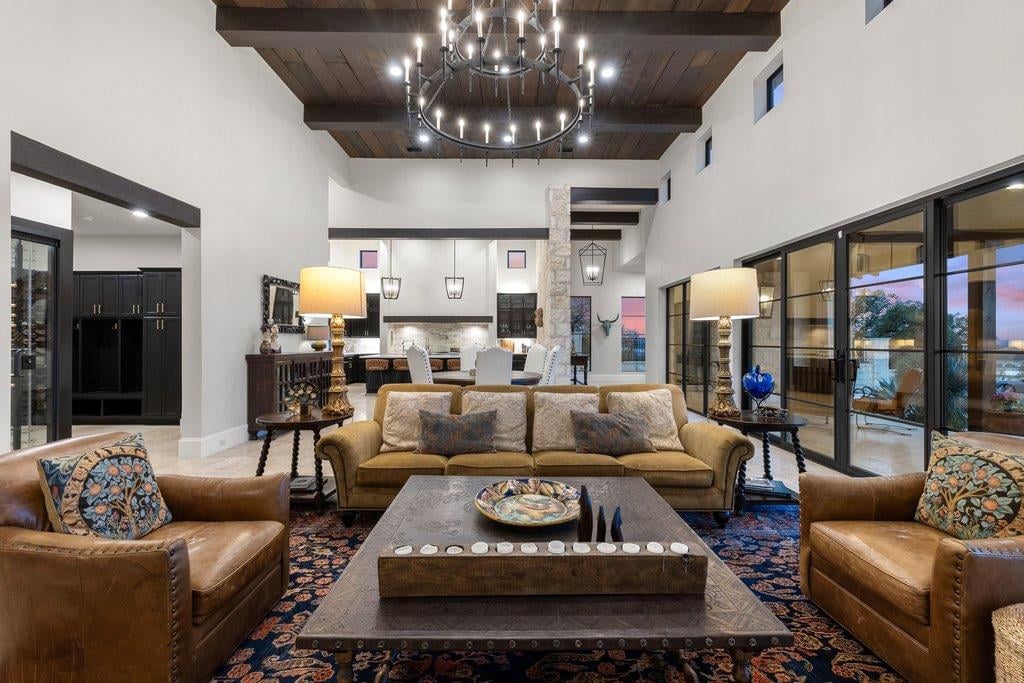
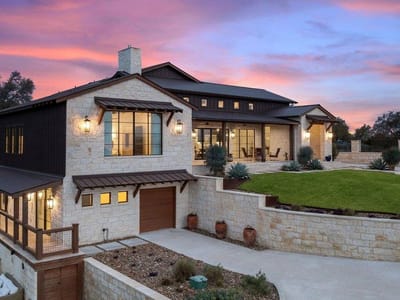
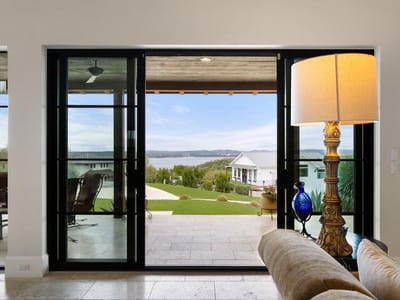
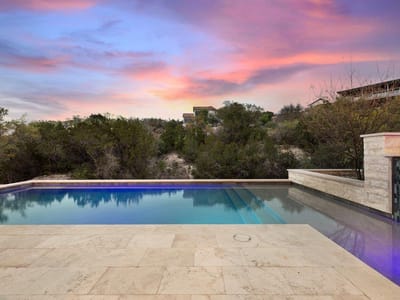
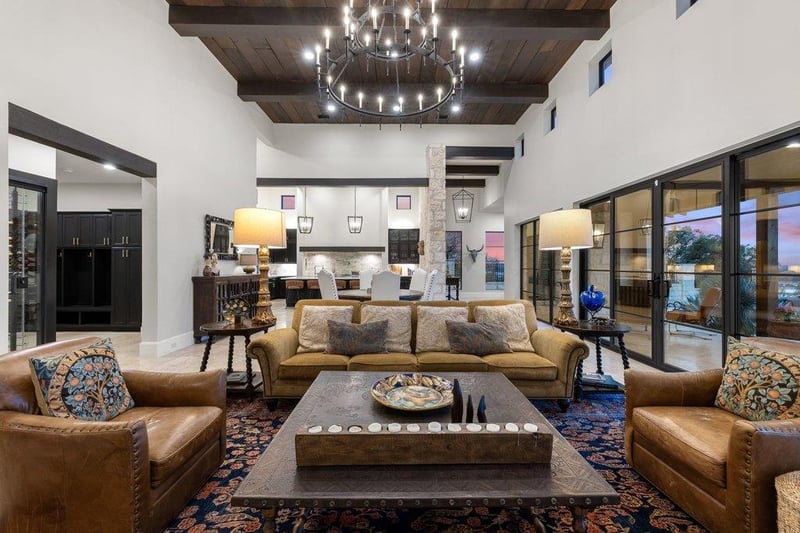
Sunset views over Lake Travis, no HOA, and a private guest wing with its own entrance and garage, all on 0.73 acres at the end of a quiet cul-de-sac. Completed in 2022, this custom modern ranch was designed around the view. In the main living area, 17-foot barnwood ceilings rise above a floor-to-ceiling stone fireplace, and walls of glass open to a 40-foot-wide covered porch. More than 900 square feet of decks and porches, including an open-air sleeping porch, extend the living space outdoors year-round. The kitchen is built for hosting, with Thermador appliances, custom maple cabinetry, an oversized island, a wet bar, a temperature-controlled wine room, and a walk-in pantry with built-ins. Wide-plank red oak and travertine floors run throughout. The approximately 1,200-square-foot primary suite is on the main level, with gorgeous lake views, a spa bath with soaking tub and oversized shower, and dual custom closets. Every bedroom has its own en-suite bath. The guest wing lives like a second home: separate entrance and 1.5 car garage, kitchenette, laundry, and a spacious living area that opens to a covered porch overlooking the pool. It’s ideal for guests, extended family, an additional game room, flex room or a private office. Outside, a resort-style pool and spa with waterfall anchors the entertaining areas. Enjoy ample parking with an upper-level two-car garage and a lower-level 1.5-car garage sized for a golf cart, lake toys, a workshop, or a collector car. Zoned to acclaimed Lake Travis ISD, with Hudson Bend Middle School under a mile away, and minutes from the lake, The Oasis, and the Hill Country Galleria. Elevated Lake Travis views, privacy, and no HOA dues.
The moment the sun touches the horizon from 4001 Tejon Circle, this 5,588-square-foot entertainer's estate in Vista Grande Section 02 becomes what it was built for: the backdrop for the kind of evening your guests will reference for years. The home sits on a 0.7324-acre lot in the Lake Travis ISD area of Austin's 78734 zip code, positioned to capture unobstructed views across the water, and the floor plan orchestrates every gathering toward that view with purpose.
The sequence works like this. Guests arrive to mature landscaping on the interior lot, then step into an open-concept living space anchored by 17-foot barnwood ceilings and a floor-to-ceiling stone fireplace. The gourmet kitchen pulls the host into the flow naturally. Thermador appliances, custom cabinetry, a temperature-controlled wine room, and an oversized island with wet bar sit ready for the work of hospitality. The layout routes directly from that kitchen to the 40-foot-wide covered porch without bottlenecks. More than 900 square feet of decking sprawls across the rear of the property, with views that shift subtly from hour to hour as light moves across the water.
The covered porch handles Austin's unpredictable weather without sacrificing sightlines. A resort-style pool anchors the entertaining zone, with the outdoor grill positioned for easy movement between kitchen and poolside. Multiple living areas mean guests naturally distribute across the home without clustering. The primary suite on the main level captures those same lake views and includes a spa-caliber bath with a soaking tub and dual custom closets.
The home also contains a fully independent guest retreat with separate entrance, kitchenette, and garage. This secondary living space functions as either a rental opportunity or a refuge for visiting family, each with privacy intact. The main garage configuration includes attached two-car parking plus a separate lower-level 1.5-car bay for vehicles, boats, or workshop space.
Built in 2022 with HardiPlank exterior, full masonry construction, blown-in insulation, and stone detailing throughout, the home carries no deferred maintenance at $2.50 million ($447 per square foot). Lake Travis Elementary, Hudson Bend Middle, and Lake Travis High serve the neighborhood, while proximity to The Oasis restaurant and Hill Country Galleria shopping keeps the lifestyle blend tight between resort living and convenience.
The value proposition is straightforward: a gathering place where the view isn't decoration, it's the reason the home exists.
The numbers behind this insight
- Offered at
- $2,295,000
- Listed
- March 24, 2026
- Price changes
- 2, down 8.2% from $2,499,000
- Asking price per sq ft
- $411
Keenan Luxury Market Index: $2M-$3M single-family homes across the Austin area sold at a median $598 per sq ft over the trailing 12 months (381 sales), as of October 27, 2026.
- Property Type
- Residential
- Year Built
- 2022
- Lot Size
- 0.73 acres
- Price / Sq Ft
- $411
- Garage
- 3 spaces
- Pool
- Yes
Listing information last updated October 26, 2026.
Listed by Compass RE Texas, LLC
MLS# 7557836 • Active
IDX inquiries: Keenan Group at Compass · (512) 415-7653
Highlights
Facts & Features
Interior
- Breakfast Bar
- Built-in Features
- Ceiling Fan(s)
- Beamed Ceilings
- Ceiling-High
- Ceiling-Vaulted
- Chandelier
- Quartz Counters
- Double Vanity
- Entrance Foyer
- Interior Steps
- Kitchen Island
- Multiple Living Areas
- Open Floorplan
- Pantry
- Primary Bedroom on Main
- Recessed Lighting
- Soaking Tub
- Walk-In Closet(s)
- Built-In Range
- Dishwasher
- Disposal
- Exhaust Fan
- Gas Range
- Microwave
- Oven
- Gas Oven
- Double Oven
- Range
- RNGHD
- Refrigerator
- Stainless Steel Appliance(s)
- Washer
- Dryer
- Electric Water Heater
- Stone
- Tile
- Wood
- Heating
- Central,Electric,Fireplace(s)
- Cooling
- Central Air,Electric
- Fireplaces
- 1
Exterior & Lot
- Balcony
- Exterior Steps
- Gutters Full
- Lighting
- Outdoor Grill
- Private Yard
- Hardi
- Plank Type
- Blown-In Insulation
- Masonry – All Sides
- Stone
- Back Yard
- Cul-De-Sac
- Front Yard
- Interior Lot
- Landscaped
- Native Plants
- Public Maintained Road
- Sprinkler - Automatic
- Trees-Medium (20 Ft - 40 Ft)
- Trees-Small (Under 20 Ft)
- Views
- Partial
- Slab
- Covered
- Deck
- Front Porch
- Patio
- Porch
- Roof
- Metal
- Lot Size
- 0.73 Acres
- Attached
- Door-Multi
- Driveway
- Garage
- Garage Door Opener
- Garage Faces Front
- Garage Faces Side
- Off Street
- Garage Spaces
- 3
- Pool
- Yes
Financial
- Original List Price
- $2,499,000
- Price per Sq Ft
- $411
Utilities
- Cable Connected
- Electricity Connected
- High Speed Internet
- Propane
- Sewer Connected
- Water Connected
- Water Source
- MUD
- Sewer
- Septic Tank
Transaction History
5 records on file
Every recorded listing, sale, and lease at 4001 Tejon CIR, whoever represented it.
- ActiveListed 2026Current price: $2,295,000Original list: $2,499,000MLS 7557836
- Listed · March 24, 2026$2,499,000
- Price changed · May 26, 2026$2,449,000
- Price changed · July 20, 2026$2,295,000
- WithdrawnListed 2025Current price: $2,850,000Original list: $2,850,000MLS 8415743
- WithdrawnListed 2024Current price: $3,375,000Original list: $3,375,000MLS 3496882
- WithdrawnListed 2024Current price: $3,374,999Original list: $3,500,000MLS 2540945
- WithdrawnListed 2021Current price: $3,750,000Original list: $3,250,000MLS 6001724
Prices shown are list prices. Closed sale prices are available to registered clients in accordance with ACTRIS rules.
Explore this area
Price & Listing History
Price Change with current price, original ask, and market time.
- Current list
- $2,295,000
- Original list
- $2,499,000
- Price movement
- $204K reduction
- Listed / DOM
- Mar 24, 2026 · 217 days
Tax Record
Public record data from county appraisal records. Market value can differ from assessed value.
- Assessed Value
- $2,783,569
- Assessment Year
- 2025
- Year Built
- 2020
- Parcel ID
- 000000155215
| Year | Taxes | Total Assessment | Land | Additions |
|---|---|---|---|---|
2025-8.0% | — | $2,783,569 | — | — |
2024-12.9% | — | $3,025,913 | $300,000 | $2,725,913 |
2023+461.6% | — | $3,474,877 | $196,602 | $2,829,311 |
2022+415.6% | — | $618,708 | $196,602 | $3,278,275 |
2021 | — | $120,000 | $120,000 | $498,708 |
Virtual Tour
Zoned Schools & District Context
Lake Travis
Hudson Bend
Lake Pointe Elementary
Zoned assignments come from the property school fields available to us. District context schools are shown only when an assigned tier is missing. Contact the school district directly to verify current boundaries and enrollment eligibility.
Excluded from this estimate: property taxes, home insurance, and HOA dues. Each requires verified amount, cadence or unit, source, and as-of details.
Illustrative down payment
20% ($459K)
Adjustable assumption - not a lending recommendation.
Home price
$2,295,000
Loan details
Luxury property intelligence
Keenan Market Position
A sourced read on Austin pricing, timing, and property scale. No automated valuation claim.
List price
$2,295,000
Price per sqft
$411/sqft
Vs. Neighborhood guide reference price
Not available
Days on market
217 days
Original to current
$204K reduction
$2.5M original
Active inventory context
Ask for current inventory
Source: MLS Grid / Unlock MLS and Keenan Group review as of Oct 26, 2026.
Request Private Market AnalysisConnect 4001 Tejon Cir to the Austin Market
78734 ZIP Guide
ZIP-level neighborhoods, schools, lifestyle, and Austin market context
Lake Travis ISD Schools
District guide, nearby schools, and homes by attendance area
Austin Home Valuation
Private Austin CMA, TCAD context, and pricing strategy
Seller Resources
Pricing, prep, launch timing, and Compass marketing strategy
Keenan Group Results
#1 ABOR Team 2024 with $1B+ career sales volume