3 bed, 2 bath, 1,472 sqft in Cedar Park. Cedar Park, TX 78613. $269,500. Leander ISD.
About This Home
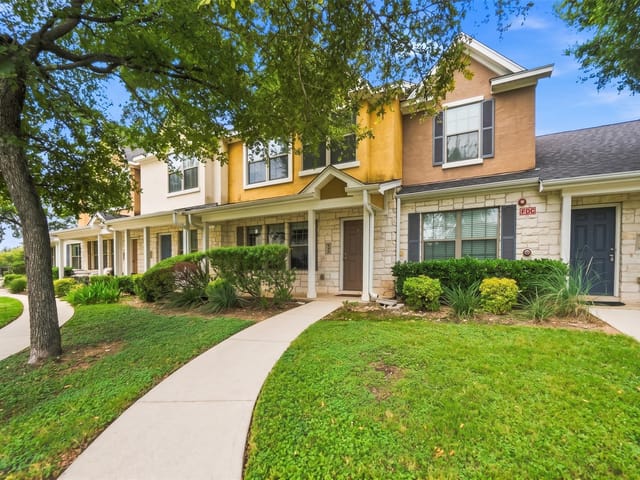
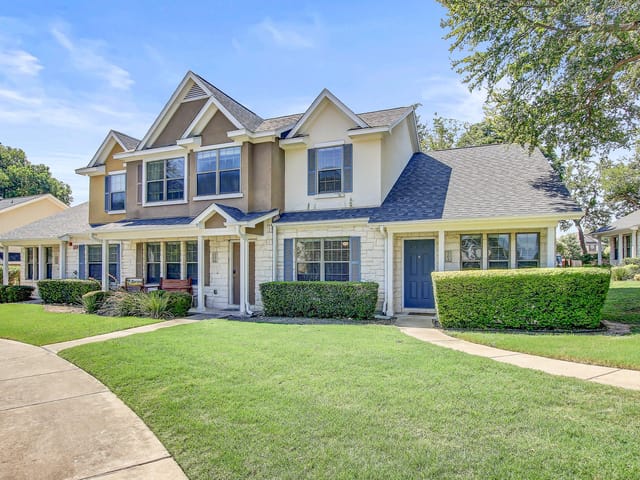
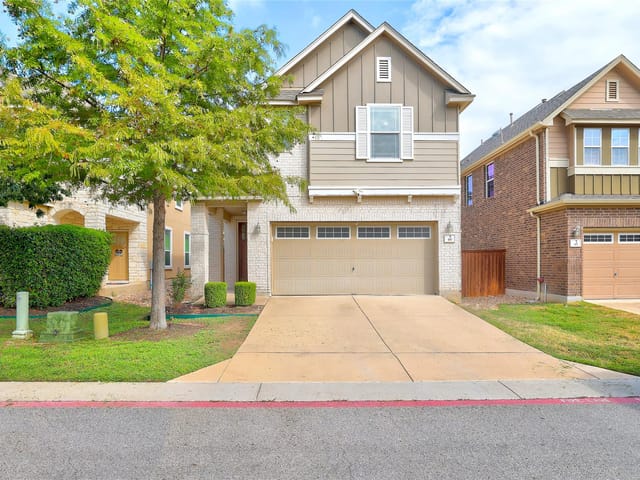
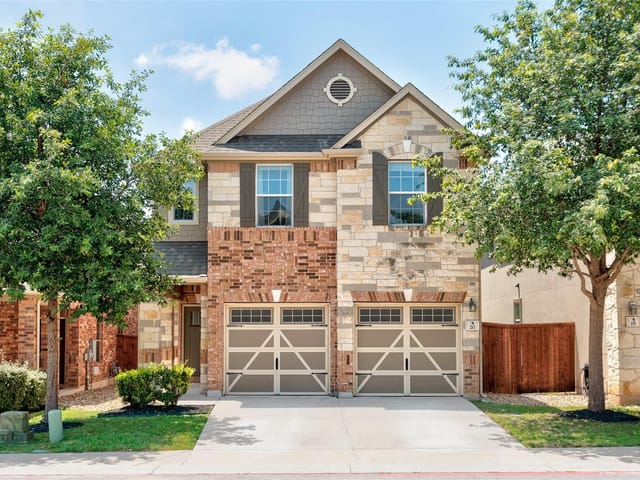
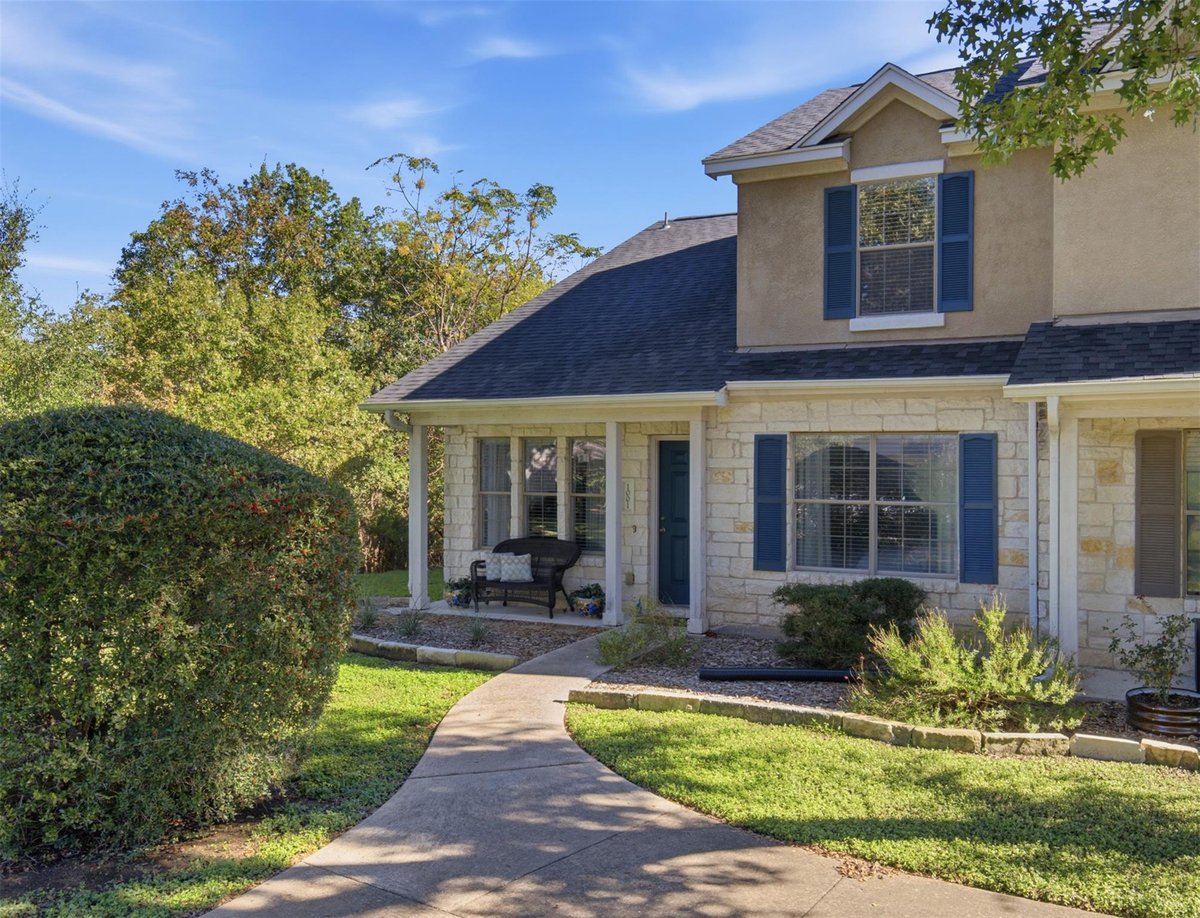
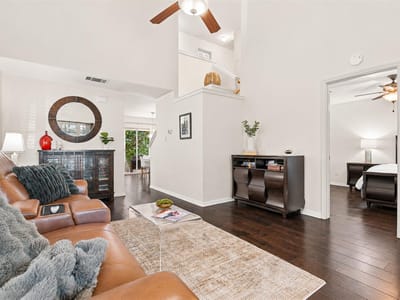
Three-bedroom, 2.5-bath end-unit townhome in a quiet Cedar Park community, with the primary suite on the main level. Built in 2007, this 1,472-square-foot home has been updated in recent years: all interior paint was completed in 2026.This home is ready for move-in!
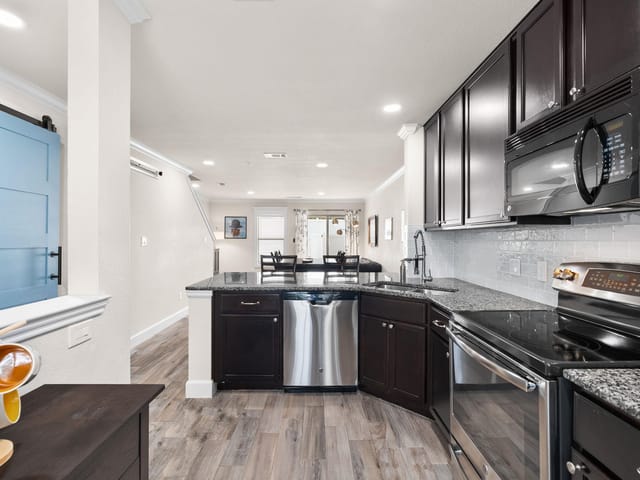
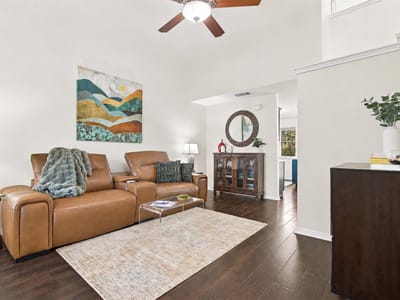
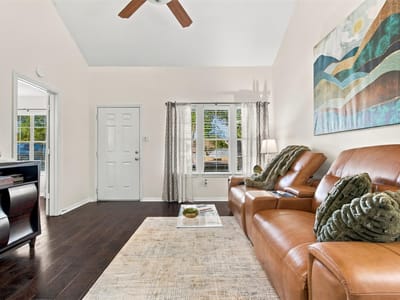
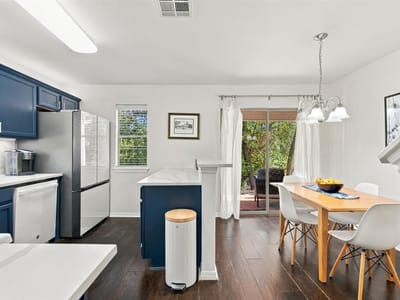
The main level has wood floors and holds the living room, the kitchen, and the primary bedroom with its own full bath. The kitchen has quartz countertops, a refrigerator from 2025, and a dishwasher installed in fall 2026. A half bath for guests and an in-unit laundry closet are also on this floor, so daily living can happen without using the stairs.
Upstairs are two more bedrooms and a full bath. The carpet on this level was installed in 2023 and is in like-new condition.
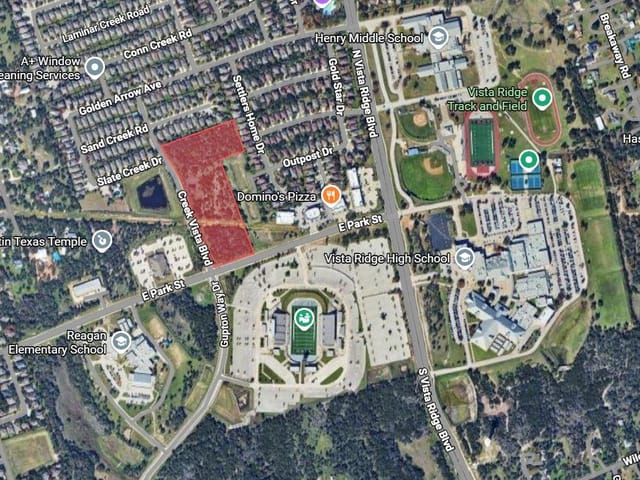
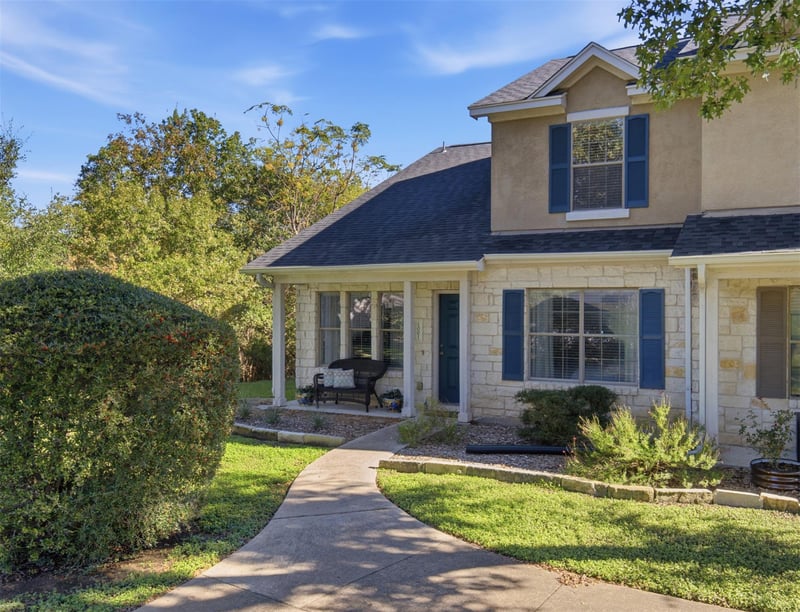
Because it is an end unit, the home shares a wall on one side only. The covered back patio looks out onto mature trees and works well for morning coffee or dinner outside. A front porch gives you a second place to sit, and an exterior storage closet has room for tools, bikes, or seasonal items. Located in Cedar Park near the public library, 2 miles from the light rail station, 1/2 mile from several restaurants, 1/2 mile from Buttercup Creek Community park and pool.
Recent updates at a glance:
Interior paint throughout: 2026 Dishwasher: fall 2026 Refrigerator: 2025 HVAC: 2022/2023 Washer & Dryer included: 2022 Upstairs carpet: 2023, like-new
- Property Type
- Residential
- Year Built
- 2007
- Price / Sq Ft
- $183
- HOA
- $300/mo
Listing information last updated November 8, 2026.
Listed by Keller Williams - Lake Travis
MLS# 4681884 • Active
IDX inquiries: Keenan Group at Compass · (512) 415-7653
Highlights
Facts & Features
Interior
- Ceiling Fan(s)
- Ceiling-High
- Interior Steps
- Primary Bedroom on Main
- Dishwasher
- Electric Cooktop
- Free-Standing Electric Range
- Free-Standing Refrigerator
- Washer
- Dryer
- Carpet
- Wood
- Heating
- Central,Electric
- Cooling
- Ceiling Fan(s),Central Air
Exterior & Lot
- No Exterior Steps
- Private Entrance
- Masonry – Partial
- Stone Veneer
- Greenbelt
- Slab
- Front Porch
- Patio
- Roof
- Composition
Financial
- HOA Fee
- $300 / mo
- Original List Price
- $269,500
- Price per Sq Ft
- $183
Utilities
- Electricity Connected
- Natural Gas Not Available
- Sewer Connected
- Underground Utilities
- Water Connected
- Water Source
- MUD
- Sewer
- Public Sewer
Transaction History
1 record on file
Every recorded listing, sale, and lease at 401 Buttercup Creek BLVD Unit #1001, whoever represented it.
- ActiveListed 2026Current price: $269,500Original list: $269,500MLS 4681884
- Listed · November 5, 2026$269,500
Prices shown are list prices. Closed sale prices are available to registered clients in accordance with ACTRIS rules.
Explore this area
Price & Listing History
Listed with current price, original ask, and market time.
- Current list
- $269,500
- Original list
- $269,500
- Price movement
- No verified reduction
- Listed / DOM
- Nov 5, 2026 · 5 days
Tax Record
Public record data from county appraisal records. Market value can differ from assessed value.
- Assessed Value
- $297,880
- Assessment Year
- 2025
- Year Built
- 2008
- Parcel ID
- R-17-W312-4000-1001-0008
| Year | Taxes | Total Assessment | Land | Additions |
|---|---|---|---|---|
2026-8.8% | — | $271,682 | $59,509 | $212,173 |
2025 | — | $297,880 | $61,644 | $236,672 |
Virtual Tour
Zoned Schools
Vista Ridge
Artie L Henry
Reed
Zoned assignments come from the property school fields available to us. District context schools are shown only when an assigned tier is missing. Contact the school district directly to verify current boundaries and enrollment eligibility.
Excluded from this estimate: property taxes and home insurance. Each requires verified amount, cadence or unit, source, and as-of details.
HOA source: MLS Grid / Unlock MLS, as of 2026-11-09T03:11:03.62+00:00; normalized from monthly dues.
Illustrative down payment
20% ($54K)
Adjustable assumption - not a lending recommendation.
Home price
$269,500
Loan details
Luxury property intelligence
Keenan Market Position
A sourced read on Cedar Park pricing, timing, and property scale. No automated valuation claim.
List price
$269,500
Price per sqft
$183/sqft
Vs. Neighborhood guide reference price
Not available
Days on market
5 days
Original to current
No verified reduction
$269.5K original
Active inventory context
Ask for current inventory
Source: MLS Grid / Unlock MLS and Keenan Group review as of Nov 9, 2026.
Request Private Market AnalysisConnect 401 Buttercup Creek Blvd Unit #1001 to the Austin Market
78613 ZIP Guide
ZIP-level neighborhoods, schools, lifestyle, and Austin market context
Leander ISD Schools
District guide, nearby schools, and homes by attendance area
Austin Home Valuation
Private Austin CMA, TCAD context, and pricing strategy
Seller Resources
Pricing, prep, launch timing, and Compass marketing strategy
Keenan Group Results
#1 ABOR Team 2024 with $1B+ career sales volume