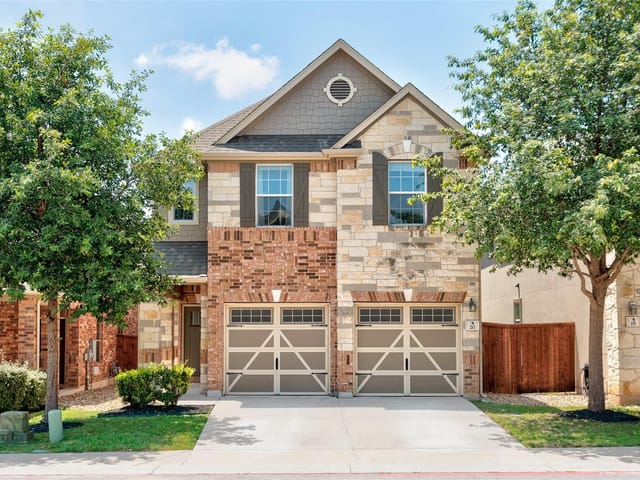
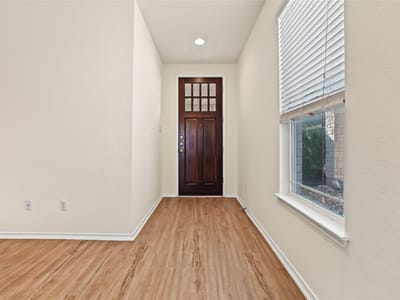
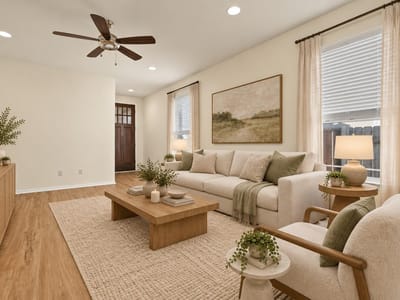
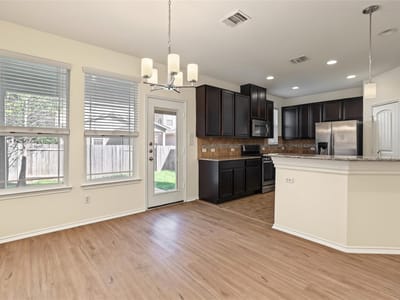
3 bed, 2 bath, 1,871 sqft in Cedar Park. Cedar Park, TX 78613. $379,900. Leander ISD.
About This Home
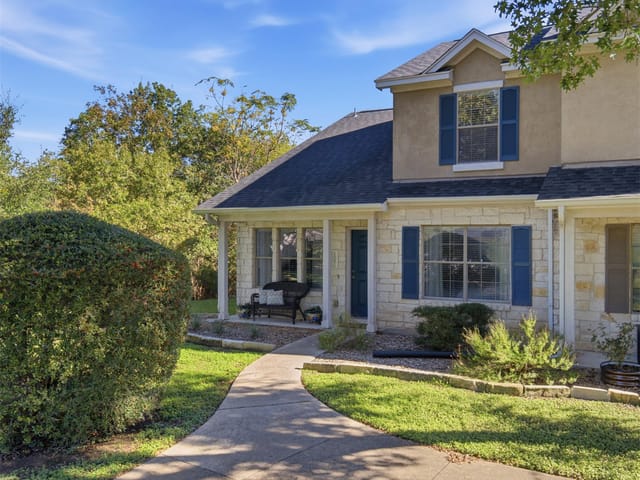
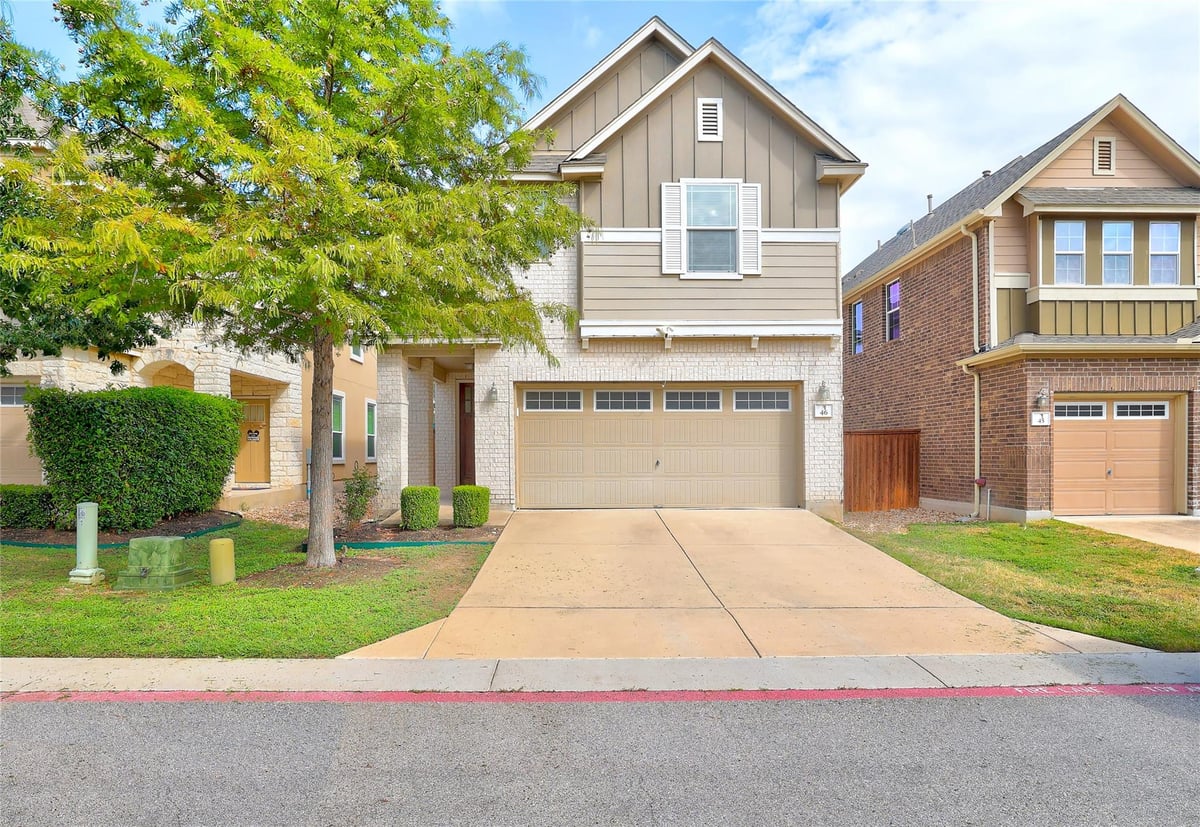
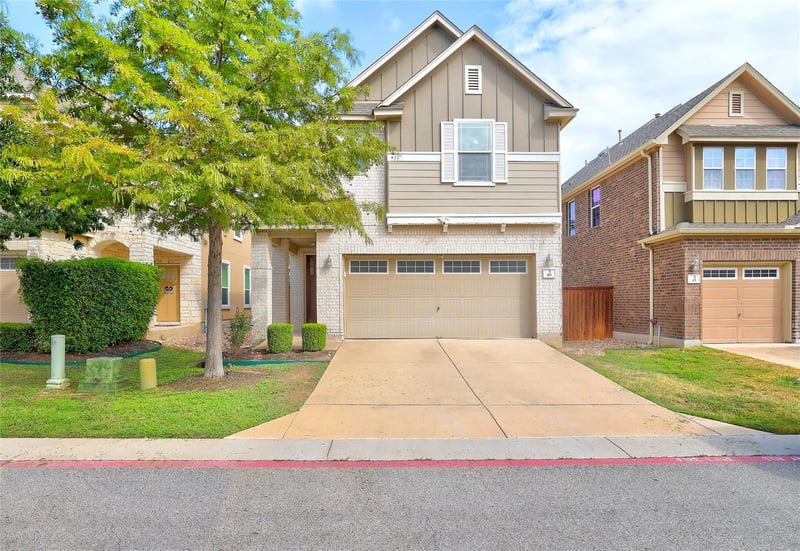
Enjoy the best of both worlds in this beautifully maintained three-bedroom, two-and-a-half-bathroom free-standing condo, offering approximately 1,870 square feet of living space in one of Cedar Park's most inviting boutique communities. Built in 2015, this home delivers all the privacy and feel of a single-family residence — no shared walls — without the upkeep that typically comes with it.
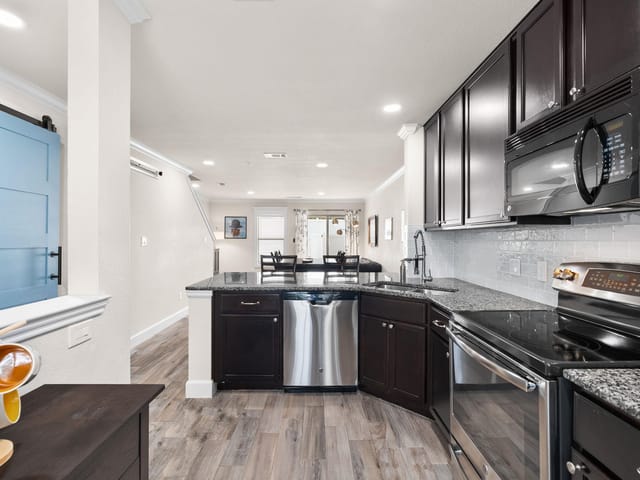
Venture inside to an open-concept kitchen and dining area, made for everyday living and easy entertaining. All three bedrooms are tucked upstairs, creating a natural separation between living and sleeping spaces, including a primary suite that offers a true retreat at the end of the day. A two-car garage adds everyday convenience and extra storage — a rare find in a community this size.
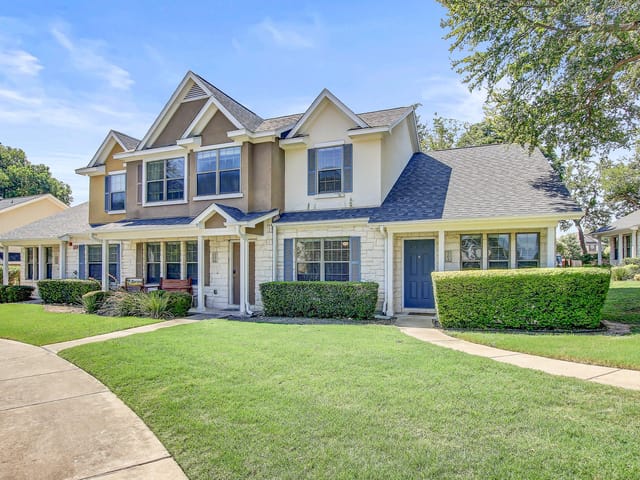
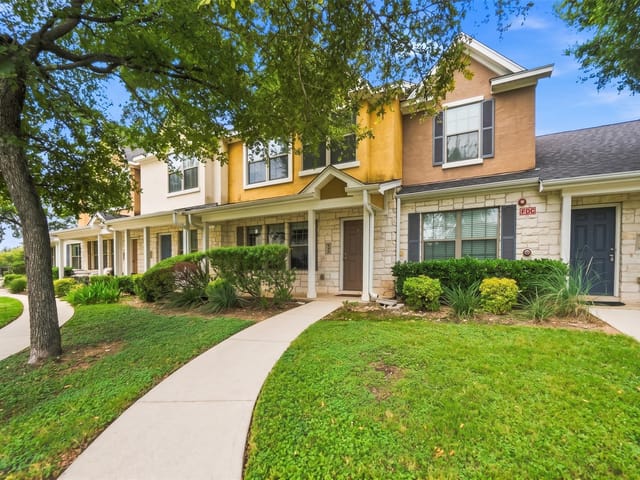
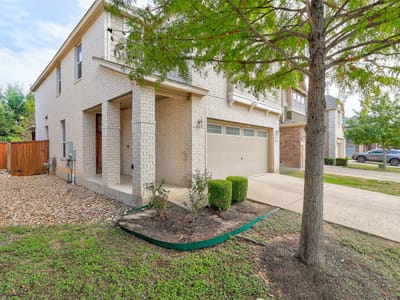
The HOA takes care of front yard maintenance and more, so you can enjoy polished curb appeal without the extra work. Your private backyard is yours to personalize — a garden, a patio retreat, or space for pets to roam.
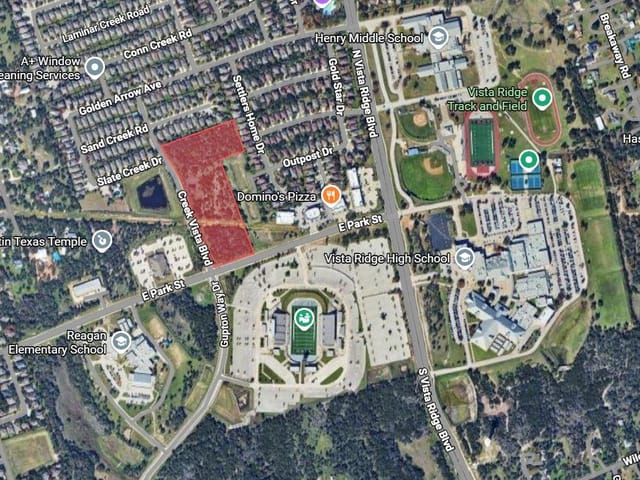
Zoned to the highly regarded Leander ISD, including Reed Elementary, Henry Middle School, and Vista Ridge High School.
Minutes from Lakeline Mall, the Shoppes at Lakeline Village, and Lakeline Market for shopping and groceries, with dining options ranging from Mediterranean to Brazilian steakhouse. Outdoor lovers will love nearby Buttercup Creek Natural Area, Twin Lakes Park, and the Brushy Creek Regional Trail. Commuters benefit from easy access to Highway 183 and 183A, with a quick ride to downtown Austin and under eight miles to the Apple campus.
Schedule your private showing today and discover low-maintenance living without sacrificing space or privacy.
- Property Type
- Residential
- Year Built
- 2015
- Price / Sq Ft
- $203
- HOA
- $145/mo
- Garage
- 2 spaces
Listing information last updated November 9, 2026.
Listed by Coldwell Banker Realty
MLS# 6537165 • Active
IDX inquiries: Keenan Group at Compass · (512) 415-7653
Highlights
Facts & Features
Interior
- Breakfast Bar
- Ceiling-High
- Granite Counters
- Double Vanity
- Interior Steps
- Multiple Living Areas
- Walk-In Closet(s)
- Dishwasher
- Disposal
- Gas Range
- Microwave
- Oven
- Free-Standing Range
- Refrigerator
- Water Heater
- Carpet
- Tile
- Wood
- Heating
- Central
- Cooling
- Ceiling Fan(s),Central Air
Exterior & Lot
- Private Yard
- Hardi
- Plank Type
- Stone Veneer
- Level
- Trees-Small (Under 20 Ft)
- Fenced
- Privacy
- Wood
- Slab
- Covered
- Patio
- Roof
- Composition,Shingle
- Attached
- Driveway
- Garage
- Garage Door Opener
- Garage Faces Front
- Garage Spaces
- 2
Financial
- HOA Fee
- $145 / mo
- Original List Price
- $384,999
- Price per Sq Ft
- $203
Utilities
- Electricity Connected
- Natural Gas Connected
- Sewer Connected
- Water Connected
- Water Source
- Public
- Sewer
- Public Sewer
Transaction History
1 record on file
Every recorded listing, sale, and lease at 404 Buttercup Creek BLVD Unit #46, whoever represented it.
- ActiveListed 2026Current price: $379,900Original list: $384,999MLS 6537165
- Listed · October 7, 2026$384,999
- Price changed · November 5, 2026$379,900
Prices shown are list prices. Closed sale prices are available to registered clients in accordance with ACTRIS rules.
Explore this area
Price & Listing History
Price Change with current price, original ask, and market time.
- Current list
- $379,900
- Original list
- $384,999
- Price movement
- $5.1K reduction
- Listed / DOM
- Oct 7, 2026 · 34 days
Tax Record
Public record data from county appraisal records. Market value can differ from assessed value.
- Assessed Value
- $400,201
- Assessment Year
- 2025
- Year Built
- 2016
- Parcel ID
- R-17-W313-4000-0046
| Year | Taxes | Total Assessment | Land | Additions |
|---|---|---|---|---|
2026+2.2% | — | $408,890 | $83,857 | $325,033 |
2025 | — | $400,201 | $87,537 | $312,664 |
Virtual Tour
Zoned Schools
Vista Ridge
Artie L Henry
Ada Mae Faubion
Zoned assignments come from the property school fields available to us. District context schools are shown only when an assigned tier is missing. Contact the school district directly to verify current boundaries and enrollment eligibility.
Excluded from this estimate: property taxes and home insurance. Each requires verified amount, cadence or unit, source, and as-of details.
HOA source: MLS Grid / Unlock MLS, as of 2026-11-09T15:42:36.749+00:00; normalized from monthly dues.
Illustrative down payment
20% ($76K)
Adjustable assumption - not a lending recommendation.
Home price
$379,900
Loan details
Luxury property intelligence
Keenan Market Position
A sourced read on Cedar Park pricing, timing, and property scale. No automated valuation claim.
List price
$379,900
Price per sqft
$203/sqft
Vs. Neighborhood guide reference price
Not available
Days on market
34 days
Original to current
$5.1K reduction
$385K original
Active inventory context
Ask for current inventory
Source: MLS Grid / Unlock MLS and Keenan Group review as of Nov 9, 2026.
Request Private Market AnalysisConnect 404 Buttercup Creek Blvd Unit #46 to the Austin Market
78613 ZIP Guide
ZIP-level neighborhoods, schools, lifestyle, and Austin market context
Leander ISD Schools
District guide, nearby schools, and homes by attendance area
Austin Home Valuation
Private Austin CMA, TCAD context, and pricing strategy
Seller Resources
Pricing, prep, launch timing, and Compass marketing strategy
Keenan Group Results
#1 ABOR Team 2024 with $1B+ career sales volume