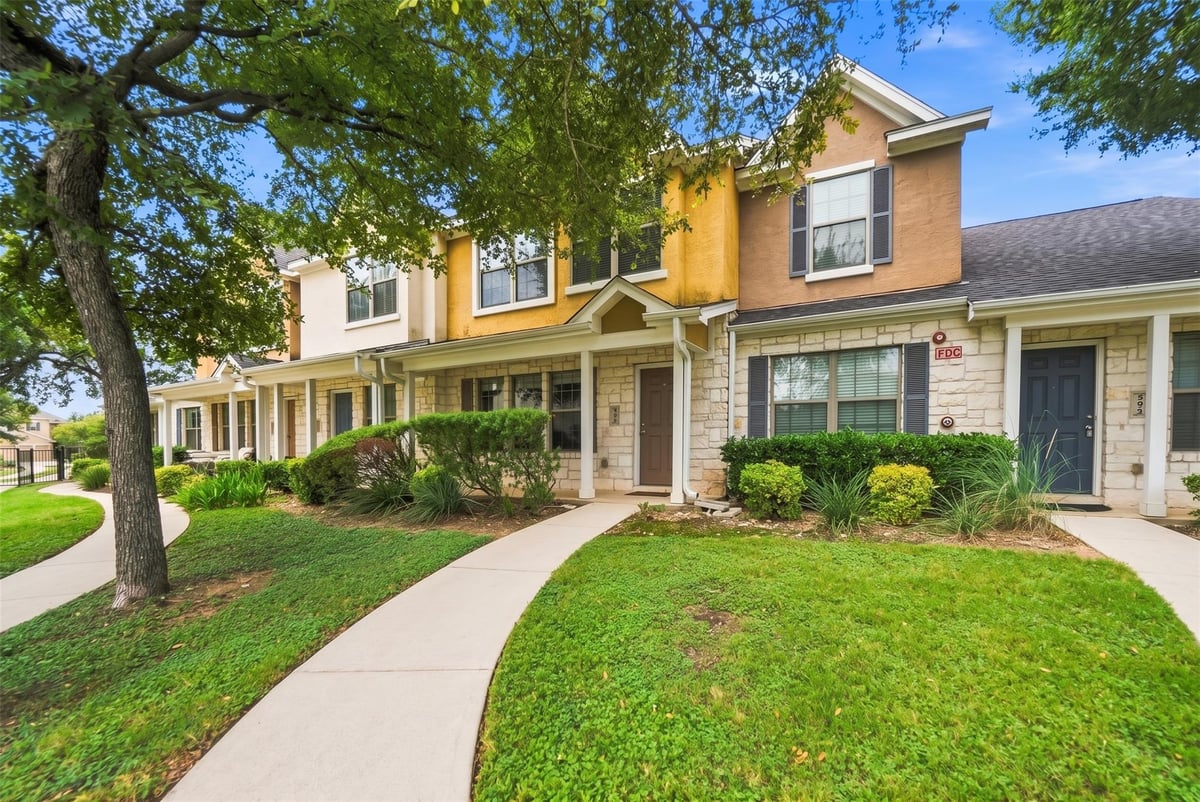
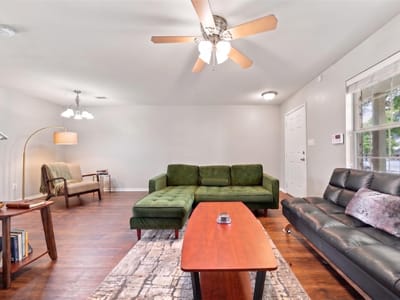
3 bed, 2 bath, 1,280 sqft in Cedar Park. Cedar Park, TX 78613. $270,000. Leander ISD.
About This Home
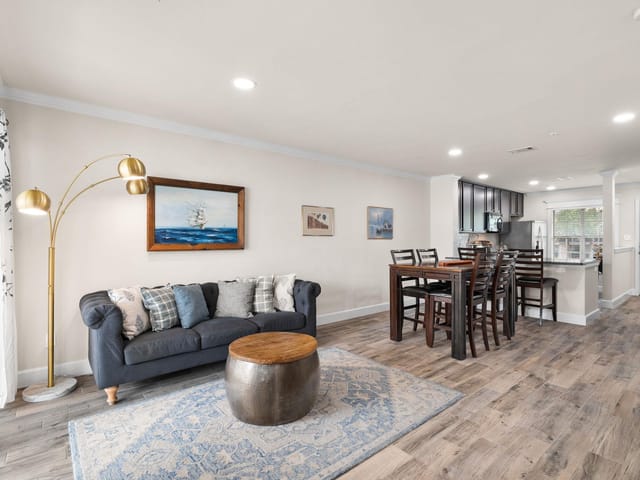
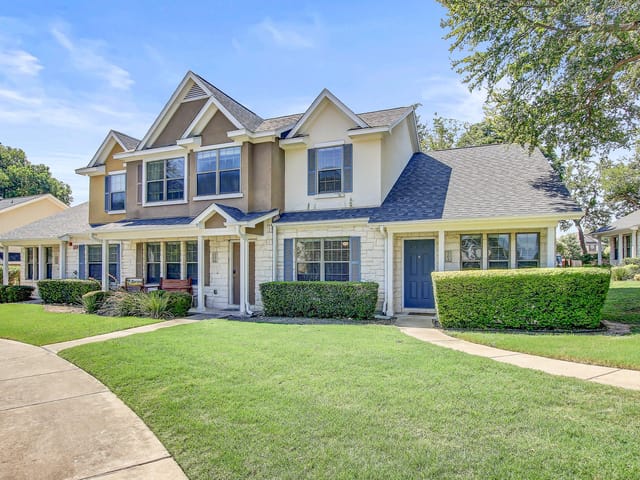
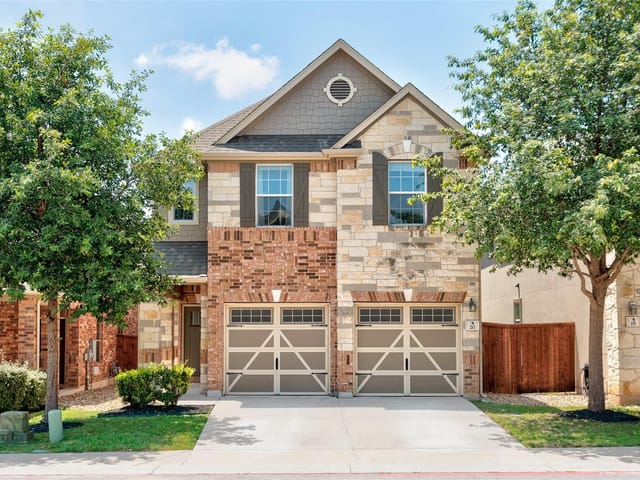
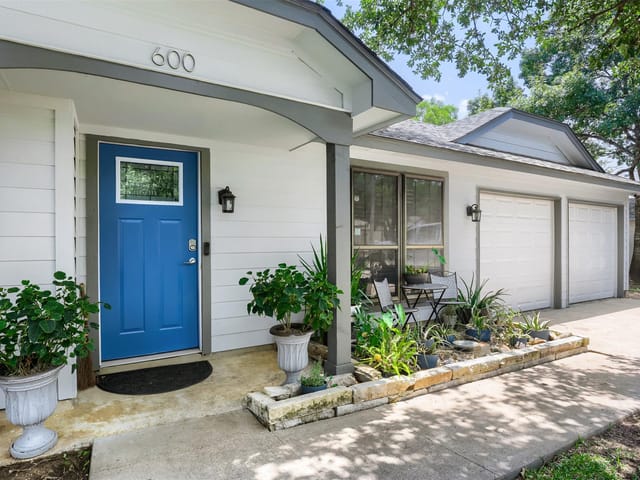
Tucked into the quiet, well-kept Buttercup Creek Townhomes, this two-story, 3-bedroom, 2.5-bath home puts you two blocks from everything Cedar Park is building its future around. A covered front porch opens to a bright, open living and dining area with easy flow to the kitchen, featuring 42-inch cabinetry, generous counter space, and all appliances convey. A powder bath with a water-saving toilet and pedestal sink plus a dedicated laundry area sit conveniently at the back of the home.
Step out to the covered rear patio and a private fenced yard with a garden storage closet. Low maintenance outdoor space, since the HOA handles mowing. Upstairs, the primary suite with en-suite bath is joined by two additional bedrooms and a full hall bath.
Location is the headline here. The Commons at Buttercup Creek shopping and dining is directly across the street, and the Bell District - home to the award-winning Cedar Park Public Library, 16-acre Bell Park, the Saturday Texas Farmers' Market, and a growing network of trails is just two blocks away. New retail, offices, and greenspace still coming. Quick access to US-183, 183A Toll, and Lakeline puts the Domain, Apple, and downtown Austin within an easy commute. Austin Community College's Cypress Creek campus is roughly two miles out. Leander ISD.
- Property Type
- Residential
- Year Built
- 2012
- Price / Sq Ft
- $211
- HOA
- $375/mo
Listing information last updated September 11, 2026.
Listed by Compass RE Texas, LLC
MLS# 3834001 • Active
IDX inquiries: Keenan Group at Compass · (512) 415-7653
Highlights
Facts & Features
Interior
- Breakfast Bar
- Ceiling Fan(s)
- Interior Steps
- Pantry
- Walk-In Closet(s)
- Dishwasher
- Electric Range
- Exhaust Fan
- Microwave
- Free-Standing Range
- Refrigerator
- Electric Water Heater
- Carpet
- Vinyl
- Heating
- Central,Electric
- Cooling
- Ceiling Fan(s),Central Air
Exterior & Lot
- Hardi
- Plank Type
- Stone Veneer
- Stucco
- Curbs
- Sprinklers In Front
- Trees-Medium (20 Ft - 40 Ft)
- Trees-Moderate
- Back Yard
- Fenced
- Privacy
- Vinyl
- Slab
- Front Porch
- Patio
- Roof
- Composition
- Open
- Parking Lot
- Paved
- Unassigned
Financial
- HOA Fee
- $375 / mo
- Original List Price
- $270,000
- Price per Sq Ft
- $211
Utilities
- Electricity Connected
- Sewer Connected
- Water Connected
- Water Source
- Public
- Sewer
- Public Sewer
Transaction History
1 record on file
Every recorded listing, sale, and lease at 401 Buttercup Creek BLVD Unit #504, whoever represented it.
- ActiveListed 2026Current price: $270,000Original list: $270,000MLS 3834001
- Listed · September 9, 2026$270,000
Prices shown are list prices. Closed sale prices are available to registered clients in accordance with ACTRIS rules.
Explore this area
Price & Listing History
Listed with current price, original ask, and market time.
- Current list
- $270,000
- Original list
- $270,000
- Price movement
- No verified reduction
- Listed / DOM
- Sep 9, 2026 · 42 days
Tax Record
Public record data from county appraisal records. Market value can differ from assessed value.
- Assessed Value
- $280,717
- Assessment Year
- 2025
- Year Built
- 2013
- Parcel ID
- R-17-W312-4000-0504-0008
| Year | Taxes | Total Assessment | Land | Additions |
|---|---|---|---|---|
2026-7.8% | — | $258,783 | $59,509 | $199,274 |
2025 | — | $280,717 | $61,644 | $219,073 |
Zoned Schools
Vista Ridge
Artie L Henry
Ada Mae Faubion
Zoned assignments come from the property school fields available to us. District context schools are shown only when an assigned tier is missing. Contact the school district directly to verify current boundaries and enrollment eligibility.
Excluded from this estimate: property taxes and home insurance. Each requires verified amount, cadence or unit, source, and as-of details.
HOA source: MLS Grid / Unlock MLS, as of 2026-10-17T07:07:05.955+00:00; normalized from monthly dues.
20% ($54K)
Adjustable assumption - not a lending recommendation.
$270,000
Luxury property intelligence
Keenan Market Position
A sourced read on Cedar Park pricing, timing, and property scale. No automated valuation claim.
List price
$270,000
Price per sqft
$211/sqft
Vs. Neighborhood guide reference price
Not available
Days on market
42 days
Original to current
No verified reduction
$270K original
Active inventory context
Ask for current inventory
Source: MLS Grid / Unlock MLS and Keenan Group review as of Oct 17, 2026.
Request Private Market AnalysisConnect 401 Buttercup Creek Blvd Unit #504 to the Austin Market
78613 ZIP Guide
ZIP-level neighborhoods, schools, lifestyle, and Austin market context
Leander ISD Schools
District guide, nearby schools, and homes by attendance area
Austin Home Valuation
Private Austin CMA, TCAD context, and pricing strategy
Seller Resources
Pricing, prep, launch timing, and Compass marketing strategy
Keenan Group Results
#1 ABOR Team 2024 with $1B+ career sales volume